Three-Unit Multifamily
New
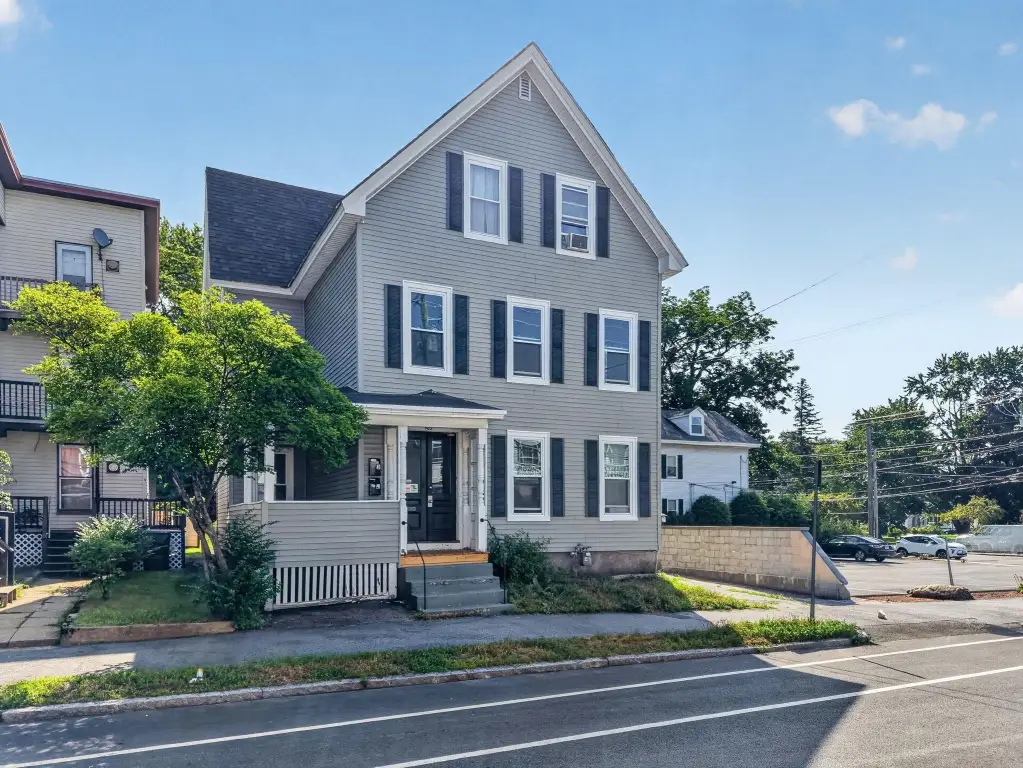
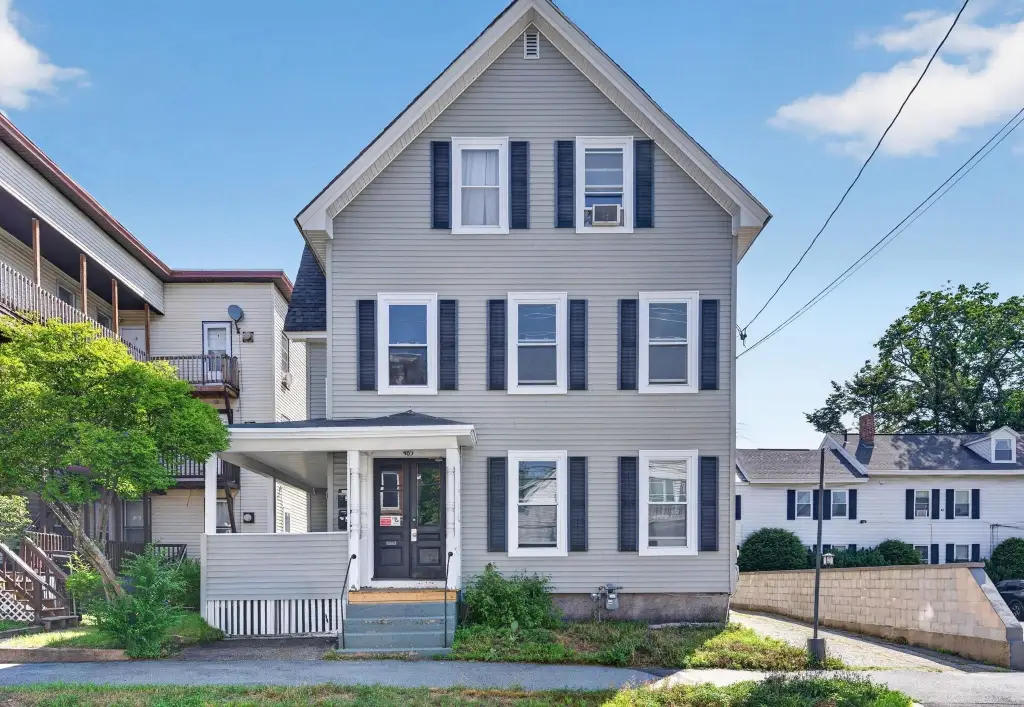
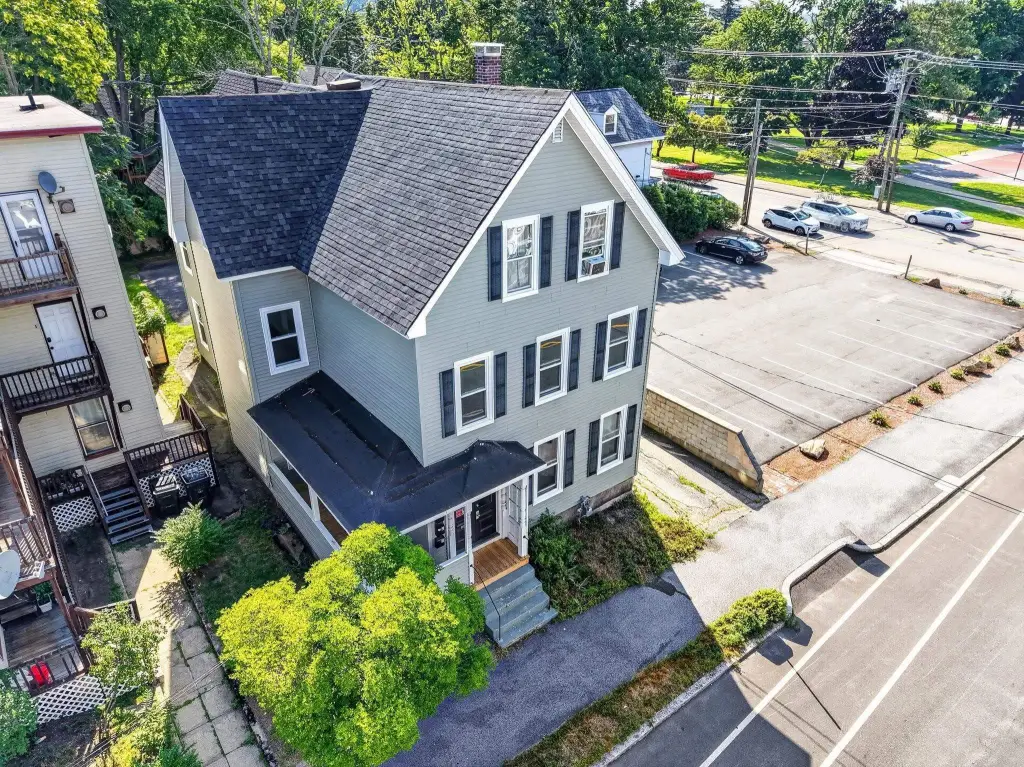
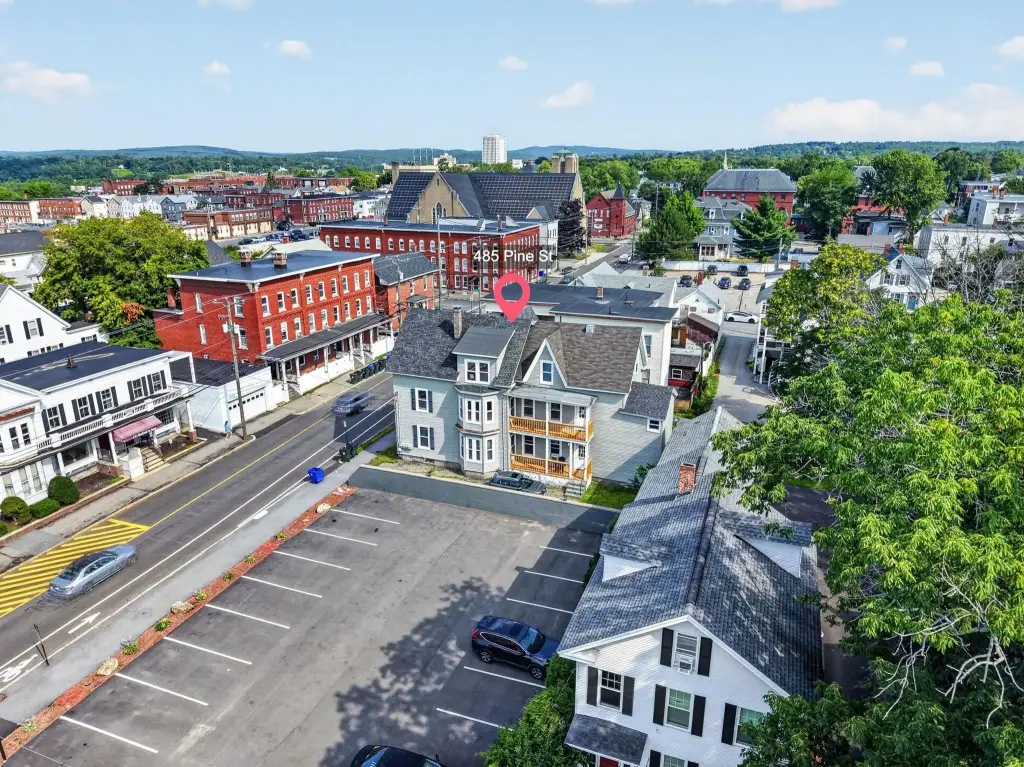
For Sale
$575,000
485 Pine Street, Manchester, NH 03104
MULTI_FAMILY - Other - Manchester, NH
Property Size3,233 SF
Lot Size0.07 Acres
Price / SF$177.85
Days on Market3
Property Features for 485 Pine Street
General Information
Property type
Residential Multi Family
Property subtype
Other
Zoning
R-3
Bedrooms
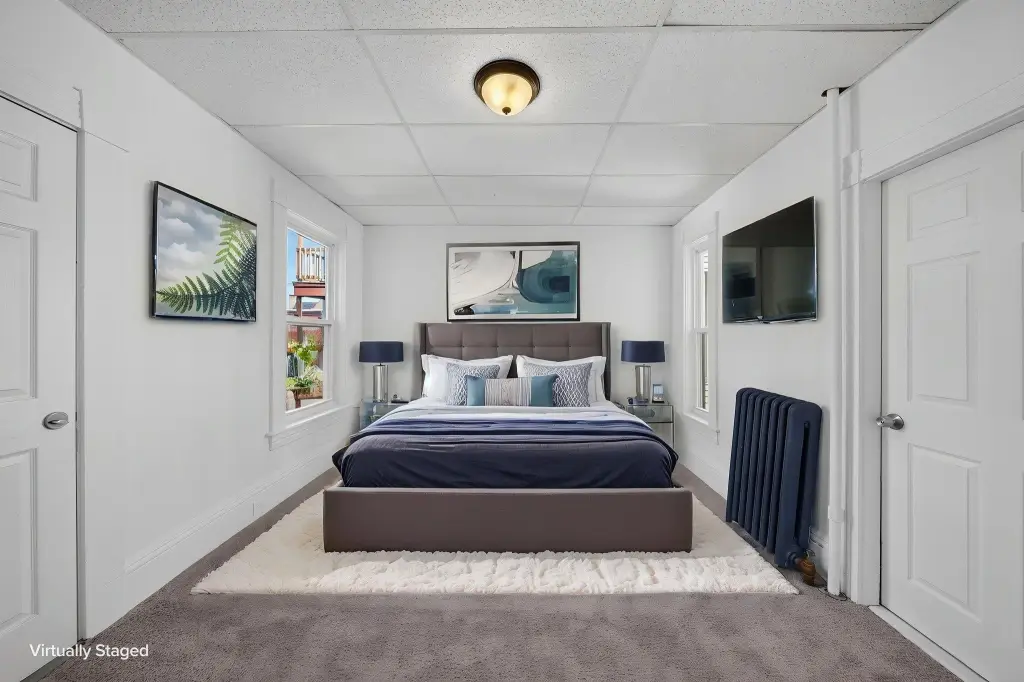
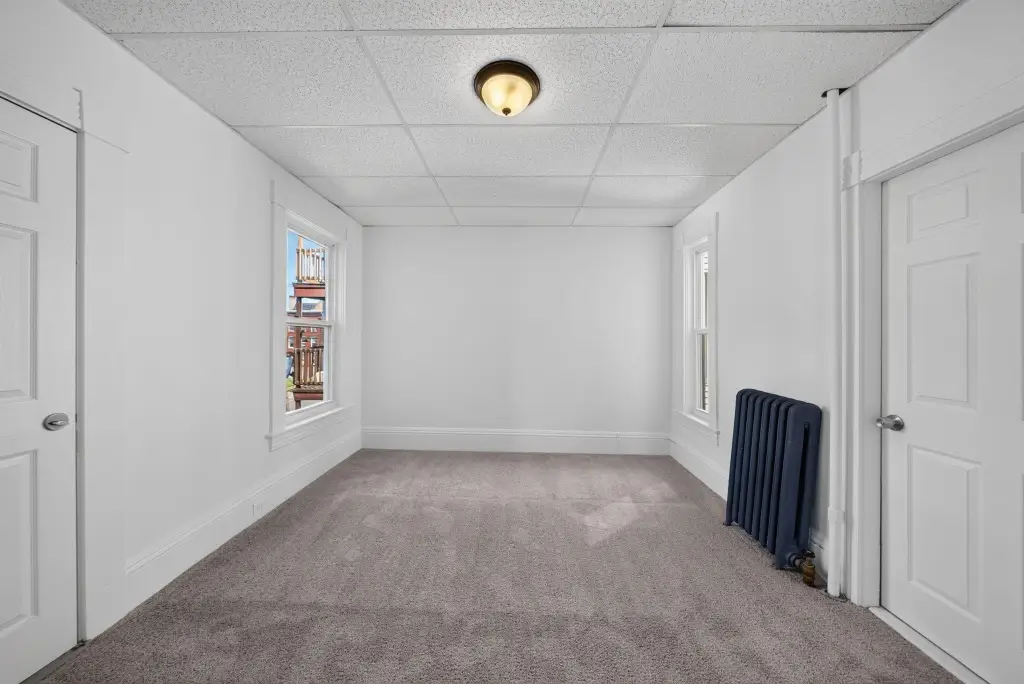
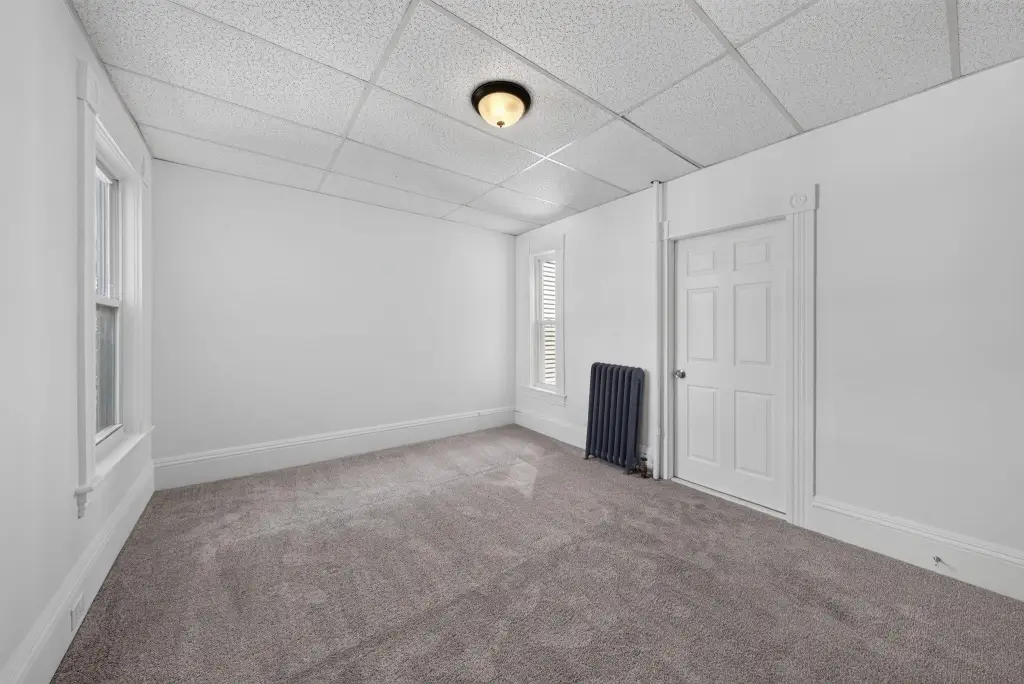
9
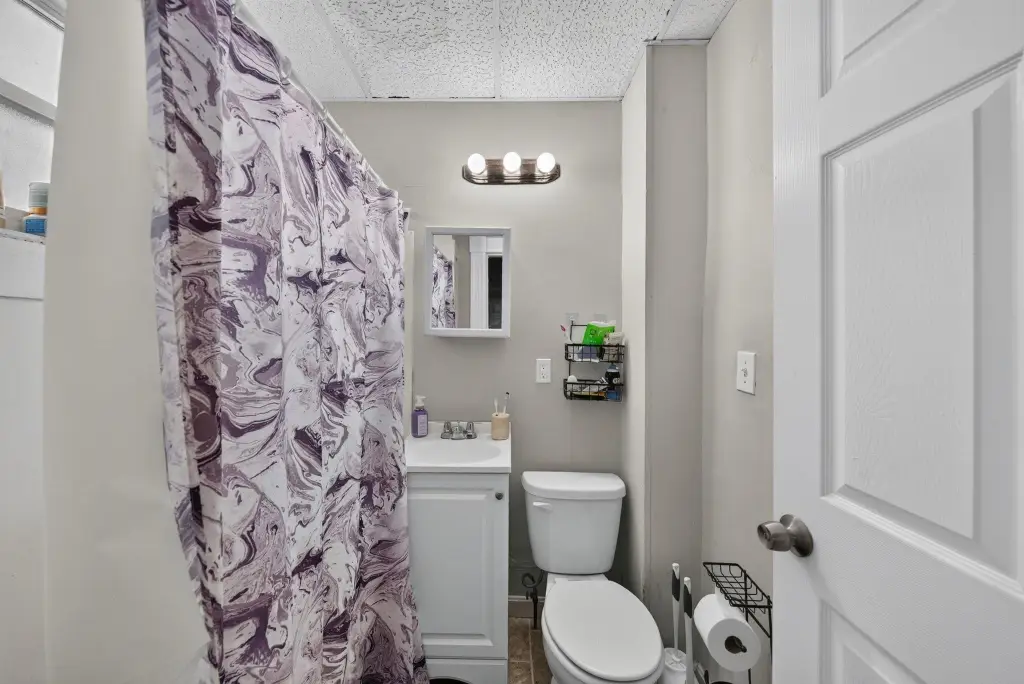
Bathrooms
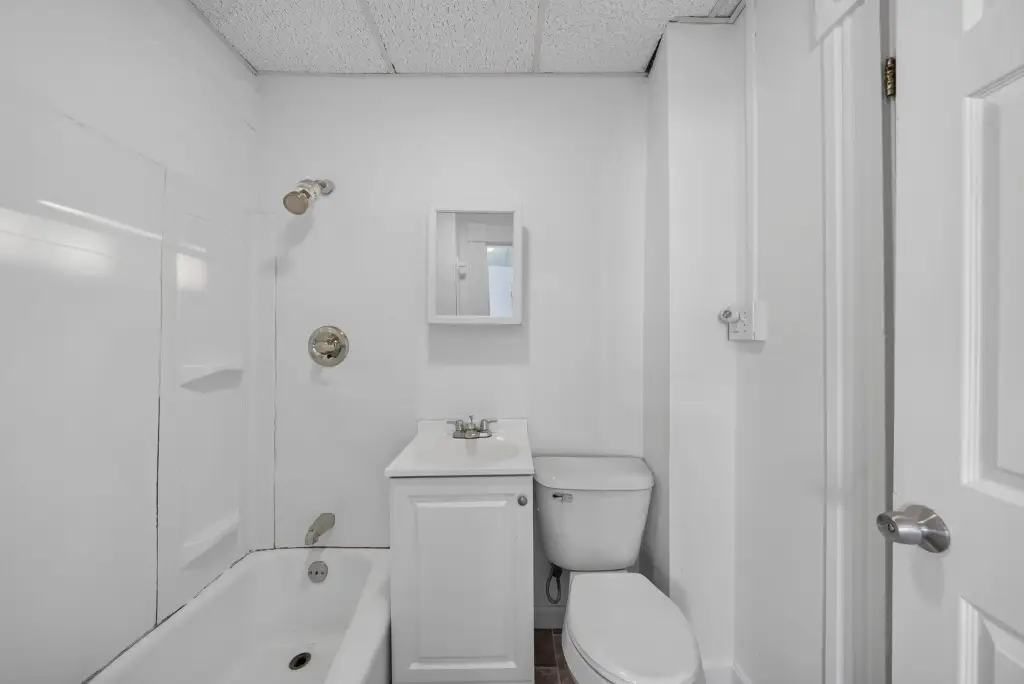
3
Full bathrooms
3
Rooms
Bedroom 3, Bedroom 5, Bedroom 9, Bedroom 2, Bedroom 6, Bathroom 2, Bathroom 1, Bedroom 8, Bathroom 3, Bedroom 1, Basement, Bedroom 4, Bedroom 7
Parking features
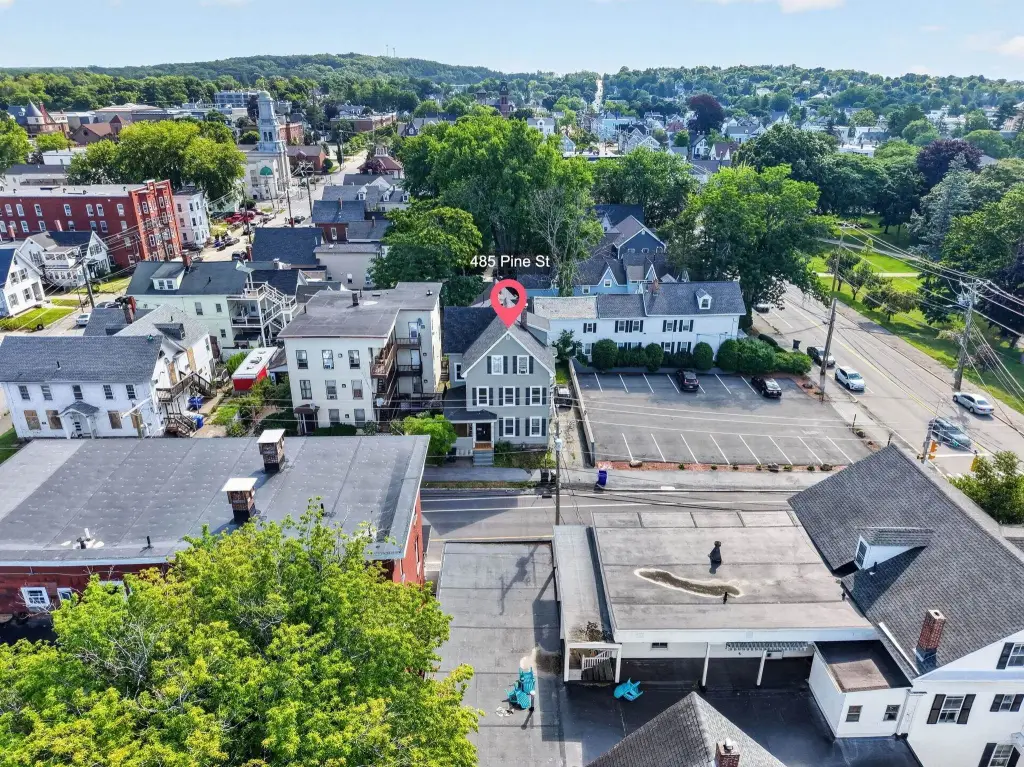
Off Street, Driveway
Patio and Porch features
Porch
Exterior features
Covered Porch, Window Screens, Double Pane Window(s)
Lot features
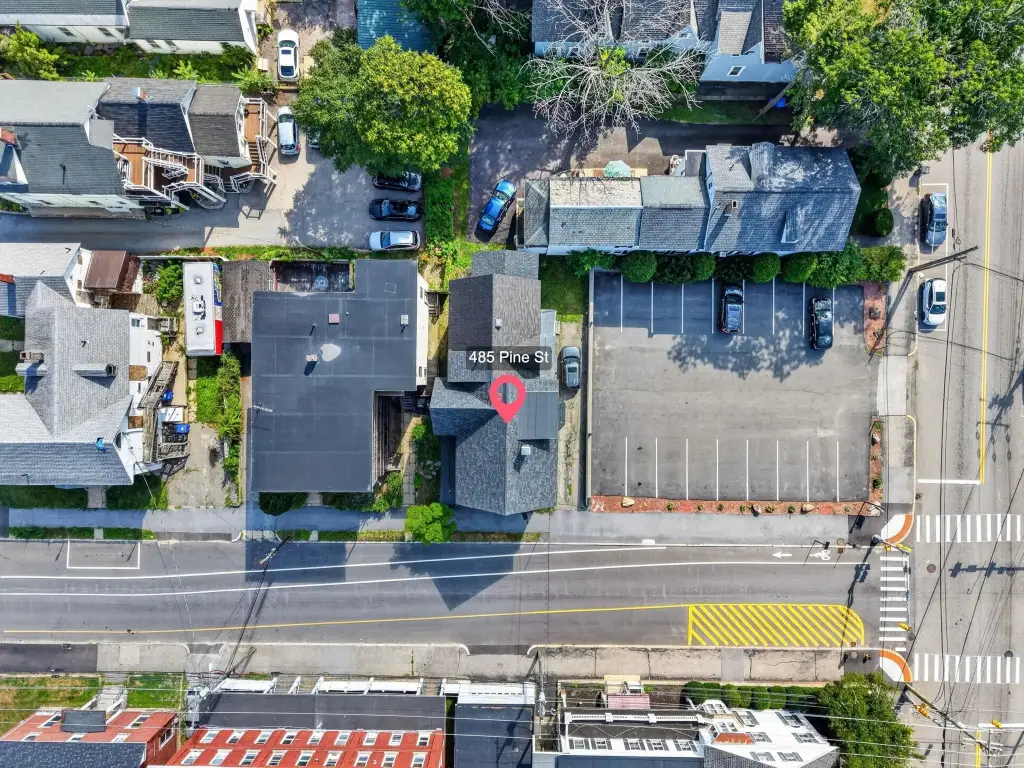
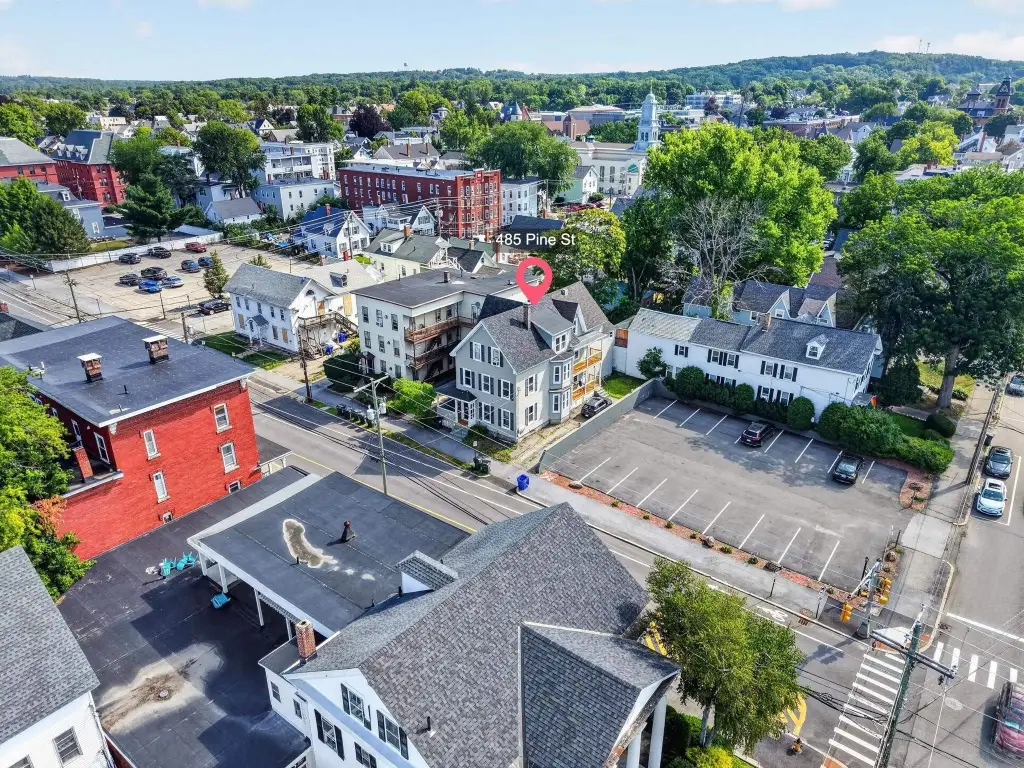
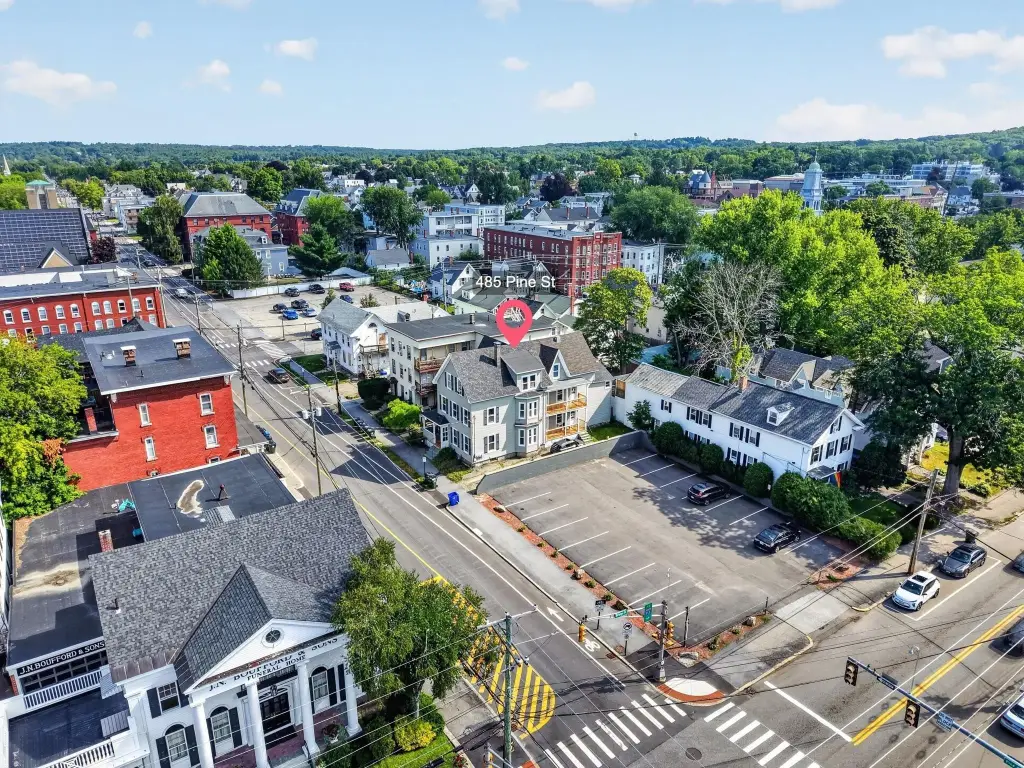
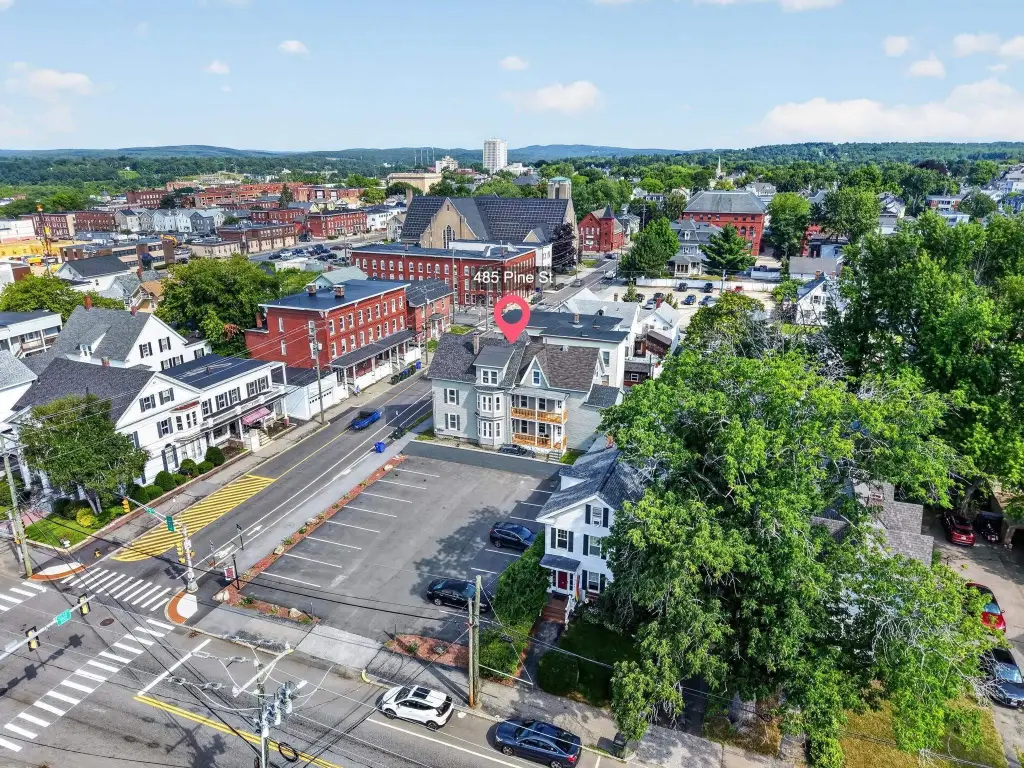
City Lot, Corner, Sidewalks, Near Shopping, Near Public Transport, Near Hospital, Near School(s)
Elementary school
McDonough School
Middle school
Hillside Middle School
High school
Manchester Central High Sch
Elementary school district
Manchester Sch Dst SAU #37
Middle school district
Manchester Sch Dst SAU #37
High school district
Manchester Sch Dst SAU #37
Directions
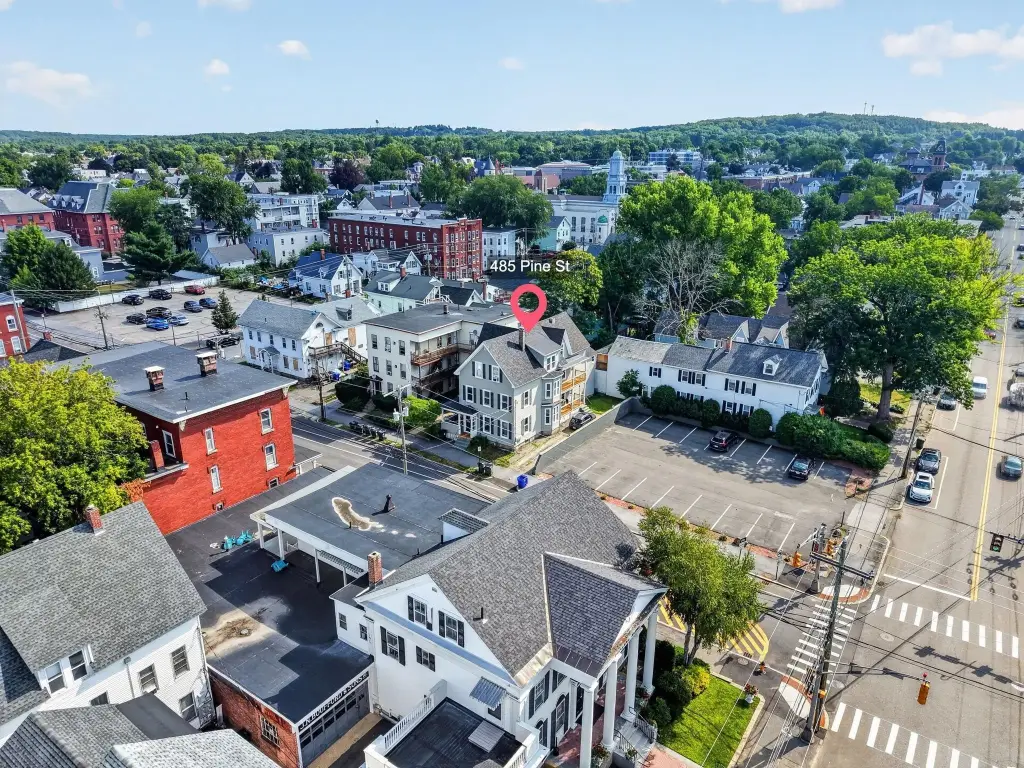
GPS to 485 Pine St. It is on the corner of Bridge Street & Pine Street.
Standard status
Active
Size
3,233 SF
Lot size
0.07 Acres
Taxes and HOA fees
Tax Year
2025
Tax Annual Amount
7626
Utilities
Utilities
Cable Available
Heating system
Oil, Steam
Water source
Public
Building Details
Year built
1900
Floors in Building
3
Number of units
3
Flooring type
Vinyl, Carpet
Building materials
Wood Frame, Vinyl Siding
Roof type
Shingle
Architectural style
Other
Listing Agency:
RE/MAX Synergy · RE/MAX International
(603) 472-3900
Listed By:
Matthew-John Graves
(603) 647-8000
Added: Jul 29
Changed: Jul 30
Last Checked: Jul 31 at 8:06AM
MLS# 5102350
Copyright © 2026 PrimeMLS. All rights reserved. All information provided by the listing agent/broker is deemed reliable but is not guaranteed and should be independently verified.
Investment Insights
Based on property information with market context.
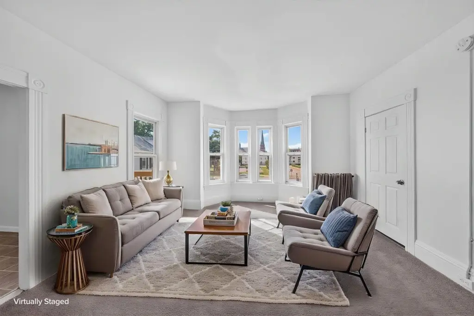
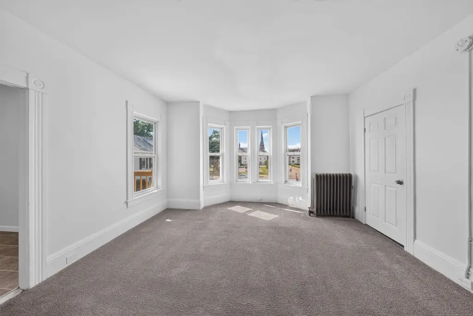
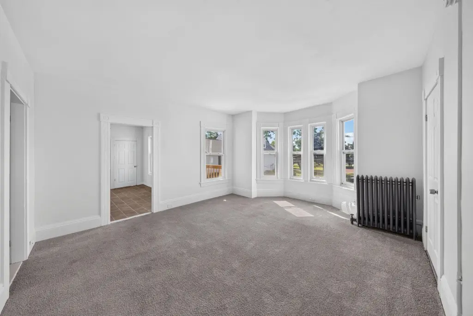
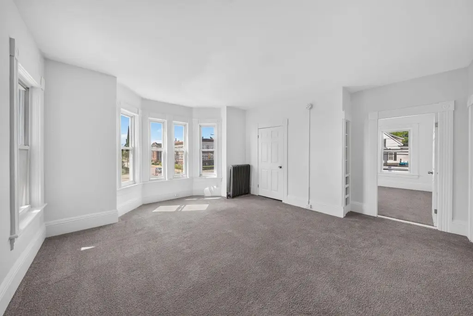
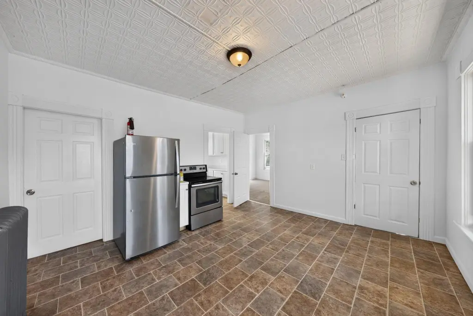
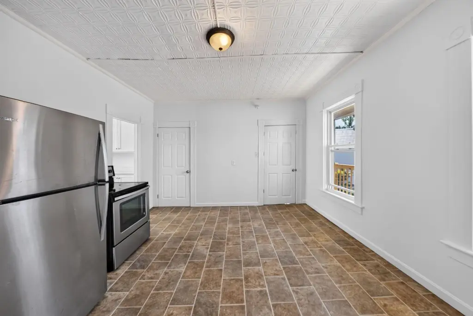
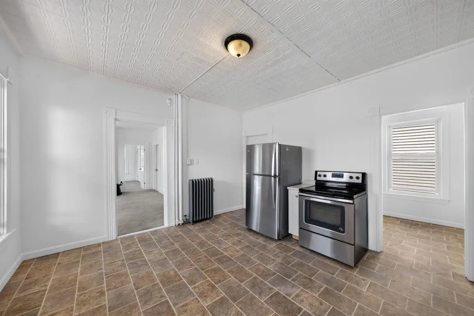
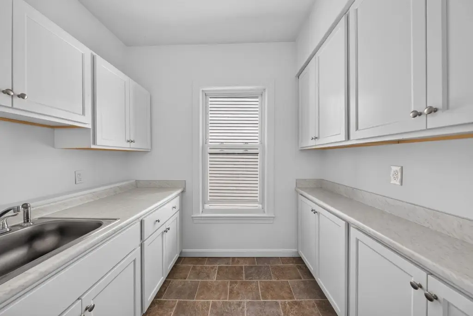
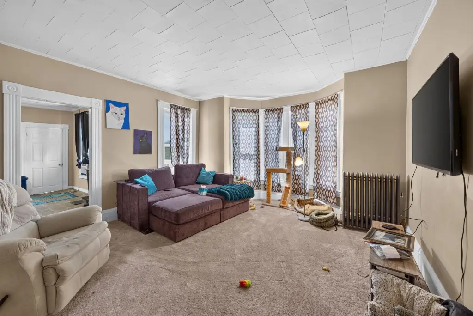
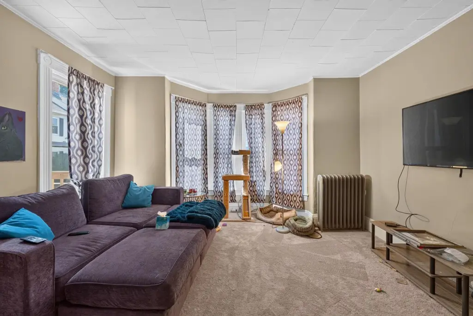
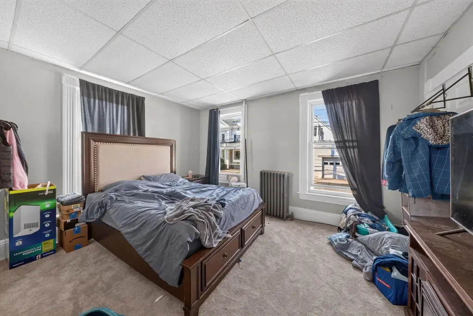
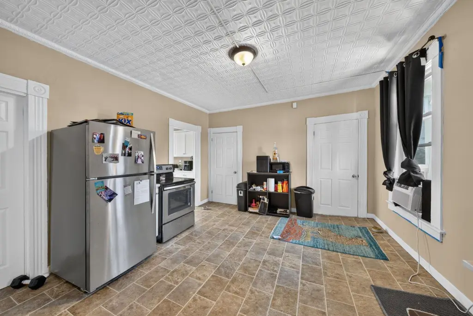
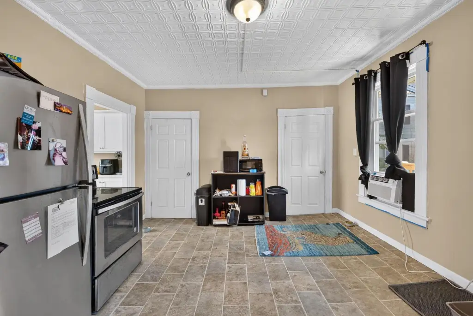
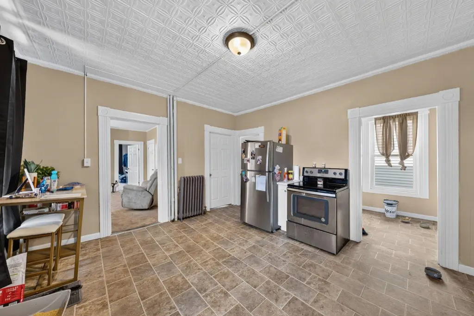
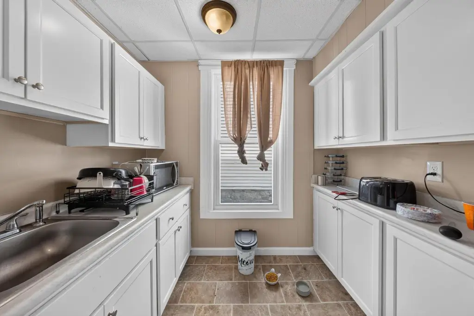
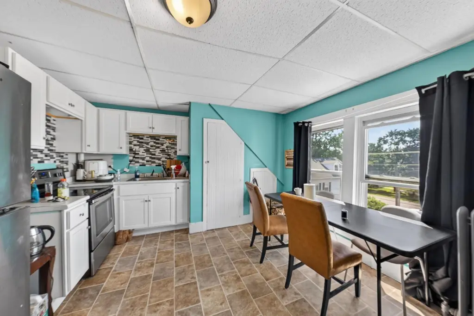
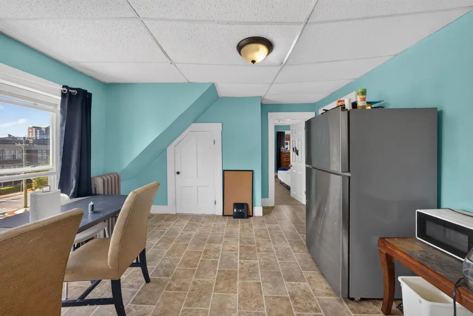
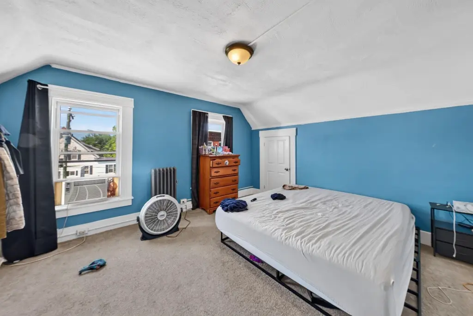
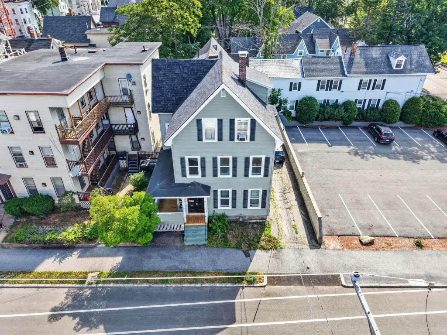
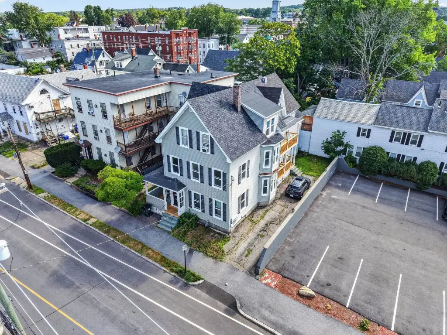
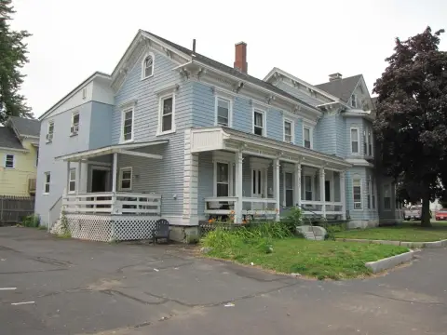
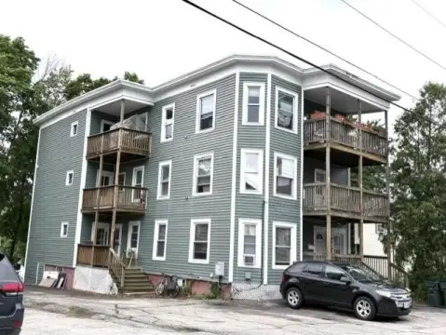
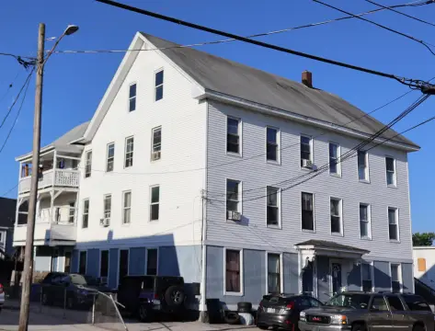
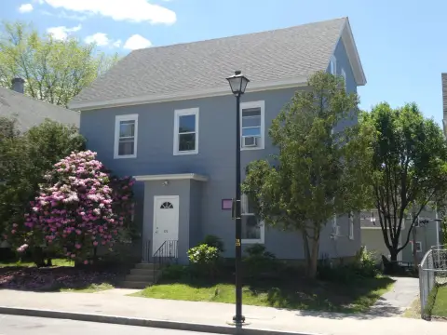
Three-unit multifamily building on a 0.07-acre lot, built in 1900 and totaling 3,233 square feet. The property is configured as three spacious 3-bedroom units, each with its own designated storage area and separate hot water tanks. The building features wood-frame construction with vinyl siding and double-pane windows, with vinyl siding and vinyl windows installed in 2019. Heating is oil fired steam, and the roof is shingle.
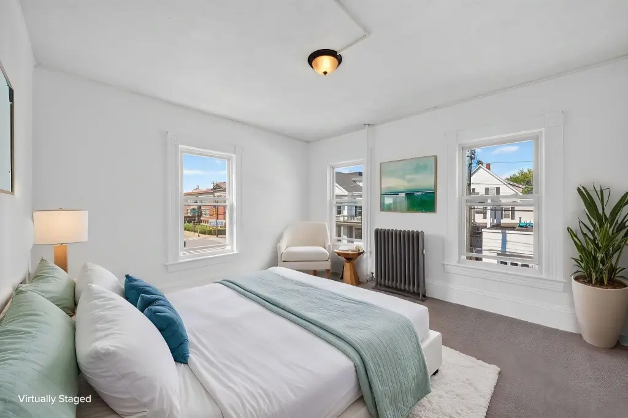
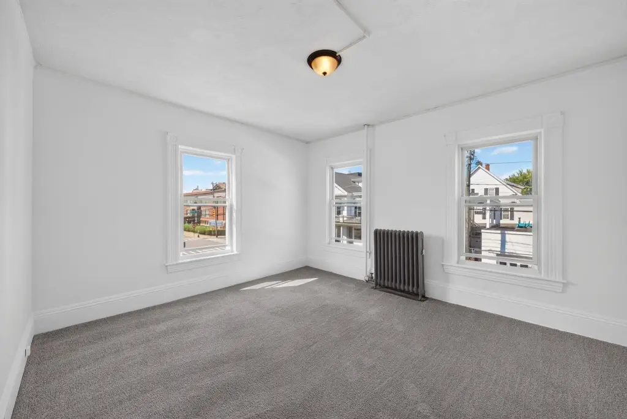
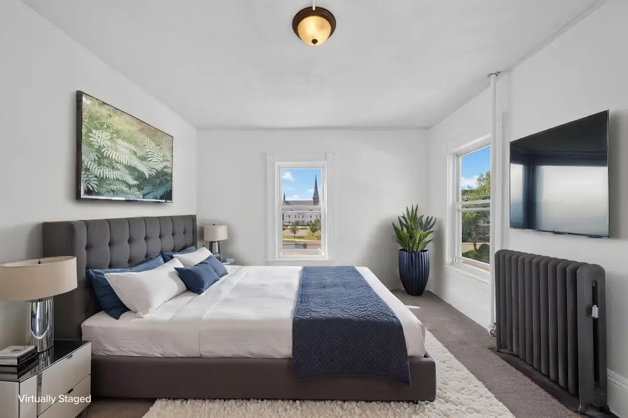
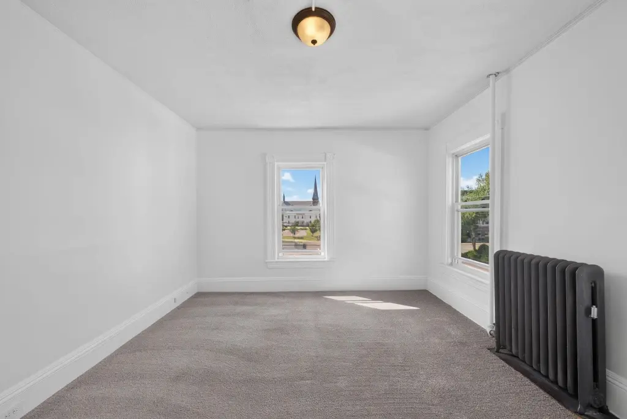
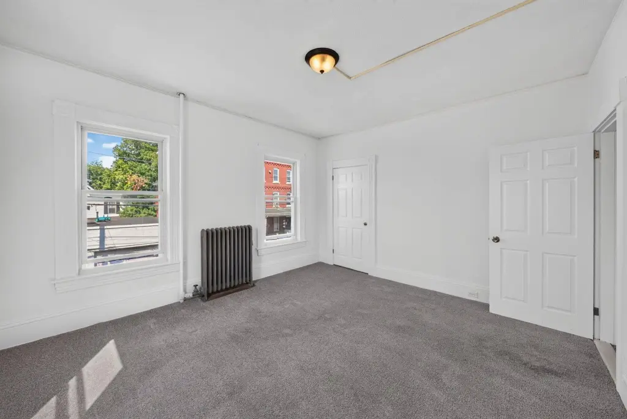
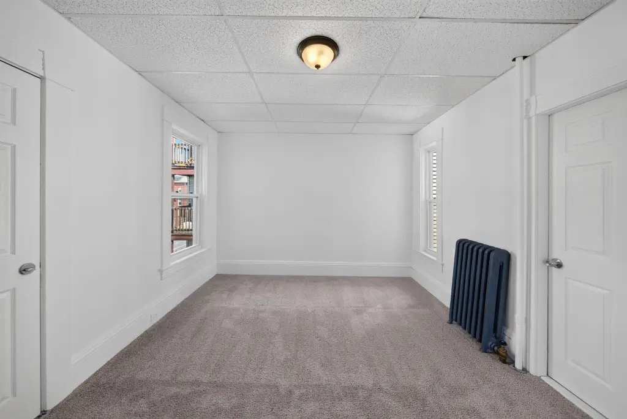
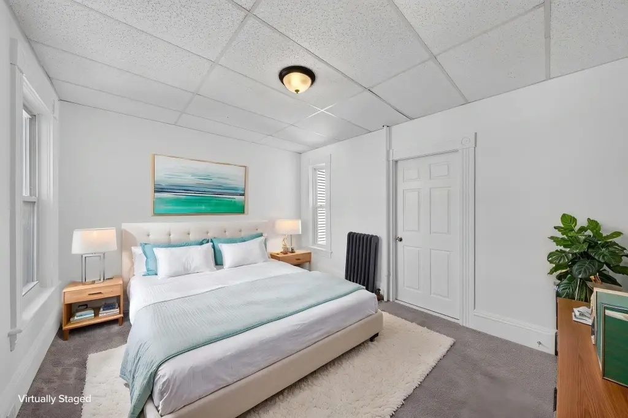
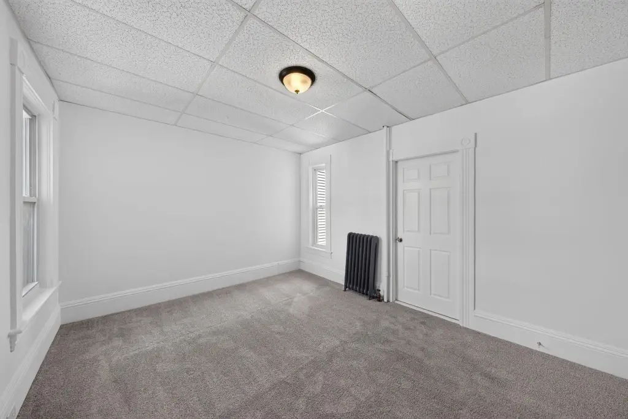
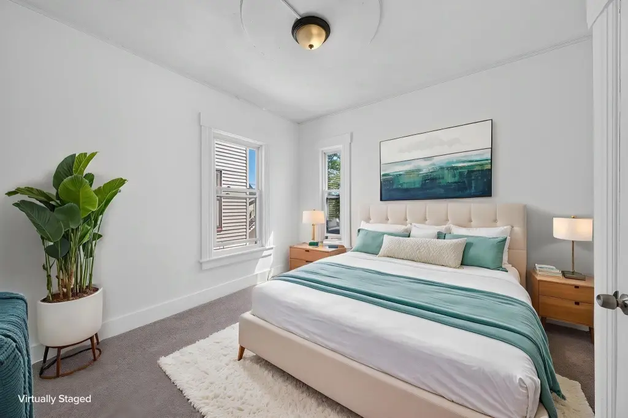
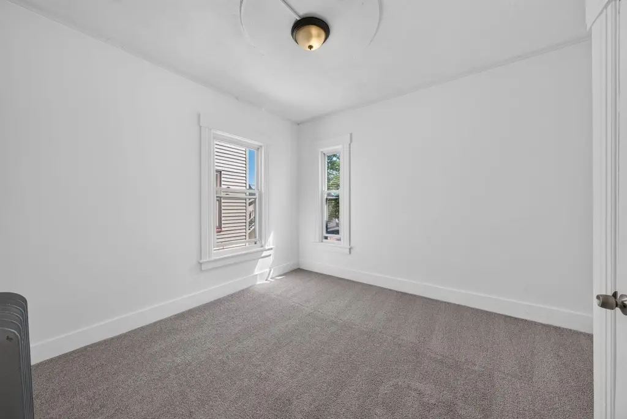
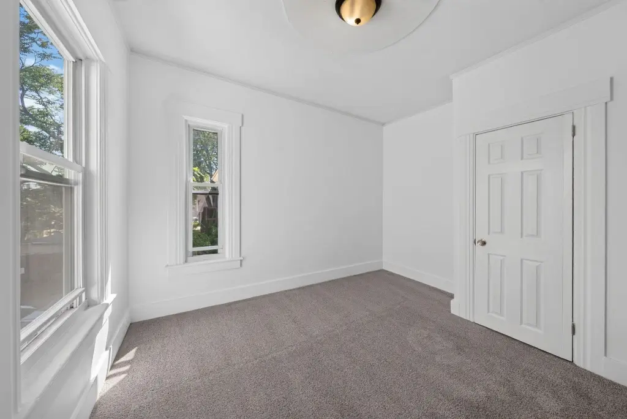
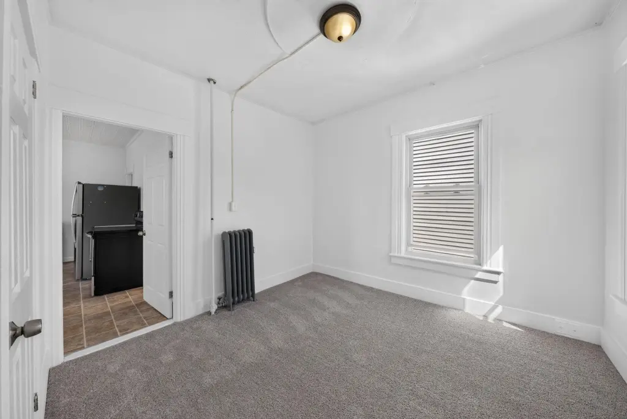
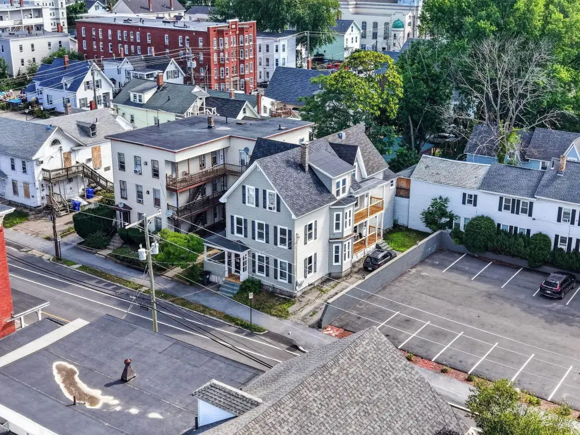
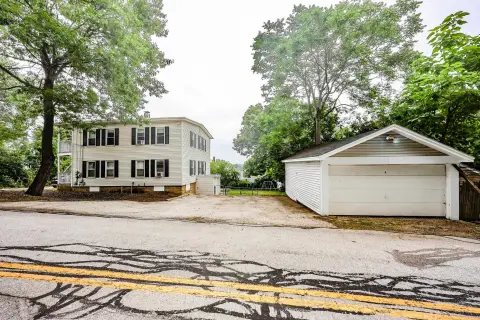
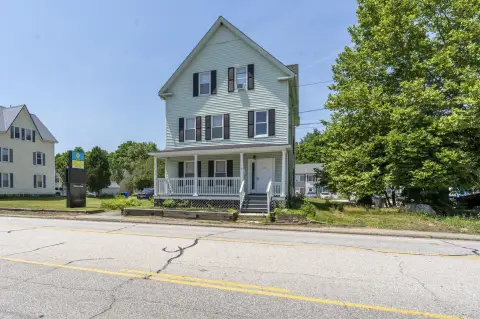
Recent and ongoing improvements include a professional rebuild of all porches, along with new carpeting and fresh paint in Unit 1. Unit 2 has been recently vacated, painted, and newly replaced with carpeting. A gas line is available in the basement for potential conversion. Exterior features include covered porch space, window screens, and driveway/off-street parking with three off-street parking spaces.
Utilities include cable availability and public water service. The property is under an approved COC on file. Showings begin at the open houses Saturday 8/1 and Sunday 8/2 from 11A-1P, with an offer deadline Tuesday 8/4 at 12 pm.
Recent and ongoing improvements include a professional rebuild of all porches, along with new carpeting and fresh paint in Unit 1. Unit 2 has been recently vacated, painted, and newly replaced with carpeting. A gas line is available in the basement for potential conversion. Exterior features include covered porch space, window screens, and driveway/off-street parking with three off-street parking spaces.
Utilities include cable availability and public water service. The property is under an approved COC on file. Showings begin at the open houses Saturday 8/1 and Sunday 8/2 from 11A-1P, with an offer deadline Tuesday 8/4 at 12 pm.
Key Highlights
- Three 3‑bedroom units with designated storage and individual hot water tanks
- 0.07‑acre lot, 3,233 SF total building area, built in 1900
- Vinyl siding and vinyl windows installed in 2019 with double‑pane windows
Financial Insights For Multifamily LT 5
Simulate Cap Rate and NOI
NOI Build-Up
- Vacancy
- income lost from leasable area expected to sit empty during the year — subtracted from gross rent.
- EGI (Effective Gross Income)
- gross rent minus vacancy losses — the realistic income before paying operating costs.
- OpEx (Operating Expenses)
- recurring costs to operate the property (property tax, insurance, utilities, maintenance, management) — excludes financing and capital improvements.
- NOI (Net Operating Income)
- income a property generates after operating costs but before financing and taxes.
| Component | $ | $/SF |
|---|---|---|
| Gross rent | $66.0k | $20.40 |
| − Vacancy | −$3.6k | −$1.12 |
| EGI | $62.3k | $19.28 |
| − OpEx | −$18.7k | −$5.78 |
| NOI | $43.6k | $13.49 |
3,233 SF · lease $20.40/SF/yr · vacancy 5.50% · expense 30.00%
Alternative Uses
Best Use
Multifamily LT 5
$623.3K
$545.4K – $727.1K
NOI $43,628 @ 7.0% cap · market cap 7.59%
Second Best
Apartment 5plus
$580.4K
$507.8K – $677.1K
NOI $40,627 @ 7.0% cap · market cap 7.07%
Theoretical Best
Specialty Retail
$793.9K
$694.7K – $926.3K
NOI $55,575 @ 7.0% cap · market cap 9.67%
Zoning and permitted uses should be independently verified with authorities.
Property Analytics
Property Profile
Current Use
Lease Details
Multi-tenant
Tenancy
Yes
Utilities to site
Location Intelligence
Trade Area within ½ mile
3,591
Businesses Nearby
Explore this area
Business Placement
Demographics for 03104, NH
34,324
Population
15,715
Households
2.2
Avg Household Size
38
Median Age
43%
College-Educated
94%
High-School Grad
8.3 sq mi
ZIP Area
4,135
Density / Sq Mi
$84,513
Median Household Income
$48,513
Median Earnings
$1,455
Median Rent
$364,200
Median Home Value
Market
Vacancy Rate% for Multifamily in Northeast region

Questions? Ask Rey
Realmo’s AI knows this listing — price, zoning, demand, history. Ask anything.





Frequently Asked Questions
What type of property is this?
Triplex - R-3 zoned three-family with three off-street parking spaces, vinyl siding and windows installed in 2019, and oil steam heat.
Where is this triplex located?
The property is located at 485 Pine Street Manchester, NH.
What is the asking price?
The asking price for this property is $575,000.
What are key features of this property?
This property features: Three 3‑bedroom units with designated storage and individual hot water tanks; 0.07‑acre lot, 3,233 SF total building area, built in 1900; Vinyl siding and vinyl windows installed in 2019 with double‑pane windows


