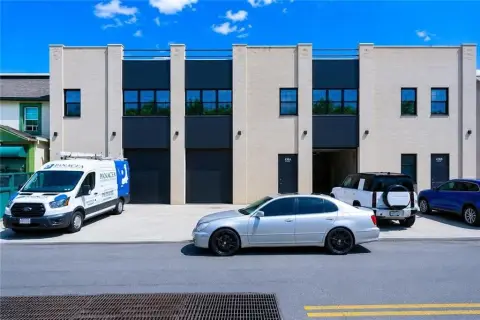
Two-Building Flex Space
For Sale
Contact for pricing
484 Sharrotts Rd, Staten Island, NY 10309
Fully leased industrial property combines warehouse, storage, and office areas across two buildings with upgraded building systems.
Property SizeContact for details
Lot Size0.88 Acres
Days on Market179
Property Features for 484 Sharrotts Rd
General Information
Standard status
Active
Elevators
Yes
Lot size
0.88 Acres
Property subtype
Industrial
Zoning
M 1-1
Occupancy
100%
Net Operating Income
$900,000
Site & Location
Highway Access
Yes
Utilities to Site
Yes
Warehouse & Industrial
Clear Height
16 ft
Dock-High Doors
4
Drive-In Doors
16
Power
1,600 amps
Additional Details
Asking Price
$14,000,000
Office Units
5
Building Details
Buildings
2
Stories
2
Tenancy
Multi
Listing Agency:
RJM Realty Empire
Listed By:
Melsa Skrapalliu · License #NY
Source:
Crexi
Added: Apr 20
Changed: Oct 15
Last Checked: Oct 14 at 9:35PM
Displayed information is deemed reliable but is not guaranteed and should be independently verified. All listing content including descriptions, pricing, images are the copyrighted material of RJM Realty Empire
Investment Insights
Based on property information with market context.
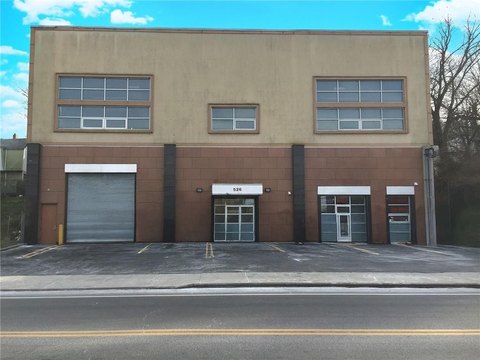
This flex space property includes two buildings totaling 32,500 square feet on 38,500 square feet of land. The existing structure contains 26,000 square feet across two floors, with 13,000 square feet per level, 8 bays, 16 bay doors, 4 loading docks, and 16-foot ceilings. Separate electrical metering serves each bay, supported by a 1600 amp underground electric service. The building also has new HVAC, plumbing, and electrical systems, an elevator, and a second floor constructed on solid concrete.
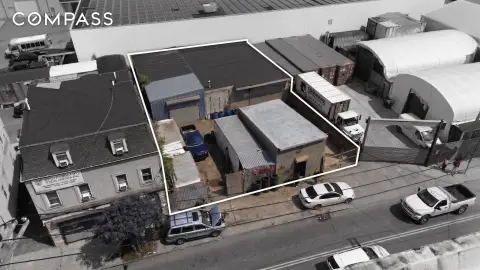
The second building adds 6,500 square feet over two floors, with 3,250 square feet per floor and space configured for warehouse, storage, and office use. Four large offices are located on the second floor of the original building, with ceiling heights up to 11 feet and separate heating and air conditioning for each office. The property is fully leased and tax-abated, with M 1-1 zoning.
The second building adds 6,500 square feet over two floors, with 3,250 square feet per floor and space configured for warehouse, storage, and office use. Four large offices are located on the second floor of the original building, with ceiling heights up to 11 feet and separate heating and air conditioning for each office. The property is fully leased and tax-abated, with M 1-1 zoning.
Key Highlights
- Two buildings totaling 32,500 sq ft on 38,500 sq ft of land
- Existing 26,000 sq ft building has 8 bays, 16 bay doors, and 4 loading docks
- Second building contains 6,500 sq ft across two floors
Property Analytics
Unlock full access to Insights
Subscribe to Realmo Intelligence
Open Analytics
Current Use
Lease Details
16 ft
Clear height
4
Dock-high doors
16
Drive-in doors
5
Office units
100%
Occupancy
Multi-tenant
Tenancy
Yes
Highway access
Yes
Utilities to site
Location Intelligence
Trade Area within ½ mile
563
Businesses Nearby
Well-served
Demand for This Use
Explore this area
Business Placement
Demographics for 10309, NY
33,523
Population
12,770
Households
2.6
Avg Household Size
41
Median Age
40%
College-Educated
92%
High-School Grad
7.3 sq mi
ZIP Area
4,592
Density / Sq Mi
$123,638
Median Household Income
$67,348
Median Earnings
$1,907
Median Rent
$745,500
Median Home Value
Check the figures for this property
Cap Rate, Value Estimation, Potential NOI and more
View Realmo Analytics
Market
Vacancy Rate% for Office in Northeast region

Questions? Ask Rey
Realmo’s AI knows this listing — price, zoning, demand, history. Ask anything.





Similar Off Market Nearby
- John’s Catering / Party Rentals — 49 englewood ave, staten island, ny 10309
- TEPS TRUCK TREATS — 49 Englewood Ave, Staten Island, NY 10309
Frequently Asked Questions
What type of property is this?
Flex space - Fully leased industrial property combines warehouse, storage, and office areas across two buildings with upgraded building systems.
Where is this flex space located?
The property is located at 484 Sharrotts Rd Staten Island, NY.
What is the asking price?
The asking price for this property is $10,000,000.
What are key features of this property?
This property features: Two buildings totaling 32,500 sq ft on 38,500 sq ft of land; Existing 26,000 sq ft building has 8 bays, 16 bay doors, and 4 loading docks; Second building contains 6,500 sq ft across two floors


