Mixed-Use Property with Dental
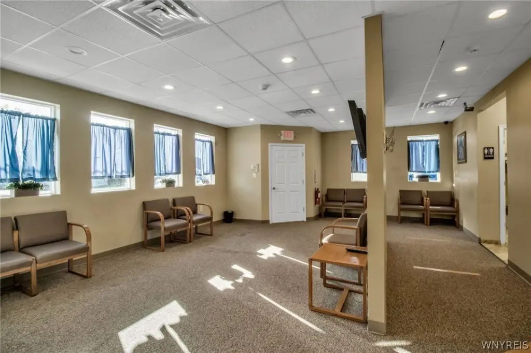
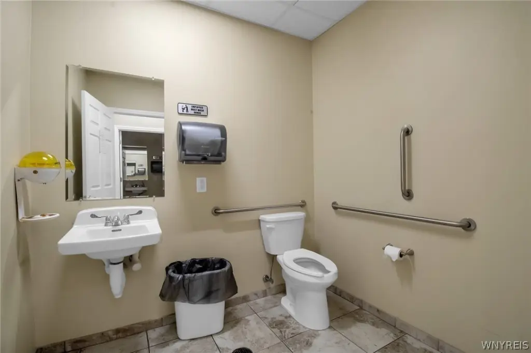
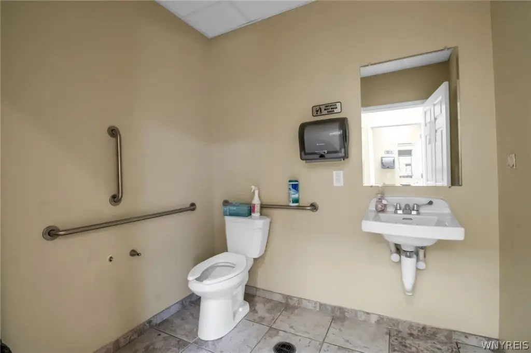
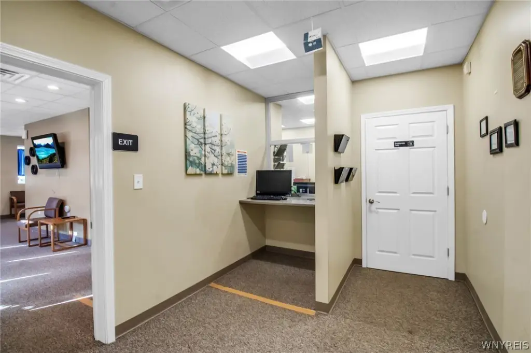
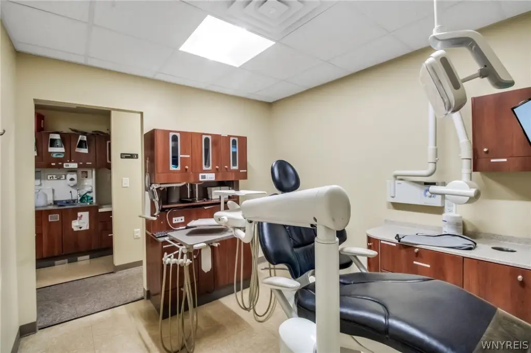
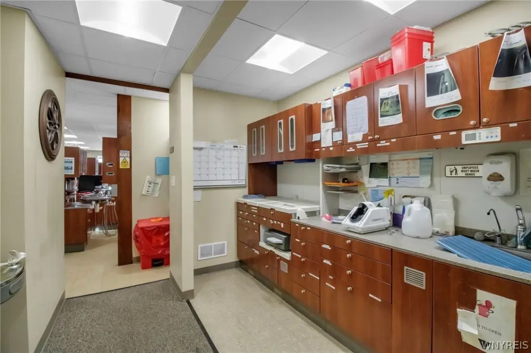
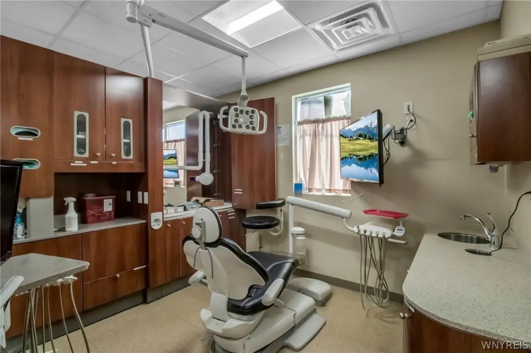
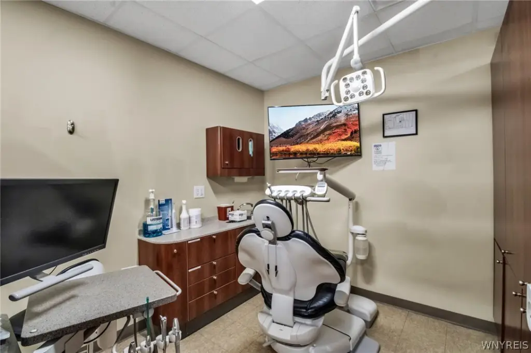
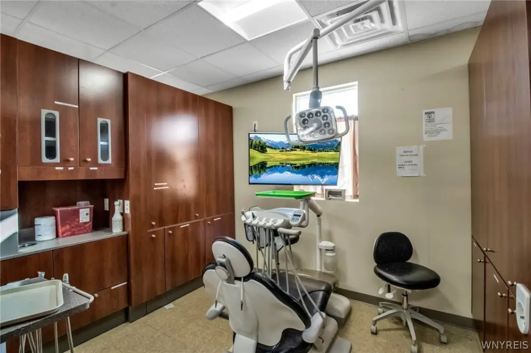
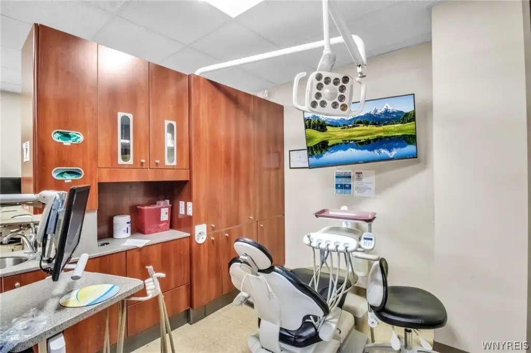
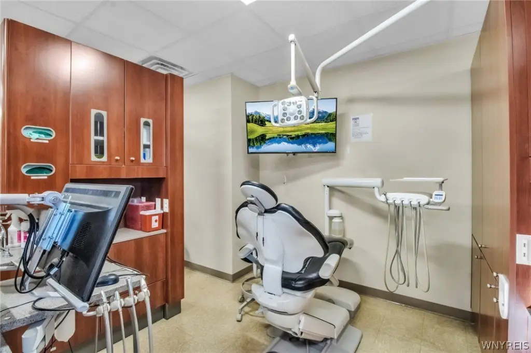
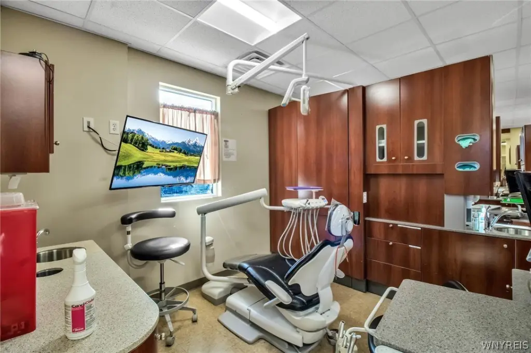
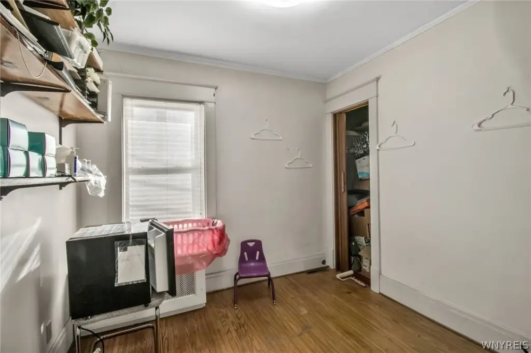
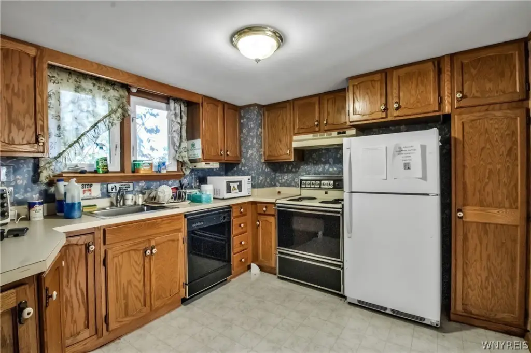
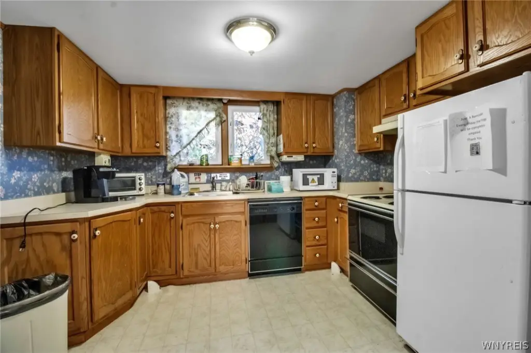
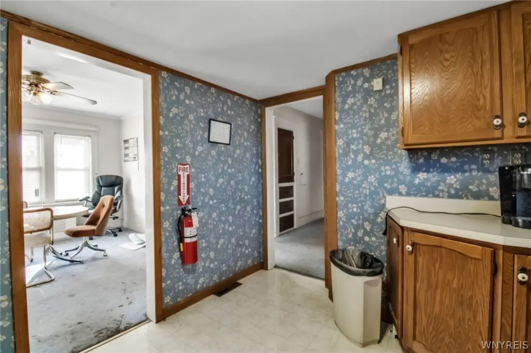
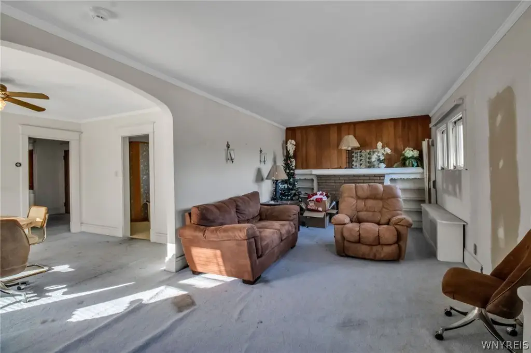
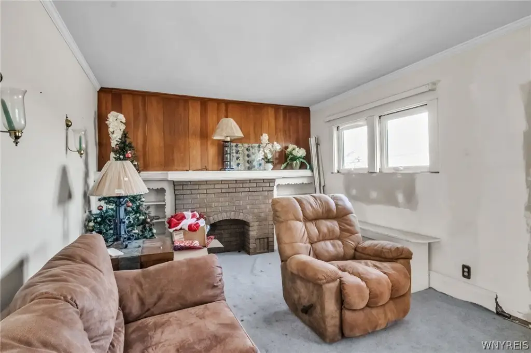
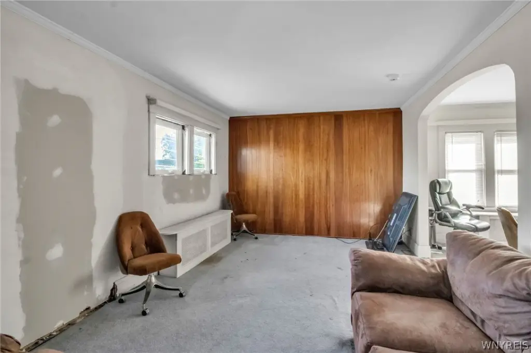
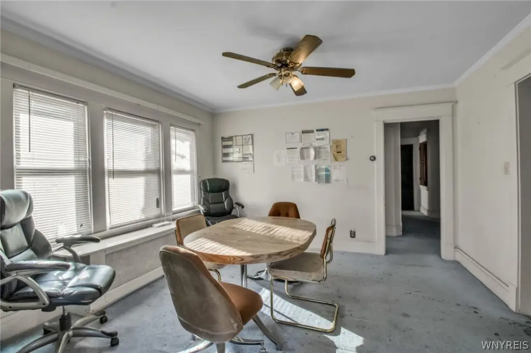
For Sale
$194,900
484 Ontario Street, Buffalo, NY 14207
CommercialSale, Buffalo, NY
Property Size4,785 SF
Lot Size0.08 Acres
Price / SF$40.73
Days on Market148
Property Features for 484 Ontario Street
General Information
Property type
Commercial Sale
Property subtype
Other
Zoning description
Commercial
Parking
5
Subdivision
Jones
Lot features
Rectangular, Rectangular Lot
Elementary school district
Buffalo
Middle school district
Buffalo
High school district
Buffalo
Standard status
Active
APN
140200-077-420-0001-047-000
Size
4,785 SF
Lot size
0.08 Acres
Taxes and HOA fees
Tax Annual Amount
4804
Utilities
Sewer type
Public Sewer
Heating system
Natural Gas
Water source
Public
Building Details
Year built
1900
Floors in Building
2
Listing Agency:
Keller Williams Realty WNY
(716) 832-3300
Listed By:
Damian O'Meally · License #10401279028
(585) 775-5169
Added: Mar 26
Changed: Aug 20
Last Checked: Aug 20 at 6:06PM
MLS# B1667615
Copyright © 2026 New York State Alliance of MLSs, LLC. All rights reserved. All information provided by the listing agent/broker is deemed reliable but is not guaranteed and should be independently verified.
Investment Insights
Based on property information with market context.
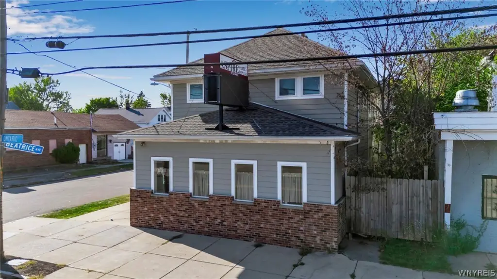
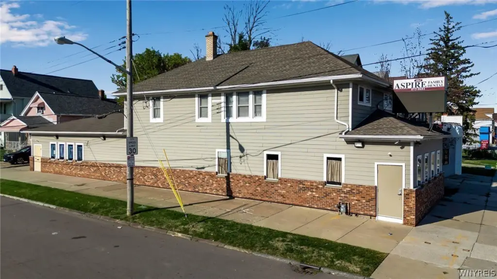
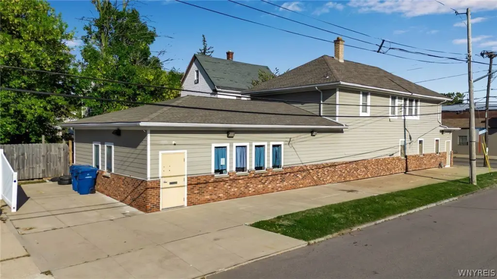
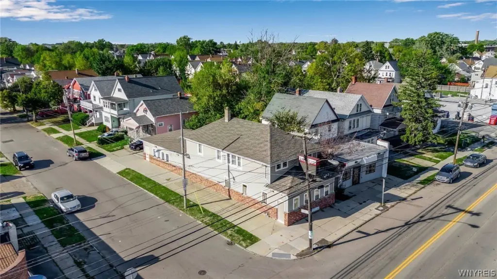
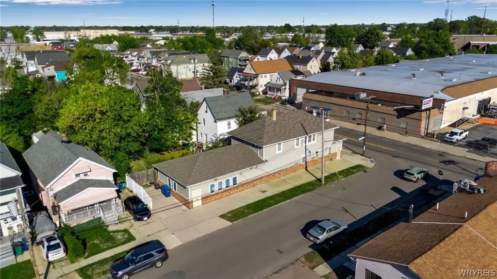
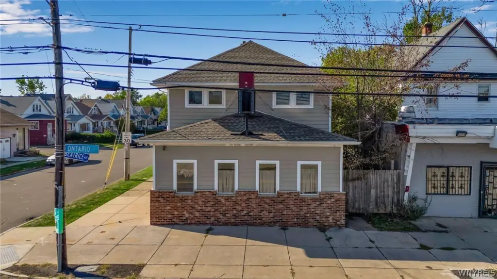
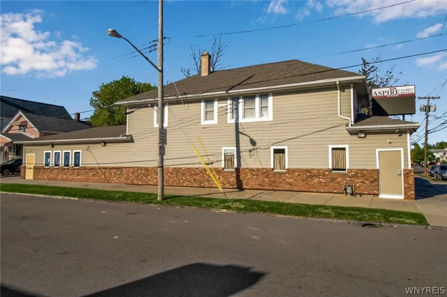
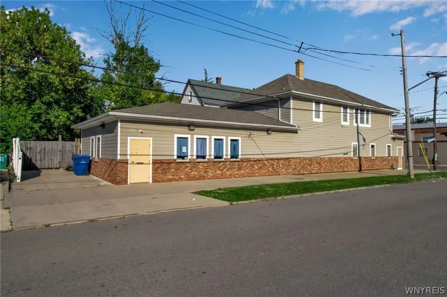
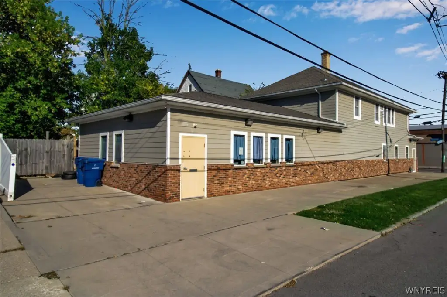
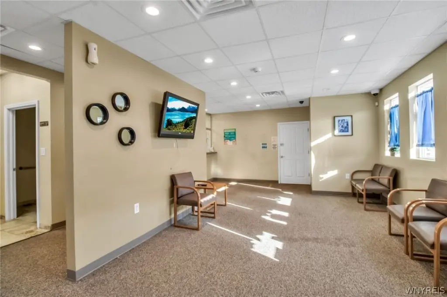
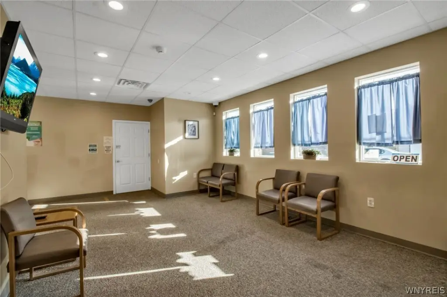

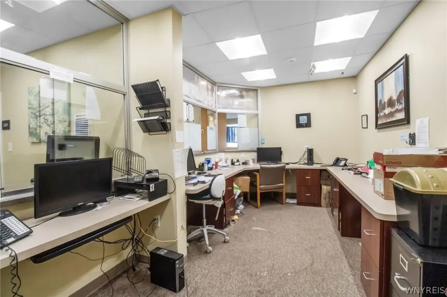
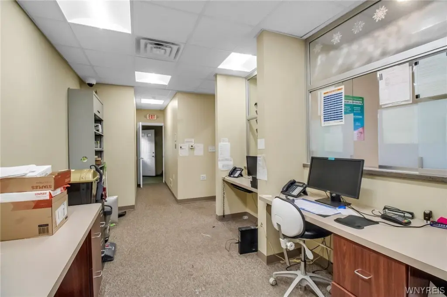
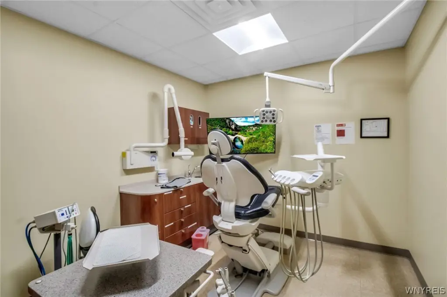
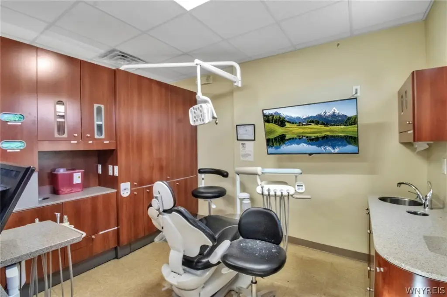
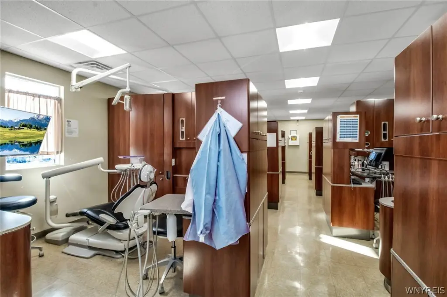
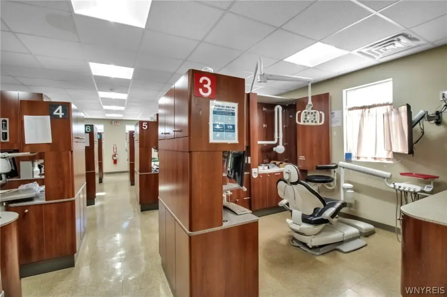
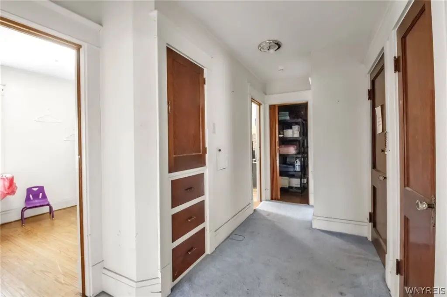
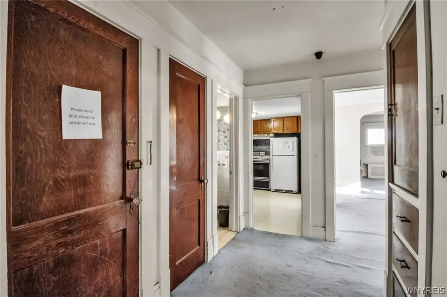
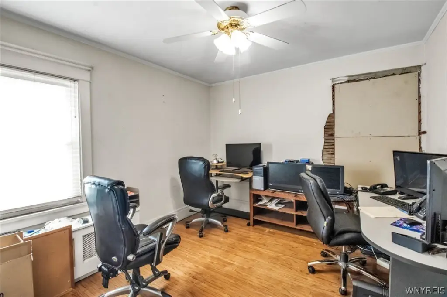
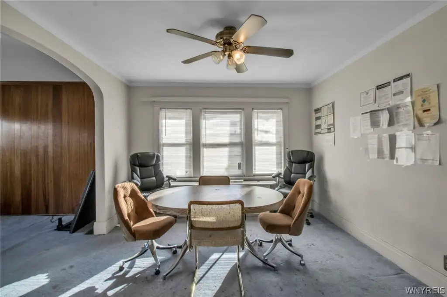
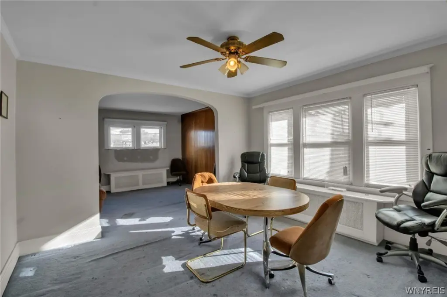
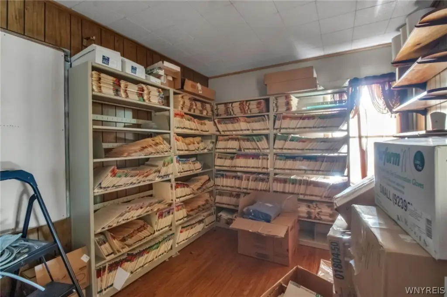
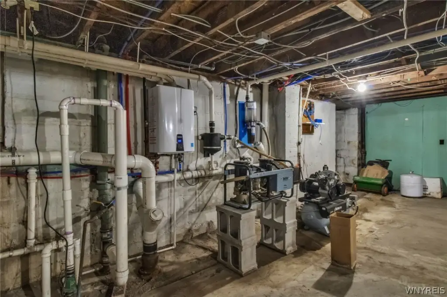
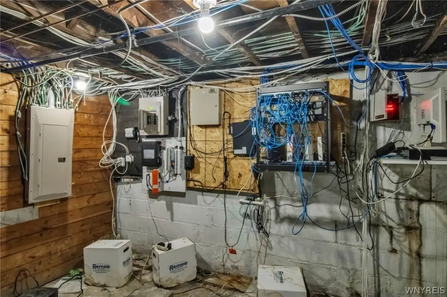
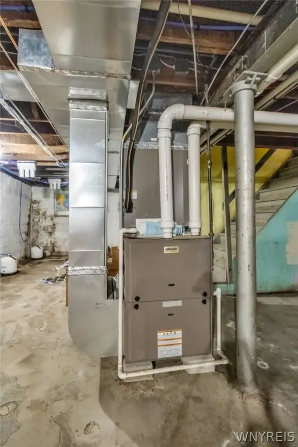
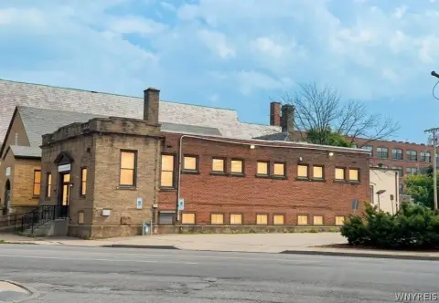
This 4,785-square-foot mixed-use property, built in 1900, combines a functioning dental office with a three-bedroom apartment on the upper level. The dental equipment may be detached and removed, providing flexibility for the commercial portion. Building improvements include vinyl siding, a newer roof, a new furnace, a tankless hot water system, and newer central air conditioning.
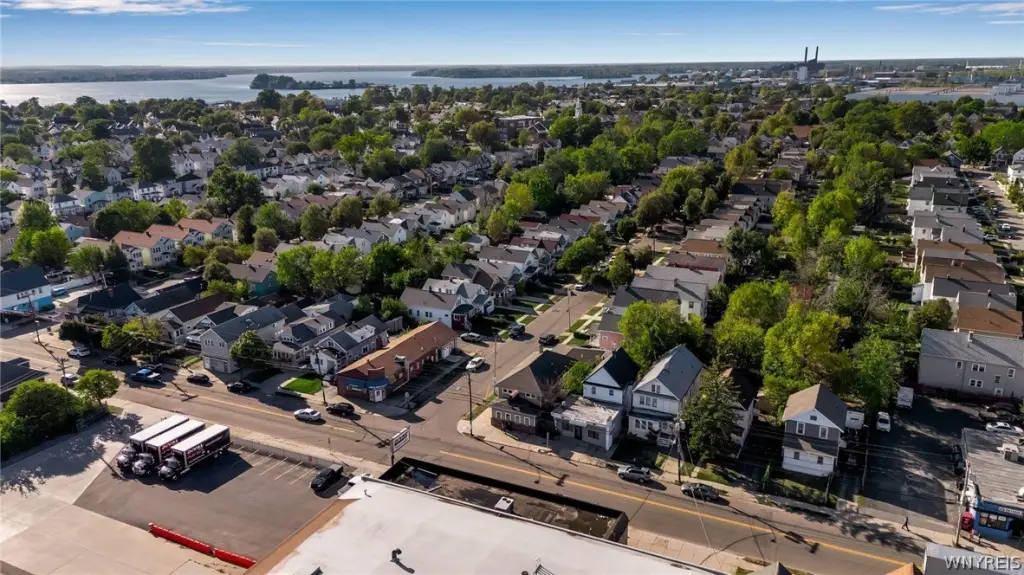
The property occupies a 0.0833-acre corner lot at 484 Ontario Street in Buffalo, New York. Public water and public sewer serve the building, with natural gas heating. The two-part configuration brings together commercial workspace and residential accommodations within one structure.
The property occupies a 0.0833-acre corner lot at 484 Ontario Street in Buffalo, New York. Public water and public sewer serve the building, with natural gas heating. The two-part configuration brings together commercial workspace and residential accommodations within one structure.
Key Highlights
- 4,785‑square‑foot mixed‑use building on a 0.0833‑acre lot
- Operating dental office with detachable equipment
- Three‑bedroom apartment located on the upper level
Property Analytics
Property Profile
Current Use
Lease Details
1
Residential units
Location Intelligence
Trade Area within ½ mile
644
Businesses Nearby
Explore this area
Business Placement
Demographics for 14207, NY
26,006
Population
11,317
Households
2.3
Avg Household Size
32
Median Age
19%
College-Educated
79%
High-School Grad
3.9 sq mi
ZIP Area
6,668
Density / Sq Mi
$38,951
Median Household Income
$33,851
Median Earnings
$943
Median Rent
$111,200
Median Home Value
Market
Vacancy Rate% for Office in Buffalo, NY

Questions? Ask Rey
Realmo’s AI knows this listing — price, zoning, demand, history. Ask anything.


Frequently Asked Questions
What type of property is this?
Mixed-use property - Two-level property combines an operating dental practice with an upstairs residential apartment and updated building systems.
Where is this mixed-use property located?
The property is located at 484 Ontario Street Buffalo, NY.
What is the asking price?
The asking price for this property is $194,900.
What are key features of this property?
This property features: 4,785‑square‑foot mixed‑use building on a 0.0833‑acre lot; Operating dental office with detachable equipment; Three‑bedroom apartment located on the upper level


