Medical Office and Retail
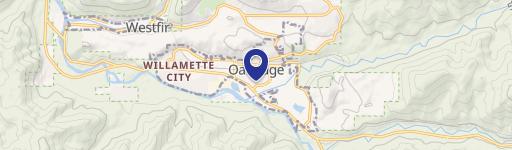
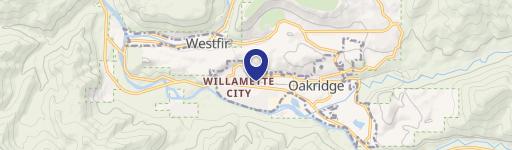
48134 Highway 58 Oakridge, OR 97463
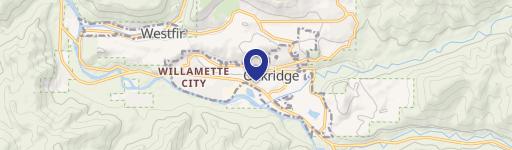
48134 Highway 58, Oakridge, OR, 97463
$299,000
For Sale
$299,000
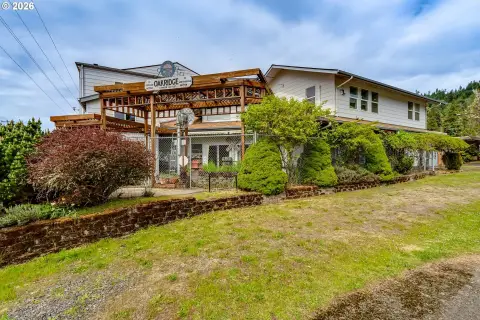
Versatile building on Hwy 58 with two entrances, two lobbies, and multiple patient/office rooms.
Property Size1,656 SF
Lot Size0.47 Acres
Price / SF$180.56
Days on Market246
Property Features for 48134 Highway 58
General Information
- Standard status
- Active
- Size
- 1,656 SF
- Lot size
- 0.47 Acres
Listing agency
USLANDCO LLC
(541) 232-3193
Listed by
Chad Mahler
(541) 232-3193
Source
Exprealty
Added: Nov 18, 2025 Updated: Jul 22 at 3:07AM Checked: Jul 22 at 3:07AM
Displayed information is deemed reliable but is not guaranteed and should be independently verified. All listing content including descriptions, pricing, images are the copyrighted material of USLANDCO LLC
Investment Insights
Based on property information with market context.
This versatile commercial building is currently set up for medical use and could support a range of clinic, dental, therapy, spa, retail, and office concepts. The property includes two separate entrances and two lobbies, large front windows, two ADA-compliant bathrooms, a reception desk, storage areas, and an X-ray room. Interior features also include six individual rooms, plus a large storage garage, a back porch, and garden boxes. Two rooms are currently rented on a month-to-month basis.
The building sits on a 0.47-acre lot with approximately 103 feet of frontage on Hwy 58. It offers ample parking for visitors and includes a large advertising sign with a direct fiber connection to the building.
With its multiple rooms, separate lobby/entry arrangement, and existing medical improvements, the property provides a functional layout for an owner-operator or a multi-use setup.
The building sits on a 0.47-acre lot with approximately 103 feet of frontage on Hwy 58. It offers ample parking for visitors and includes a large advertising sign with a direct fiber connection to the building.
With its multiple rooms, separate lobby/entry arrangement, and existing medical improvements, the property provides a functional layout for an owner-operator or a multi-use setup.
Key Highlights
- 1,656 SF commercial building on Hwy 58 with 103 ft of highway frontage
- Two separate entrances with two lobbies and large front windows
- Two ADA‑compliant bathrooms plus reception desk, storage areas, and an X‑ray room
Local Financial Insights For Office B
Simulate Cap Rate and NOI
NOI Build-Up
- Vacancy
- income lost from leasable area expected to sit empty during the year — subtracted from gross rent.
- EGI (Effective Gross Income)
- gross rent minus vacancy losses — the realistic income before paying operating costs.
- OpEx (Operating Expenses)
- recurring costs to operate the property (property tax, insurance, utilities, maintenance, management) — excludes financing and capital improvements.
- NOI (Net Operating Income)
- income a property generates after operating costs but before financing and taxes.
| Component | $ | $/SF |
|---|---|---|
| Gross rent | $36.8k | $22.20 |
| − Vacancy | −$6.2k | −$3.73 |
| EGI | $30.6k | $18.47 |
| − OpEx | −$7.6k | −$4.62 |
| NOI | $22.9k | $13.85 |
1,656 SF · lease $22.20/SF/yr · vacancy 16.80% · expense 25.00%
Alternative Uses
Best Use
Office B
$327.7K
$286.8K – $382.3K
NOI $22,940 @ 7.0% cap · market cap 7.67%
Second Best
Healthcare Medical
$288.3K
$252.3K – $336.4K
NOI $20,183 @ 7.0% cap · market cap 6.75%
Theoretical Best
Office A
$418.9K
$366.6K – $488.8K
NOI $29,326 @ 7.0% cap · market cap 9.81%
Zoning and permitted uses should be independently verified with local authorities.
Property Analytics
Location Intelligence
Current Use by Public Records
Medical Office Space
Similar For Sale Nearby

FAQs
What type of property is this?
Medical Office Space - Versatile building on Hwy 58 with two entrances, two lobbies, and multiple patient/office rooms.
Where is this medical office space located?
The property is located at 48134 Highway 58 Oakridge, OR.
What is the asking price?
The asking price for this property is $299,000.
What are key features of this property?
This property features: 1,656 SF commercial building on Hwy 58 with 103 ft of highway frontage; Two separate entrances with two lobbies and large front windows; Two ADA‑compliant bathrooms plus reception desk, storage areas, and an X‑ray room


