Duplex with Two
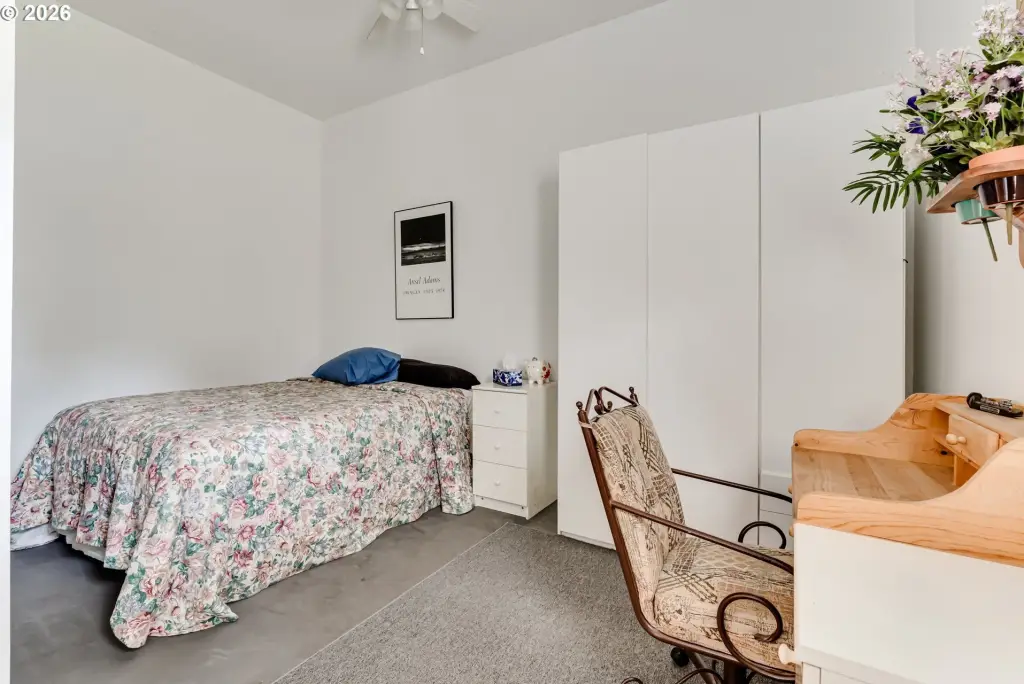
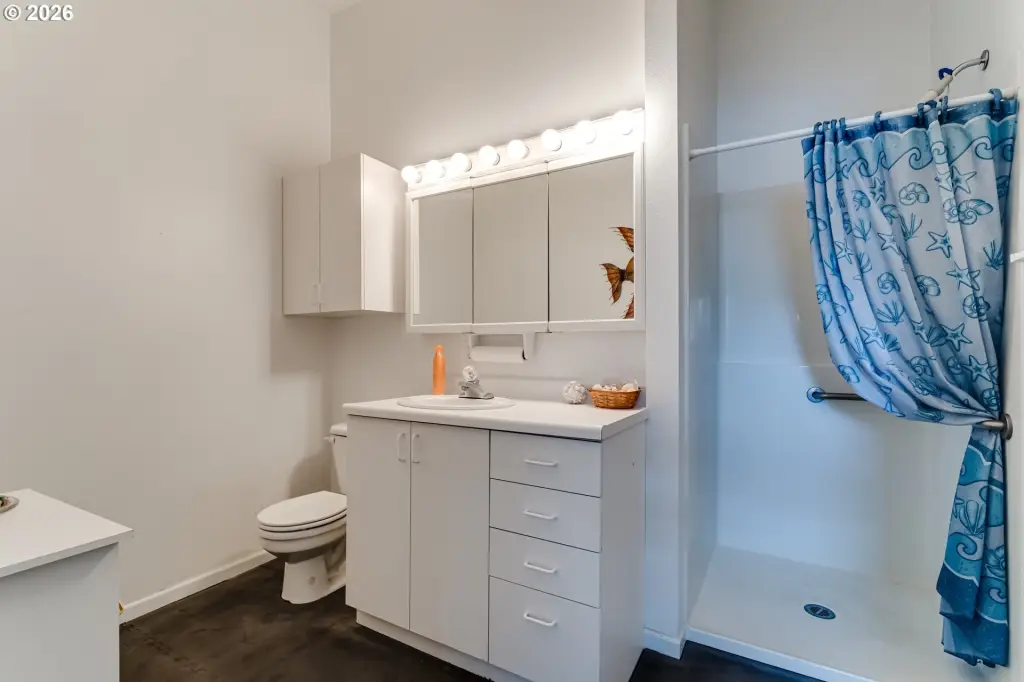
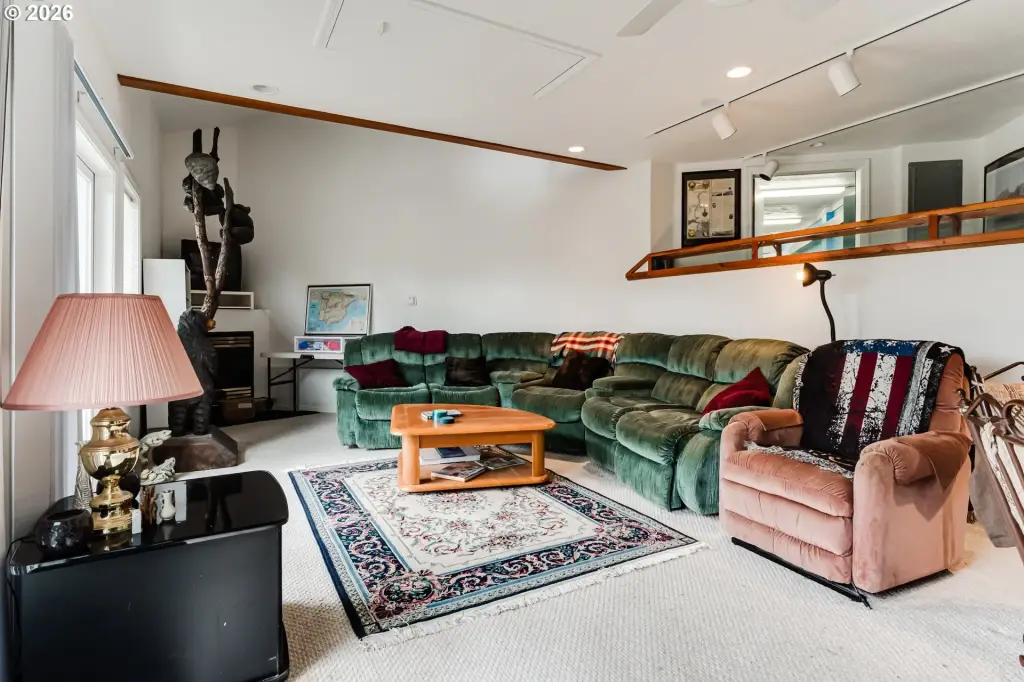
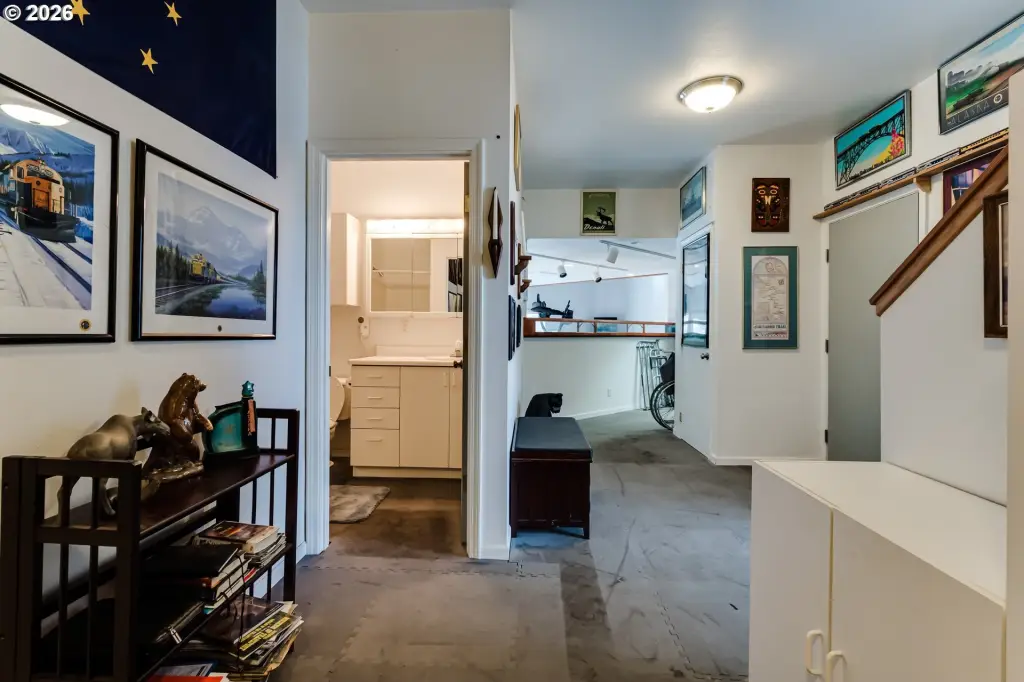
For Sale
$475,000
48251 E COMMERCIAL St, Oakridge, OR 97463
MULTI_FAMILY - Oakridge, OR
Property Size4,565 SF
Lot Size0.22 Acres
Price / SF$104.05
Days on Market105
Property Features for 48251 E COMMERCIAL St
General Information
Property type
Residential Multi Family
Property subtype
Other
Zoning
R1
Bedrooms
3
Bathrooms
4
Full bathrooms
4
Rooms
Bathroom 4, Bedroom 1, Bedroom 2, Bathroom 1, Bathroom 3, Bedroom 3, Bathroom 2
Elementary school
Oakridge
Middle school
Oakridge
High school
Oakridge
Directions
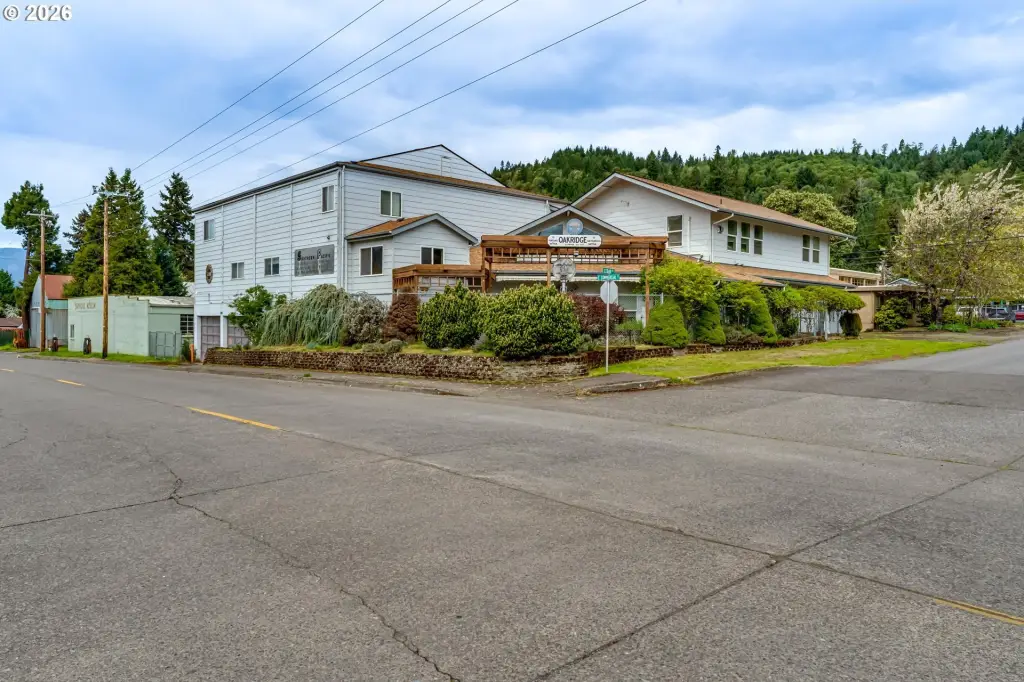
E 1st st Right on Cedar. on corner of Cedar and E Commercial
Subdivision
_234
Standard status
Active
APN
0951986
Size
4,565 SF
Lot size
0.22 Acres
Taxes and HOA fees
Tax Description
2135161308200 & 2135161308100
Tax Annual Amount
3404
Legal Description
2135161308200 & 2135161308100
Utilities
Heating system
Ductless (Heating)
Building Details
Year built
2001
Floors in Building
2
Number of units
2
Roof type
Shingle
Listing Agency:
Keller Williams Realty Eugene and Springfield
(541) 431-6480
Listed By:
Aaron Stansbury · License #201217870
(503) 396-1787
Added: Apr 20
Changed: Aug 2
Last Checked: Aug 2 at 5:06PM
MLS# 344370290
Copyright © 2026 Regional Multiple Listing Services. All rights reserved. All information provided by the listing agent/broker is deemed reliable but is not guaranteed and should be independently verified.
Investment Insights
Based on property information with market context.
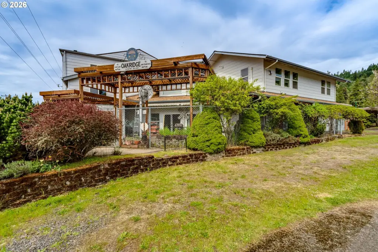
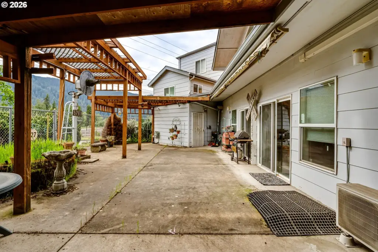
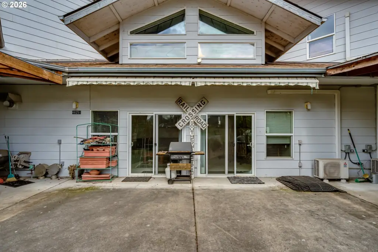
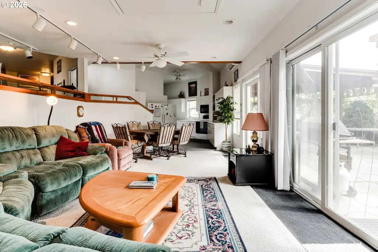
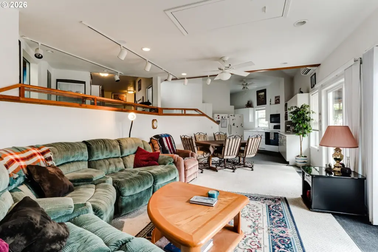
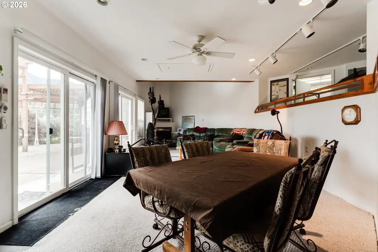
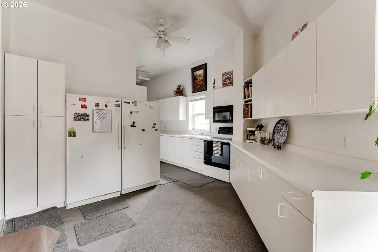
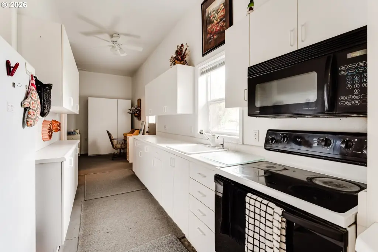
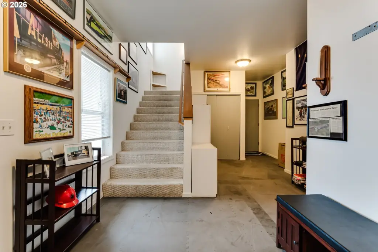
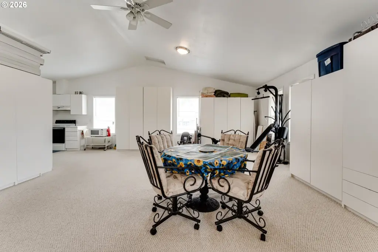
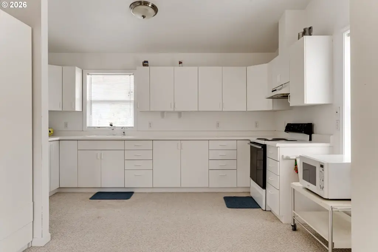
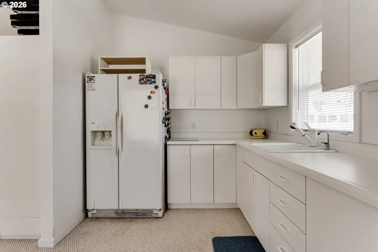
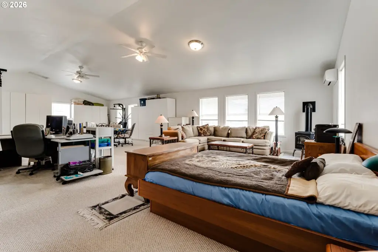
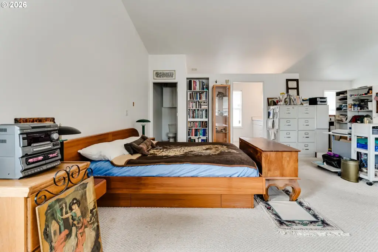
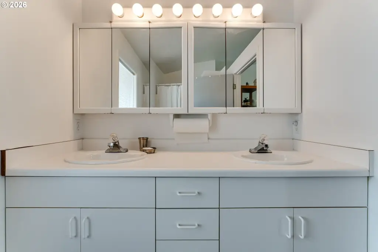
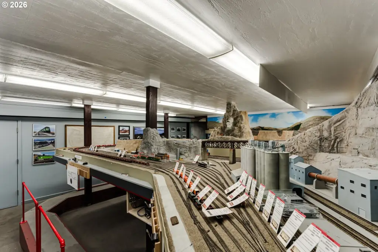
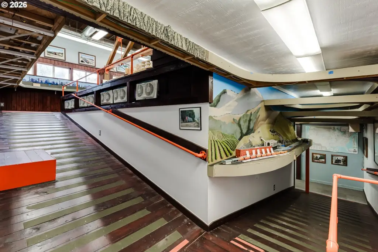
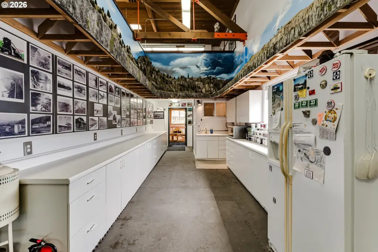
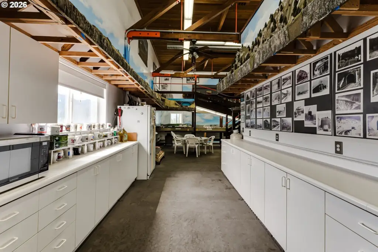
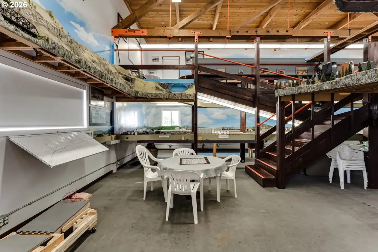
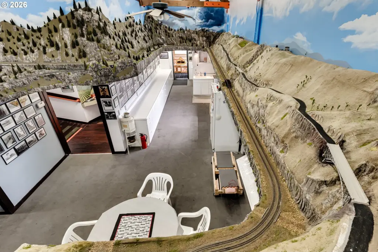
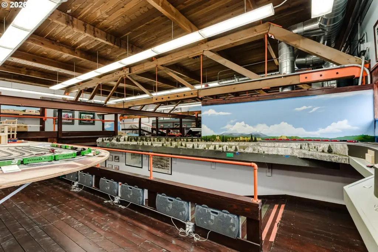
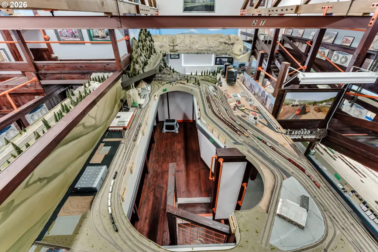
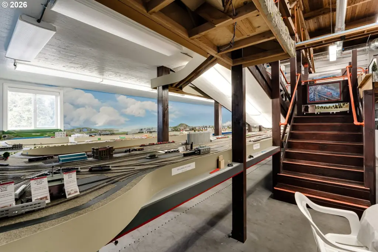
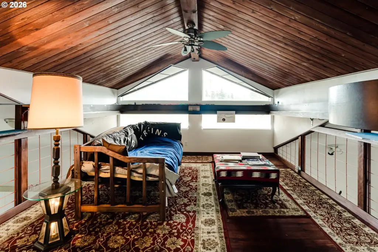
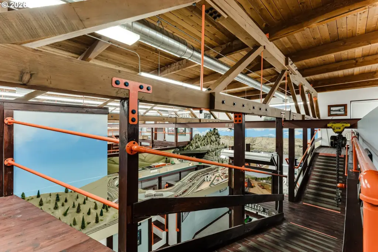
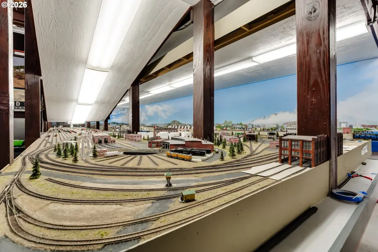
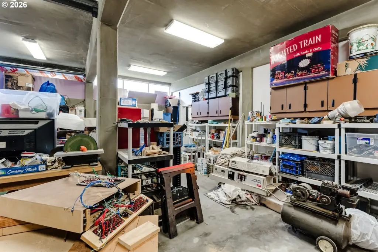
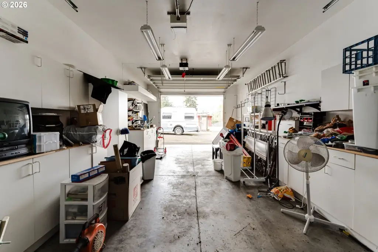
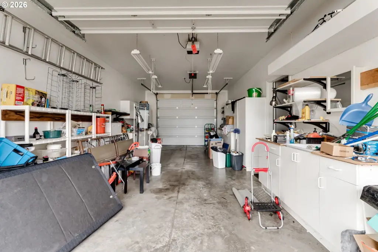
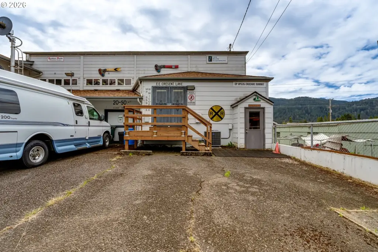
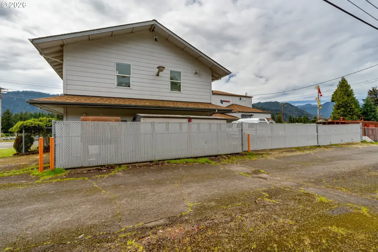
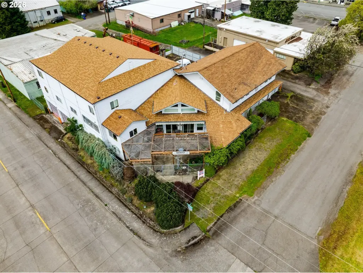
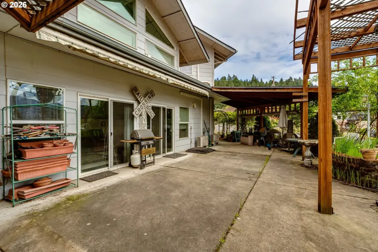
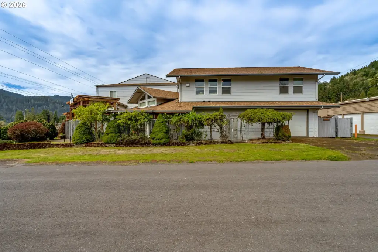
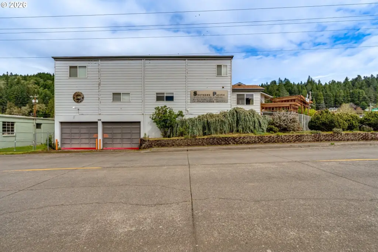
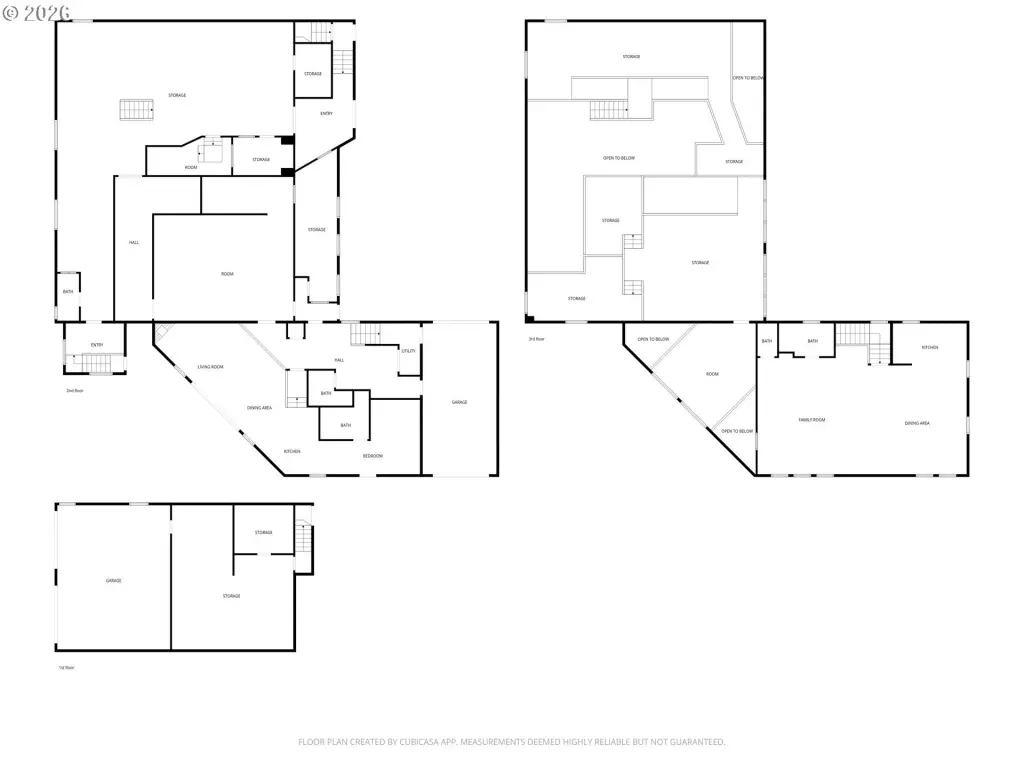
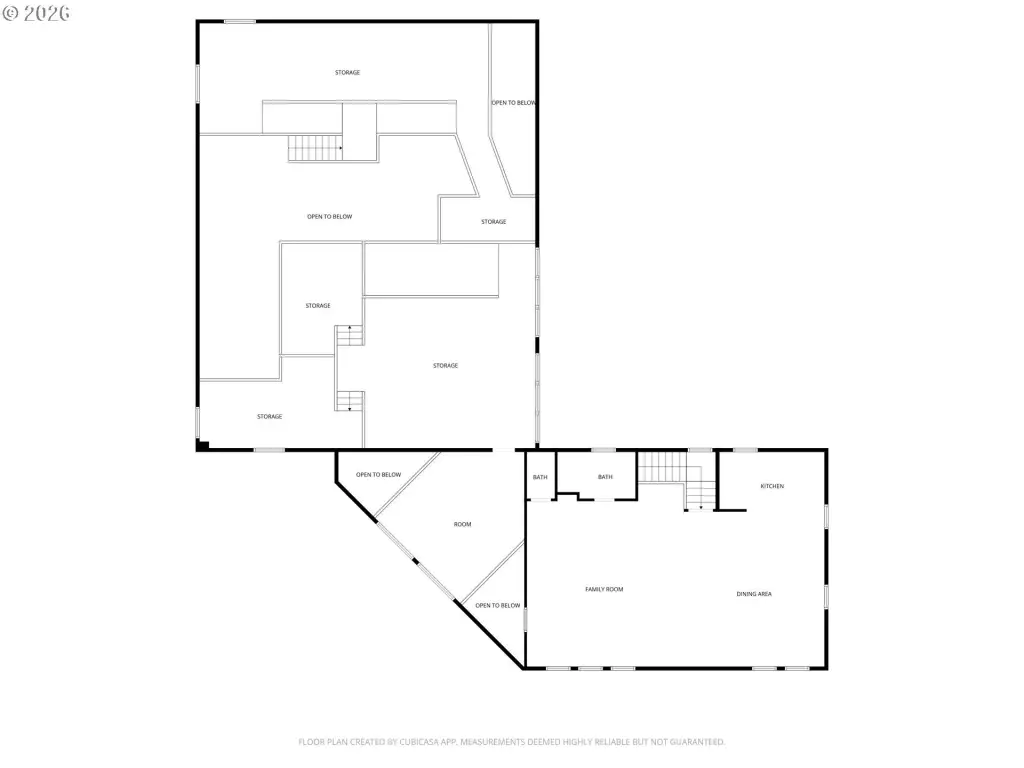
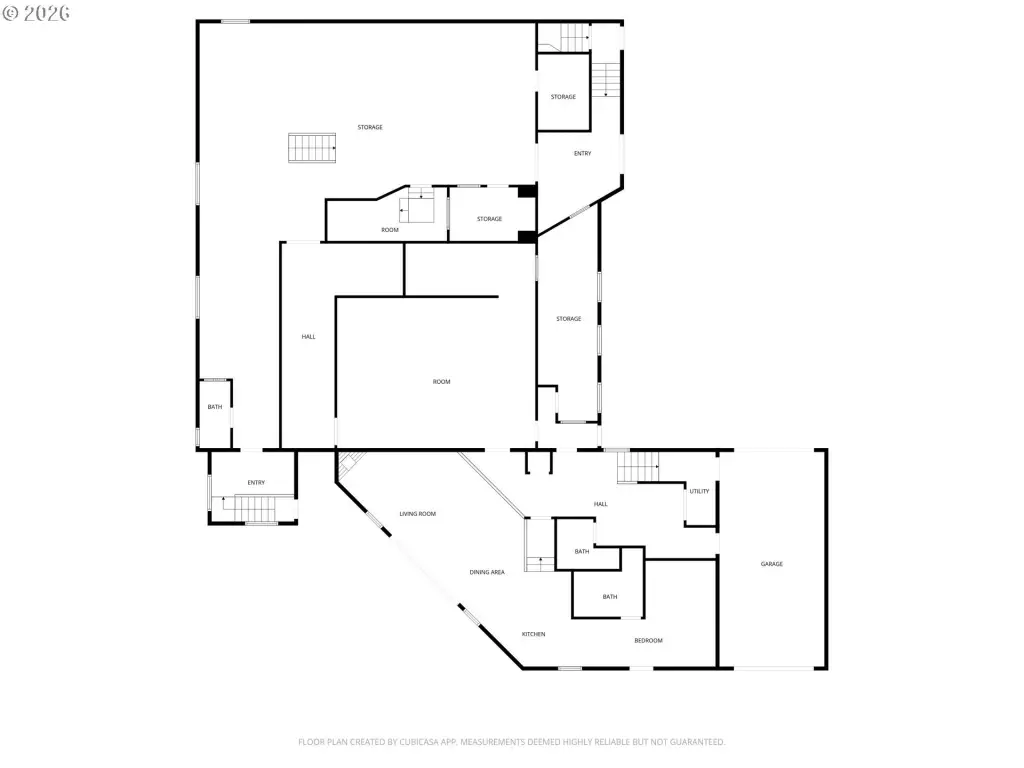
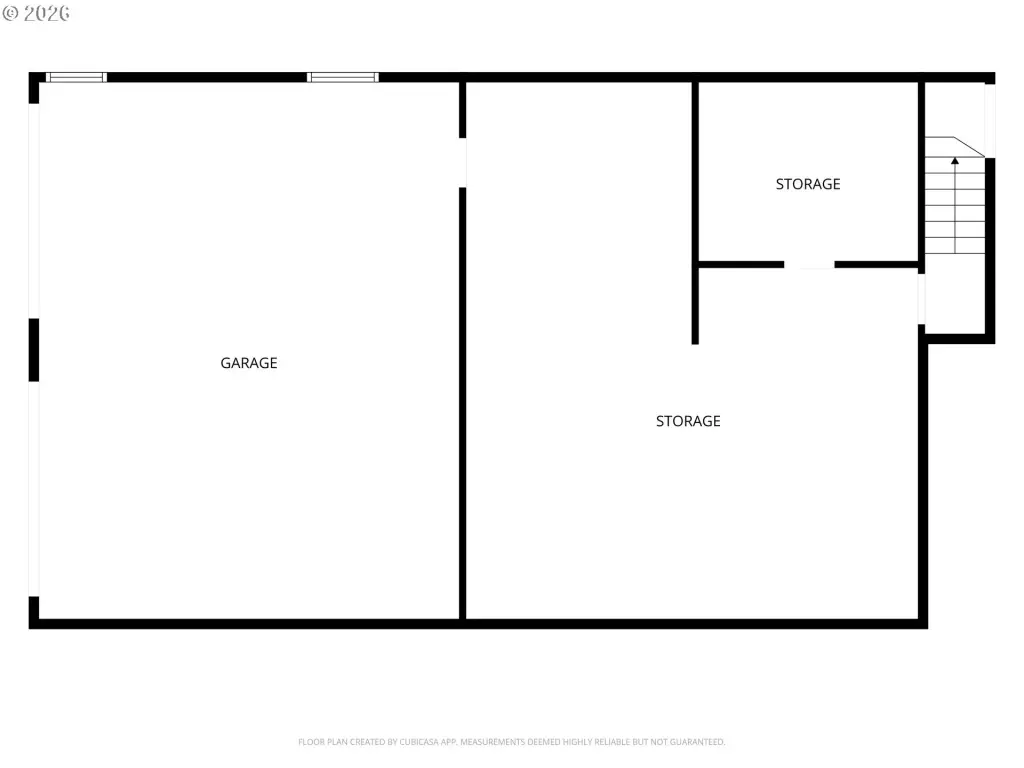
Duplex property currently recognized as a duplex, offering flexible interior space with two kitchens, an additional wet bar with refrigerator, and multiple expansive living areas. The layout includes 3.5 bathrooms, giving it options for owner-occupancy, rental arrangements, or other creative uses. A large interior space and a massive garage/shop area provide additional room to reimagine how the property functions day to day.
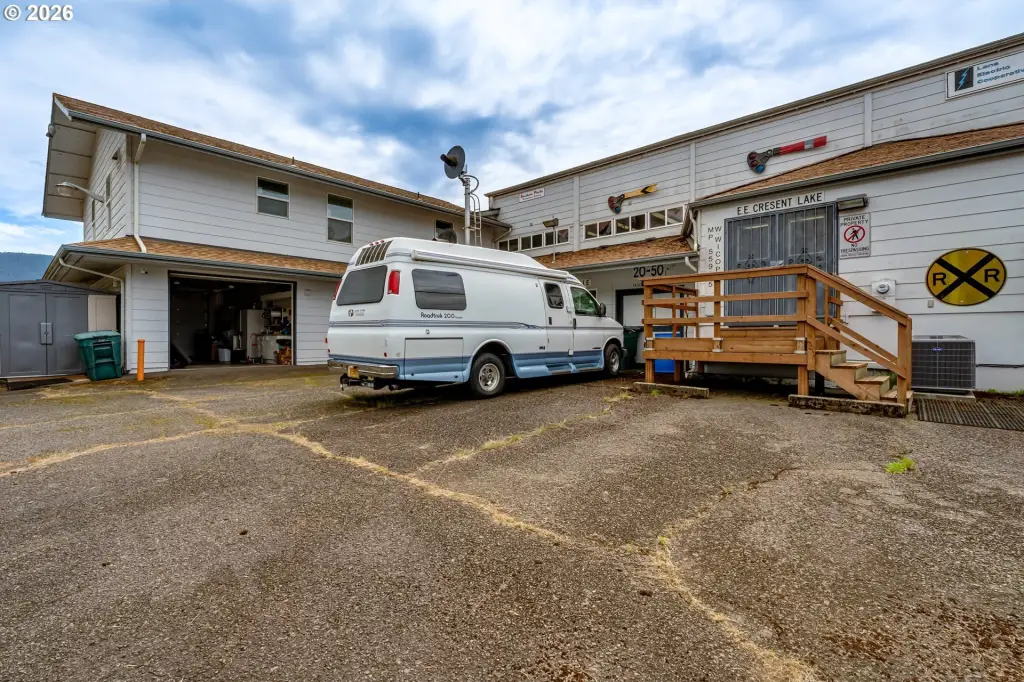
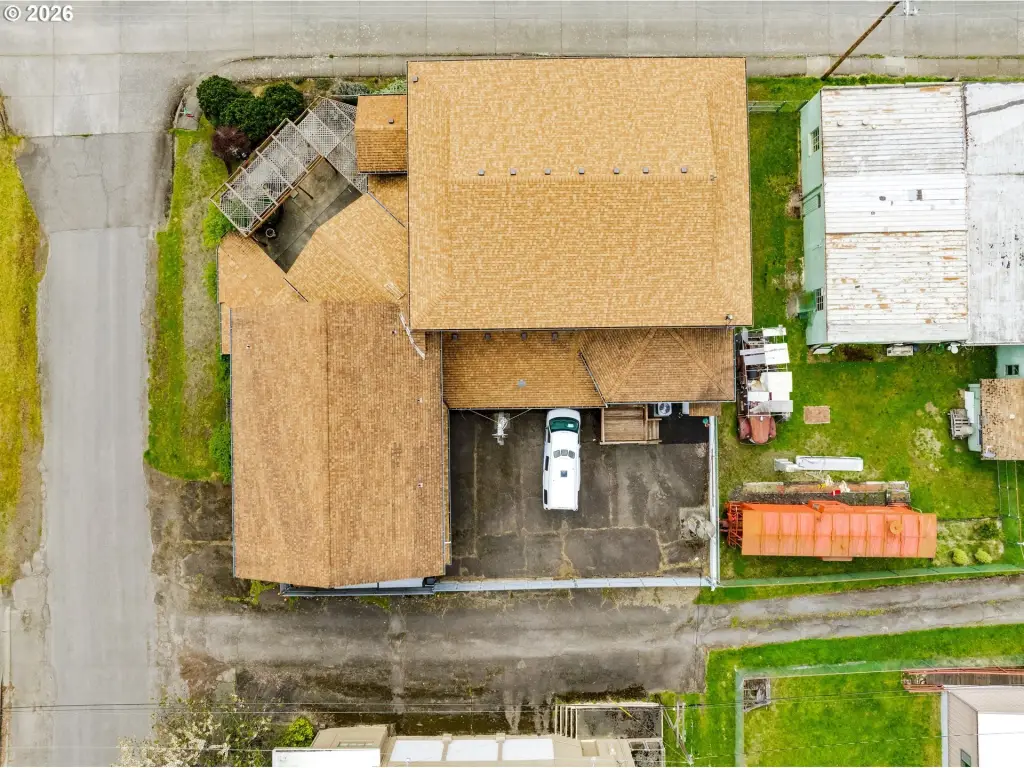
The property sits on a 0.22-acre lot and totals 4,565 SF. It is zoned R1 and built in 2001. Heating is ductless, and the roof is shingle.
For buyers looking for a duplex format with distinctive interior flexibility and substantial garage/shop space, this home in Oakridge offers a configuration that can support a range of living and rental possibilities.
The property sits on a 0.22-acre lot and totals 4,565 SF. It is zoned R1 and built in 2001. Heating is ductless, and the roof is shingle.
For buyers looking for a duplex format with distinctive interior flexibility and substantial garage/shop space, this home in Oakridge offers a configuration that can support a range of living and rental possibilities.
Key Highlights
- Duplex currently recognized as a duplex with flexible living layout
- Two kitchens plus an additional wet bar with refrigerator
- 3.5 bathrooms across multiple living spaces
Financial Insights For Apartment 5plus
Simulate Cap Rate and NOI
NOI Build-Up
- Vacancy
- income lost from leasable area expected to sit empty during the year — subtracted from gross rent.
- EGI (Effective Gross Income)
- gross rent minus vacancy losses — the realistic income before paying operating costs.
- OpEx (Operating Expenses)
- recurring costs to operate the property (property tax, insurance, utilities, maintenance, management) — excludes financing and capital improvements.
- NOI (Net Operating Income)
- income a property generates after operating costs but before financing and taxes.
| Component | $ | $/SF |
|---|---|---|
| Gross rent | $80.5k | $17.64 |
| − Vacancy | −$4.7k | −$1.02 |
| EGI | $75.9k | $16.62 |
| − OpEx | −$34.1k | −$7.48 |
| NOI | $41.7k | $9.14 |
4,565 SF · lease $17.64/SF/yr · vacancy 5.80% · expense 45.00%
Alternative Uses
Best Use
Multifamily LT 5
$640.2K
$560.2K – $747.0K
NOI $44,817 @ 7.0% cap · market cap 9.44%
Second Best
Apartment 5plus
$596.0K
$521.5K – $695.4K
NOI $41,721 @ 7.0% cap · market cap 8.78%
Theoretical Best
Office A
$1.15M
$1.01M – $1.35M
NOI $80,842 @ 7.0% cap · market cap 17.02%
Zoning and permitted uses should be independently verified with authorities.
Property Analytics
Property Profile
Current Use
Lease Details
2
Residential units
Multi-tenant
Tenancy
Location Intelligence
Trade Area within ½ mile
113
Businesses Nearby
Explore this area
Business Placement
Demographics for 97463, OR
3,886
Population
1,775
Households
2.2
Avg Household Size
50
Median Age
18%
College-Educated
84%
High-School Grad
48.7 sq mi
ZIP Area
80
Density / Sq Mi
$36,885
Median Household Income
$19,934
Median Earnings
$918
Median Rent
$241,000
Median Home Value
Market
Vacancy Rate% for Multifamily in West region

Questions? Ask Rey
Realmo’s AI knows this listing — price, zoning, demand, history. Ask anything.





Frequently Asked Questions
What type of property is this?
Duplex - R1-zoned duplex on a 0.22-acre lot with ductless heating and a shingle roof, built in 2001.
Where is this duplex located?
The property is located at 48251 E COMMERCIAL St Oakridge, OR.
What is the asking price?
The asking price for this property is $475,000.
What are key features of this property?
This property features: Duplex currently recognized as a duplex with flexible living layout; Two kitchens plus an additional wet bar with refrigerator; 3.5 bathrooms across multiple living spaces


