Duplex with Large Shop
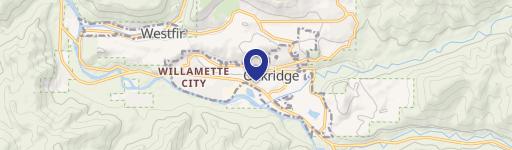
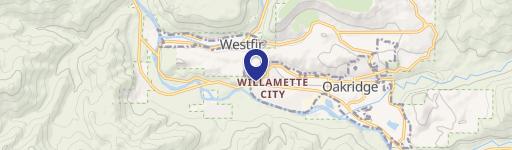
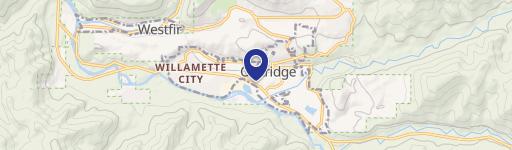
48251 East Commercial Street Oakridge, OR 97463
48251 East Commercial Street, Oakridge, OR, 97463
$475,000
For Sale
$475,000
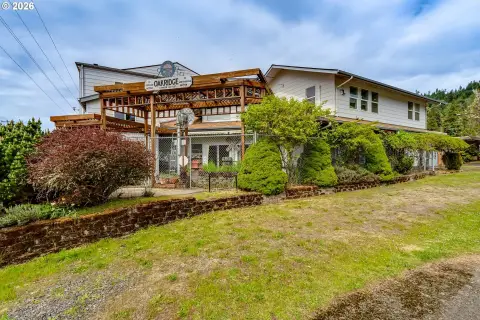
Duplex with two kitchens, a wet bar, 3.5 bathrooms, and a large garage/shop space for flexible use.
Property Size4,565 SF
Price / SF$104.05
Days on Market94
Property Features for 48251 East Commercial Street
General Information
- Standard status
- Active
- Size
- 4,565 SF
- Property subtype
- Multi Family
Building Details
- Year Built
- 2001
Listing agency
Keller Williams Realty Eugene and Springfield
(503) 396-1787
Listed by
Aaron Stansbury · License #201217870
(503) 396-1787
Source
Compass
Added: Apr 20 Updated: Jul 21 at 10:16PM Checked: Jul 22 at 11:19AM
Displayed information is deemed reliable but is not guaranteed and should be independently verified. All listing content including descriptions, pricing, images are the copyrighted material of Keller Williams Realty Eugene and Springfield
Investment Insights
Based on property information with market context.
This property is currently recognized as a duplex and offers an unusually flexible interior layout with two kitchens, an additional wet bar with refrigerator, and lots of counterspace. Multiple expansive living spaces and 3.5 bathrooms provide options for a variety of residential configurations.
A large interior area and a massive garage/shop space round out the layout, offering practical room to rework or support alternative uses that fit your plan. Located at 48251 East Commercial Street in Oakridge, the surrounding area includes a mix of residential and commercial uses, and the property sits in an area identified for future commercial and mixed-use evolution.
For buyers looking for a flexible foundation with substantial enclosed space beyond the living areas, this duplex format may support both live-in and income-oriented scenarios, depending on how you intend to configure the available rooms and shop area.
A large interior area and a massive garage/shop space round out the layout, offering practical room to rework or support alternative uses that fit your plan. Located at 48251 East Commercial Street in Oakridge, the surrounding area includes a mix of residential and commercial uses, and the property sits in an area identified for future commercial and mixed-use evolution.
For buyers looking for a flexible foundation with substantial enclosed space beyond the living areas, this duplex format may support both live-in and income-oriented scenarios, depending on how you intend to configure the available rooms and shop area.
Key Highlights
- 2‑story property built in 2001 with concrete perimeter foundation
- Duplex layout with separate living quarters in the basement
- Flexible interior with 2 kitchens plus an additional wet bar and refrigerator
Local Financial Insights For Apartment 5plus
Simulate Cap Rate and NOI
NOI Build-Up
- Vacancy
- income lost from leasable area expected to sit empty during the year — subtracted from gross rent.
- EGI (Effective Gross Income)
- gross rent minus vacancy losses — the realistic income before paying operating costs.
- OpEx (Operating Expenses)
- recurring costs to operate the property (property tax, insurance, utilities, maintenance, management) — excludes financing and capital improvements.
- NOI (Net Operating Income)
- income a property generates after operating costs but before financing and taxes.
| Component | $ | $/SF |
|---|---|---|
| Gross rent | $80.5k | $17.64 |
| − Vacancy | −$4.7k | −$1.02 |
| EGI | $75.9k | $16.62 |
| − OpEx | −$34.1k | −$7.48 |
| NOI | $41.7k | $9.14 |
4,565 SF · lease $17.64/SF/yr · vacancy 5.80% · expense 45.00%
Alternative Uses
Best Use
Office B
$903.4K
$790.5K – $1.05M
NOI $63,238 @ 7.0% cap · market cap 13.31%
Second Best
Mixed Use
$660.3K
$577.8K – $770.4K
NOI $46,221 @ 7.0% cap · market cap 9.73%
Theoretical Best
Office A
$1.15M
$1.01M – $1.35M
NOI $80,842 @ 7.0% cap · market cap 17.02%
Zoning and permitted uses should be independently verified with local authorities.
Property Analytics
Location Intelligence
Current Use by Public Records
Duplexes
Similar For Sale Nearby

FAQs
What type of property is this?
Duplex - Duplex with two kitchens, a wet bar, 3.5 bathrooms, and a large garage/shop space for flexible use.
Where is this duplex located?
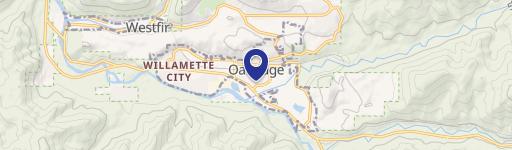
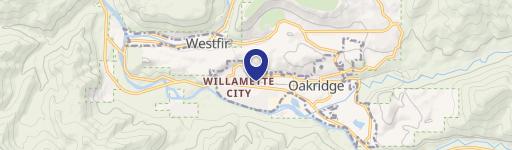
The property is located at 48251 East Commercial Street Oakridge, OR.
What is the asking price?
The asking price for this property is $475,000.
What are key features of this property?
This property features: 2‑story property built in 2001 with concrete perimeter foundation; Duplex layout with separate living quarters in the basement; Flexible interior with 2 kitchens plus an additional wet bar and refrigerator


