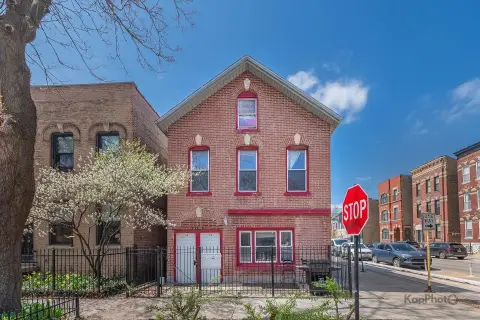
Vintage Quadplex with Garden
For Sale
$1,195,000
Pending
4724 N Sacramento Ave, Chicago, IL 60625
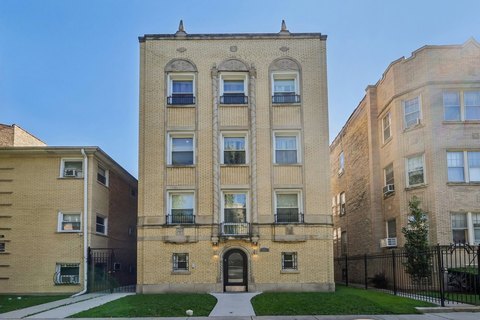
Four distinct residences combine period character, updated kitchens, shared amenities, and a two-car brick garage.
Property SizeContact for details
Days on Market48
Property Features for 4724 N Sacramento Ave
General Information
Standard status
Pending
Total Parking Spaces
2
Property subtype
Multi-Family
Site & Location
Neighborhood
Ravenswood
Public Transit
Yes
Units
Unit Mix
2 x 3BR/1BA, 1 x 2BR+Den/1BA, 1 x 1BR/1BA
Multifamily Units
4
Amenities
laundry rooms
bike storage
storage units
common deck
raised garden beds
Building Details
Year Built
1914
Listing Agency:
Legacy Properties, A Sarah Leonard Company, LLC
Listed By:
Northwest Suburban Real Estate
(815) 893-2410
Source:
Nwsrealestate
Added: Sep 9
Changed: Oct 25
Last Checked: Oct 24 at 4:54PM
Displayed information is deemed reliable but is not guaranteed and should be independently verified. All listing content including descriptions, pricing, images are the copyrighted material of Legacy Properties, A Sarah Leonard Company, LLC

Ask AI about this property
Review the available facts, identify missing information and prepare questions for the agent.
Investment Insights
Based on property information with market context.
Built in 1914, this four-unit property at 4724 N Sacramento Ave combines vintage architectural details with selective updates. The second- and third-floor residences each offer three bedrooms, one bathroom, formal dining rooms, sunrooms, enclosed three-season porches, rear porches, and more than 1,600 SF including the enclosed porch areas. The first-floor apartment includes two bedrooms and a den, an updated kitchen with condo-quality appliances, and a recently renovated bathroom with a walk-in shower. A remodeled 700 SF one-bedroom garden unit completes the configuration.
Shared amenities include two laundry rooms, bicycle storage, storage units, a common rear deck, raised garden beds, and a two-car brick garage. The property is on a tree-lined street near historic single-family residences, with the Francisco Brown Line stop at the end of the block. Lincoln Square, Horner Park, River Park, restaurants, and shopping are within walking distance.
Shared amenities include two laundry rooms, bicycle storage, storage units, a common rear deck, raised garden beds, and a two-car brick garage. The property is on a tree-lined street near historic single-family residences, with the Francisco Brown Line stop at the end of the block. Lincoln Square, Horner Park, River Park, restaurants, and shopping are within walking distance.
Key Highlights
- Four‑unit configuration with three large upper‑floor residences and a remodeled garden unit
- Second- and third‑floor apartments each exceed 1,600 SF and include 3BR/1BA layouts
- First‑floor 2BR plus den apartment with updated kitchen and walk‑in shower
Property Analytics
Contact the owner directly
Get the owner's phone numbers and email
Open Analytics
Lease Details
4
Residential units
Location Intelligence
Trade Area within ½ mile
3,142
Businesses Nearby
Explore this area
Business Placement
Demographics for 60625, IL
76,525
Population
33,932
Households
2.3
Avg Household Size
36
Median Age
54%
College-Educated
87%
High-School Grad
3.8 sq mi
ZIP Area
20,138
Density / Sq Mi
$85,299
Median Household Income
$48,314
Median Earnings
$1,455
Median Rent
$396,700
Median Home Value
Check the figures for this property
Cap Rate, Value Estimation, Potential NOI and more
View Realmo Analytics
Market
Vacancy Rate% for Multifamily in Midwest region






Frequently Asked Questions
What type of property is this?
Quadplex - Four distinct residences combine period character, updated kitchens, shared amenities, and a two-car brick garage.
Where is this quadplex located?
The property is located at 4724 N Sacramento Ave Chicago, IL.
What is the asking price?
The asking price for this property is $1,195,000.
What are key features of this property?
This property features: Four‑unit configuration with three large upper‑floor residences and a remodeled garden unit; Second- and third‑floor apartments each exceed 1,600 SF and include 3BR/1BA layouts; First‑floor 2BR plus den apartment with updated kitchen and walk‑in shower


