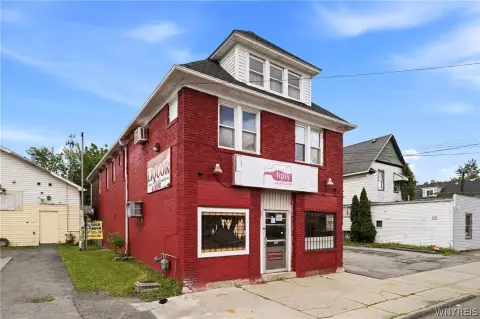
Historic Brick Live-Work
For Sale
Under Contract
$525,000
467 Virginia Street, Buffalo, NY 14202
CommercialSale, Buffalo, NY
Property Size6,723 SF
Lot Size0.09 Acres
Price / SF$78.09
Days on Market93
Property Features for 467 Virginia Street
General Information
Property type
Commercial Sale
Property subtype
Office
Zoning
N-2C
Zoning description
Residential Multi Use
Rooms
Basement
Lot features
Rectangular, Rectangular Lot
Elementary school district
Buffalo
Middle school district
Buffalo
High school district
Buffalo
Directions
Delaware to Virginia
Subdivision
Buffalo City-140200
Standard status
Active Under Contract
APN
140200-111-220-0009-001-000
Size
6,723 SF
Lot size
0.09 Acres
Taxes and HOA fees
Tax Annual Amount
10303
Utilities
Sewer type
Public Sewer
Heating system
Hot Water(Heating), Steam, Natural Gas, Other (Heating)
Water source
Public
Amenities
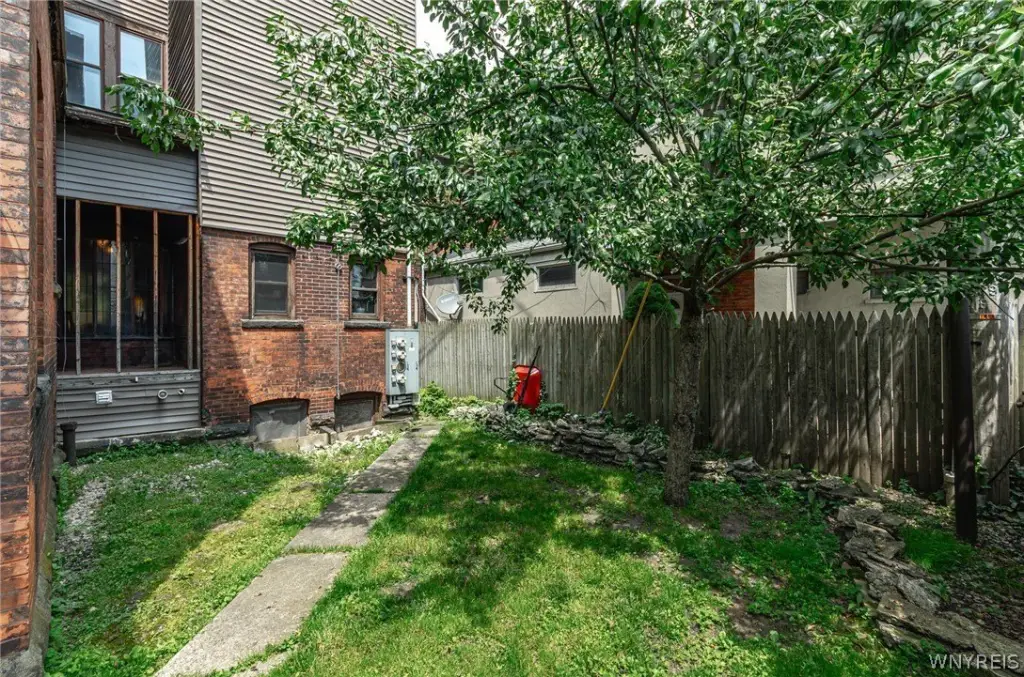
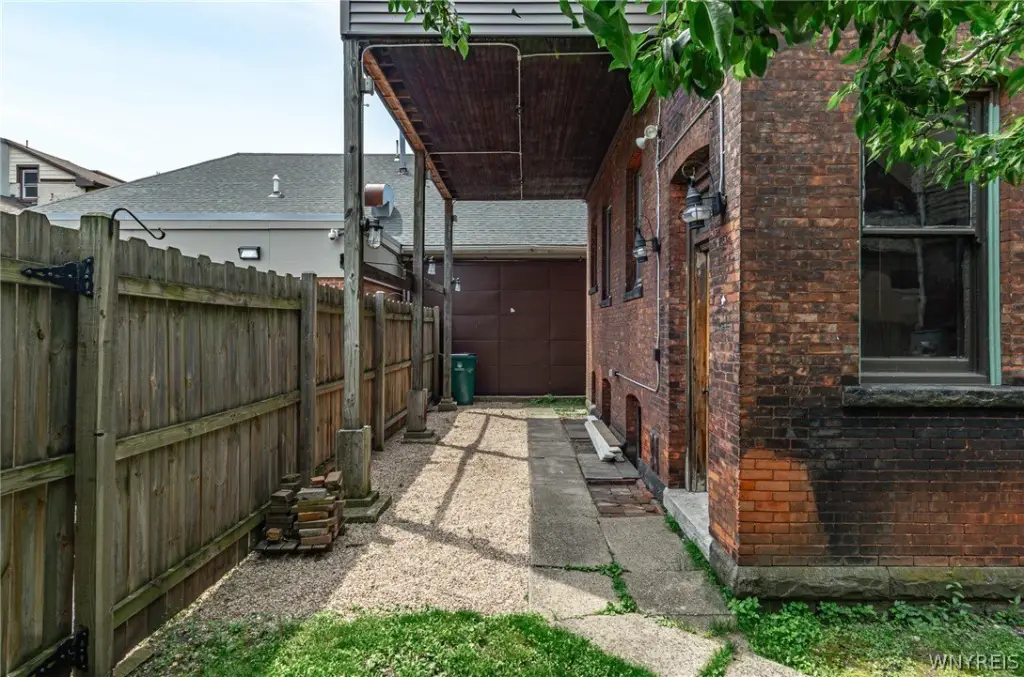
private courtyard
Building Details
Year built
1894
Floors in Building
2
Flooring type
Hardwood, Varies
Building materials
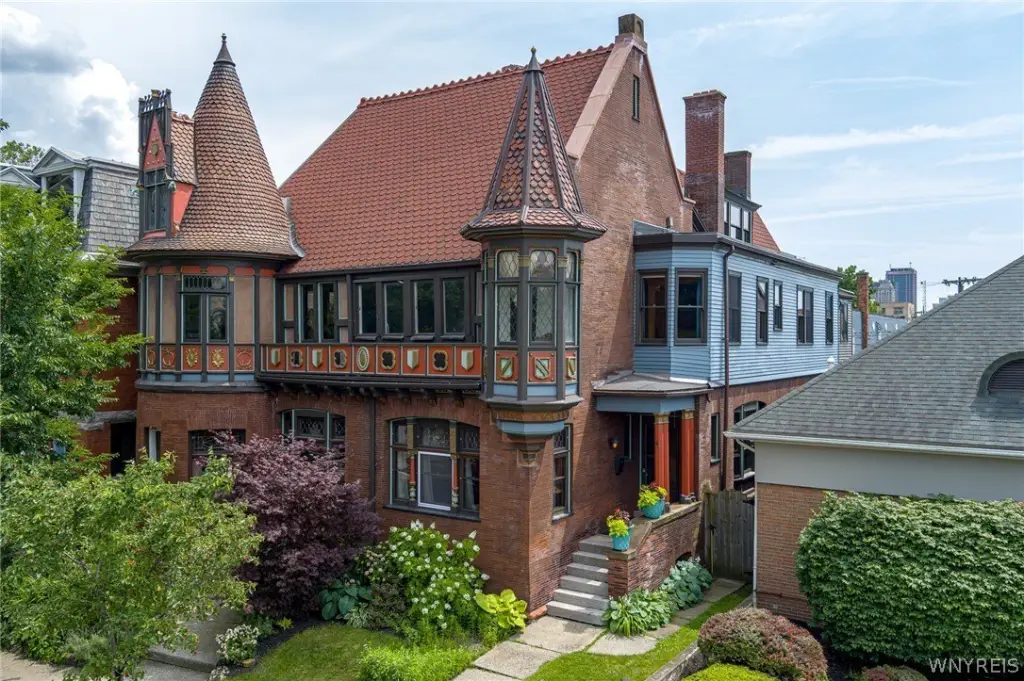
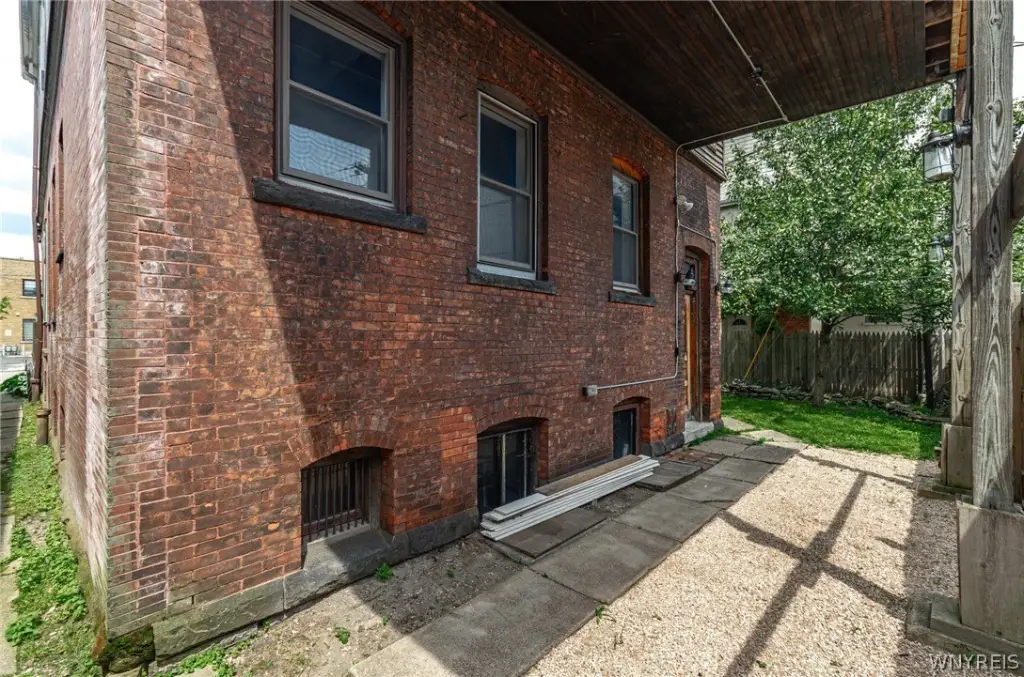
Brick
Roof type
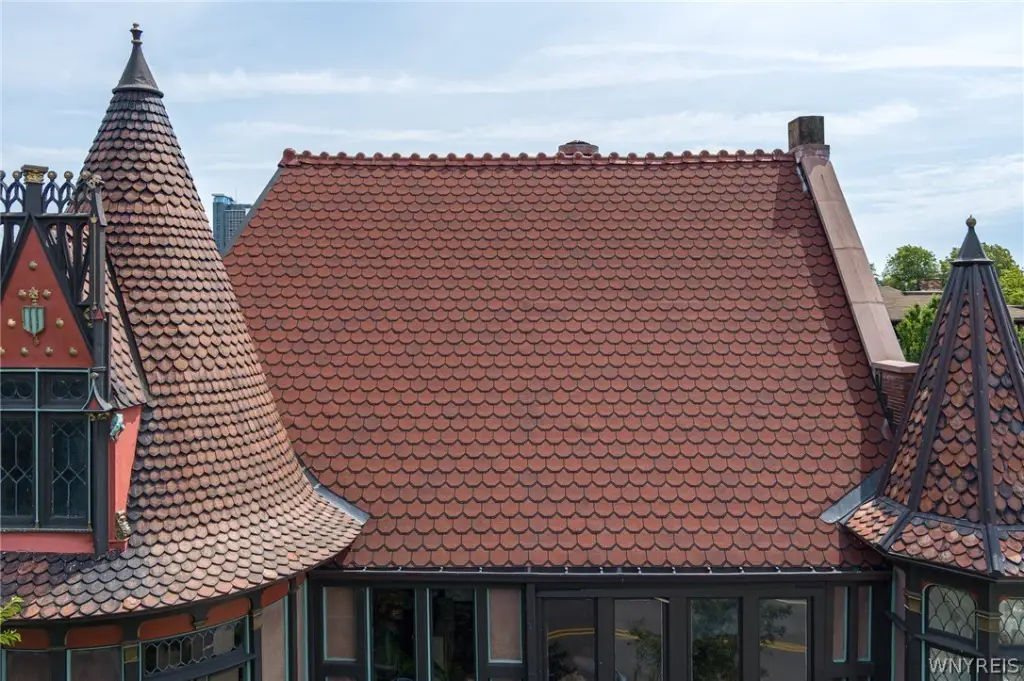
Slate, Tile
Listing Agency:
MJ Peterson Real Estate Inc.
(716) 819-4200
Listed By:
Cassandra Whitney · License #10301221238
(716) 536-2101
Added: Jul 6
Changed: Sep 23
Last Checked: Oct 6 at 9:06AM
MLS# B1695408
Copyright © 2026 New York State Alliance of MLSs, LLC. All rights reserved. All information provided by the listing agent/broker is deemed reliable but is not guaranteed and should be independently verified.
Investment Insights
Based on property information with market context.
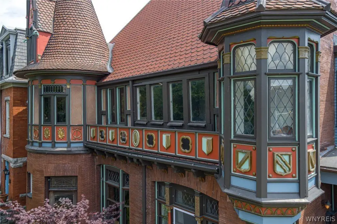
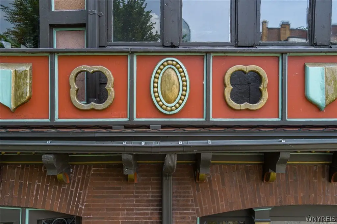
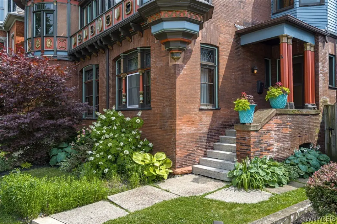
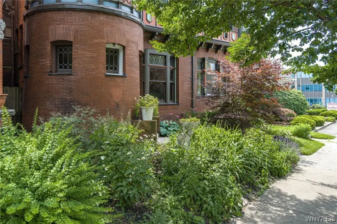
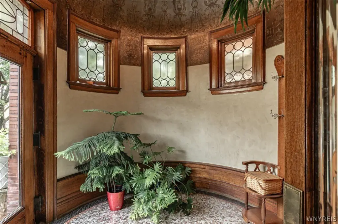
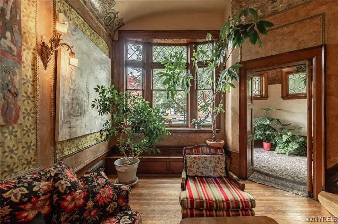
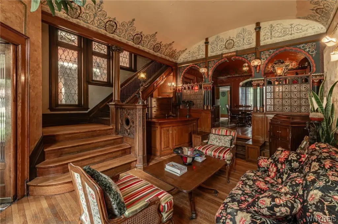
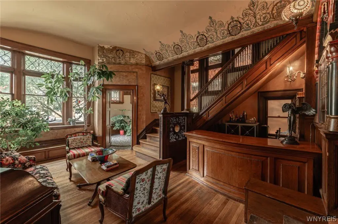
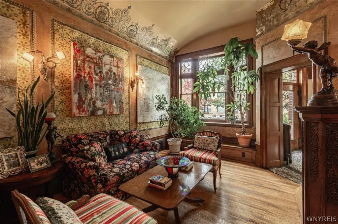
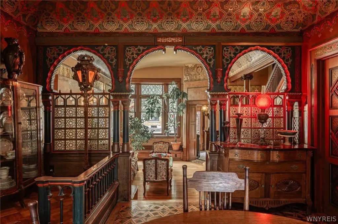
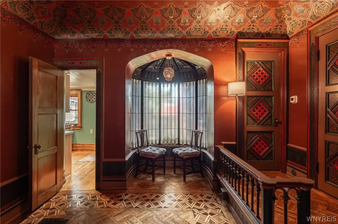
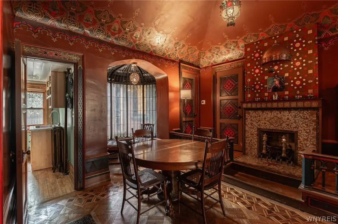
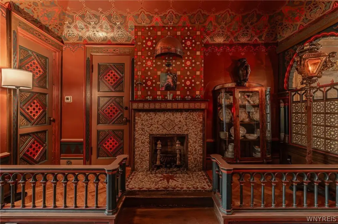
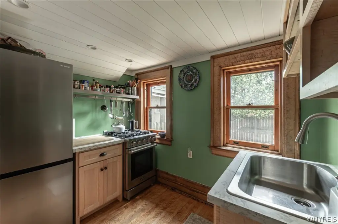
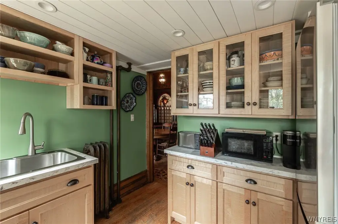
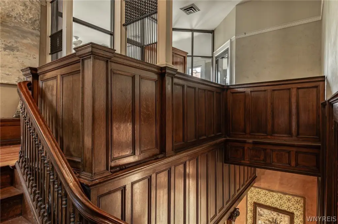
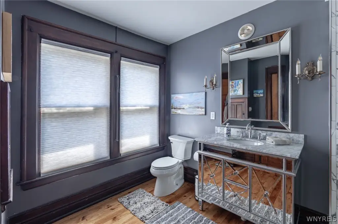
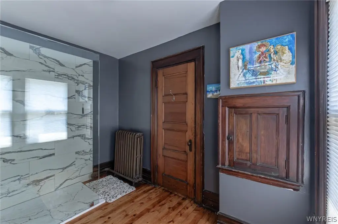
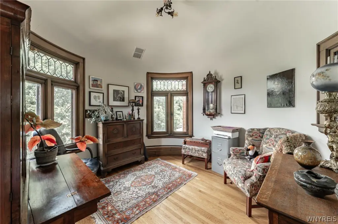
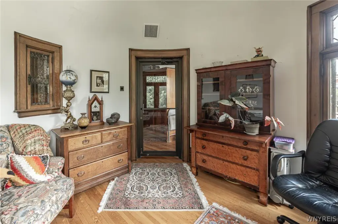
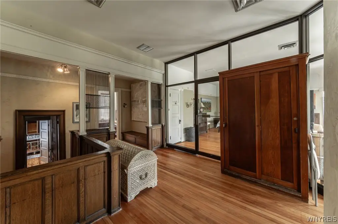
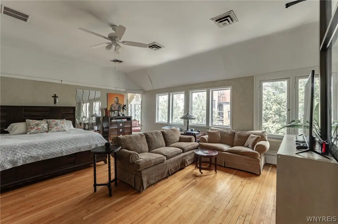
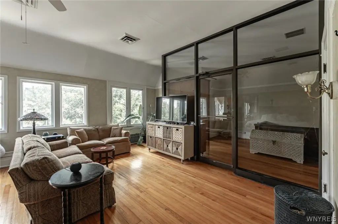
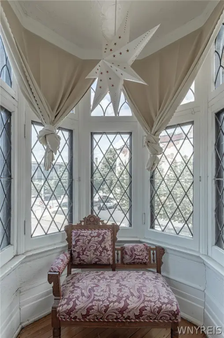
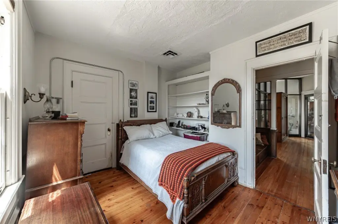
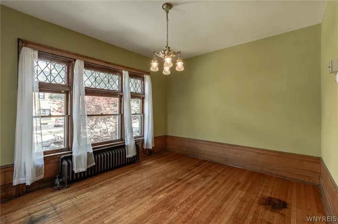
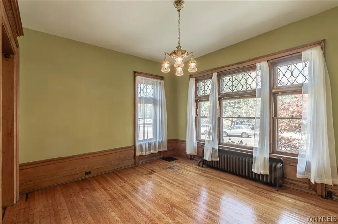
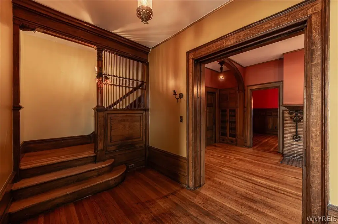
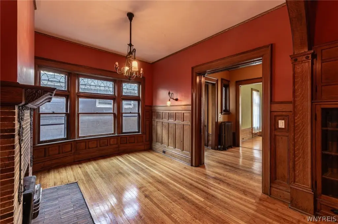
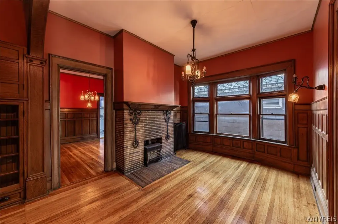
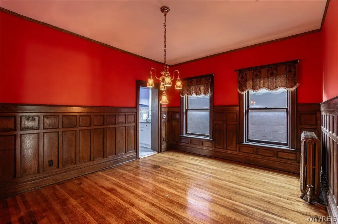
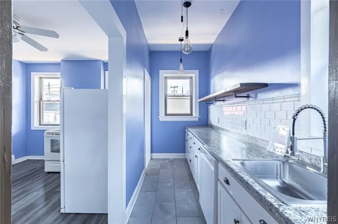
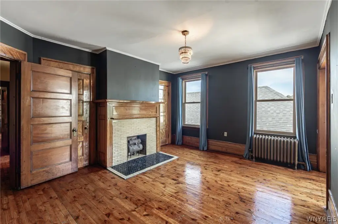
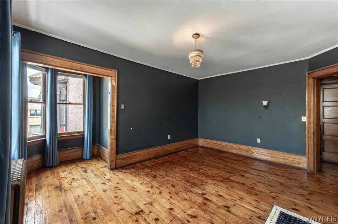
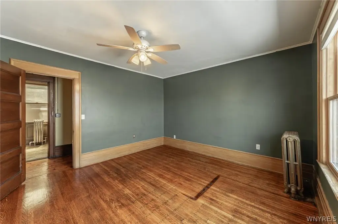
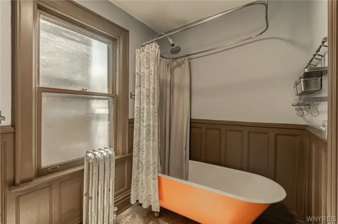
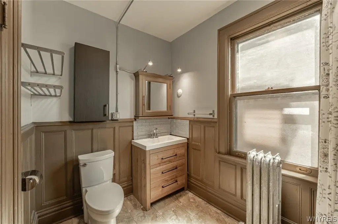
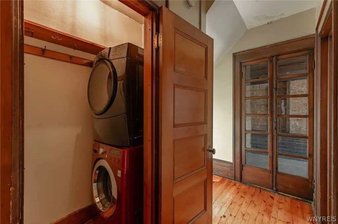
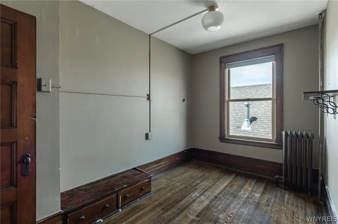
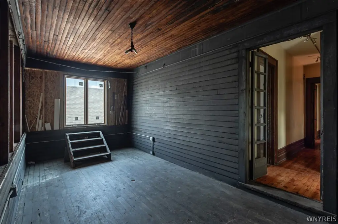
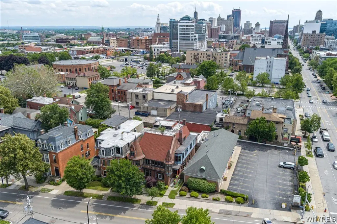
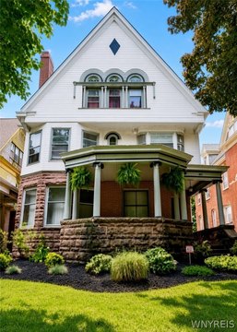
Built in 1894, this 6,723-square-foot live-work property combines a brick exterior with preserved architectural details, including Moorish wall and ceiling paintings, oak millwork, inlaid hardwood floors, ornate fireplaces, original light fixtures, and leaded glass windows. Restoration work and mechanical updates have been completed, while the layout supports residential occupancy alongside professional office or boutique commercial use. A private courtyard adds outdoor space, and the property includes basement space.
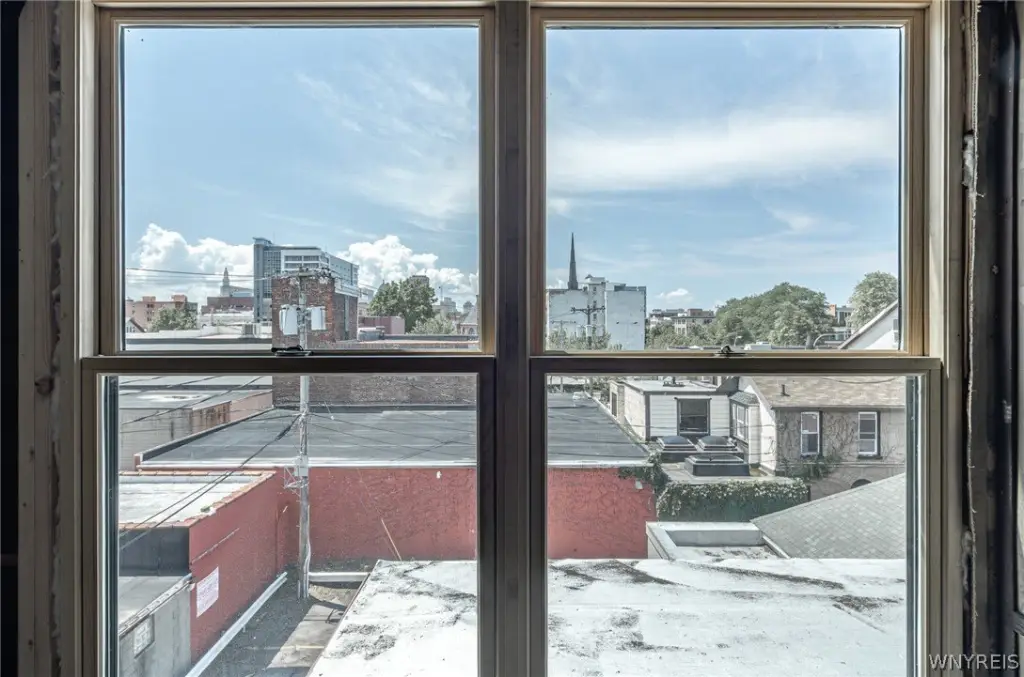
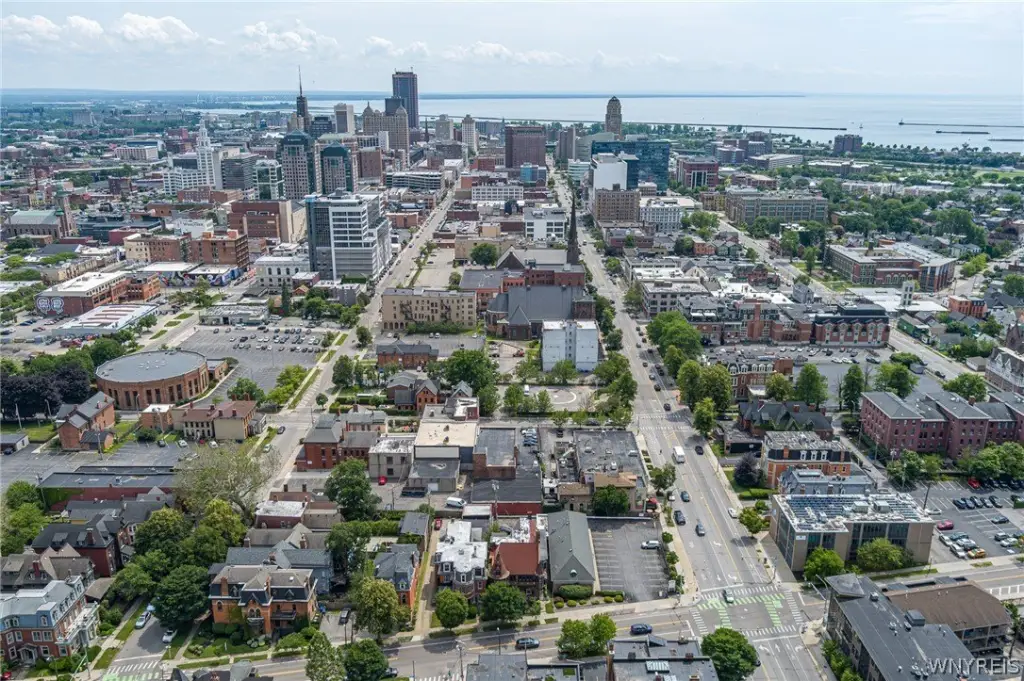
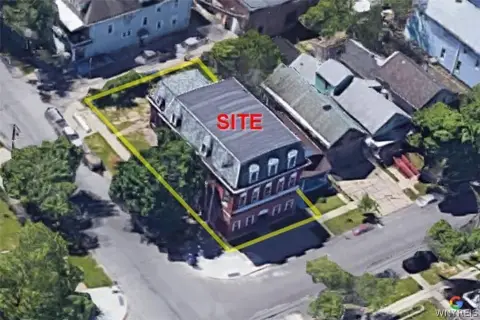
The 0.09-acre site is positioned just off Delaware Avenue in Buffalo’s Allentown area. Restaurants, cafes, boutiques, galleries, and cultural attractions are identified nearby, with the surrounding setting supporting walkable access to those destinations. Public water and public sewer serve the property, which has tile and slate roofing and natural gas heating.
The 0.09-acre site is positioned just off Delaware Avenue in Buffalo’s Allentown area. Restaurants, cafes, boutiques, galleries, and cultural attractions are identified nearby, with the surrounding setting supporting walkable access to those destinations. Public water and public sewer serve the property, which has tile and slate roofing and natural gas heating.
Key Highlights
- 6,723‑square‑foot live‑work property built in 1894
- 0.09‑acre site in Buffalo’s Allentown area
- N‑2C zoning
Property Analytics
Unlock full access to Insights
Subscribe to Realmo Intelligence
Open Analytics
Current Use
Lease Details
Yes
Paved road access
Location Intelligence
Trade Area within ½ mile
5,495
Businesses Nearby
Explore this area
Business Placement
Demographics for 14202, NY
3,850
Population
2,452
Households
1.6
Avg Household Size
38
Median Age
45%
College-Educated
92%
High-School Grad
0.9 sq mi
ZIP Area
4,278
Density / Sq Mi
$47,990
Median Household Income
$36,936
Median Earnings
$709
Median Rent
$495,800
Median Home Value
Check the figures for this property
Cap Rate, Value Estimation, Potential NOI and more
View Realmo Analytics
Market
Vacancy Rate% for Office in Buffalo, NY

Questions? Ask Rey
Realmo’s AI knows this listing — price, zoning, demand, history. Ask anything.





Frequently Asked Questions
What type of property is this?
Live-work space - Flexible N-2C property with preserved historic interiors, a private courtyard, and potential for residential or professional use.
Where is this live-work space located?
The property is located at 467 Virginia Street Buffalo, NY.
What is the asking price?
The asking price for this property is $525,000.
What are key features of this property?
This property features: 6,723‑square‑foot live‑work property built in 1894; 0.09‑acre site in Buffalo’s Allentown area; N‑2C zoning



