28-Unit Apartment Building with
New
For Sale
$10,500,000
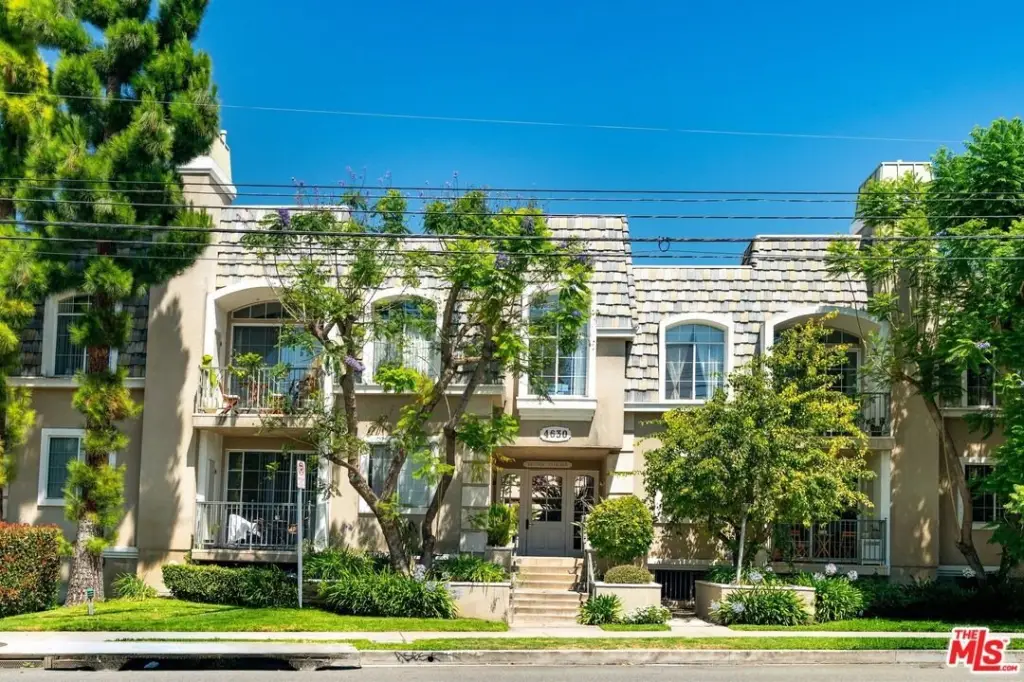
4630 Kester Ave, Sherman Oaks, CA 91403
Residential Income, Sherman Oaks, CA
Property Size31,236 SF
Lot Size0.66 Acres
Price / SF$336.15
Days on Market2
Property Features for 4630 Kester Ave
General Information
Property type
Residential Multi Family
Property subtype
Other
Zoning
LAR3
Bedrooms
51
Bathrooms
45
Full bathrooms
4
Rooms
Bathroom 6, Bathroom 22, Bedroom 16, Bedroom 19, Bedroom 1, Bedroom 43, Bedroom 47, Bathroom 26, Bathroom 9, Bedroom 41, Bedroom 17, Bedroom 26, Bathroom 39, Bedroom 46, Bedroom 51, Bathroom 4, Bedroom 29, Bedroom 34, Bedroom 11, Bathroom 41, Bathroom 28, Bathroom 43, Bedroom 27, Bedroom 48, Bathroom 34, Bedroom 2, Bedroom 3, Bedroom 15, Bedroom 50, Bathroom 17, Bathroom 10, Bathroom 25, Bedroom 28, Bedroom 24, Bathroom 2, Bathroom 45, Bathroom 19, Bathroom 30, Bedroom 31, Bedroom 35, Bedroom 13, Bathroom 38, Bathroom 15, Bedroom 23, Bedroom 33, Bedroom 36, Bathroom 32, Bedroom 32, Bathroom 23, Bedroom 37, Bedroom 4, Bathroom 40, Bedroom 5, Bathroom 31, Bedroom 22, Bathroom 1, Bedroom 14, Bathroom 35, Bathroom 24, Bedroom 38, Bathroom 11, Bedroom 49, Bathroom 42, Bathroom 29, Bedroom 40, Bathroom 36, Bathroom 14, Bedroom 45, Bedroom 21, Bathroom 18, Bedroom 18, Bathroom 16, Bathroom 21, Bedroom 8, Bedroom 44, Bedroom 42, Bedroom 10, Bedroom 7, Bathroom 44, Bathroom 7, Bedroom 25, Bedroom 20, Bedroom 39, Bathroom 3, Bathroom 8, Bathroom 33, Bathroom 27, Bedroom 6, Bedroom 9, Bathroom 5, Bathroom 13, Bathroom 20, Bathroom 12, Bathroom 37, Bedroom 30, Bedroom 12
Parking
46
Parking features
Gated
Directions
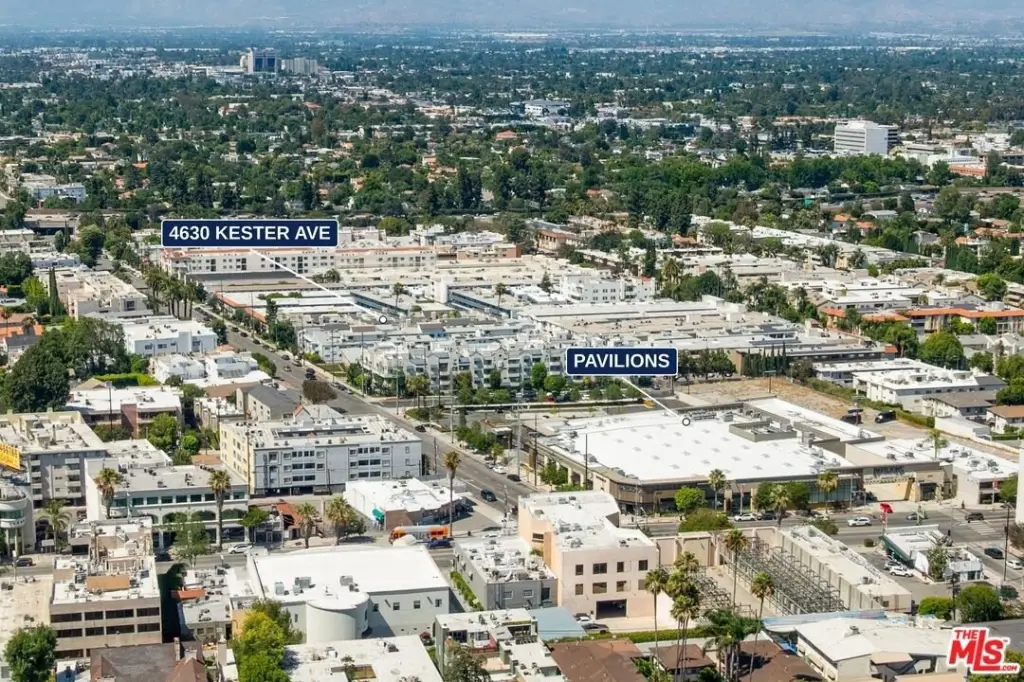
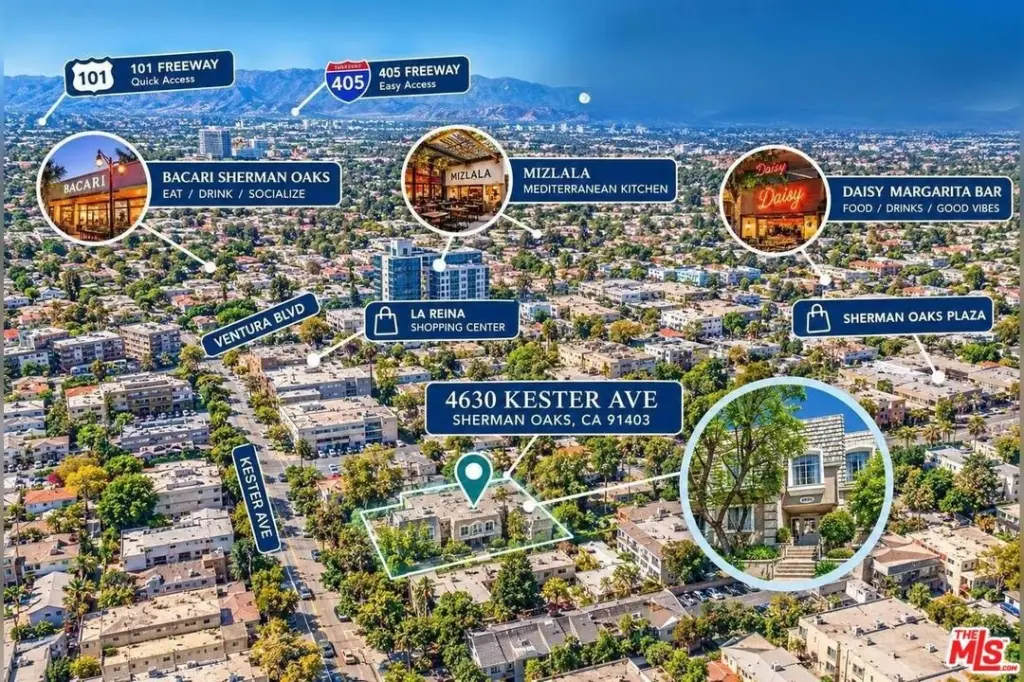
W. of Van Nuys Blvd., S. of 101 FWY., E. of the 405 FWY., N. of Ventura Blvd.
Subdivision
Sherman Oaks
Standard status
Active
APN
2264-017-041
Size
31,236 SF
Lot size
0.66 Acres
Utilities
Heating system
Central
Cooling system
Central Air
Amenities
swimming pool
spa/jacuzzi
fitness/weight room
recreation room
private storage rooms
community laundry
professionally landscaped grounds
door-to-door trash pickup
Building Details
Year built
1996
Floors in Building
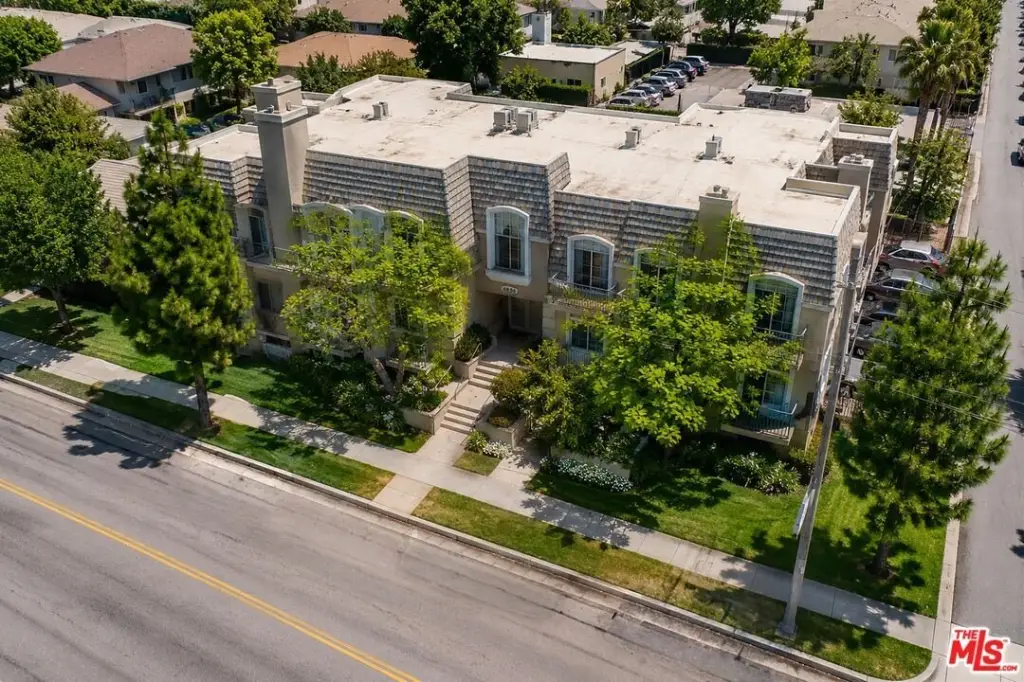
2
Number of units
28
Listing Agency:
Equity Union
(818) 989-2000
Listed By:
Eliyahu Appel · License #01918652
(818) 390-4181
Added: Oct 15
Last Checked: Oct 16 at 1:06AM
MLS# 26102390
Copyright © 2026 The MLS/CLAW. All rights reserved. All information provided by the listing agent/broker is deemed reliable but is not guaranteed and should be independently verified.

Ask AI about this property
Review the available facts, identify missing information and prepare questions for the agent.
Investment Insights
Based on property information with market context.
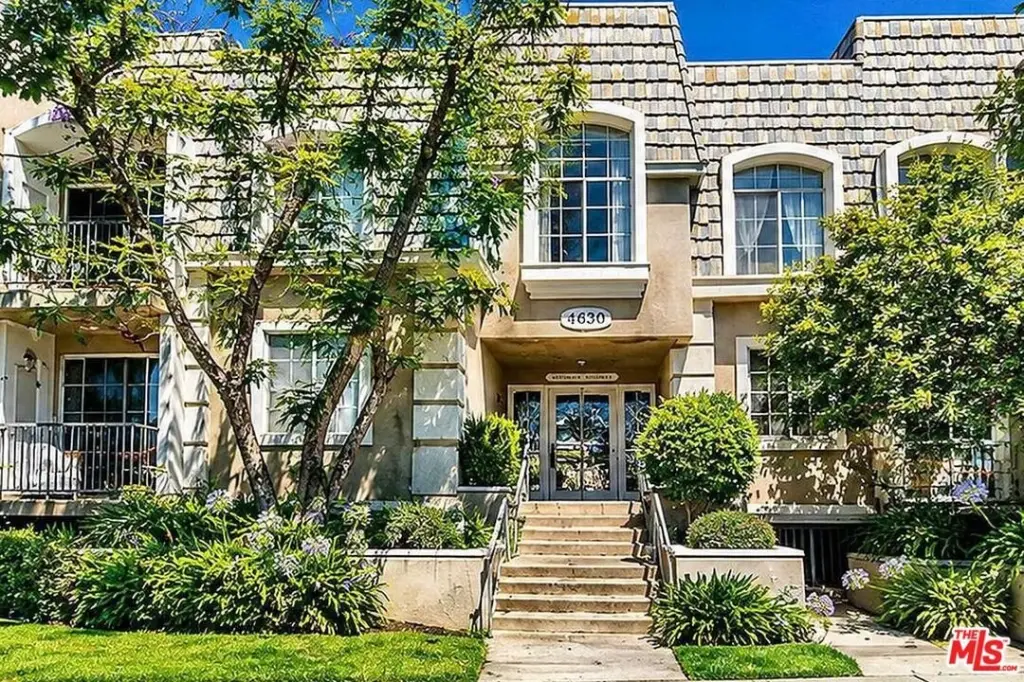
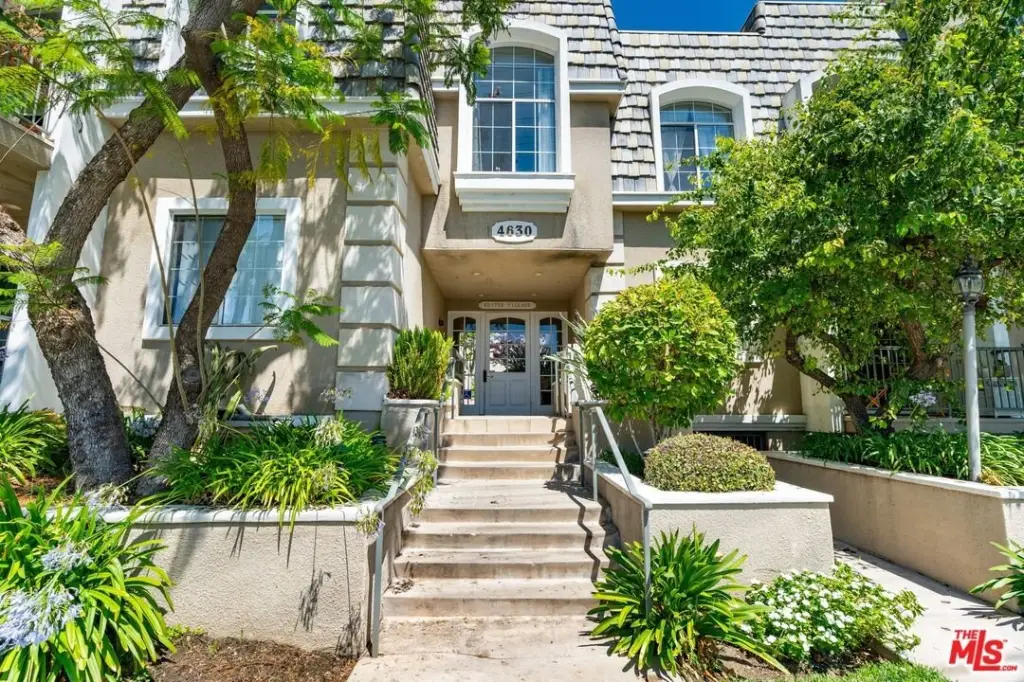
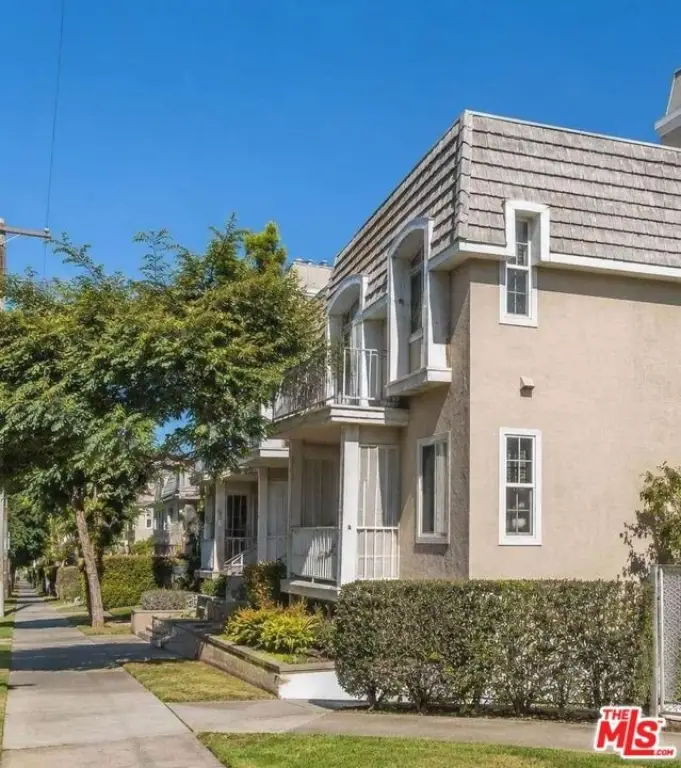
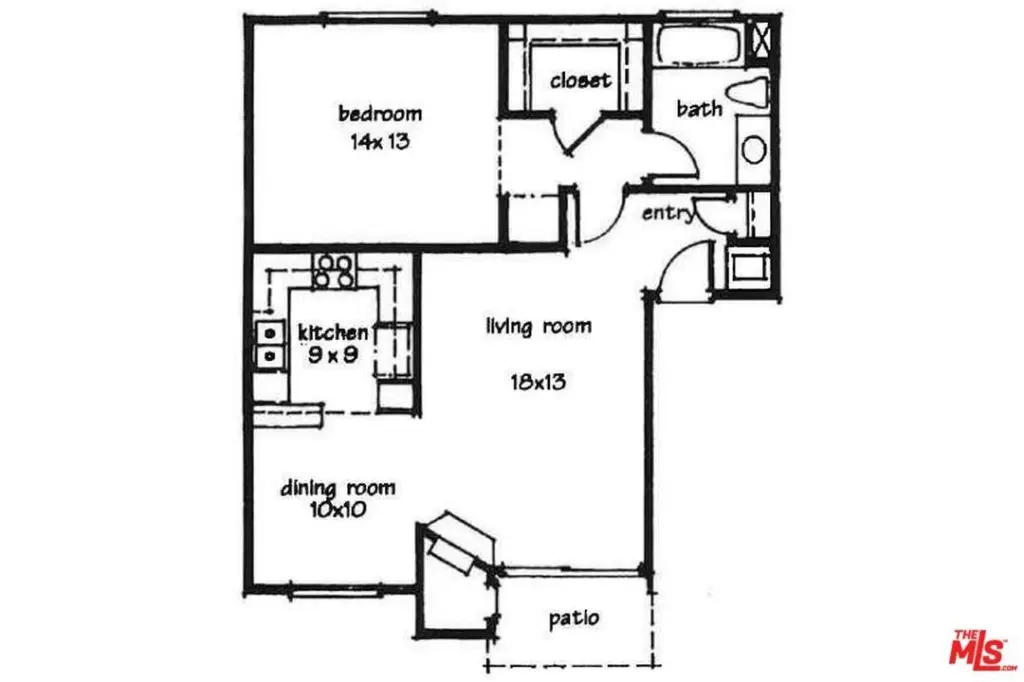
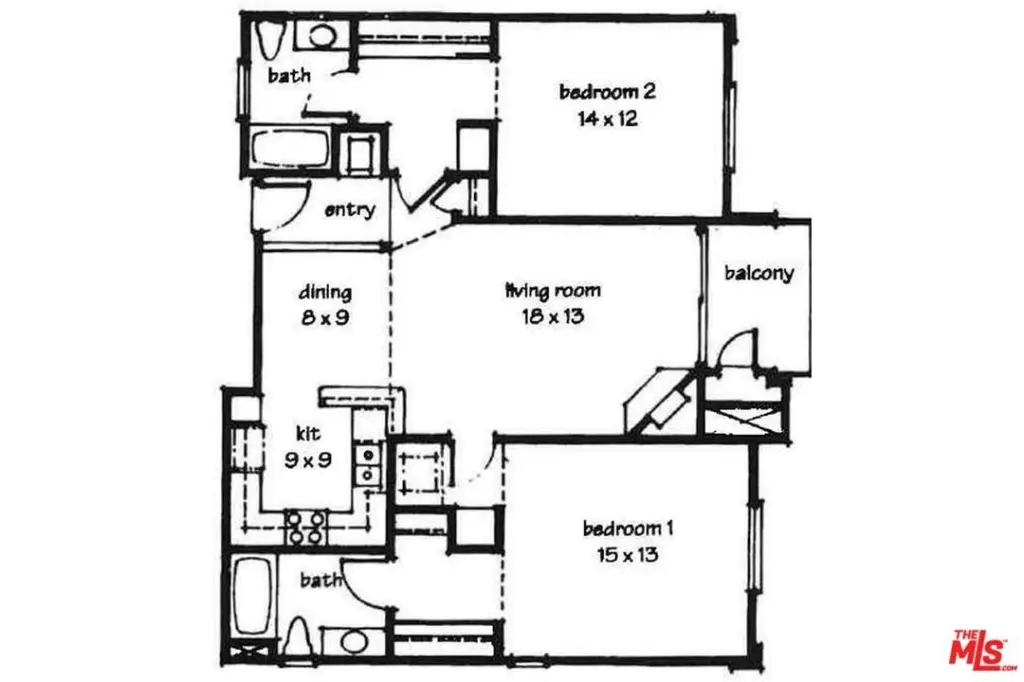
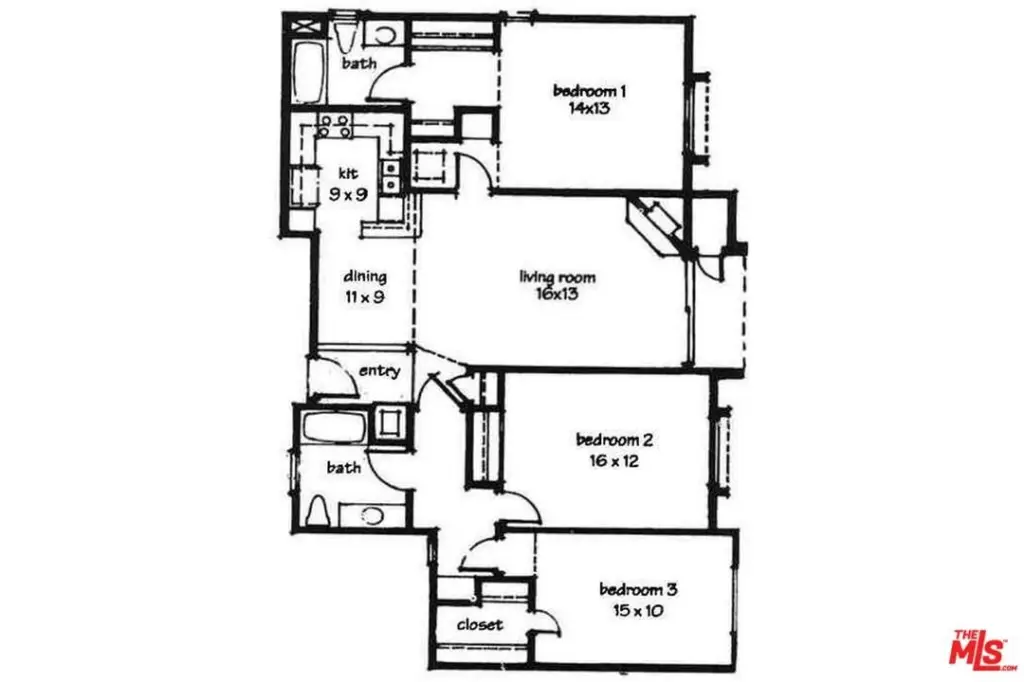
This 28-unit apartment property contains 31,236 square feet on a 28,805-square-foot lot and was built in 1996. The unit mix comprises six three-bedroom residences, ten two-bedroom residences, and twelve one-bedroom residences. Select apartments have hardwood floors, gas ranges, fireplaces, vaulted ceilings, central air and heat, and private patios or balconies. Shared amenities include a swimming pool and spa, fitness and recreation rooms, an elevator, secure entry, private storage, community laundry, landscaped grounds, gated subterranean parking, and guest parking.
The property is on Kester Avenue in Sherman Oaks, with Ventura Boulevard nearby. The 101 and 405 freeways are close, and Sherman Oaks Plaza and La Reina Shopping Center are among the nearby retail destinations. Zoning is LAR3.
The property is on Kester Avenue in Sherman Oaks, with Ventura Boulevard nearby. The 101 and 405 freeways are close, and Sherman Oaks Plaza and La Reina Shopping Center are among the nearby retail destinations. Zoning is LAR3.
Key Highlights
- 28‑unit multifamily building completed in 1996
- Unit mix: six 3‑bedroom, ten 2‑bedroom, and twelve 1‑bedroom residences
- 31,236 square feet of building area on a 28,805‑square‑foot lot
Financial Insights
Estimated NOI and Cap Rate
NOI / Yr
$502,612
Cap Rate
4.79%
Suggested Prices Based on Cap Rates
Cap Rate 5%
$10,052,240
$10.1M
Cap Rate 7%
$7,180,171
$7.2M
Cap Rate 9%
$5,584,578
$5.6M
Market Conditions
NOI Build-Up for 31,236 SF
Gross rent
$993.3K $31.80/SF
− Vacancy
−$79.5K −$2.54/SF
EGI
$913.8K $29.26/SF
− OpEx
−$411.2K −$13.17/SF
NOI
$502.6K $16.09/SF
Area
Los Angeles County, CA
Vacancy
8.00%
Lease Rate
$31.80 /SF/Yr
Expense Ratio
45.00%
Simulate Cap Rate and NOI
Suggested Prices Based on Cap Rates
Cap Rate 5%
$10,052,240
Cap Rate 7%
$7,180,171
Cap Rate 9%
$5,584,578
Alternative Uses
Best Use
Apartment 5plus
$7.18M
$6.28M – $8.38M
NOI $502,612 @ 7.0% cap · market cap 4.79%
Second Best
—
—
no second resolved use
Theoretical Best
Office A
$16.72M
$14.63M – $19.51M
NOI $1,170,654 @ 7.0% cap · market cap 11.15%
Zoning and permitted uses should be independently verified with authorities.
How Realmo checks its estimates
Property Analytics
Unlock full access to Insights
Subscribe to Realmo Intelligence
Open Analytics
Current Use
Lease Details
28
Residential units
Yes
Highway access
Yes
Paved road access
Location Intelligence
Trade Area within ½ mile
5,117
Businesses Nearby
Explore this area
Business Placement
Demographics for 91403, CA
25,329
Population
13,095
Households
1.9
Avg Household Size
40
Median Age
68%
College-Educated
98%
High-School Grad
3.6 sq mi
ZIP Area
7,036
Density / Sq Mi
$114,348
Median Household Income
$70,449
Median Earnings
$2,437
Median Rent
$1,467,900
Median Home Value
Check the figures for this property
Cap Rate, Value Estimation, Potential NOI and more
View Realmo Analytics
Market
Vacancy Rate% for Multifamily in West region


Frequently Asked Questions
What type of property is this?
Apartment building - Residents have access to a fitness room, recreation room, spa, gated subterranean parking, and private storage.
Where is this apartment building located?
The property is located at 4630 Kester Ave Sherman Oaks, CA.
What is the asking price?
The asking price for this property is $10,500,000.
What are key features of this property?
This property features: 28‑unit multifamily building completed in 1996; Unit mix: six 3‑bedroom, ten 2‑bedroom, and twelve 1‑bedroom residences; 31,236 square feet of building area on a 28,805‑square‑foot lot


