Brownstone Apartment Building with Separate
For Sale
Contact for pricing
460 West 51st Street, New York, NY 10019
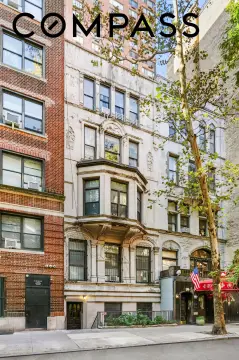
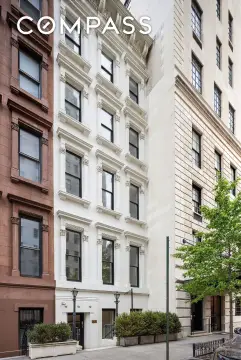
Five renovated apartments in a multi-story brownstone with separate electric, heat, and hot-water meters.
Property Size6,500 SF
Price / SF$998.46
Days on Market122
Property Features for 460 West 51st Street
General Information
Standard status
Active
Size
6,500 SF
Class
A
Property subtype
Multifamily, Land
Zoning
Commercial
Occupancy
100%
Net Operating Income
$315,000
Additional Details
Cap Rate
4%
Multifamily Units
5
Building Details
Year Built
1920
Year Renovated
2019
Buildings
1
Stories
5
Units
5
Tenancy
Multi
Listing Agency:
Charles Rutenberg Realty Inc Plainview
Listed By:
Khaleeque Rehman · License #10401215771
Source:
Crexi
Added: Jun 20
Changed: Oct 11
Last Checked: Oct 19 at 3:52AM
Displayed information is deemed reliable but is not guaranteed and should be independently verified. All listing content including descriptions, pricing, images are the copyrighted material of Charles Rutenberg Realty Inc Plainview

Ask AI about this property
Review the available facts, identify missing information and prepare questions for the agent.
Investment Insights
Based on property information with market context.
This brownstone apartment building totals 6,500 square feet and is arranged across five stories with five fully updated renovation apartments. The units are described as having separate meters for electric, heat, and hot water. Each apartment includes an in-unit washer and dryer and stainless steel appliances, and at least one unit provides access to a private garden. A finished basement is present but currently not being used, and the remarks indicate it could support additional storage or amenity space such as an exercise or game room. The building also includes a full video intercom system for security. Public remarks further note additional unused FAR and more than 8,000 square feet of air rights.
Located on a tree-lined street in the heart of Hell’s Kitchen, the property is described as within walking distance of Times Square and one block from Restaurant Row. The remarks also cite proximity to multiple subway lines, including the A, B, C, D, E, and 1 trains.
For buyers or operators seeking a small multifamily asset, the property’s unit-by-unit metering and current apartment updates may support day-to-day tenant appeal and operational clarity. Public remarks state the current rents are below market and that leases generally end in mid-year, with the exception of one lease ending in January 2026. The unused finished basement and the additional FAR/air rights cited in the remarks may provide paths for increased functional use and future income optimization.
Key Highlights
- 1920‑built multi‑story brownstone with 5 fully updated renovation apartments
- 5 stories; each unit has separate meters for electric, heat, and hot water
- Units offer in‑unit washer/dryers and stainless steel appliances
Financial Insights
Estimated NOI and Cap Rate
NOI / Yr
$203,367
Cap Rate
3.13%
Suggested Prices Based on Cap Rates
Cap Rate 5%
$4,067,340
$4.1M
Cap Rate 7%
$2,905,243
$2.9M
Cap Rate 9%
$2,259,633
$2.3M
Market Conditions
NOI Build-Up for 6,500 SF
Gross rent
$389.2K $59.88/SF
− Vacancy
−$19.5K −$2.99/SF
EGI
$369.8K $56.89/SF
− OpEx
−$166.4K −$25.60/SF
NOI
$203.4K $31.29/SF
Area
New York, NY
Vacancy
5.00%
Lease Rate
$59.88 /SF/Yr
Expense Ratio
45.00%
Simulate Cap Rate and NOI
Suggested Prices Based on Cap Rates
Cap Rate 5%
$4,067,340
Cap Rate 7%
$2,905,243
Cap Rate 9%
$2,259,633
Alternative Uses
Best Use
Apartment 5plus
$2.91M
$2.54M – $3.39M
NOI $203,367 @ 7.0% cap · market cap 3.13%
Second Best
—
—
no second resolved use
Theoretical Best
Specialty Retail
$16.18M
$14.16M – $18.88M
NOI $1,132,560 @ 7.0% cap · market cap 17.45%
Zoning and permitted uses should be independently verified with authorities.
How Realmo checks its estimates
Property Analytics
Unlock full access to Insights
Subscribe to Realmo Intelligence
Open Analytics
Current Use
Lease Details
5
Residential units
Location Intelligence
Trade Area within ½ mile
30,982
Businesses Nearby
Explore this area
Business Placement
Demographics for 10019, NY
49,029
Population
33,279
Households
1.5
Avg Household Size
38
Median Age
78%
College-Educated
98%
High-School Grad
0.7 sq mi
ZIP Area
70,041
Density / Sq Mi
$121,835
Median Household Income
$108,231
Median Earnings
$2,619
Median Rent
$1,066,100
Median Home Value
Check the figures for this property
Cap Rate, Value Estimation, Potential NOI and more
View Realmo Analytics
Market
Vacancy Rate% for Multifamily in Northeast region


Frequently Asked Questions
What type of property is this?
Apartment building - Five renovated apartments in a multi-story brownstone with separate electric, heat, and hot-water meters.
Where is this apartment building located?
The property is located at 460 West 51st Street New York, NY.
What is the asking price?
The asking price for this property is $6,490,000.
What are key features of this property?
This property features: 1920‑built multi‑story brownstone with 5 fully updated renovation apartments; 5 stories; each unit has separate meters for electric, heat, and hot water; Units offer in‑unit washer/dryers and stainless steel appliances


