Mixed-Use Building with
For Sale
$4,400,000
1599 York Ave, New York, NY 10028
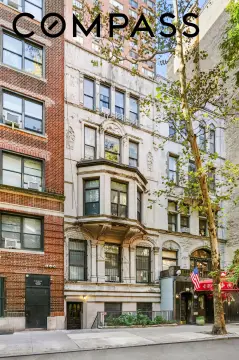
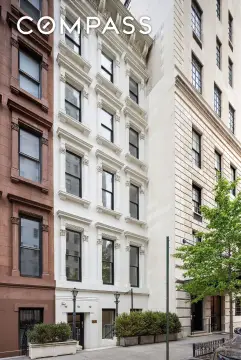
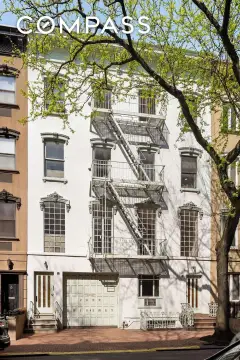
Walk-up mixed-use property combining a vented restaurant space with one-bedroom apartments and a full basement prep area.
Property Size7,375 SF
Lot Size0.04 Acres
Price / SF$596.61
Days on Market49
Property Features for 1599 York Ave
General Information
Standard status
Active
Size
7,375 SF
Lot size
0.04 Acres
Property subtype
Mixed-Use
Zoning
R10
Occupancy
100%
Site & Location
Road Access
Yes
Public Transit
Yes
Units
Unit Mix
8 x 1BR
Multifamily Units
8
Additional Details
Cap Rate
5.03%
Amenities
Mixed-Use Building on York Avenue
One Commercial Space & Eight Apartments
75% Free-Market; Tax-Class 2B
11,300 sf of Unused Development Rights
Near Q-Train, Carl Schurz Park, Asphalt Green & East River
Building Details
Building Size
7,375 SF
Buildings
1
Units
9
Listing Agency:
Marcus & Millichap - Manhattan
Listed By:
John Stewart · License #License(s): NY: 10311203263, NY: 10301205822
(212) 430-5152
Source:
Marcusmillichap
Added: Aug 28
Changed: Oct 10
Last Checked: Oct 14 at 7:38PM
Displayed information is deemed reliable but is not guaranteed and should be independently verified. All listing content including descriptions, pricing, images are the copyrighted material of Marcus & Millichap - Manhattan

Ask AI about this property
Review the available facts, identify missing information and prepare questions for the agent.
Investment Insights
Based on property information with market context.
This walk-up mixed-use building includes one commercial restaurant space and eight one-bedroom apartments. The vented commercial area measures approximately 1,400 square feet above grade and includes a full basement prep area. Residential units feature front-to-back layouts, with six apartments designated as free-market and two as rent-stabilized. The building contains approximately 7,375 square feet across a 25-foot by 66-foot footprint.
The property occupies a 25-foot by 75-foot lot with R10 zoning and 11,300 square feet of unused development rights. It is positioned on York Avenue between East 84th and East 85th Streets on Manhattan’s Upper East Side. The 86th Street/Second Avenue Q-train station is a two-block walk, while the 86th Street/Lexington Avenue 6-train station is four blocks away. Retail corridors along First and Second Avenues, Carl Schurz Park, Asphalt Green, and the East River are also nearby.
The property occupies a 25-foot by 75-foot lot with R10 zoning and 11,300 square feet of unused development rights. It is positioned on York Avenue between East 84th and East 85th Streets on Manhattan’s Upper East Side. The 86th Street/Second Avenue Q-train station is a two-block walk, while the 86th Street/Lexington Avenue 6-train station is four blocks away. Retail corridors along First and Second Avenues, Carl Schurz Park, Asphalt Green, and the East River are also nearby.
Key Highlights
- One commercial space plus eight one‑bedroom apartments
- Approximately 1,400 square feet of above‑grade restaurant space with full basement prep area
- Six free‑market apartments and two rent‑stabilized apartments
Financial Insights
Estimated NOI and Cap Rate
NOI / Yr
$235,078
Cap Rate
5.34%
Suggested Prices Based on Cap Rates
Cap Rate 5%
$4,701,560
$4.7M
Cap Rate 7%
$3,358,257
$3.4M
Cap Rate 9%
$2,611,978
$2.6M
Market Conditions
NOI Build-Up for 7,375 SF
Gross rent
$442.5K $60.00/SF
− Vacancy
−$66.4K −$9.00/SF
EGI
$376.1K $51.00/SF
− OpEx
−$141.0K −$19.13/SF
NOI
$235.1K $31.88/SF
Area
New York, NY
Vacancy
15.00%
Lease Rate
$60.00 /SF/Yr
Expense Ratio
37.50%
Simulate Cap Rate and NOI
Suggested Prices Based on Cap Rates
Cap Rate 5%
$4,701,560
Cap Rate 7%
$3,358,257
Cap Rate 9%
$2,611,978
Alternative Uses
Best Use
Specialty Retail
$18.36M
$16.06M – $21.42M
NOI $1,285,020 @ 7.0% cap · market cap 29.21%
Second Best
Mixed Use
$3.36M
$2.94M – $3.92M
NOI $235,078 @ 7.0% cap · market cap 5.34%
Theoretical Best
—
—
same as Best Use
Zoning and permitted uses should be independently verified with authorities.
How Realmo checks its estimates
Property Analytics
Unlock full access to Insights
Subscribe to Realmo Intelligence
Open Analytics
Current Use
Lease Details
8
Residential units
Yes
Paved road access
Location Intelligence
Trade Area within ½ mile
12,889
Businesses Nearby
Explore this area
Business Placement
Demographics for 10028, NY
48,116
Population
29,535
Households
1.6
Avg Household Size
39
Median Age
83%
College-Educated
98%
High-School Grad
0.3 sq mi
ZIP Area
160,387
Density / Sq Mi
$168,125
Median Household Income
$116,860
Median Earnings
$2,702
Median Rent
$1,600,400
Median Home Value
Check the figures for this property
Cap Rate, Value Estimation, Potential NOI and more
View Realmo Analytics
Market
Vacancy Rate% for Multifamily in Northeast region





Frequently Asked Questions
What type of property is this?
Mixed-use property - Walk-up mixed-use property combining a vented restaurant space with one-bedroom apartments and a full basement prep area.
Where is this mixed-use property located?
The property is located at 1599 York Ave New York, NY.
What is the asking price?
The asking price for this property is $4,400,000.
What are key features of this property?
This property features: One commercial space plus eight one‑bedroom apartments; Approximately 1,400 square feet of above‑grade restaurant space with full basement prep area; Six free‑market apartments and two rent‑stabilized apartments