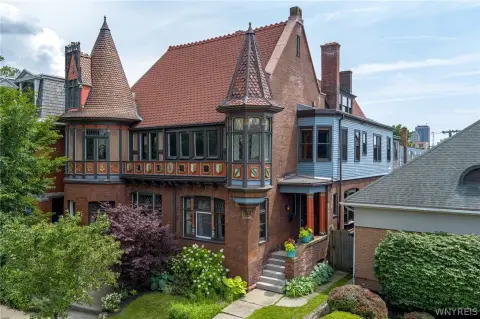
46 Park Street Buffalo, NY 14201
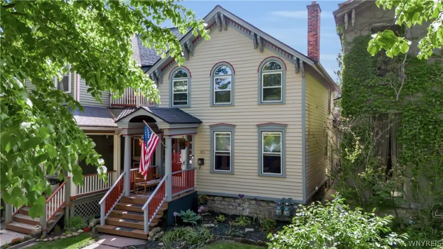
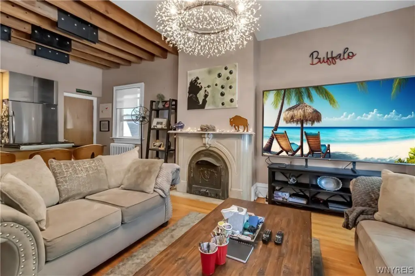
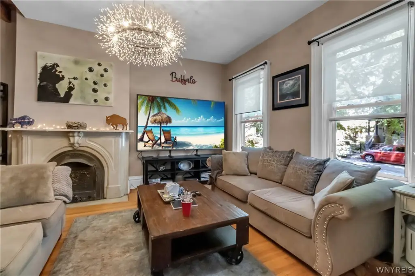
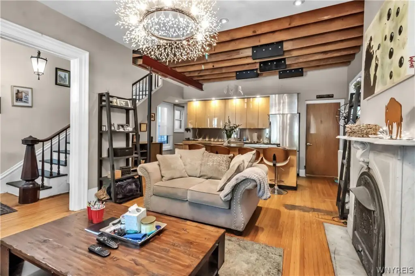
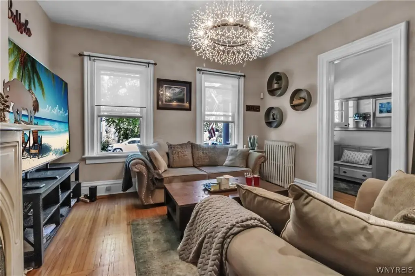
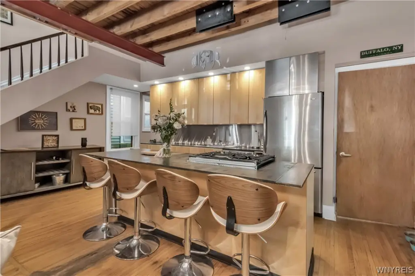
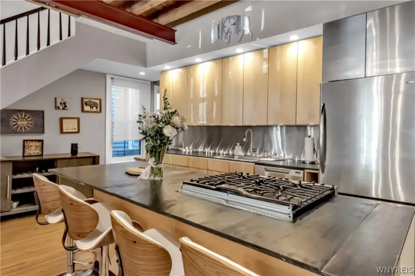
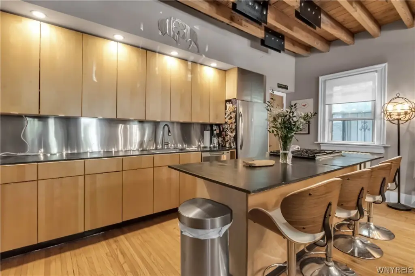
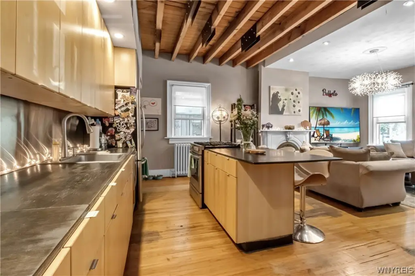
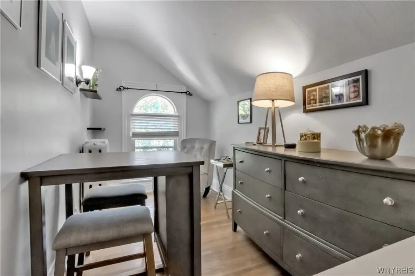
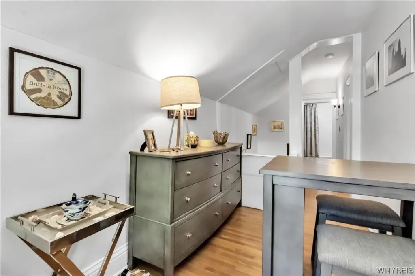
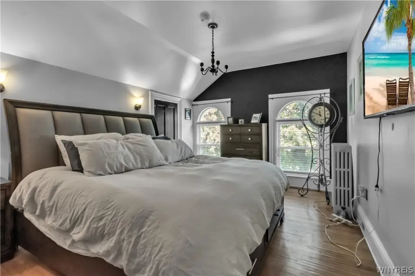
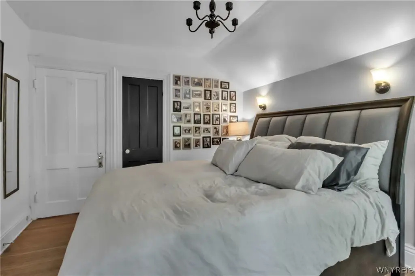
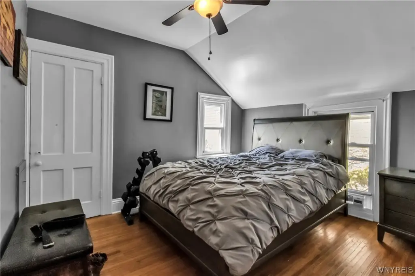
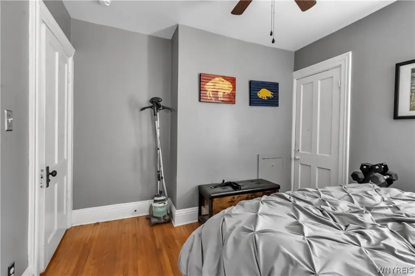
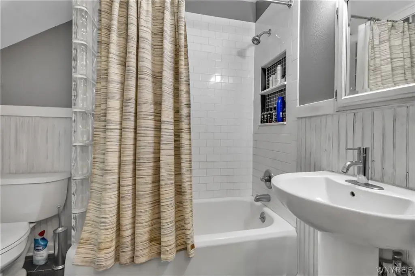
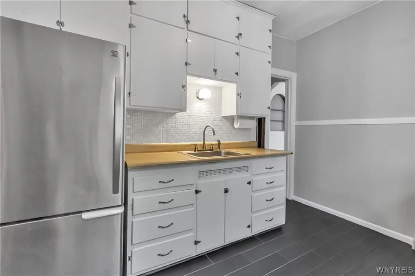
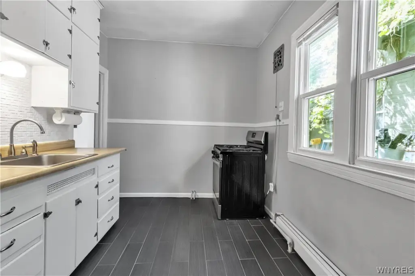
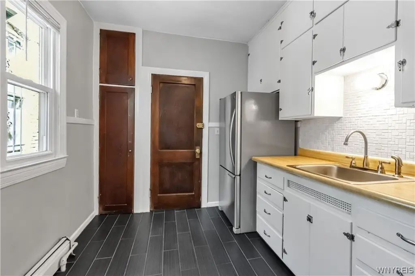
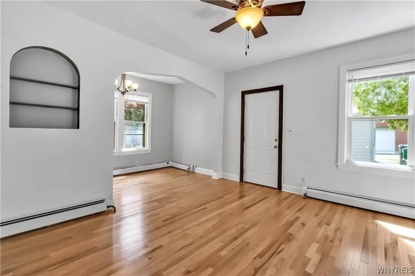
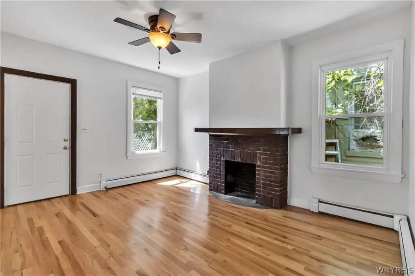
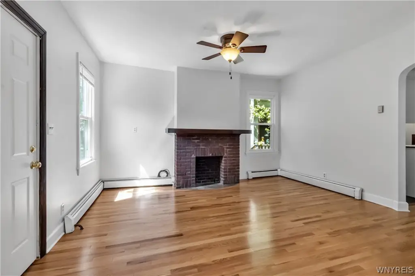
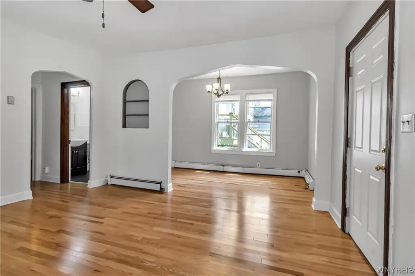
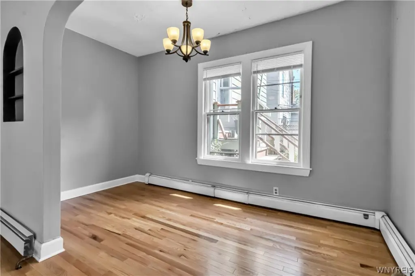
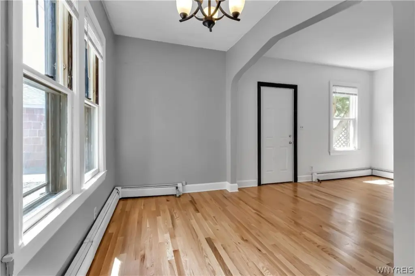
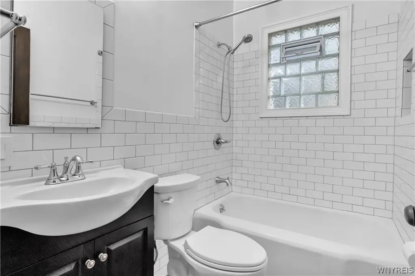
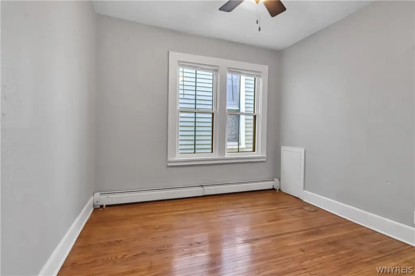
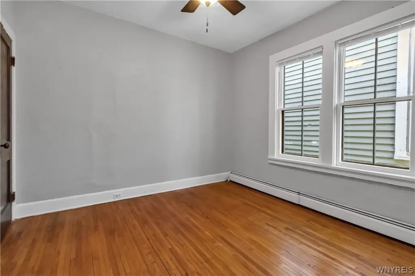
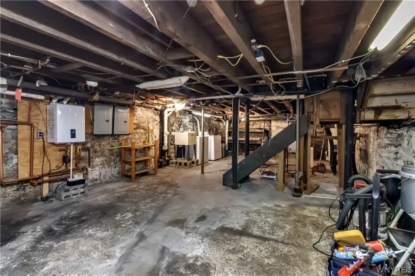
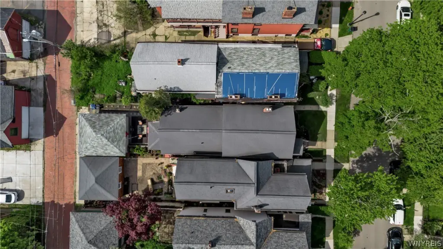
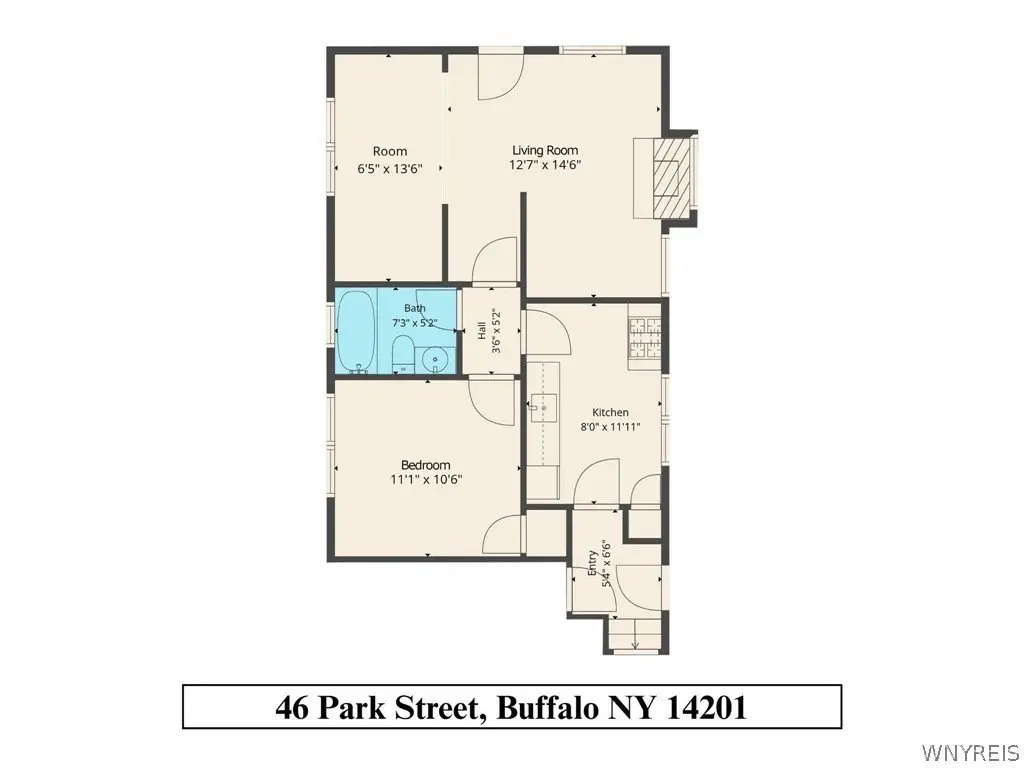
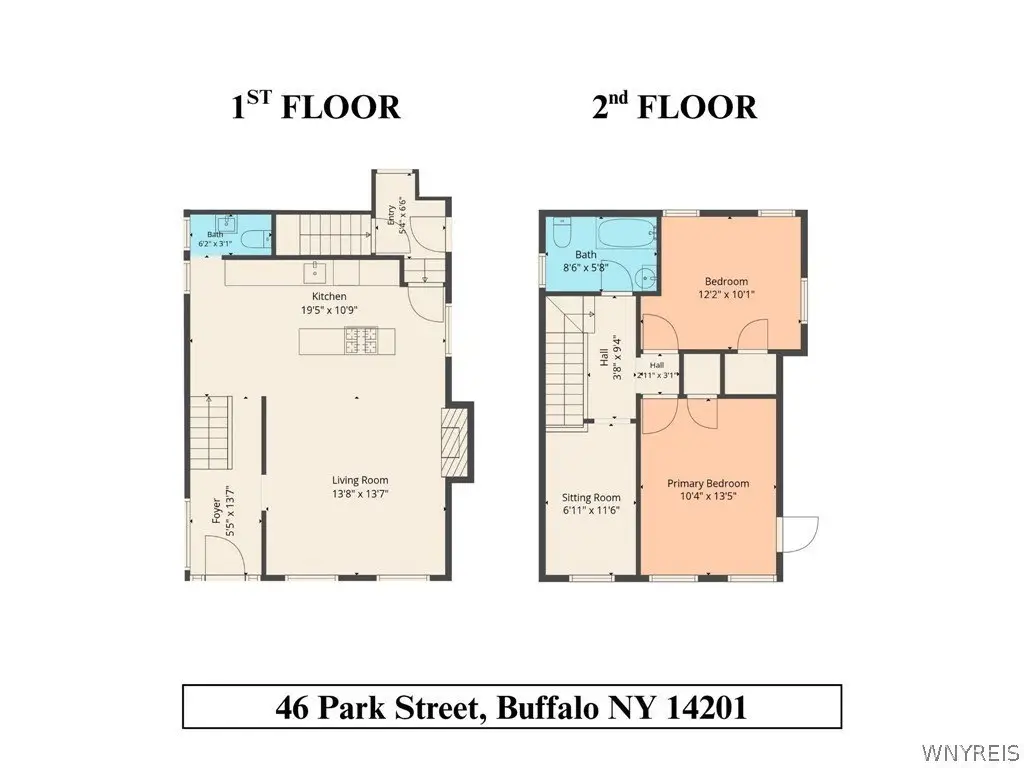
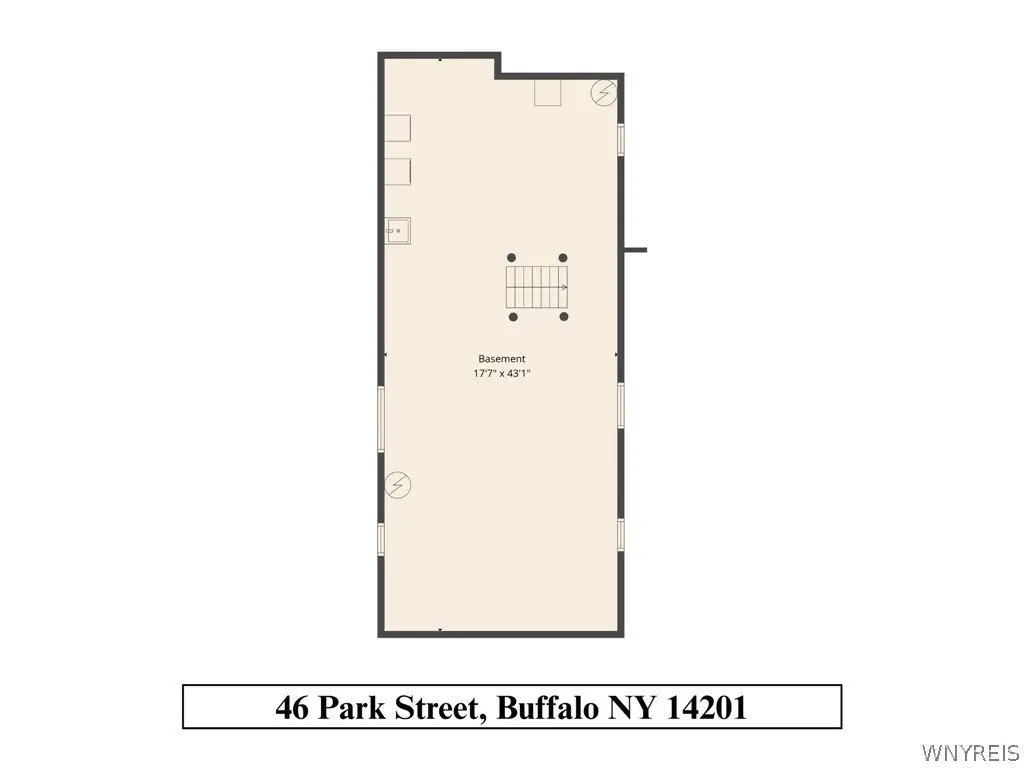
MULTI_FAMILY - Other - Buffalo, NY
Property Features for 46 Park Street
General Information
- Property type
- Residential Multi Family
- Property subtype
- Other
- Bedrooms
- 3
- Bathrooms
- 3
- Rooms
- Bedroom 1, Bedroom 3, Bathroom 2, Basement, Bathroom 1, Bedroom 2, Bathroom 3
- Parking features
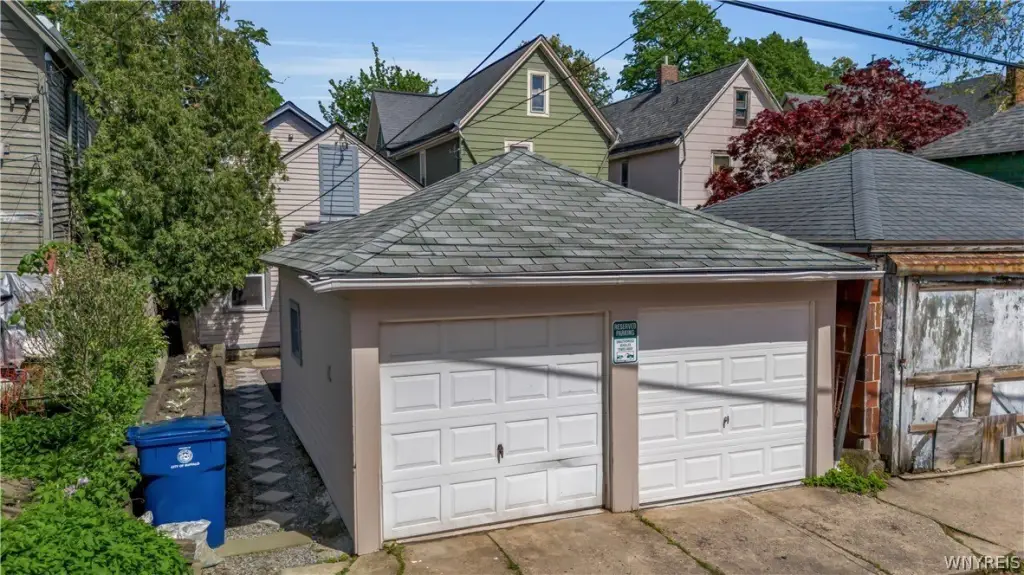
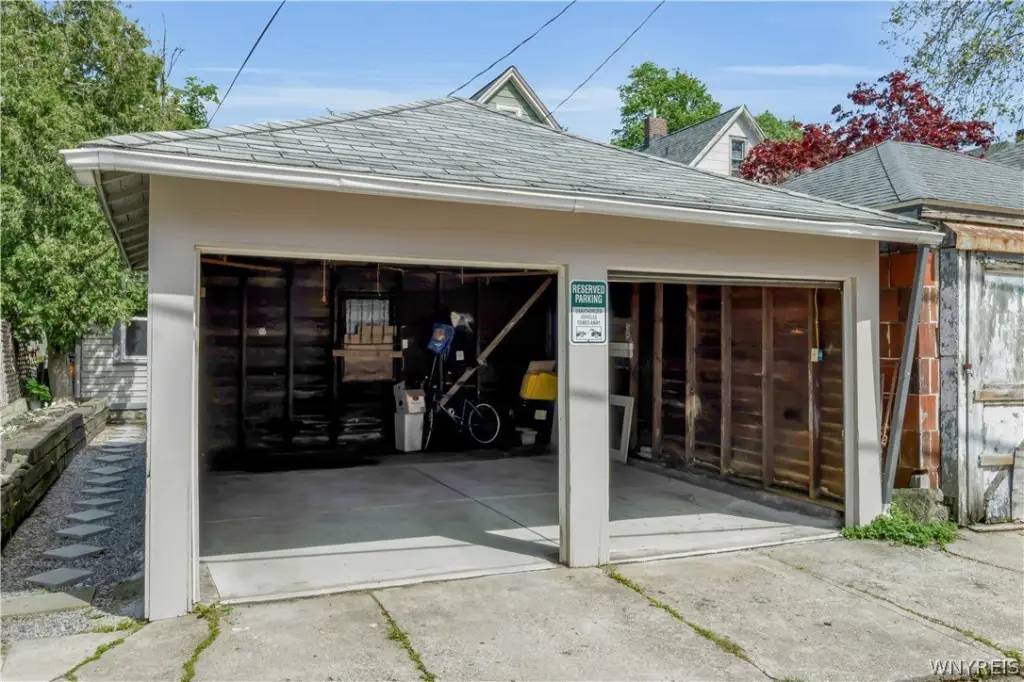
- Open
- Patio and Porch features
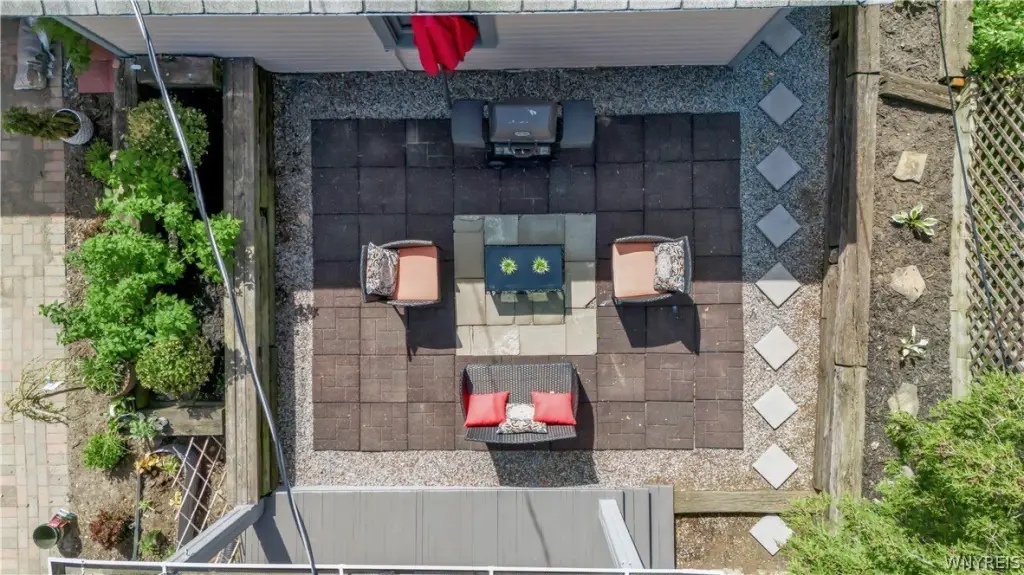
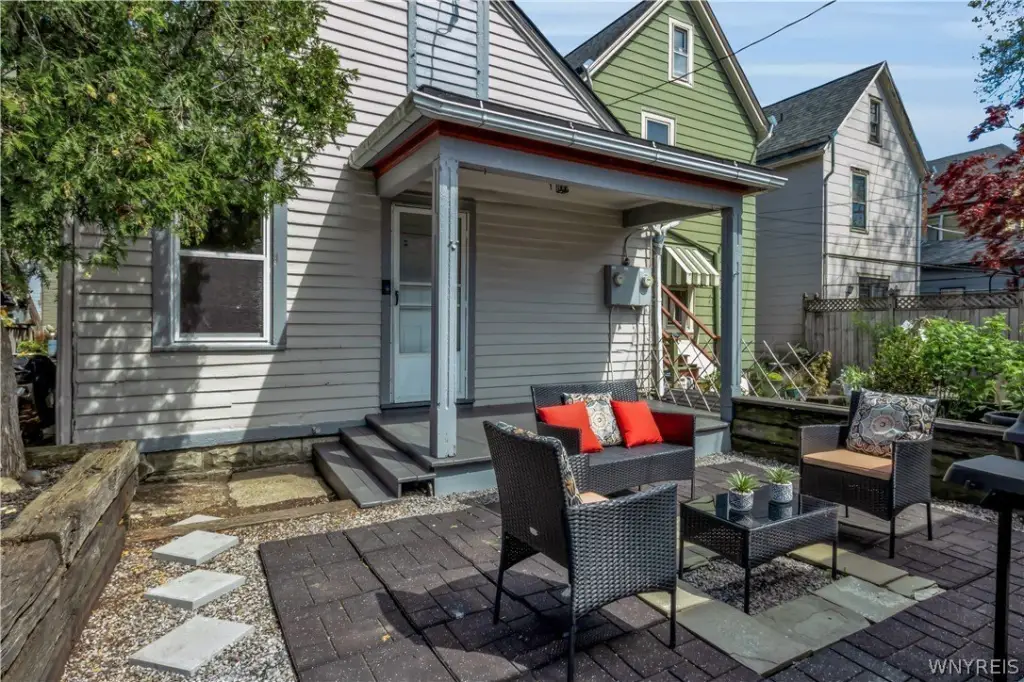
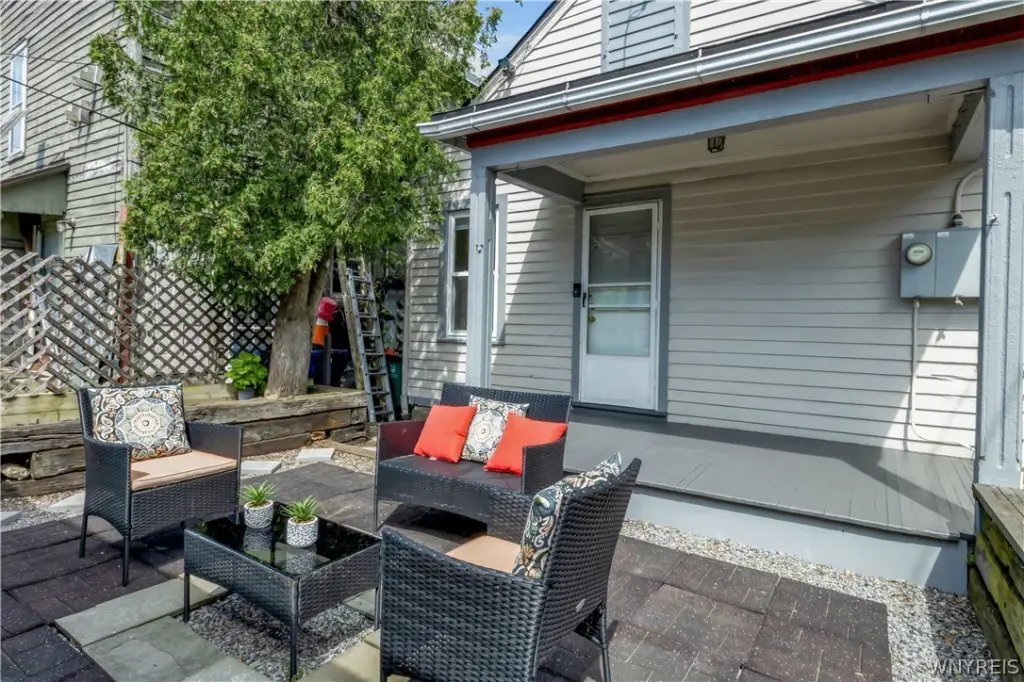
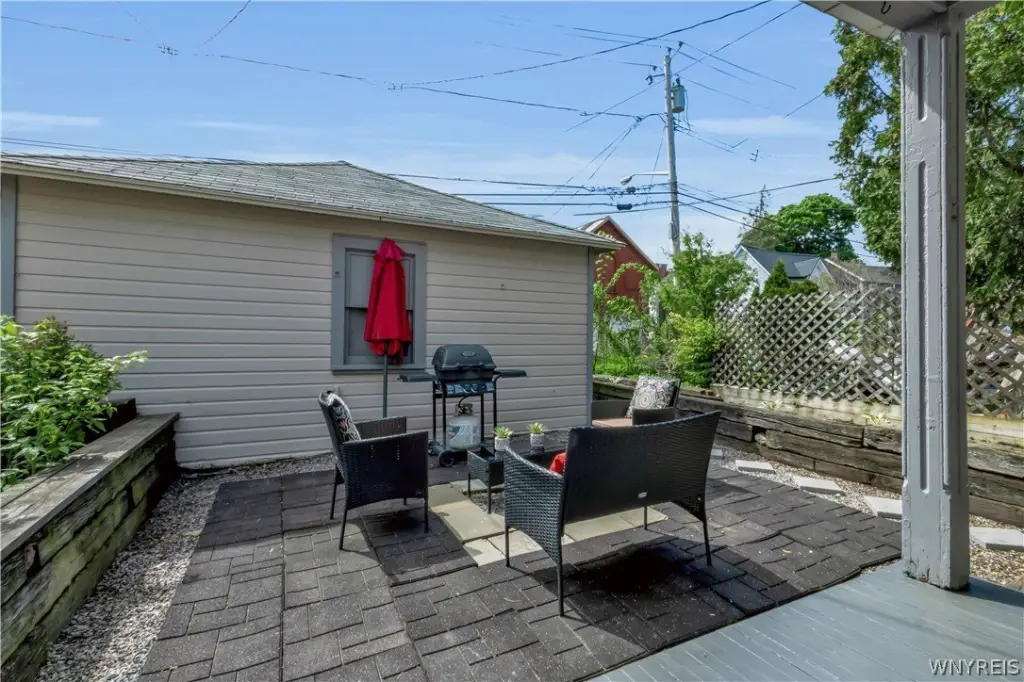
- Patio, Porch
- Interior features
- CeilingFans
- Exterior features
- Fence, Patio
- Fencing
- Fenced
- Fireplace
- 1
- Appliances
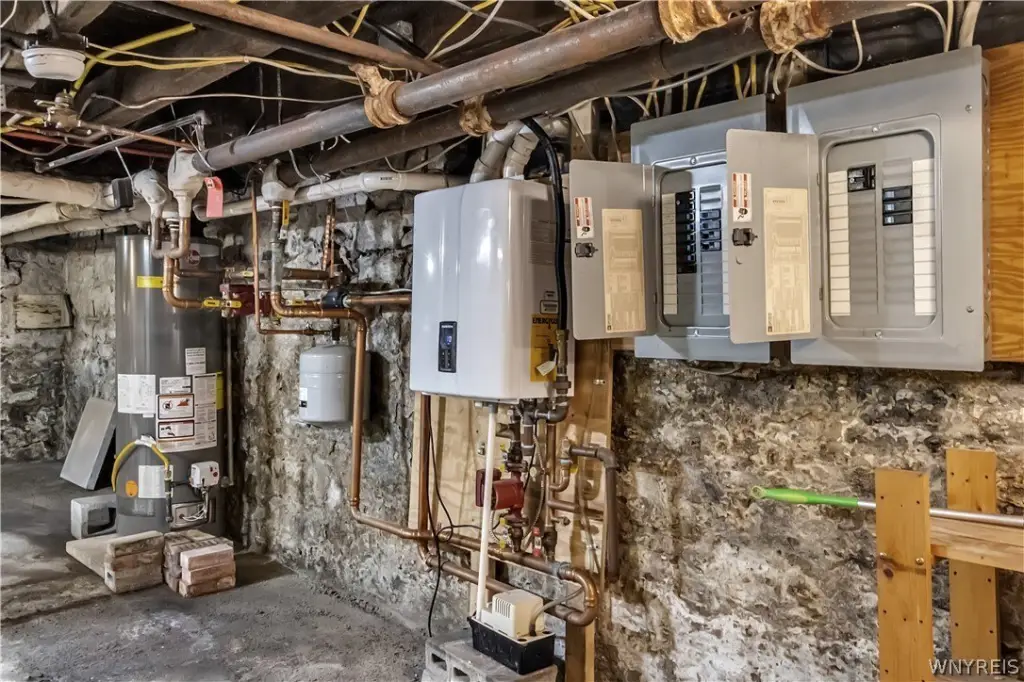
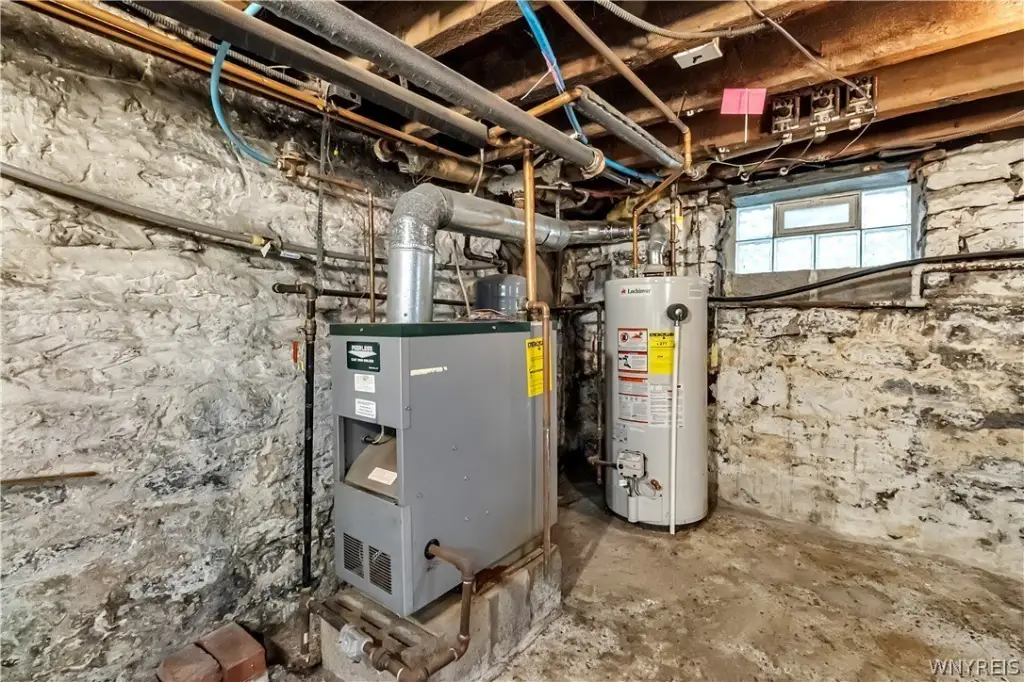
- GasWaterHeater
- Standard status
- Active
- APN
- 140200-100-770-0007-016-000
- Size
- 1,695 SF
- Lot size
- 0.07 Acres
Taxes and HOA fees
- Tax Annual Amount
- 3014
Utilities
- Heating system
- Natural Gas, Baseboard, Hot Water(Heating)
- Water source
- Public
Building Details
- Year built
- 1880
- Floors in Building
- 1
- Number of units
- 2
- Flooring type
- Tile, Varies, Hardwood
- Building materials
- WoodSiding, CopperPlumbing, PexPlumbing
- Roof type
- Asphalt
- Architectural style
- Other
Listing agent Joseph G Saccone License #40SA1032884 (716) 870-6226
Listing office Keller Williams Realty WNY 5500 Main St. Ste. 108, Williamsville, NY (716) 832-3300
Listing date May 29, 2026
Copyright © 2026 New York State Alliance of MLSs, LLC. All rights reserved. All information provided by the listing agent/broker is deemed reliable but is not guaranteed and should be independently verified.
Investment Insights
Based on property information with market context.
Outside amenities include a patio and a two-car garage accessed from De Rutte Alley. The property is described as having separate utilities for the two units.
The front and rear apartments are configured as separate living spaces within the same building, supported by the private attic storage and direct backyard access. The two-car garage and outdoor patio complement the residential layouts for practical day-to-day use.
Key Highlights
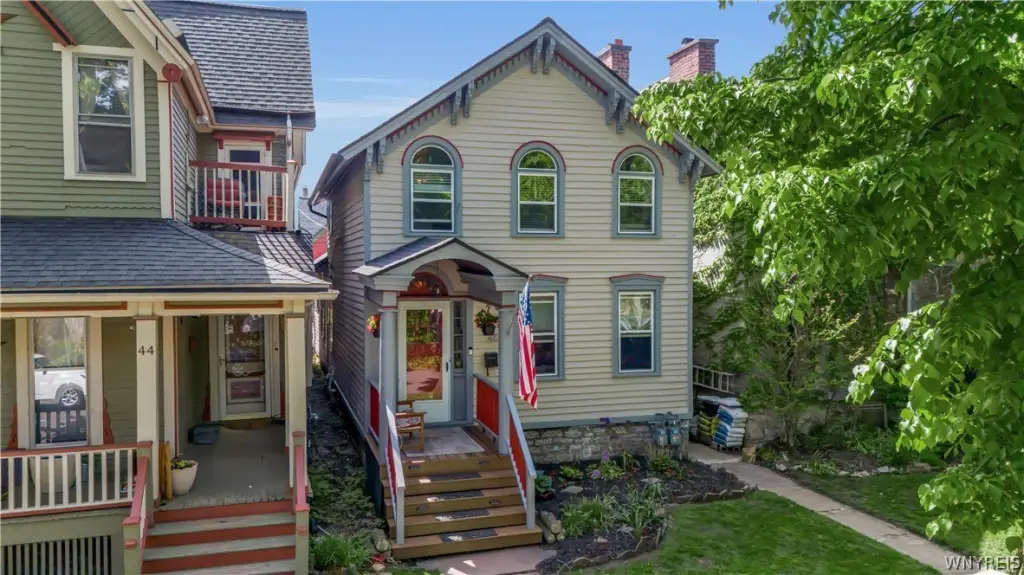
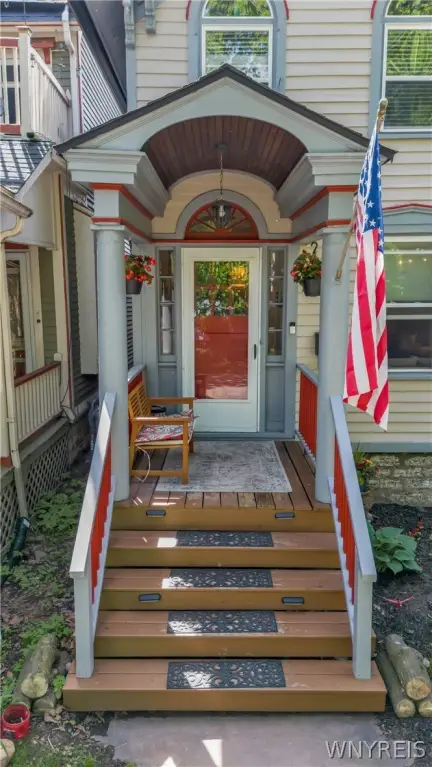
- Two‑family property in Buffalo’s Allentown neighborhood, with a front townhouse‑style unit and a rear one‑bedroom apartment
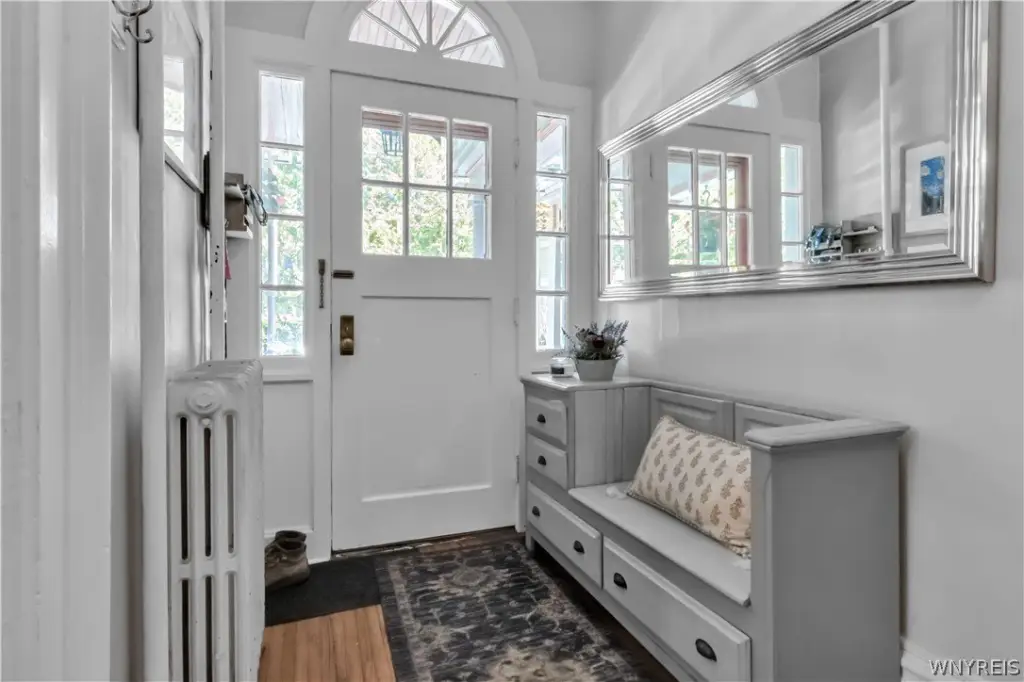
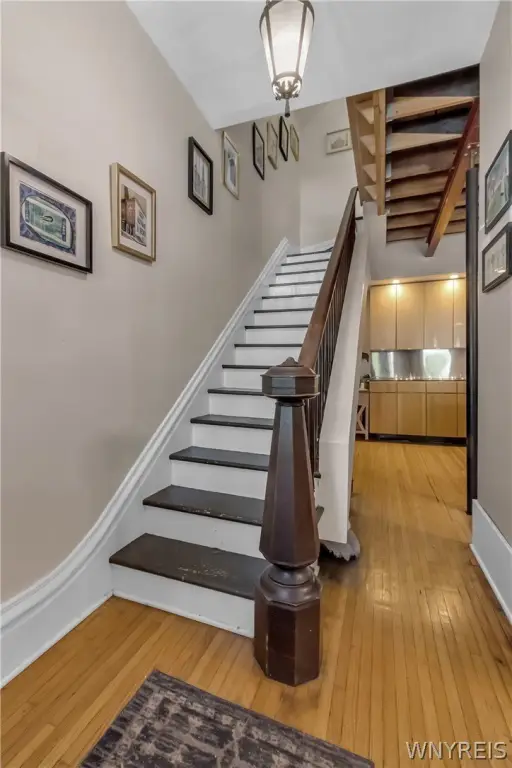
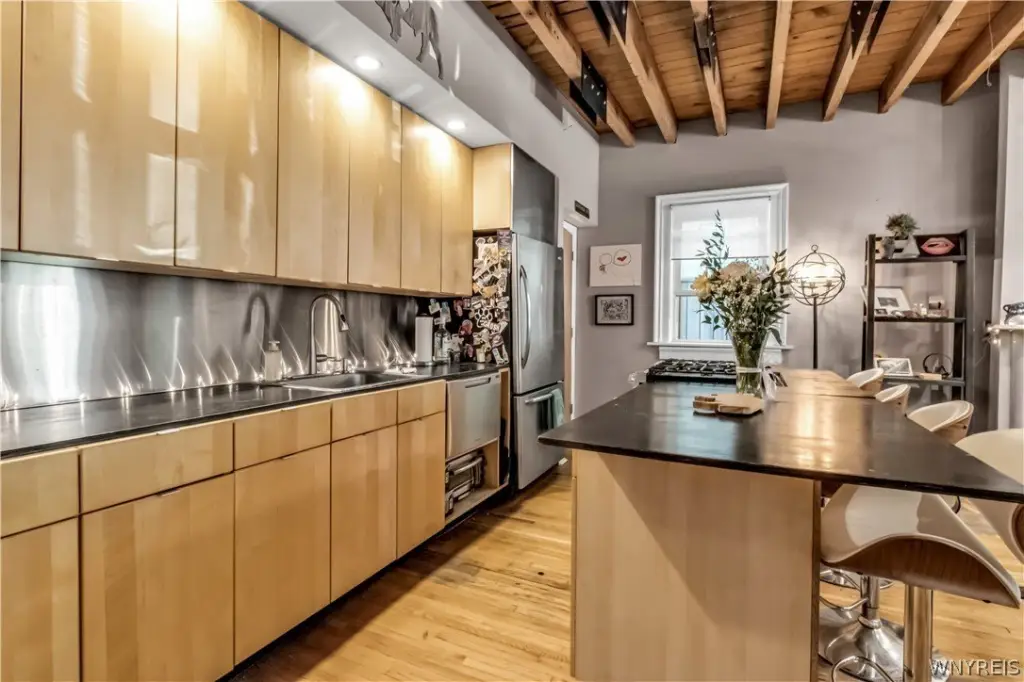
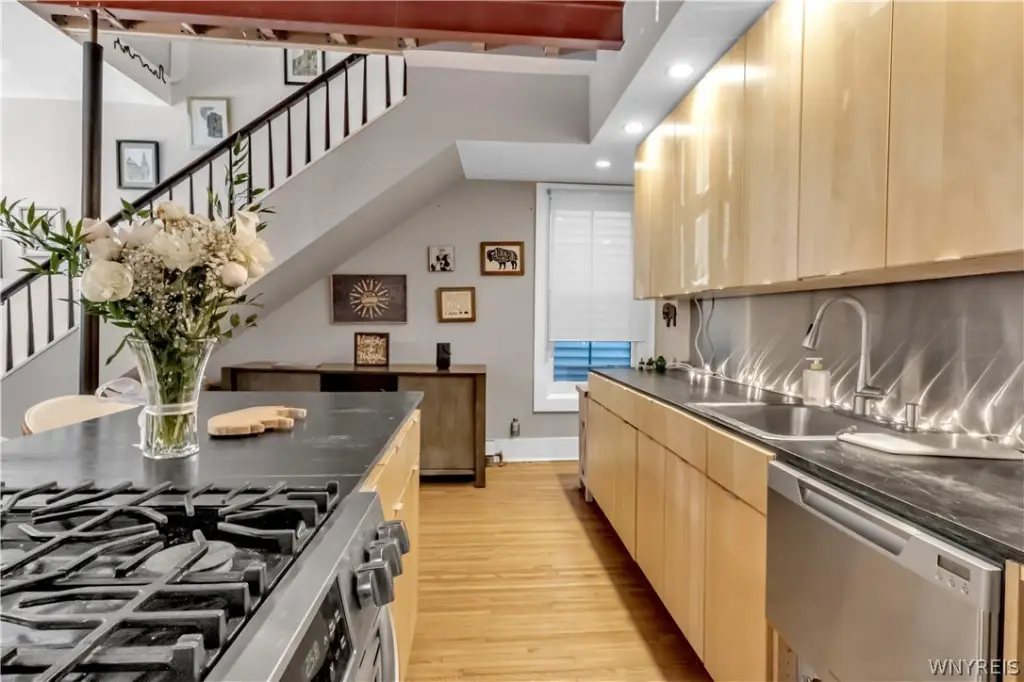
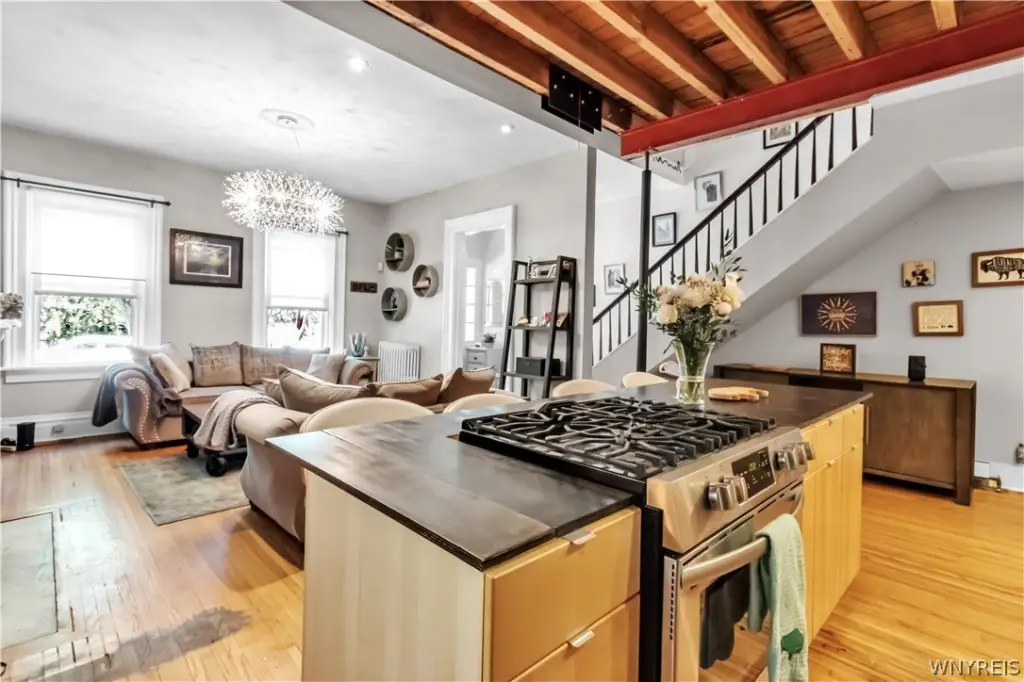
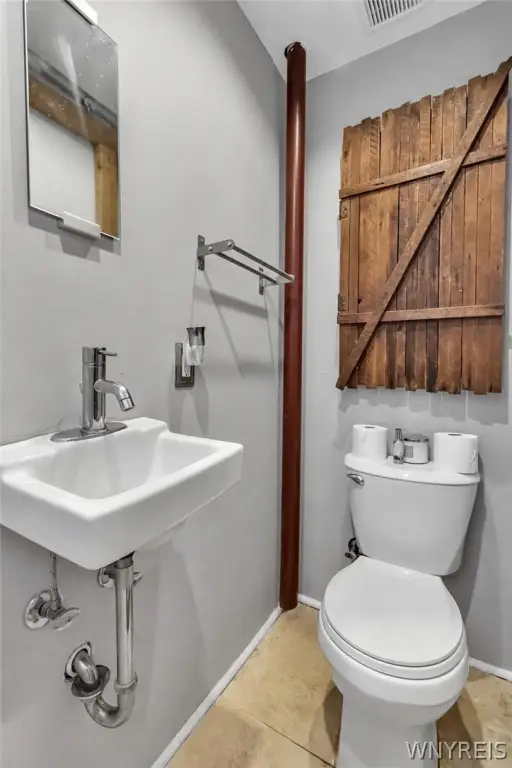
- Front unit features an open‑concept first floor, half bath on main level, two bedrooms and a full bath, plus walk‑in attic storage
- Rear apartment offers a one‑bedroom layout with a generously sized living room and direct access to the backyard
Local Financial Insights For Multifamily LT 5
Simulate Cap Rate and NOI
NOI Build-Up
- Vacancy
- income lost from leasable area expected to sit empty during the year — subtracted from gross rent.
- EGI (Effective Gross Income)
- gross rent minus vacancy losses — the realistic income before paying operating costs.
- OpEx (Operating Expenses)
- recurring costs to operate the property (property tax, insurance, utilities, maintenance, management) — excludes financing and capital improvements.
- NOI (Net Operating Income)
- income a property generates after operating costs but before financing and taxes.
| Component | $ | $/SF |
|---|---|---|
| Gross rent | $25.4k | $15.00 |
| − Vacancy | −$1.4k | −$0.83 |
| EGI | $24.0k | $14.17 |
| − OpEx | −$7.2k | −$4.25 |
| NOI | $16.8k | $9.92 |