Ranch-Style Specialty
For Sale
$315,000
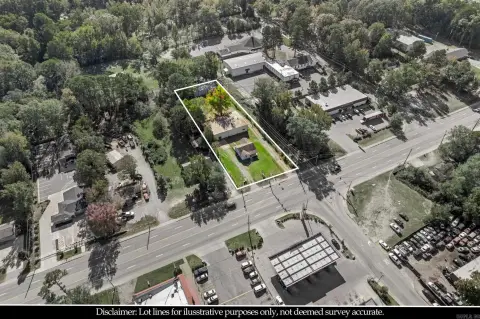
46 Driftwood Lane, Little Rock, AR 72223
Residential, Ranch, Little Rock, AR
Property Size1,440 SF
Lot Size0.11 Acres
Price / SF$218.75
Days on Market178
Property Features for 46 Driftwood Lane
General Information
Property type
Residential
Property subtype
Duplex
Property condition
Under Construction
Bedrooms
2
Bathrooms
2
Full bathrooms
2
Rooms
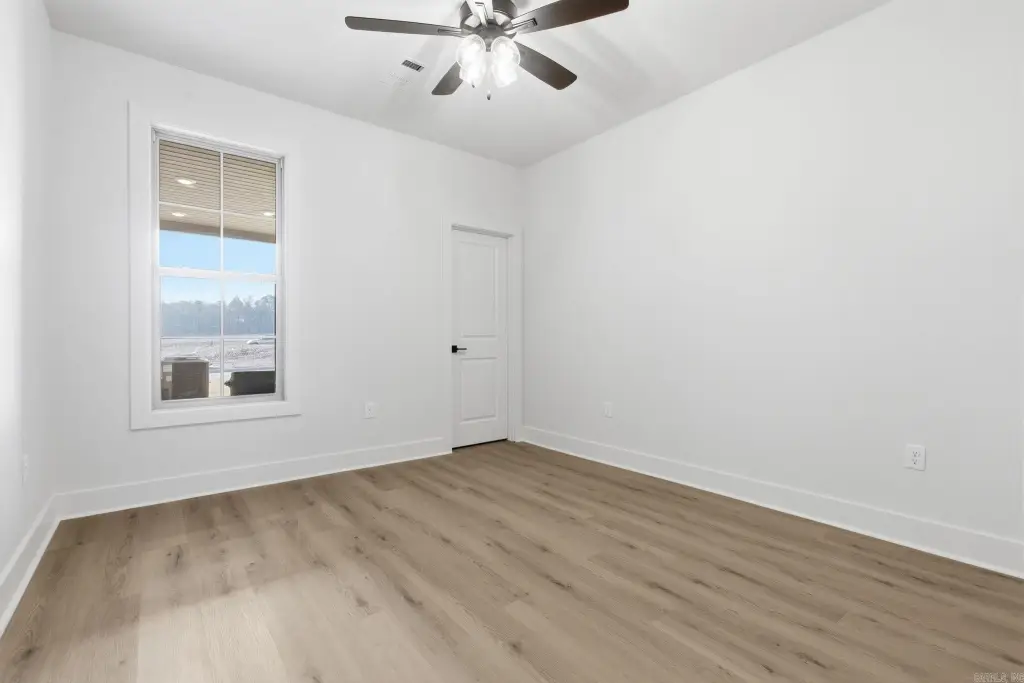
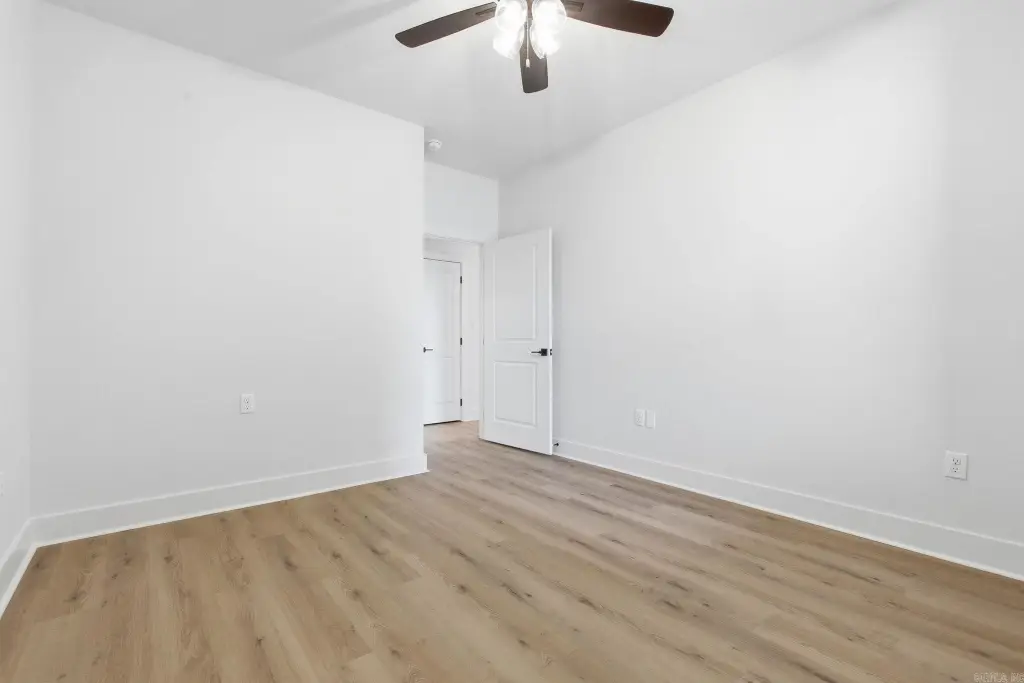
Bathroom 2, Bedroom 2, Bathroom 1, Bedroom 1
Interior features
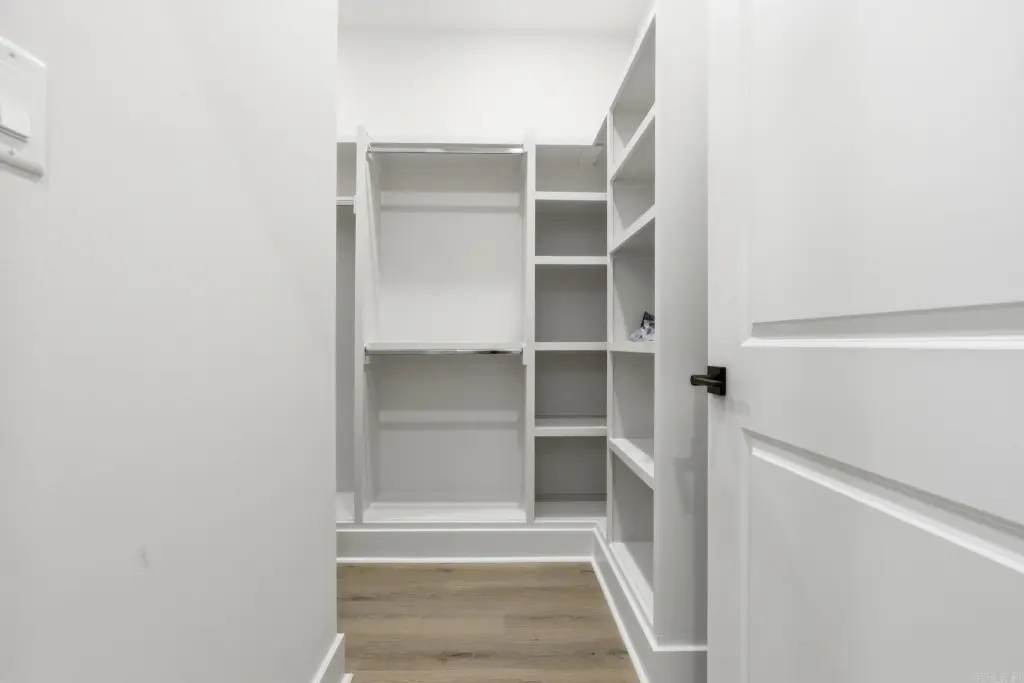
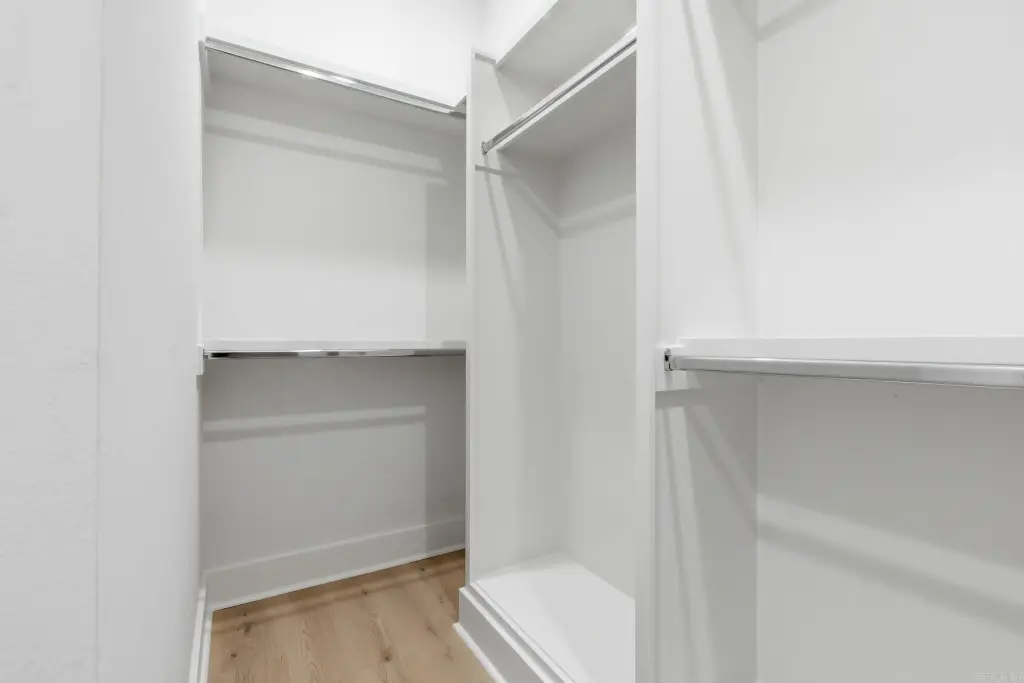
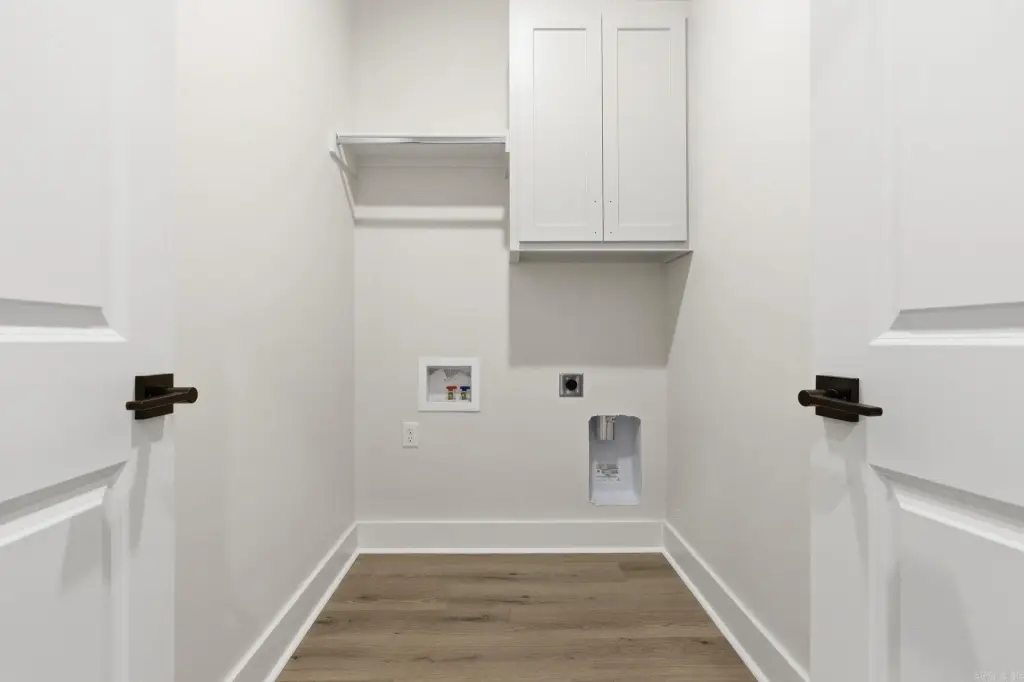
Dryer Connection-Electric, Water Heater-Electric, Floored Attic, Walk-In Closet(s), Ceiling Fan(s), Walk-in Shower, Wired for Highspeed Inter
Fireplace
1
Appliances
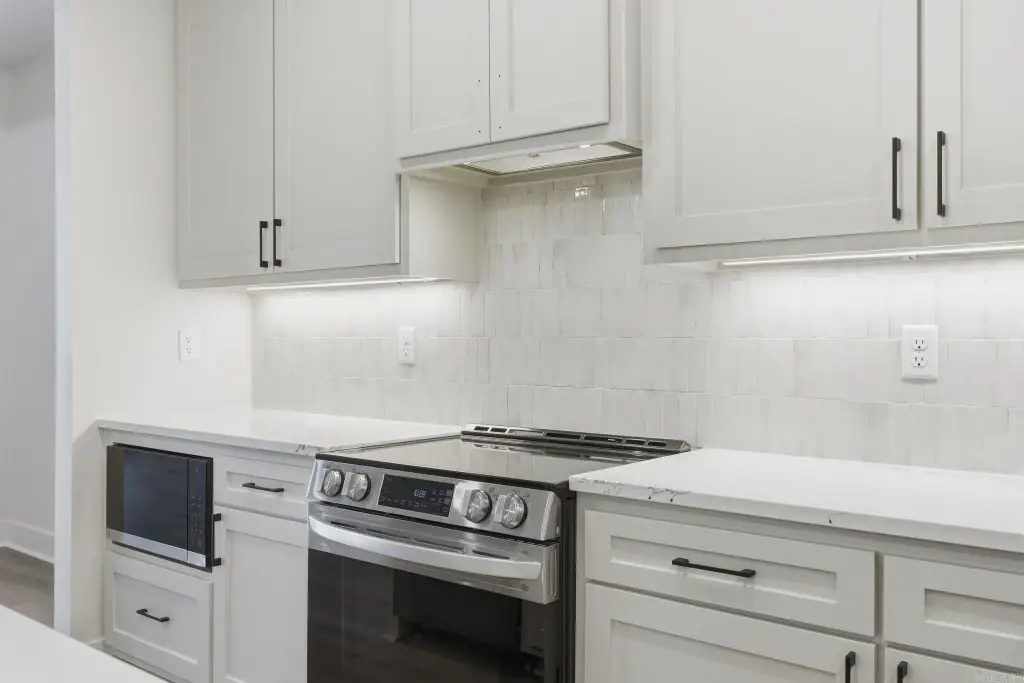
Microwave, Electric Range, Dishwasher, Disposal, Pantry
Subdivision
Edgewood
Lot features
Level, In Subdivision
Directions
Chenal Parkway to Kanis past Chewy's continue down Kanis and turn RIGHT on the new Cooper Orbit road (Used to be Panther Branch) right past Chenal Pet Palace and before the Mackenzie Park Apartments
Standard status
Active
Size
1,440 SF
Lot size
0.11 Acres
Taxes and HOA fees
Tax Description
Lot 228
HOA Fee
$113 Monthly
Legal Description
Lot 228
Building Details
Year built
2026
Floors in Building
1
Flooring type
Vinyl, Tile
Roof type
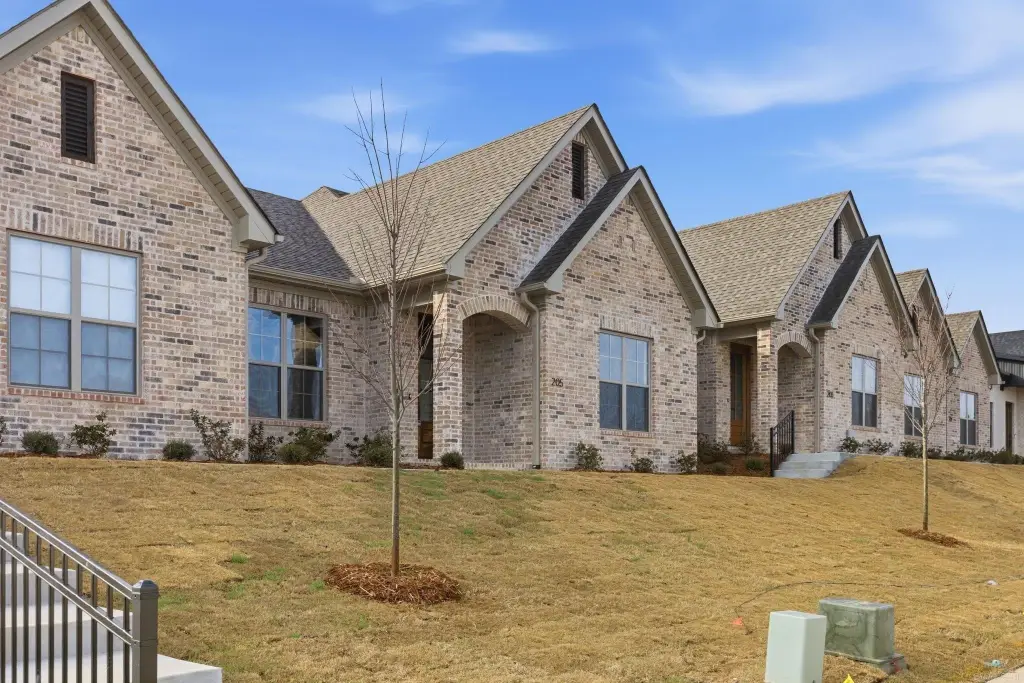
Shingle
Architectural style
Ranch
Listing Agency:
Arkansas Land & Realty, Inc.
(501) 910-1111
Listed By:
Jonathan Stone
(501) 960-1010
Added: Apr 13
Changed: Oct 5
Last Checked: Oct 7 at 11:06AM
MLS# 26014538
Copyright © 2026 Cooperative Arkansas Realtors Multiple Listing Service. All rights reserved. All information provided by the listing agent/broker is deemed reliable but is not guaranteed and should be independently verified.
Investment Insights
Based on property information with market context.
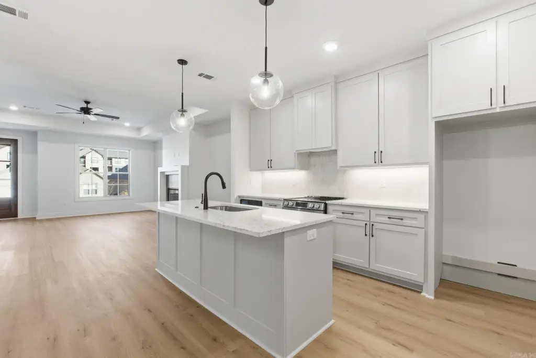
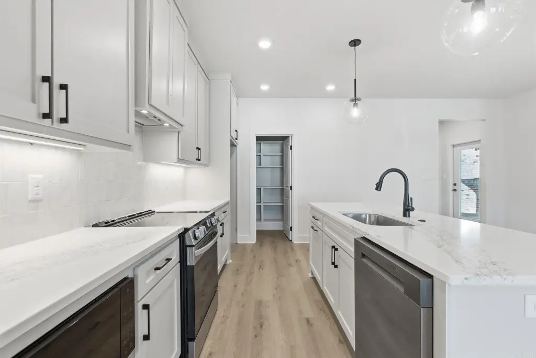
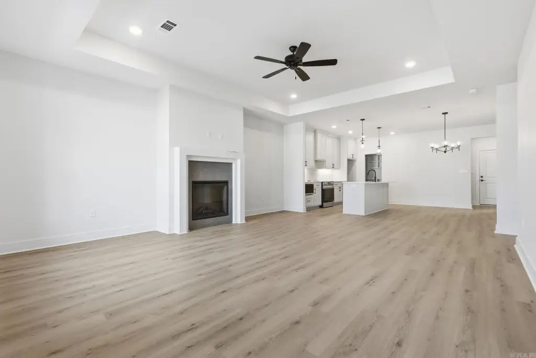
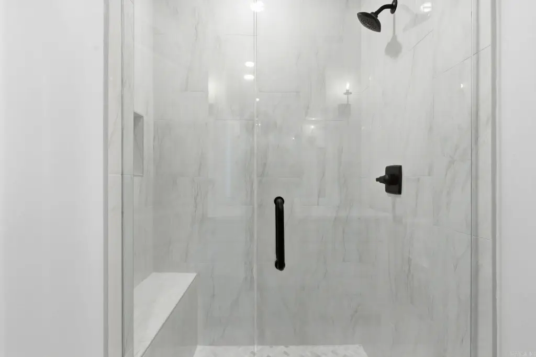
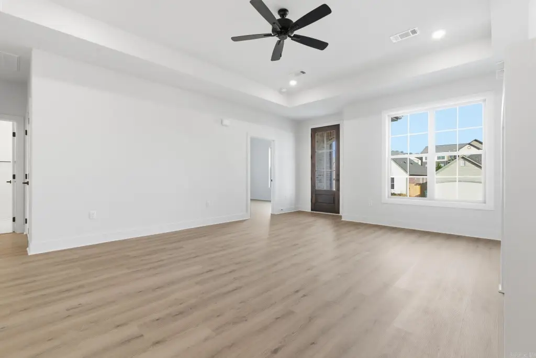
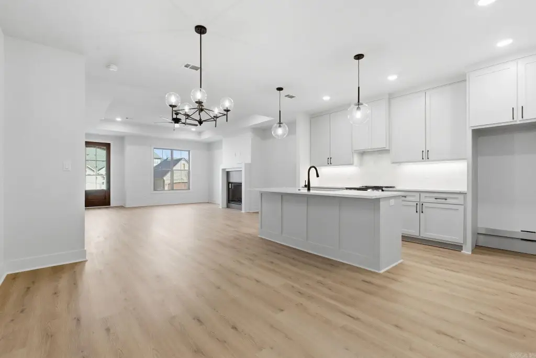
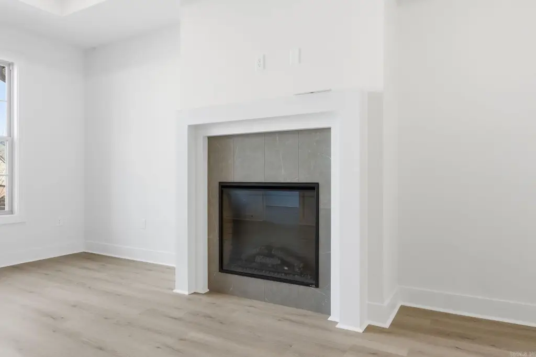
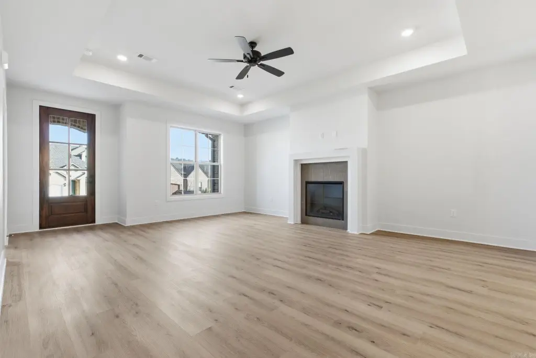
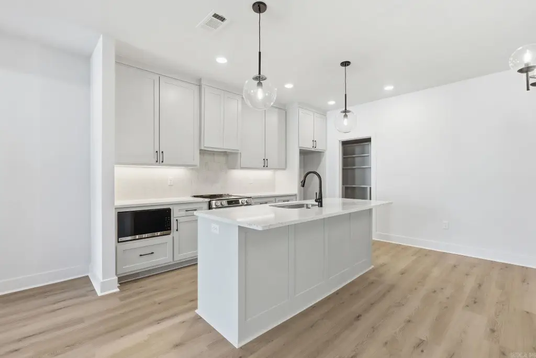
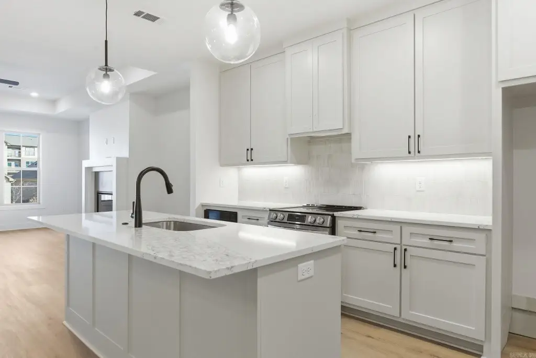
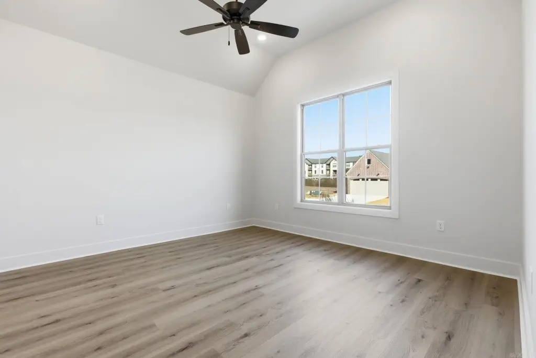
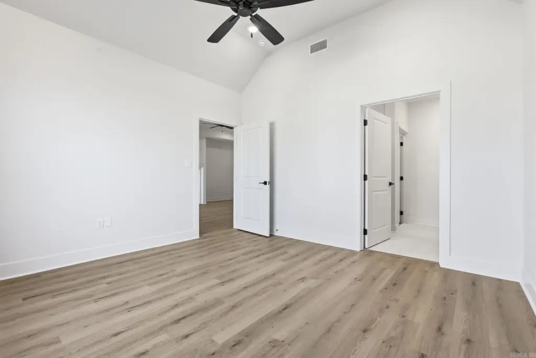
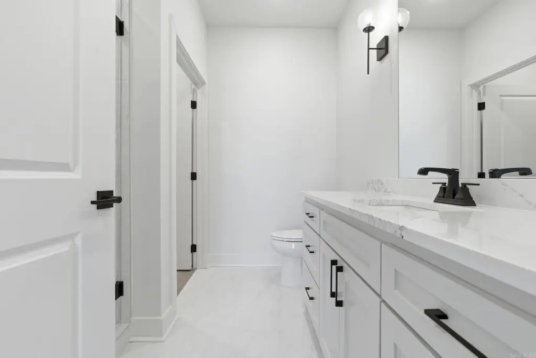
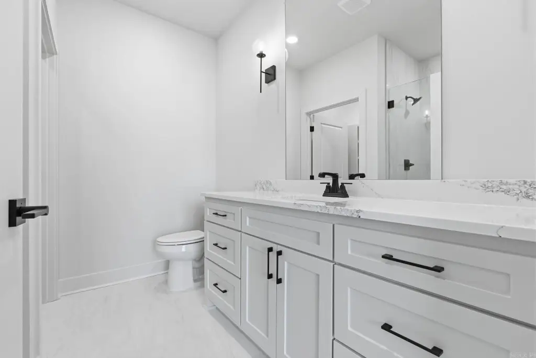
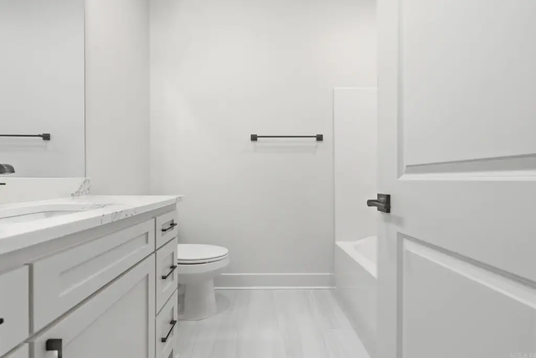
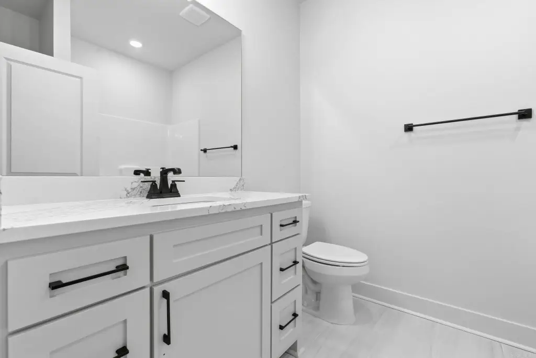
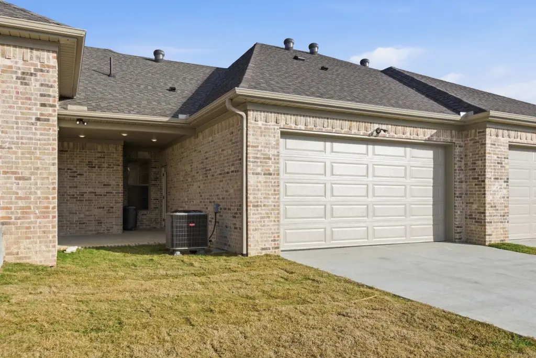
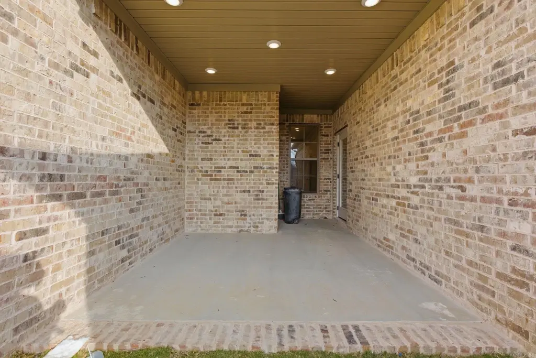
This ranch-style residence is under construction and measures 1,440 square feet on a 0.11-acre lot. The plan includes two bedrooms, two full bathrooms, a kitchen with a central island and walk-in pantry, and a living room with a built-in fireplace. The primary suite has a vaulted ceiling, walk-in closet, and walk-in shower. A two-car garage and covered back patio complete the layout.
Construction is scheduled for completion in September 2026. Interior finish selections are available to the future owner. Lawn maintenance is included with the yearly fees.
Construction is scheduled for completion in September 2026. Interior finish selections are available to the future owner. Lawn maintenance is included with the yearly fees.
Key Highlights
- 1,440‑square‑foot ranch‑style residence on a 0.11‑acre lot
- Two bedrooms and two full bathrooms
- Central kitchen island, walk‑in pantry, and built‑in living‑room fireplace
Property Analytics
Current Use
Lease Details
1
Residential units
Location Intelligence
Trade Area within ½ mile
82
Businesses Nearby
Explore this area
Business Placement
Demographics for 72223, AR
25,465
Population
12,279
Households
2.1
Avg Household Size
41
Median Age
66%
College-Educated
98%
High-School Grad
48.5 sq mi
ZIP Area
525
Density / Sq Mi
$99,063
Median Household Income
$62,227
Median Earnings
$1,242
Median Rent
$435,100
Median Home Value

Questions? Ask Rey
Realmo’s AI knows this listing — price, zoning, demand, history. Ask anything.







Frequently Asked Questions
What type of property is this?
Specialty property - A two-bedroom, two-bath residence combines a central kitchen island with a fireplace and covered rear patio.
Where is this specialty property located?
The property is located at 46 Driftwood Lane Little Rock, AR.
What is the asking price?
The asking price for this property is $315,000.
What are key features of this property?
This property features: 1,440‑square‑foot ranch‑style residence on a 0.11‑acre lot; Two bedrooms and two full bathrooms; Central kitchen island, walk‑in pantry, and built‑in living‑room fireplace


