Remodeled Duplex with Leased
For Sale
$425,000
Pending
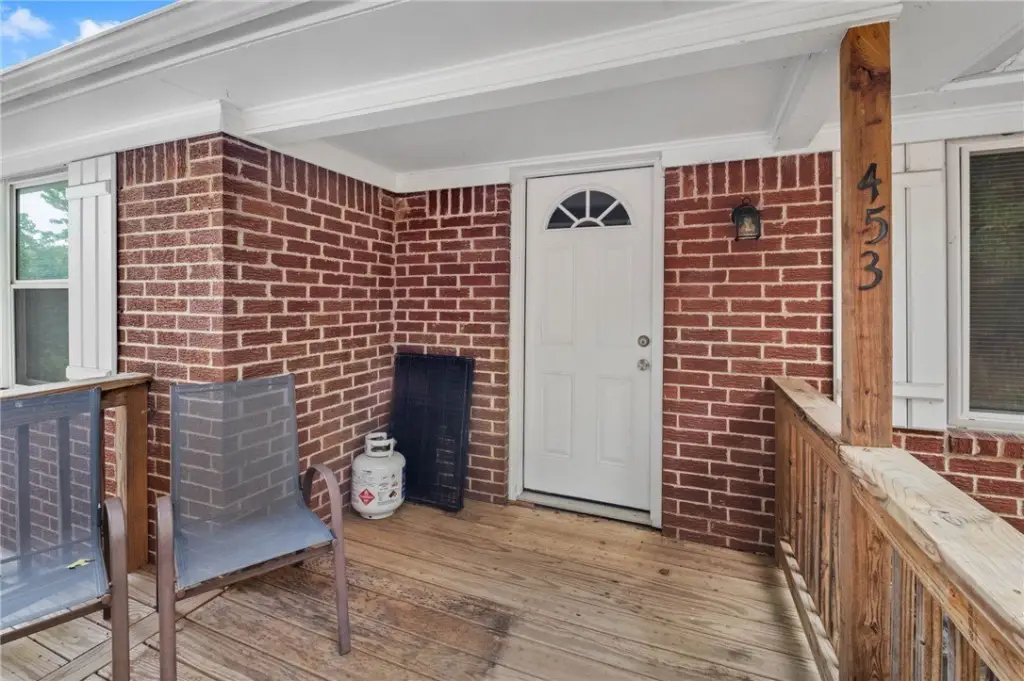
453 Mashburn Avenue, Fayetteville, AR 72701
Residential, Fayetteville, AR
Property Size2,510 SF
Lot Size0.22 Acres
Days on Market60
Property Features for 453 Mashburn Avenue
General Information
Property type
Residential Multi Family
Property subtype
Duplex
Exterior features
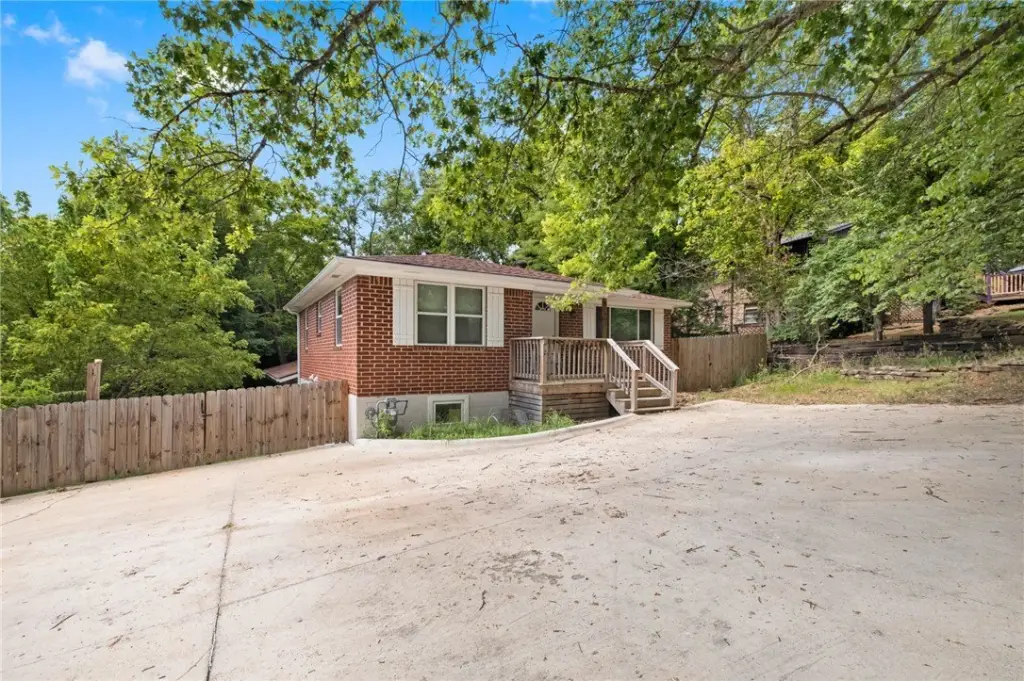
ConcreteDriveway
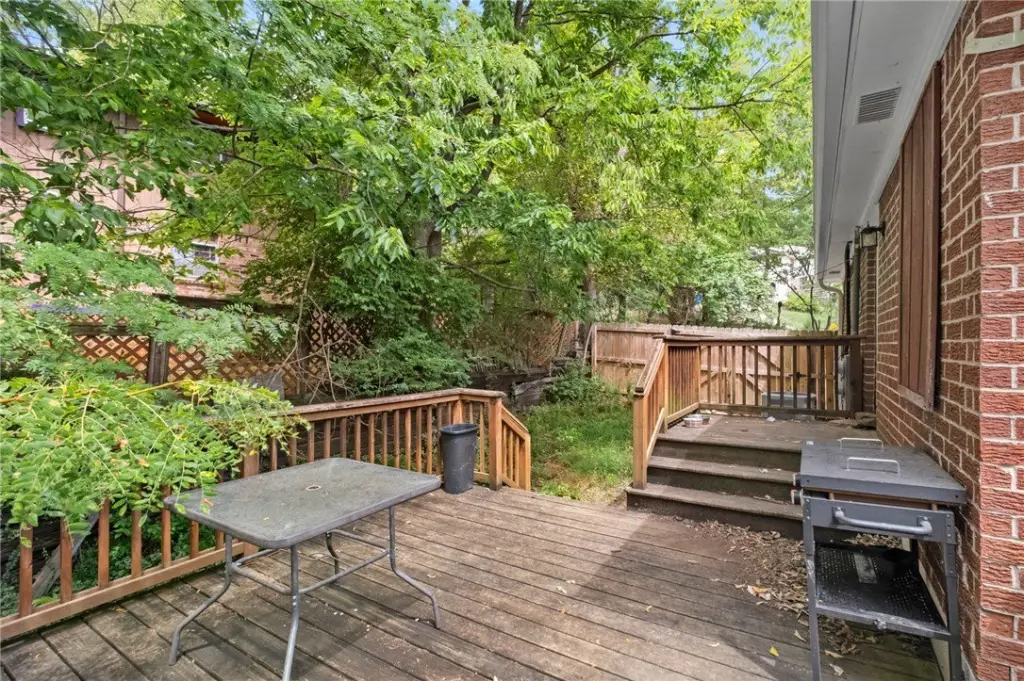
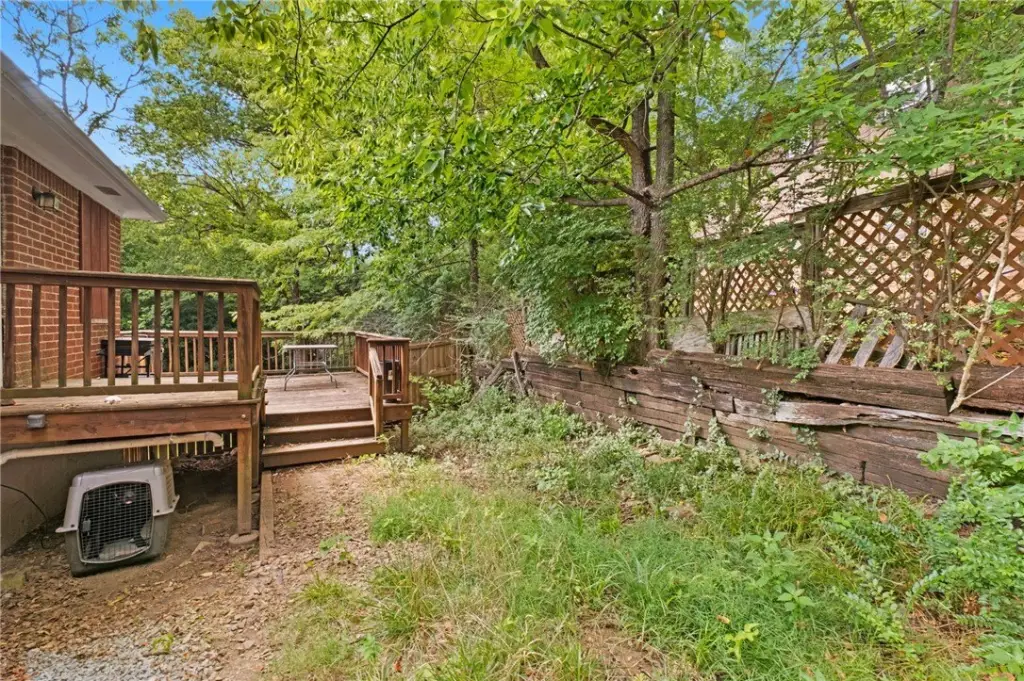
Fencing
Privacy
Appliances
ElectricWaterHeater
Subdivision
Fairland Add
Lot features
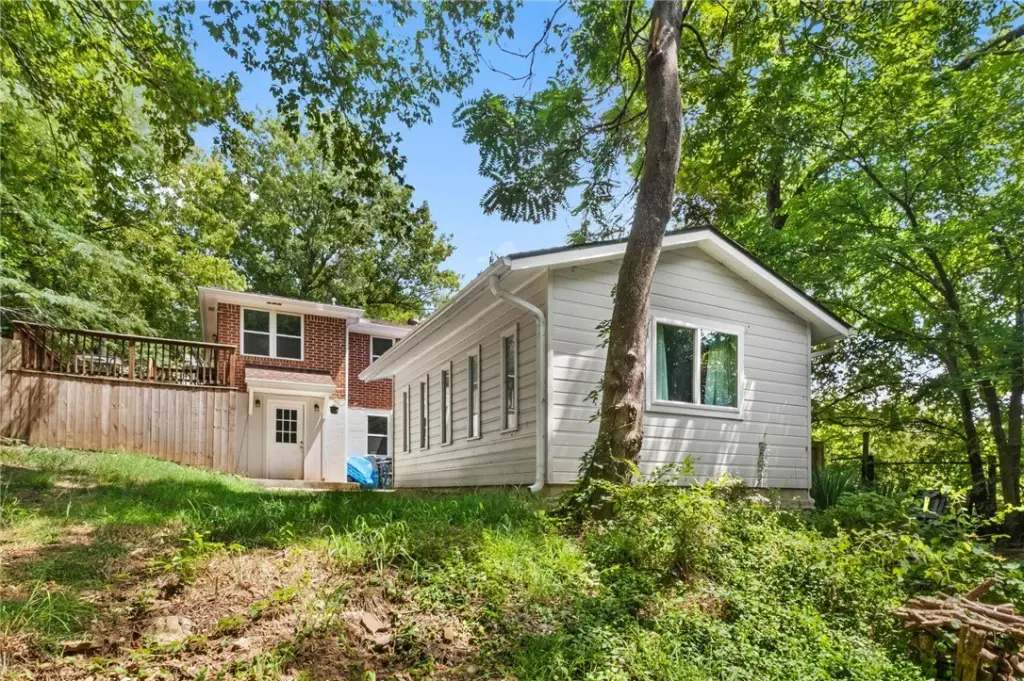
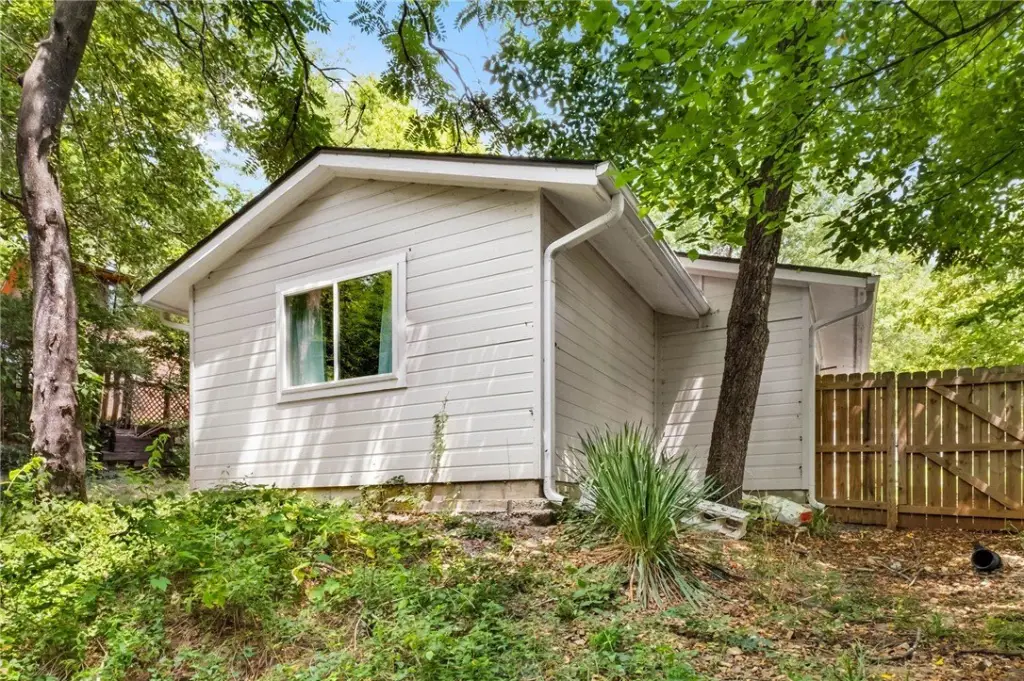
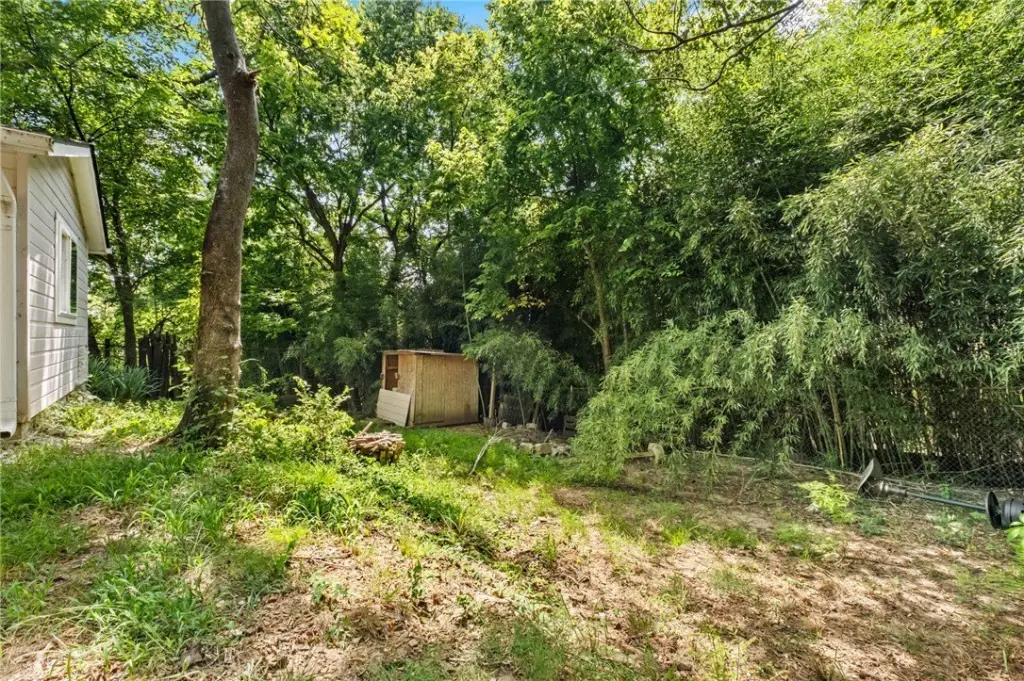
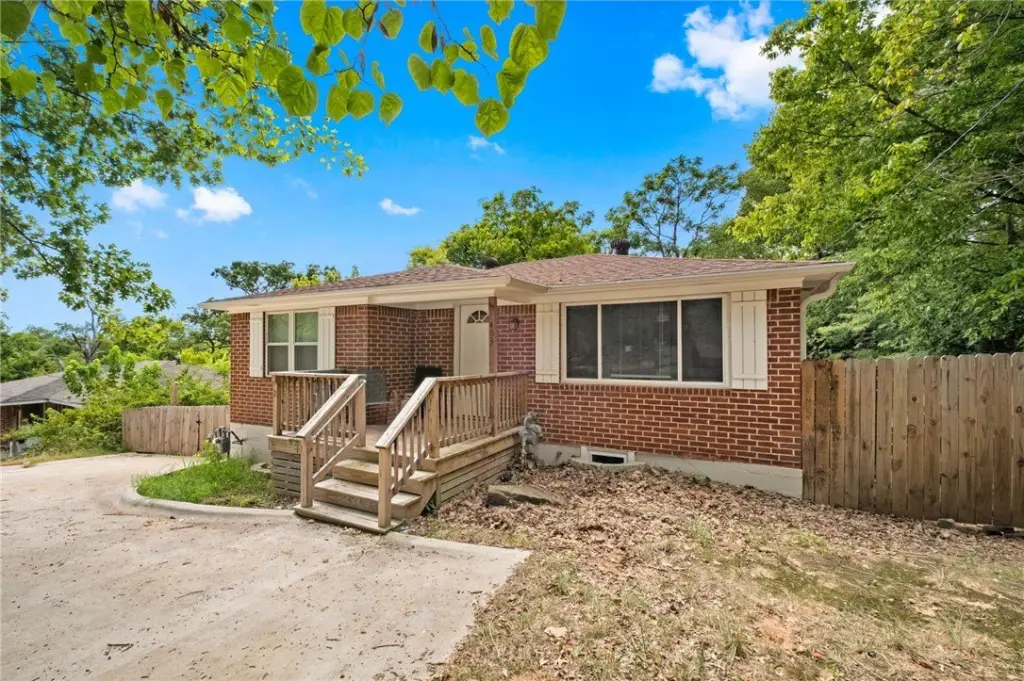
Central Business District, Near Park, Steep Slope, Subdivision, Sloped, Wooded
Directions
From I 49 heading South, take exit 62. Take a left onto MLK. Follow MLK for about 2.5 miles. Turn left onto Mashburn Ave. Stay on Mashburn to cross over Huntsville. Home is on the left.
Standard status
Pending
APN
765-05229-000
Size
2,510 SF
Lot size
0.22 Acres
Taxes and HOA fees
Tax Description
PT LOTS 5-6-7 BLOCK 1 FURTHER DESCRIBED FROM 2019-32356 AS: PART OF LOTS FIVE (5), SIX (6), AND SEVEN (7), IN BLOCK ONE (1) OF FAIRLAND ADDITION TO THE CITY OF FAYETIEVILLE, ARKANSAS AS PER PLAT OF SAID ADDITION ON FILE IN THE OFFICE OF THE CIRCUIT C LERK
Tax Annual Amount
2799
Legal Description
PT LOTS 5-6-7 BLOCK 1 FURTHER DESCRIBED FROM 2019-32356 AS: PART OF LOTS FIVE (5), SIX (6), AND SEVEN (7), IN BLOCK ONE (1) OF FAIRLAND ADDITION TO THE CITY OF FAYETIEVILLE, ARKANSAS AS PER PLAT OF SAID ADDITION ON FILE IN THE OFFICE OF THE CIRCUIT C LERK
Utilities
Heating system
Central
Cooling system
Central Air
Building Details
Year built
1954
Floors in Building
2
Number of units
2
Flooring type
Vinyl
Building materials
Brick, Block, Concrete
Roof type
Asphalt, Shingle
Listing Agency:
Lone Rock Realty
(479) 777-3379
Listed By:
Amanda Bailey · License #SA00099135
(310) 691-0868
Added: Aug 12
Changed: Sep 16
Last Checked: Oct 10 at 11:06AM
MLS# 1358602
Copyright © 2026 ArkansasONE MLS. All rights reserved. All information provided by the listing agent/broker is deemed reliable but is not guaranteed and should be independently verified.
Investment Insights
Based on property information with market context.
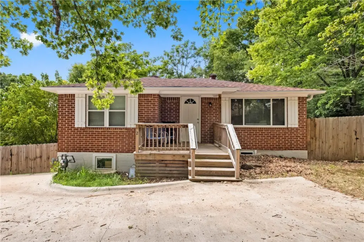
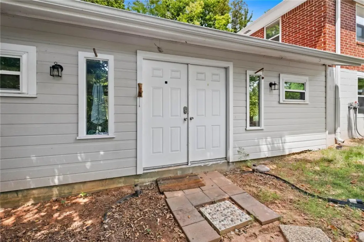
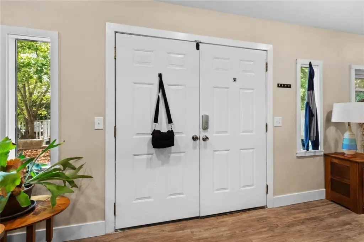
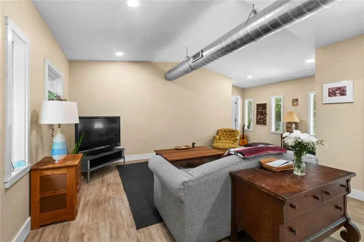
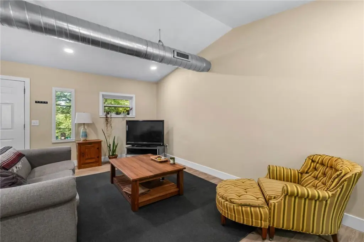
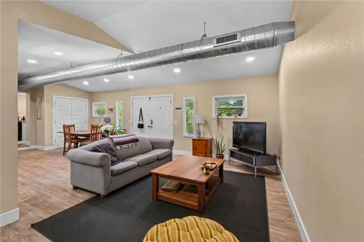
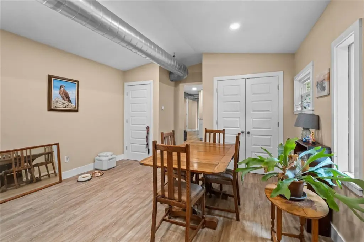
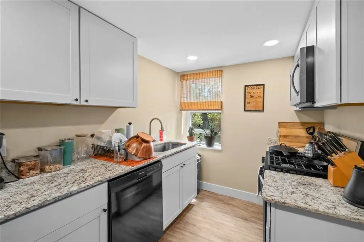
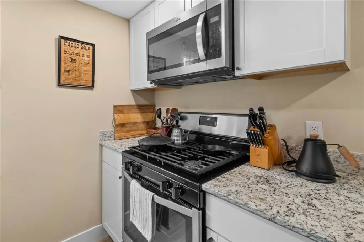
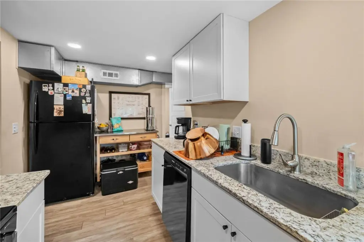
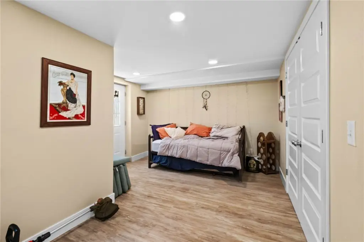
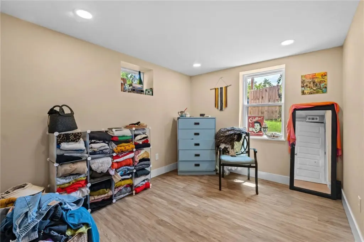
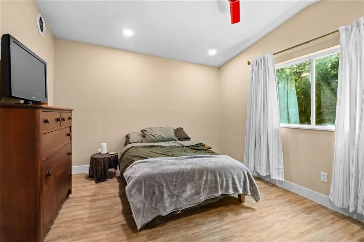
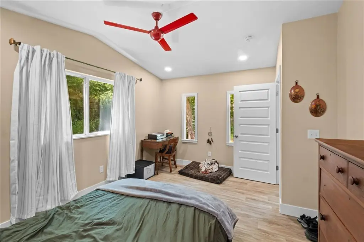
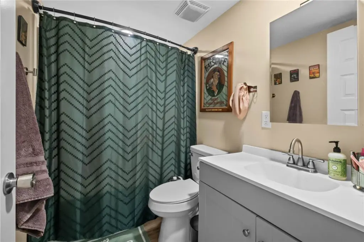
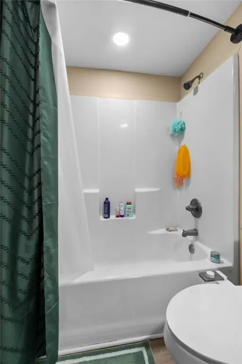
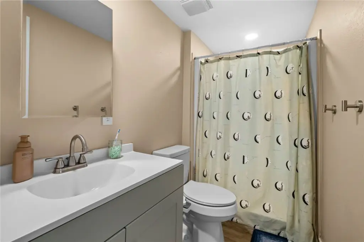
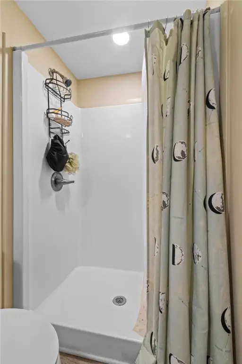
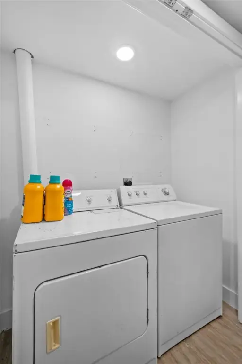
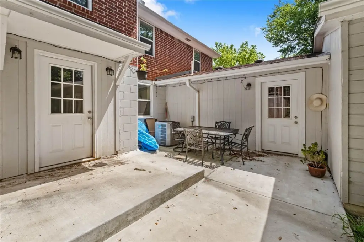
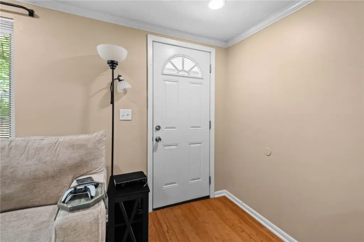
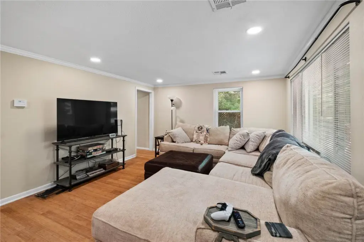
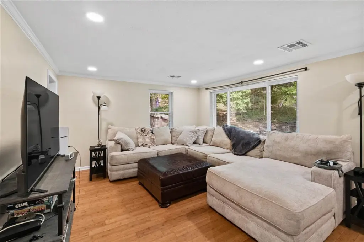
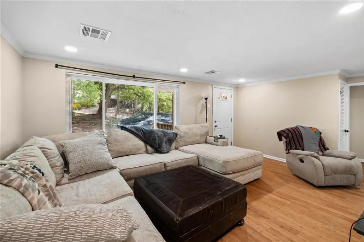
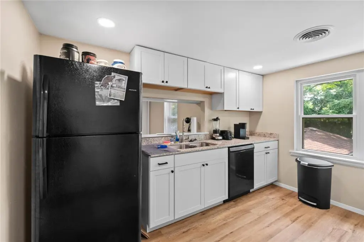
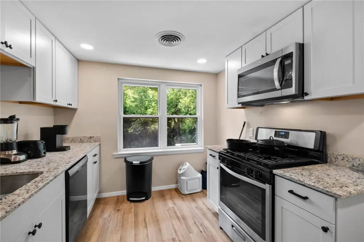
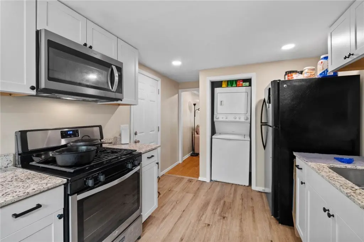
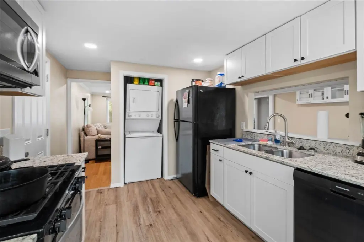
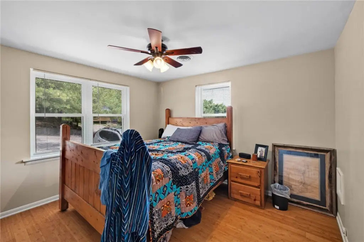
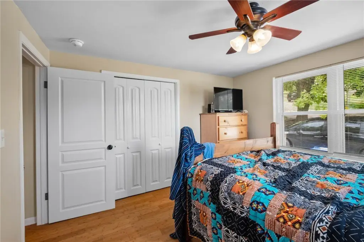
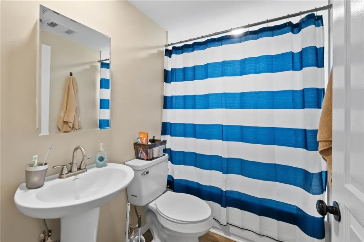
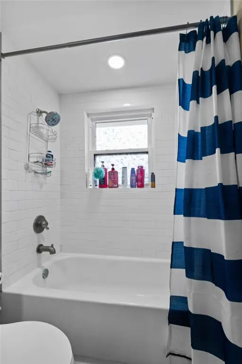
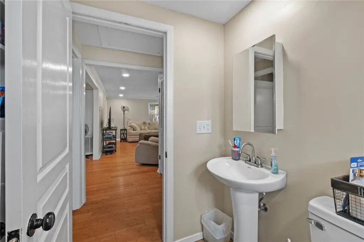
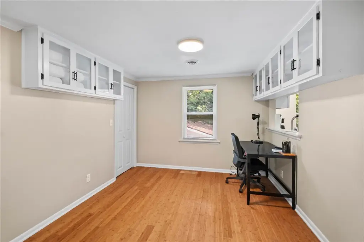
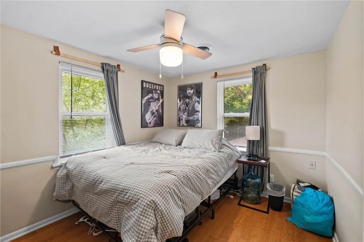
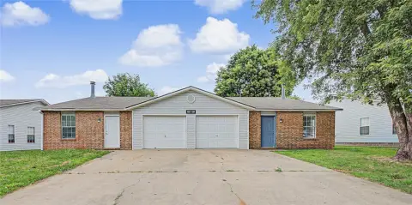
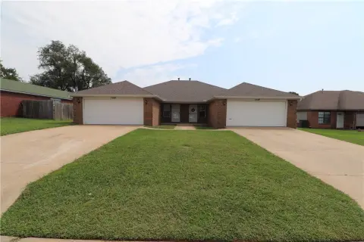
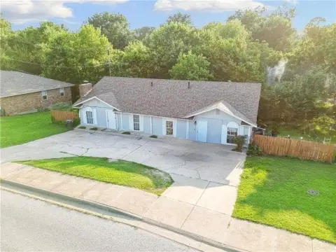
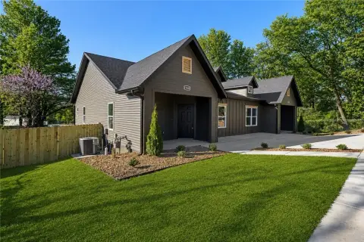
This 2,510-square-foot duplex includes a three-bedroom, two-bath lower unit created through basement conversion and an upstairs two-bedroom, one-bath unit. A comprehensive 2024 renovation added a roof, windows, electrical, plumbing, and HVAC, while interior improvements include fresh paint, granite countertops, updated appliances, and luxury vinyl plank flooring. The property also has a concrete driveway, privacy fencing, brick, block, and concrete construction, plus shingle and asphalt roofing.
The home is located less than 10 minutes from the University of Arkansas, downtown, shopping, and I-49 access. Both units are occupied under leases extending through Summer 2027. The 0.22-acre property was built in 1954 and includes central heating and central air conditioning.
The home is located less than 10 minutes from the University of Arkansas, downtown, shopping, and I-49 access. Both units are occupied under leases extending through Summer 2027. The 0.22-acre property was built in 1954 and includes central heating and central air conditioning.
Key Highlights
- 2,510 SF duplex on a 0.22‑acre lot
- Three‑bedroom, two‑bath lower unit and two‑bedroom, one‑bath upper unit
- Full renovation completed in 2024, including roof, windows, electrical, plumbing, and HVAC
Financial Insights
Estimated NOI and Cap Rate
NOI / Yr
$22,588
Cap Rate
5.31%
Suggested Prices Based on Cap Rates
Cap Rate 5%
$451,760
$451.8K
Cap Rate 7%
$322,686
$322.7K
Cap Rate 9%
$250,978
$251.0K
Market Conditions
NOI Build-Up for 2,510 SF
Gross rent
$34.6K $13.80/SF
− Vacancy
−$2.4K −$0.94/SF
EGI
$32.3K $12.86/SF
− OpEx
−$9.7K −$3.86/SF
NOI
$22.6K $9.00/SF
Area
Washington County, AR
Vacancy
6.84%
Lease Rate
$13.80 /SF/Yr
Expense Ratio
30.00%
Simulate Cap Rate and NOI
Suggested Prices Based on Cap Rates
Cap Rate 5%
$451,760
Cap Rate 7%
$322,686
Cap Rate 9%
$250,978
Alternative Uses
Best Use
Multifamily LT 5
$322.7K
$282.4K – $376.5K
NOI $22,588 @ 7.0% cap · market cap 5.31%
Second Best
Apartment 5plus
$285.5K
$249.8K – $333.1K
NOI $19,985 @ 7.0% cap · market cap 4.70%
Theoretical Best
Office A
$673.7K
$589.5K – $786.0K
NOI $47,161 @ 7.0% cap · market cap 11.10%
Zoning and permitted uses should be independently verified with authorities.
Property Analytics
Unlock full access to Insights
Subscribe to Realmo Intelligence
Open Analytics
Current Use
Lease Details
2
Residential units
Yes
Highway access
Yes
Paved road access
Location Intelligence
Trade Area within ½ mile
1,415
Businesses Nearby
Explore this area
Business Placement
Demographics for 72701, AR
48,269
Population
20,057
Households
2.4
Avg Household Size
28
Median Age
42%
College-Educated
93%
High-School Grad
126.0 sq mi
ZIP Area
383
Density / Sq Mi
$50,413
Median Household Income
$27,305
Median Earnings
$973
Median Rent
$323,900
Median Home Value
Check the figures for this property
Cap Rate, Value Estimation, Potential NOI and more
View Realmo Analytics
Market
Vacancy Rate% for Multifamily in South region

Questions? Ask Rey
Realmo’s AI knows this listing — price, zoning, demand, history. Ask anything.




Frequently Asked Questions
What type of property is this?
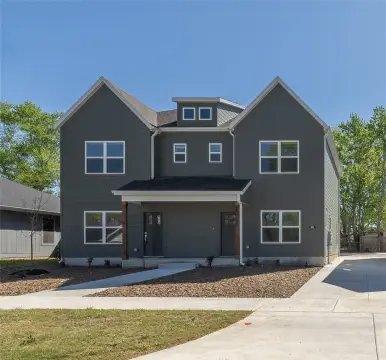
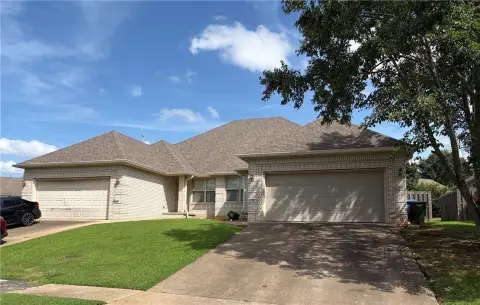
Duplex - Two updated units feature modern finishes, central HVAC, privacy fencing, and existing tenant leases.
Where is this duplex located?
The property is located at 453 Mashburn Avenue Fayetteville, AR.
What is the asking price?
The asking price for this property is $425,000.
What are key features of this property?
This property features: 2,510 SF duplex on a 0.22‑acre lot; Three‑bedroom, two‑bath lower unit and two‑bedroom, one‑bath upper unit; Full renovation completed in 2024, including roof, windows, electrical, plumbing, and HVAC


