Flexible Mixed-Use Flex
4501 Logan Street Denver, CO 80216
For Sale
$880,000
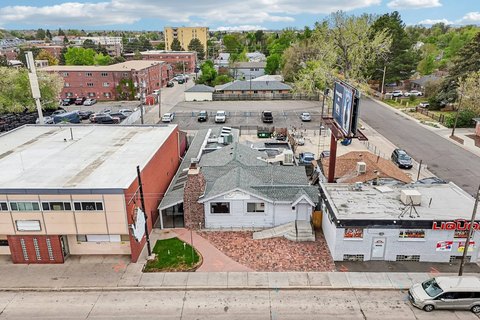
Adaptable flex layout with two legal addresses and 8 onsite parking spaces for owner-users and income-generating setups.
Property Size3,999 SF
Price / SF$220.06
Days on Market49
Property Features for 4501 Logan Street
General Information
Standard status
Active
Size
3,999 SF
Property subtype
Commercial
Building Details
Year Built
1918
Listing Agency:
URBAN LUXE REAL ESTATE
(303) 968-1699
Listed By:
DIONA GOUKER
Source:
Corcoran
Added: Jun 10
Changed: Jul 10
Last Checked: Jul 28 at 7:36AM
Displayed information is deemed reliable but is not guaranteed and should be independently verified. All listing content including descriptions, pricing, images are the copyrighted material of URBAN LUXE REAL ESTATE
Investment Insights
Based on property information with market context.
4501 Logan Street offers a versatile mixed-use flex configuration with two legal addresses and a layout designed to support multiple operating scenarios. The property’s adaptability allows a business to occupy one portion while generating income from another, or to create separate operating spaces tied to each address. The space is well-suited to a broad range of uses, including creative office, showroom, studio, boutique retail, maker space, and professional services, with options for owner-user occupancy and mixed-use operations. Character-rich architecture and functional improvements are part of the existing setup.
The property is positioned between Denver’s RiNo Art District and the Globeville neighborhood. It is described as being just minutes from Downtown Denver, RiNo, and the National Western Center redevelopment. Easy connectivity to the Denver metro area is supported by access to I-25 and I-70, and the property is presented as having strong visibility.
For tenants, buyers, and operators, the practical value here is flexibility: the ability to right-size to a current concept, then adjust how space is shared or separated as needs change. The two-address structure also supports separate operations under one roof. Buyers should note that the remarks indicate potential future live/work or residential conversion possibilities, subject to buyer verification and applicable zoning requirements.
The property is positioned between Denver’s RiNo Art District and the Globeville neighborhood. It is described as being just minutes from Downtown Denver, RiNo, and the National Western Center redevelopment. Easy connectivity to the Denver metro area is supported by access to I-25 and I-70, and the property is presented as having strong visibility.
For tenants, buyers, and operators, the practical value here is flexibility: the ability to right-size to a current concept, then adjust how space is shared or separated as needs change. The two-address structure also supports separate operations under one roof. Buyers should note that the remarks indicate potential future live/work or residential conversion possibilities, subject to buyer verification and applicable zoning requirements.
Key Highlights
- 1918 mixed‑use property with flexible layout and two legal addresses for multiple operating setups
- Versatile uses include creative office, showroom, studio, boutique retail, maker space, professional services, and owner‑user occupancy
- Ability to occupy one portion and generate income from another, including separate operating spaces under each address
Financial Insights For Office B
Simulate Cap Rate and NOI
NOI Build-Up
- Vacancy
- income lost from leasable area expected to sit empty during the year — subtracted from gross rent.
- EGI (Effective Gross Income)
- gross rent minus vacancy losses — the realistic income before paying operating costs.
- OpEx (Operating Expenses)
- recurring costs to operate the property (property tax, insurance, utilities, maintenance, management) — excludes financing and capital improvements.
- NOI (Net Operating Income)
- income a property generates after operating costs but before financing and taxes.
| Component | $ | $/SF |
|---|---|---|
| Gross rent | $105.6k | $26.40 |
| − Vacancy | −$27.4k | −$6.86 |
| EGI | $78.1k | $19.54 |
| − OpEx | −$19.5k | −$4.88 |
| NOI | $58.6k | $14.65 |
3,999 SF · lease $26.40/SF/yr · vacancy 26.00% · expense 25.00%
Alternative Uses
Best Use
Office B
$837.0K
$732.4K – $976.6K
NOI $58,593 @ 7.0% cap · market cap 6.66%
Second Best
Retail
$782.0K
$684.3K – $912.4K
NOI $54,742 @ 7.0% cap · market cap 6.22%
Theoretical Best
Office A
$1.27M
$1.11M – $1.49M
NOI $89,112 @ 7.0% cap · market cap 10.13%
Zoning and permitted uses should be independently verified with authorities.
Property Analytics
Property Profile
Location Intelligence
Current Use




Similar Off Market Nearby
- la cocina de martha LLC — 3459 Ringsby Ct, Denver, CO 80216
- Uptown & Humboldt — 3501 Wazee St #100, Denver, CO 80216
Frequently Asked Questions
What type of property is this?
Flex space - Adaptable flex layout with two legal addresses and 8 onsite parking spaces for owner-users and income-generating setups.
Where is this flex space located?
The property is located at 4501 Logan Street Denver, CO.
What is the asking price?
The asking price for this property is $880,000.
What are key features of this property?
This property features: 1918 mixed‑use property with flexible layout and two legal addresses for multiple operating setups; Versatile uses include creative office, showroom, studio, boutique retail, maker space, professional services, and owner‑user occupancy; Ability to occupy one portion and generate income from another, including separate operating spaces under each address


