Salon-Configured Retail
For Sale
$1,699,999
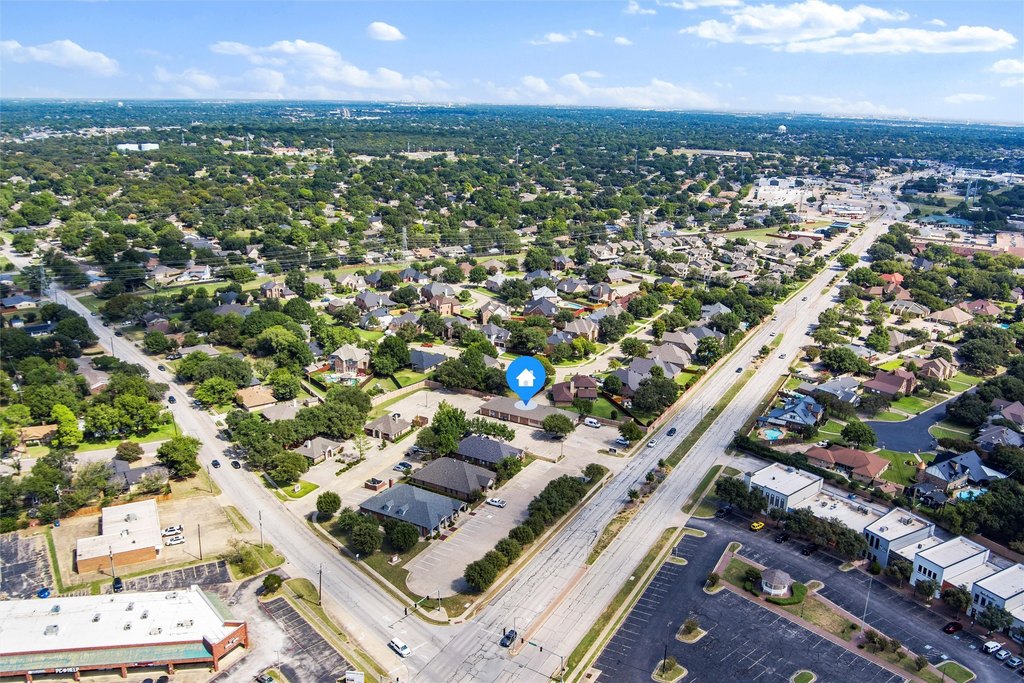
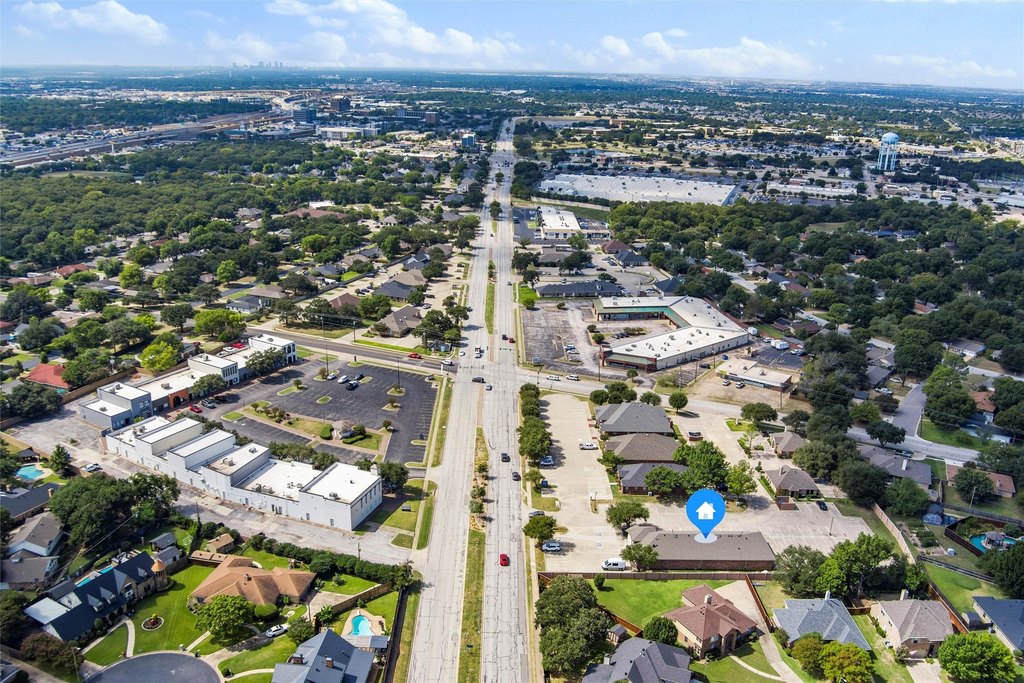
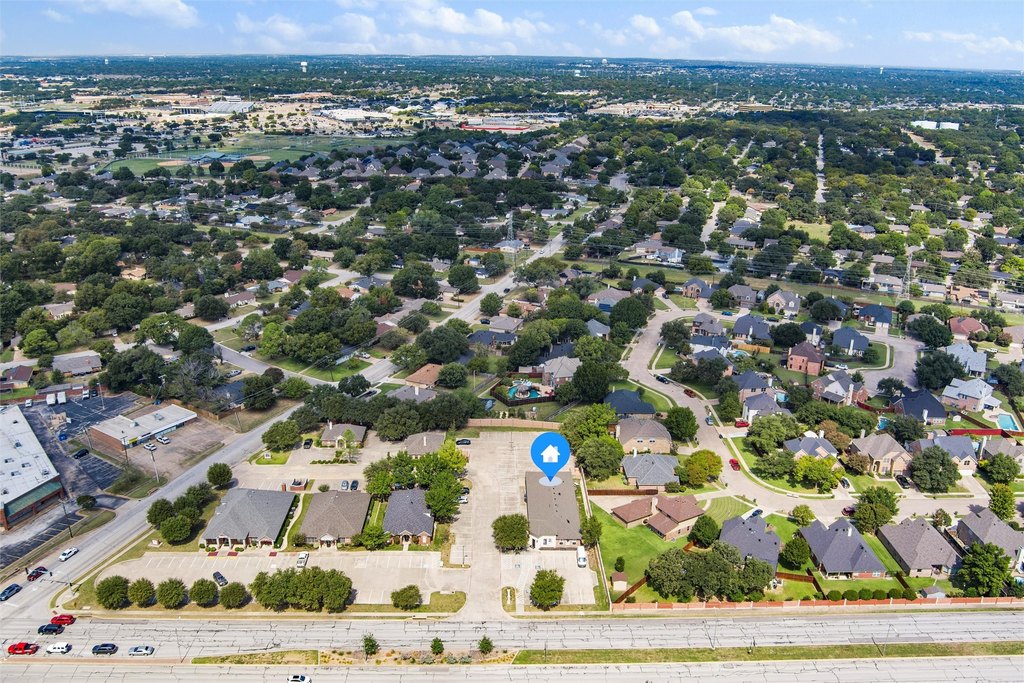
450 W Harwood Road, Hurst, TX 76054
CommercialSale, Hurst, TX
Property SizeContact for details
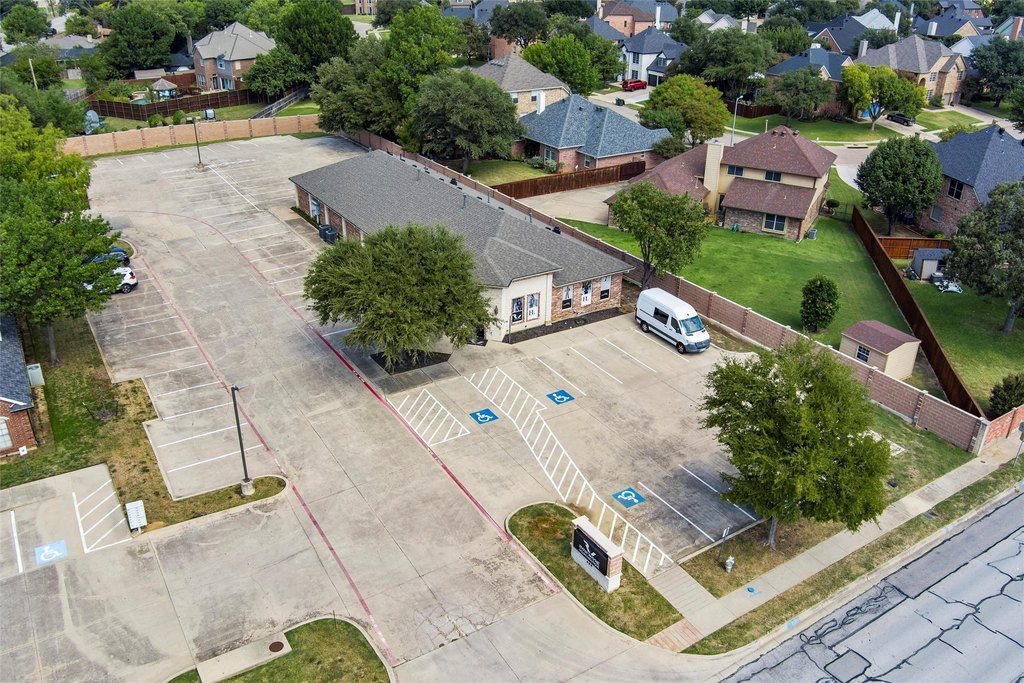
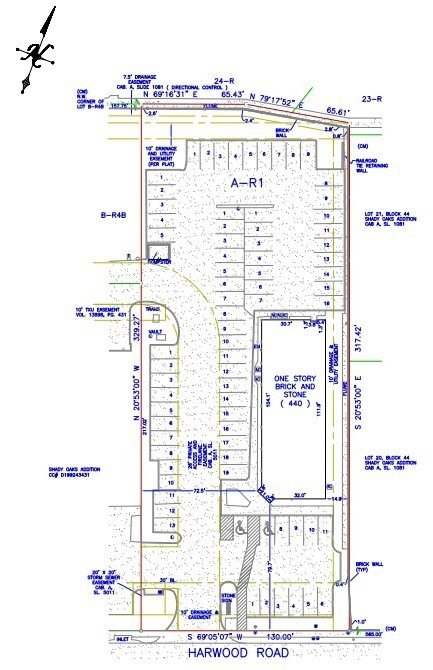
Lot Size0.97 Acres
Days on Market96
Property Features for 450 W Harwood Road
General Information
Property type
Commercial Sale
Property subtype
Retail
Zoning description
PD - for a variety of commercial and office uses.
Parking features
Parking Lot, Open, Assigned
Security features
Security
Subdivision
Shady Oaks Add
Lot features
Sprinkler System, Few Trees
Directions
Located between 121 and 26. From Precinct Line Road, go east on W. Harwood, pass Hurstview Drive, property on left (Ryan Wayne Salon).
Standard status
Active
APN
07511779
Lot size
0.97 Acres
Taxes and HOA fees
Tax Description
SHADY OAKS ADDITION-HURST BLOCK 44 LOT AR1
Tax Annual Amount
23722
Legal Description
SHADY OAKS ADDITION-HURST BLOCK 44 LOT AR1
Utilities
Sewer type
Public Sewer
Heating system
Electric (Heating), Central
Cooling system
Electric, Central Air
Water source
Public
Amenities
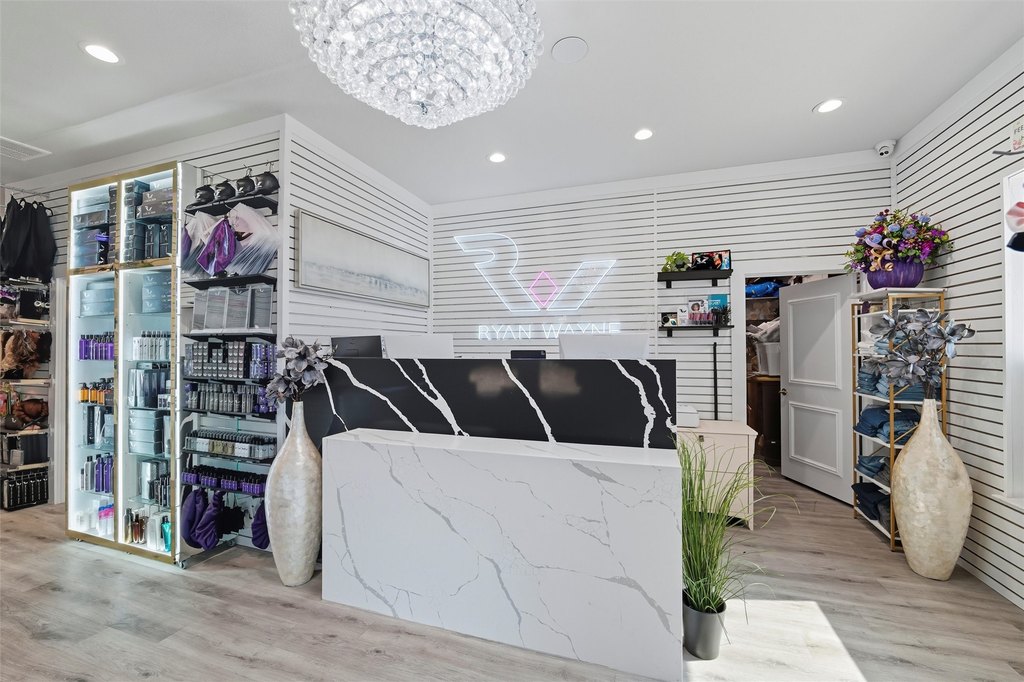
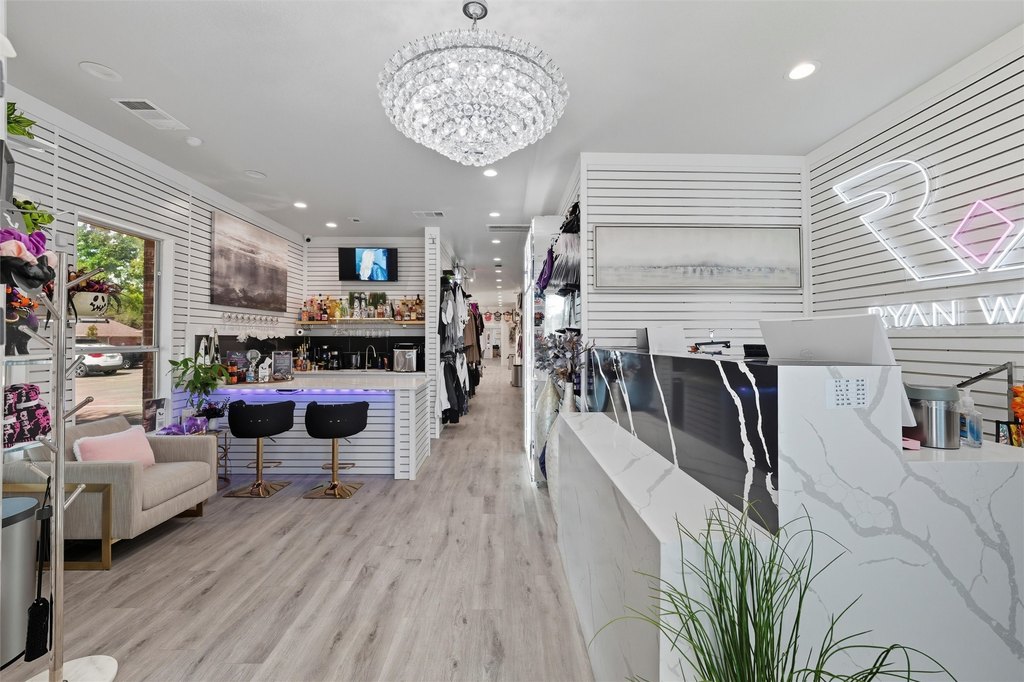
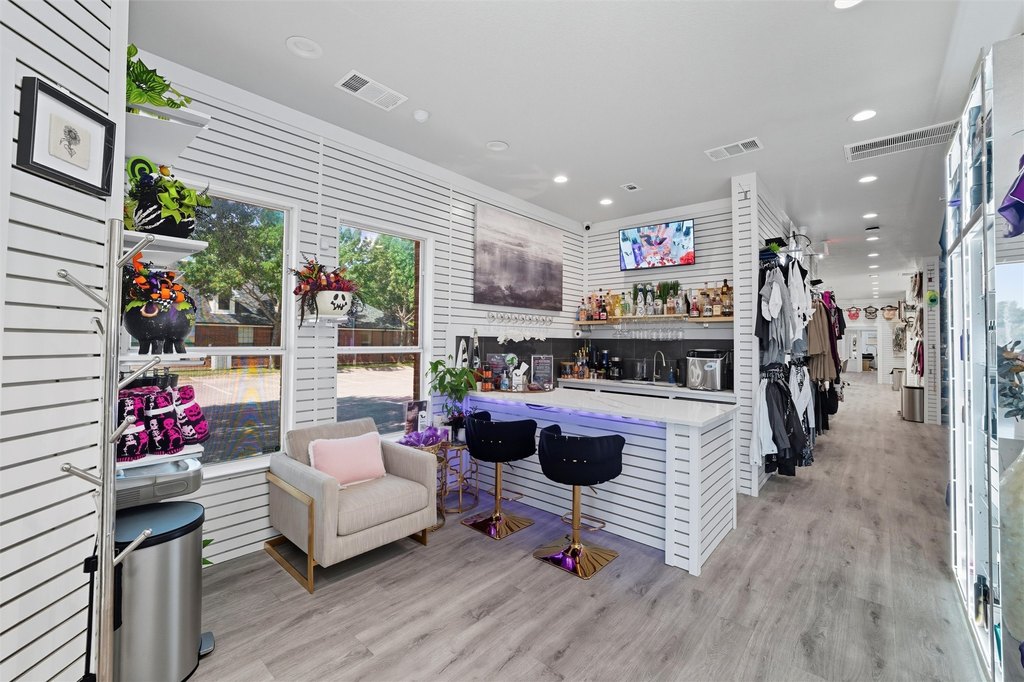
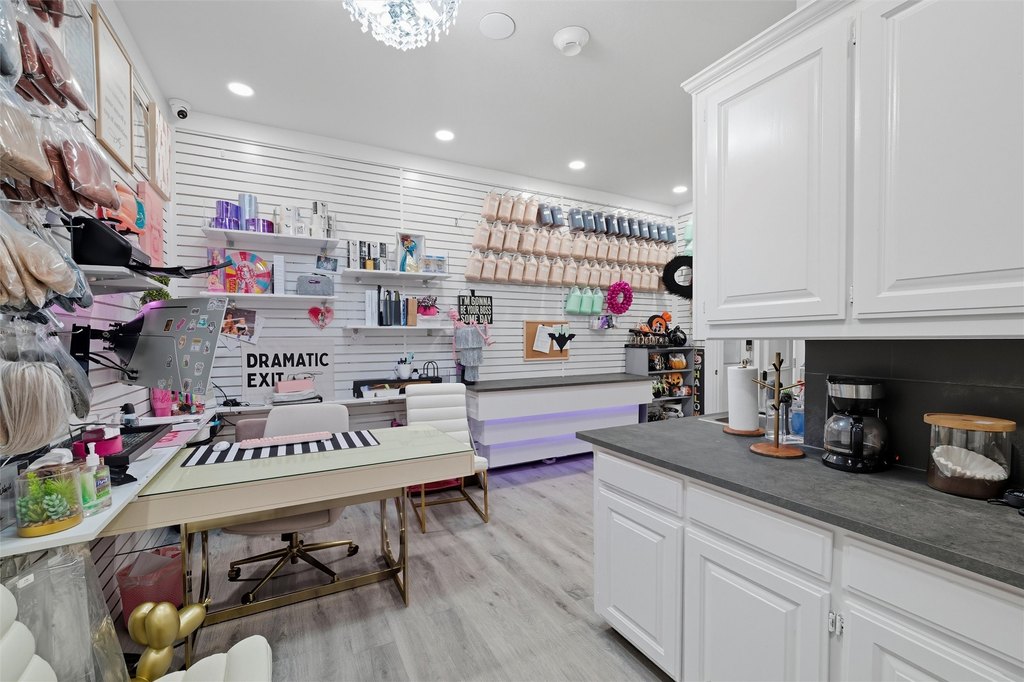
reception area w coffee bar
waiting lounge w wall mounted water fountain
sizable storage closet
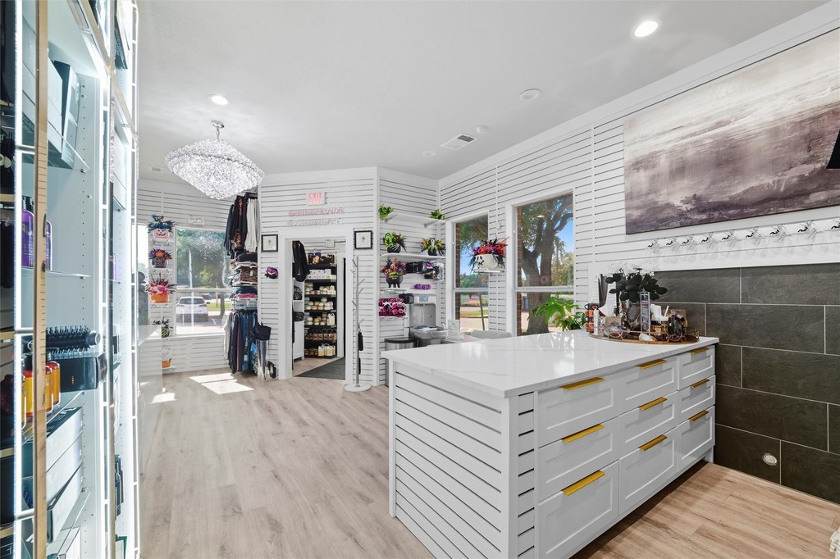
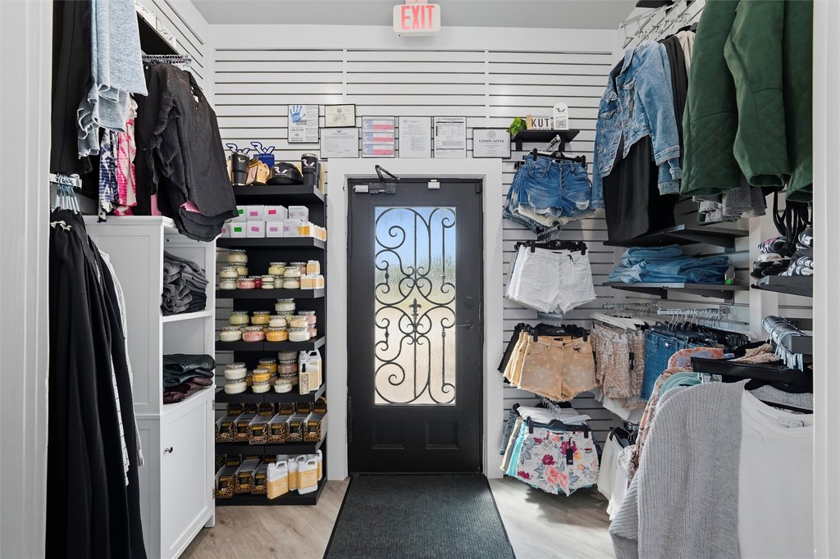
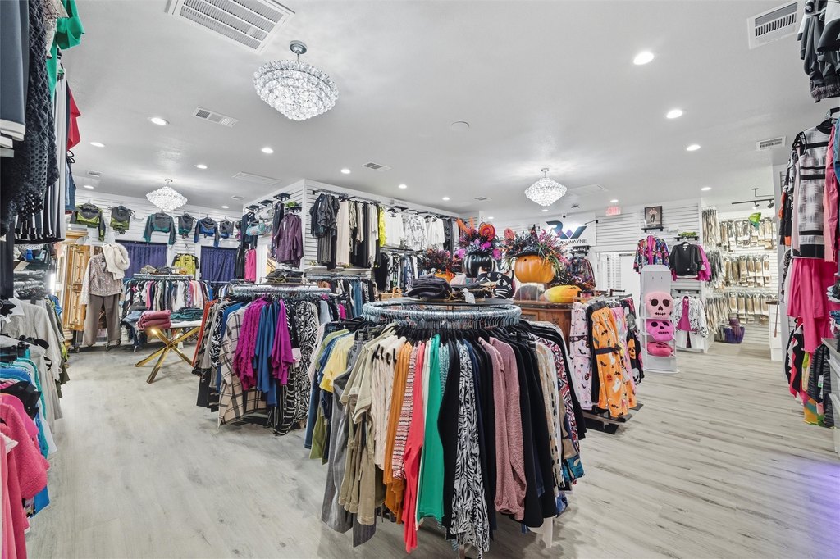
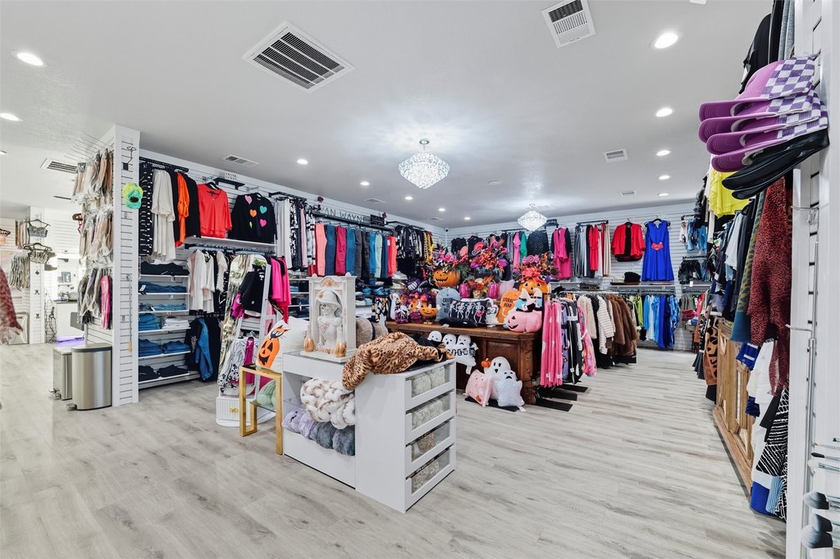
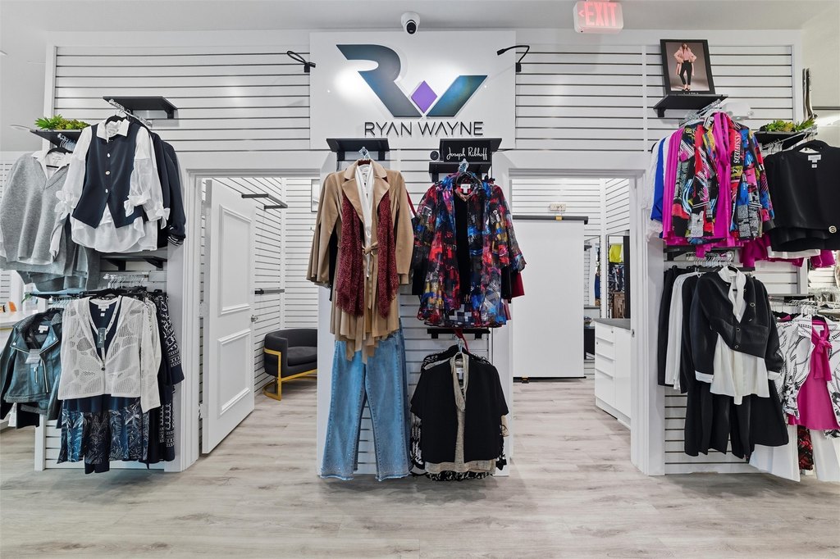
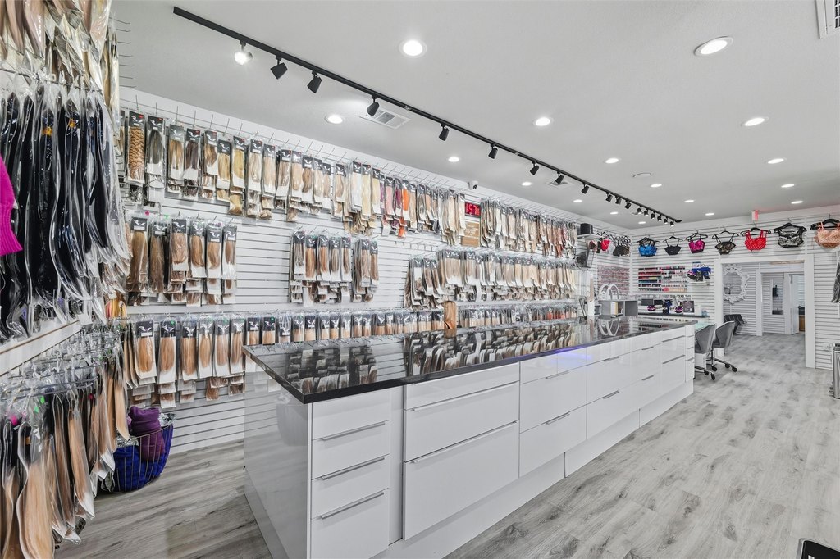
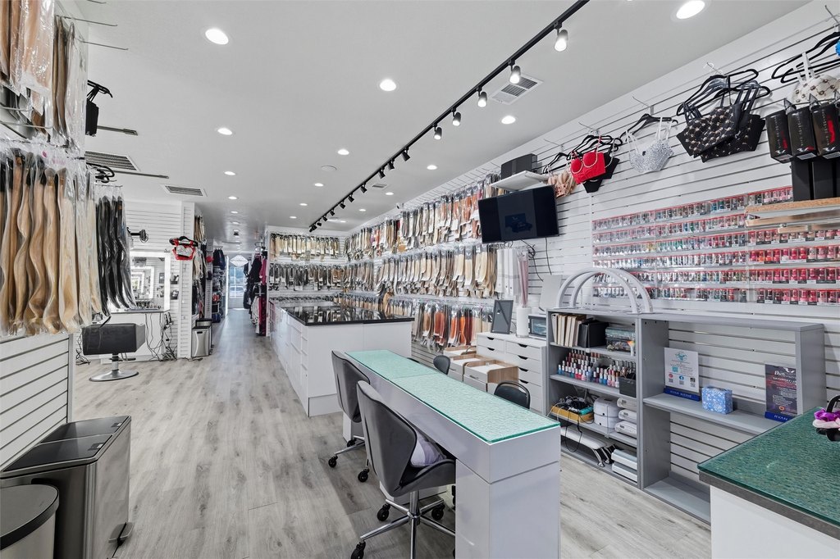
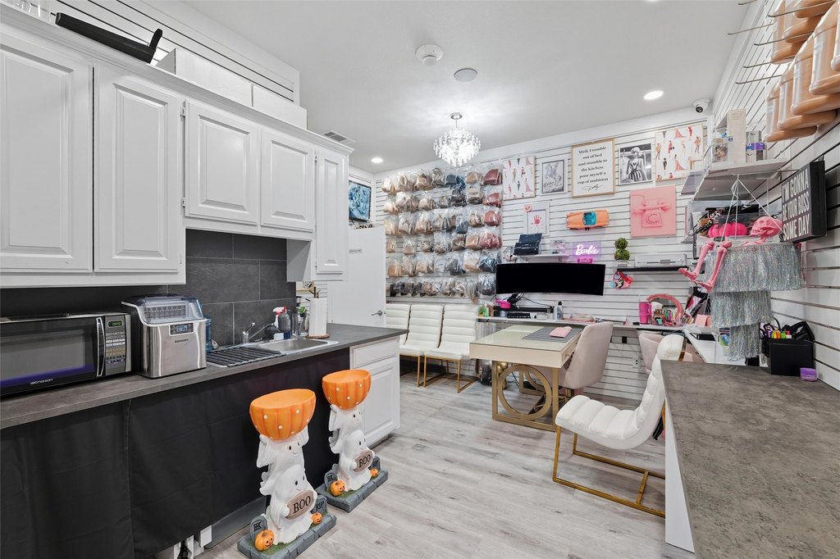
retail shopping area
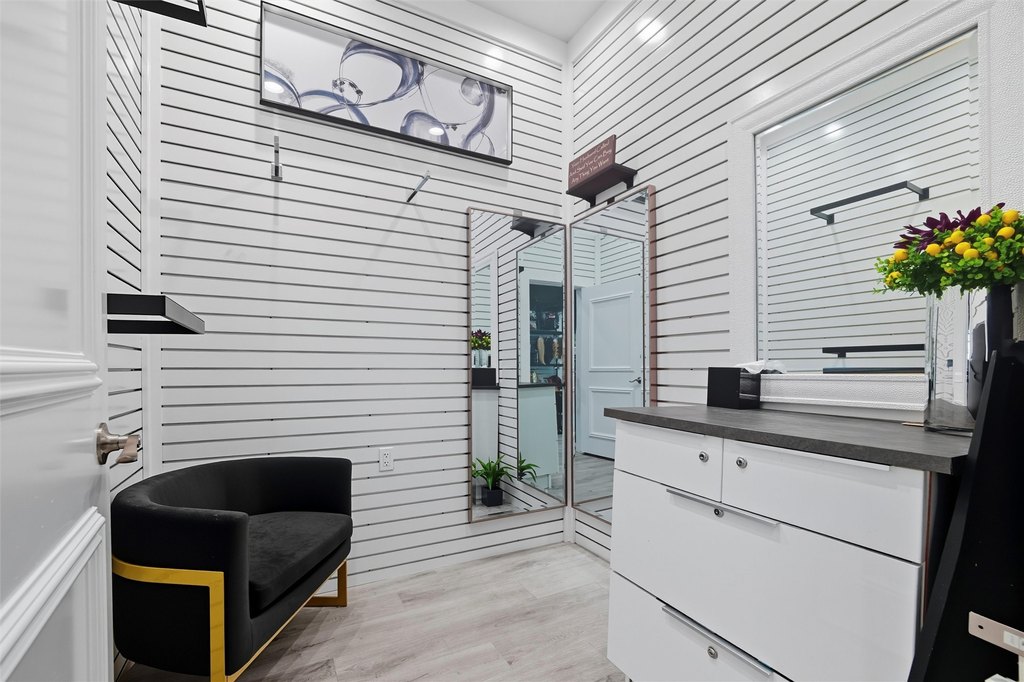
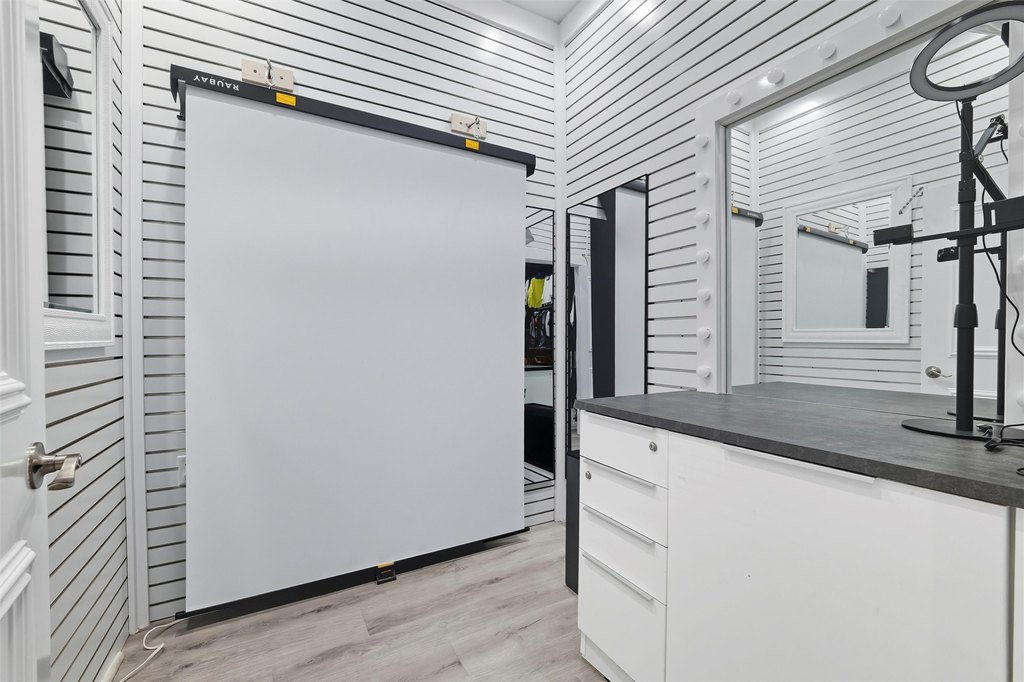
dressing rooms
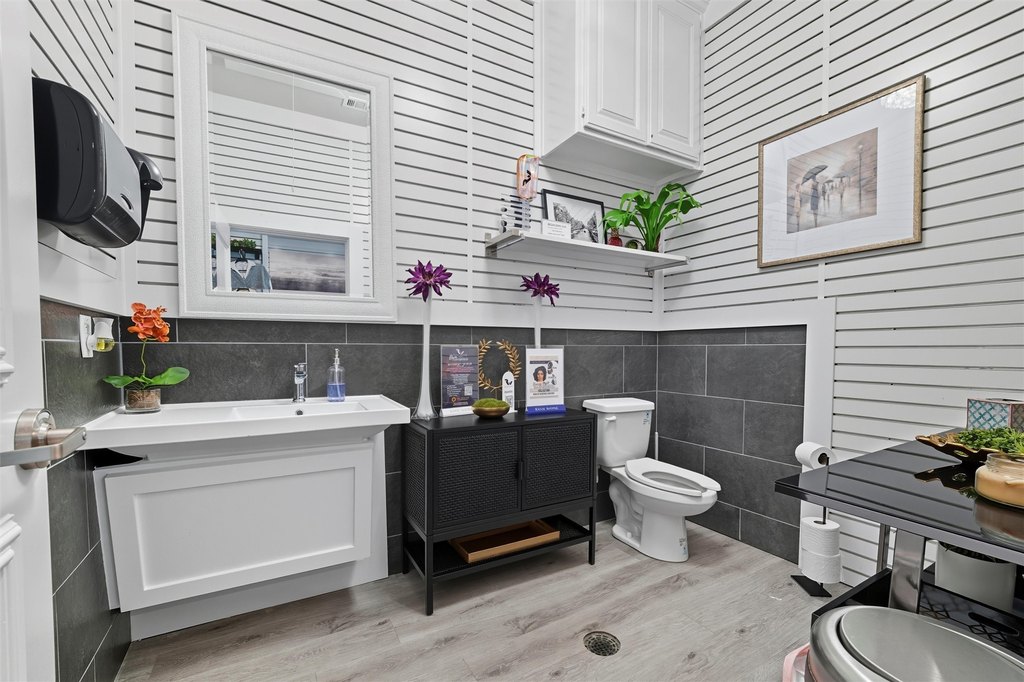
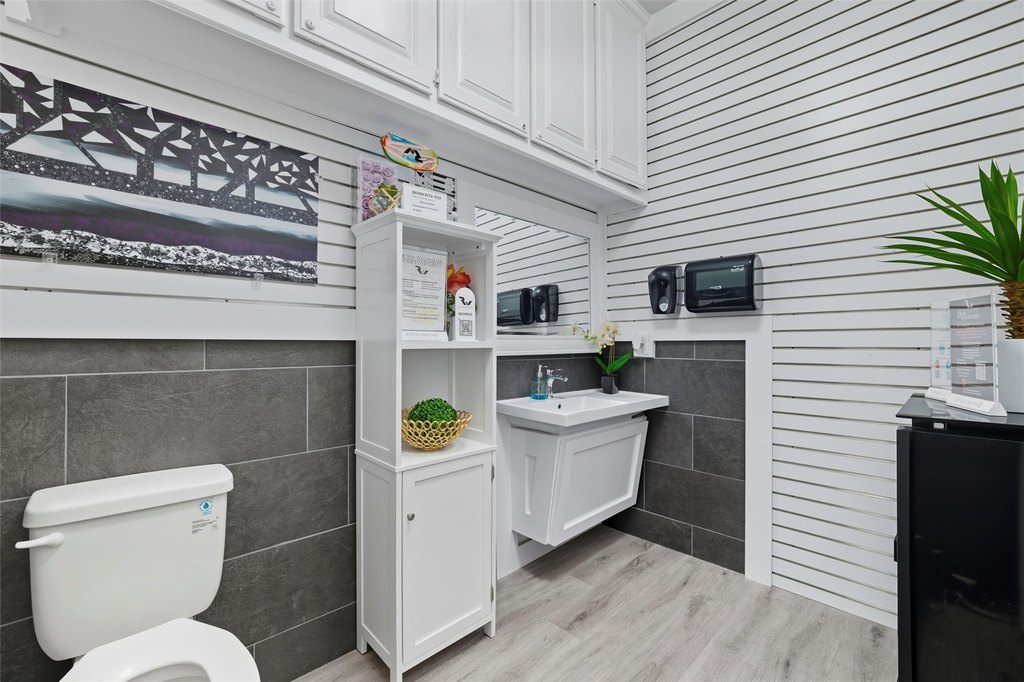
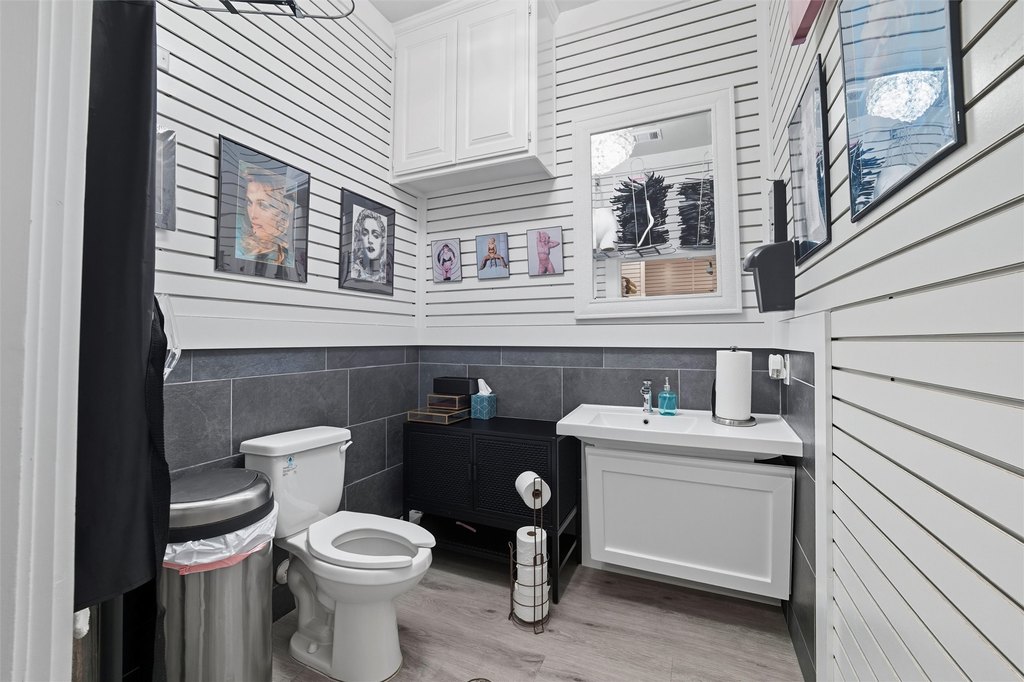
restroom
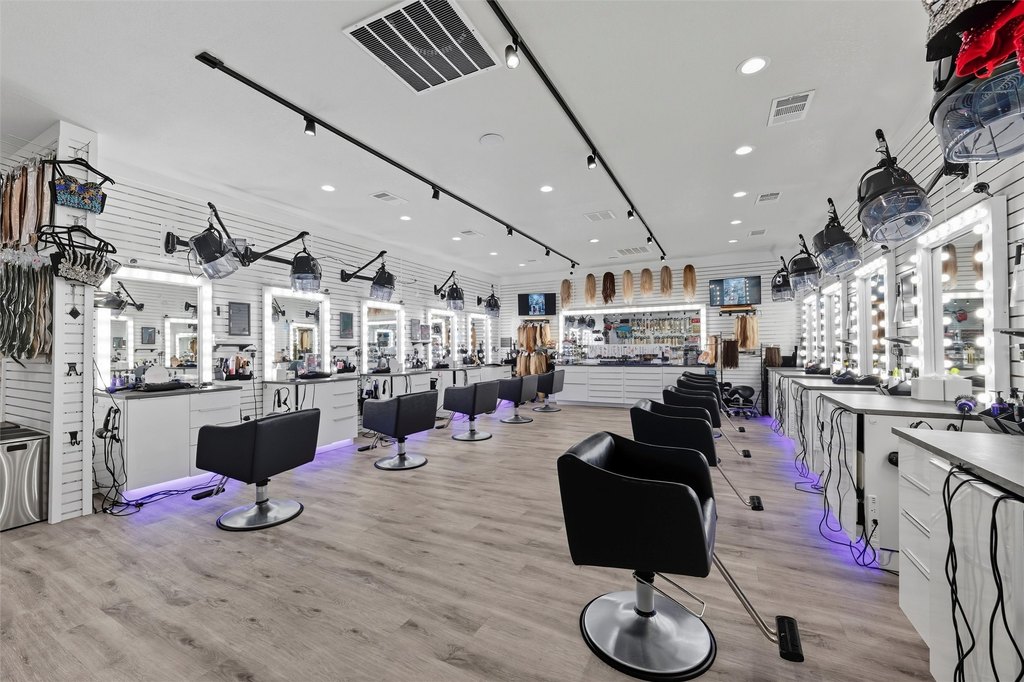
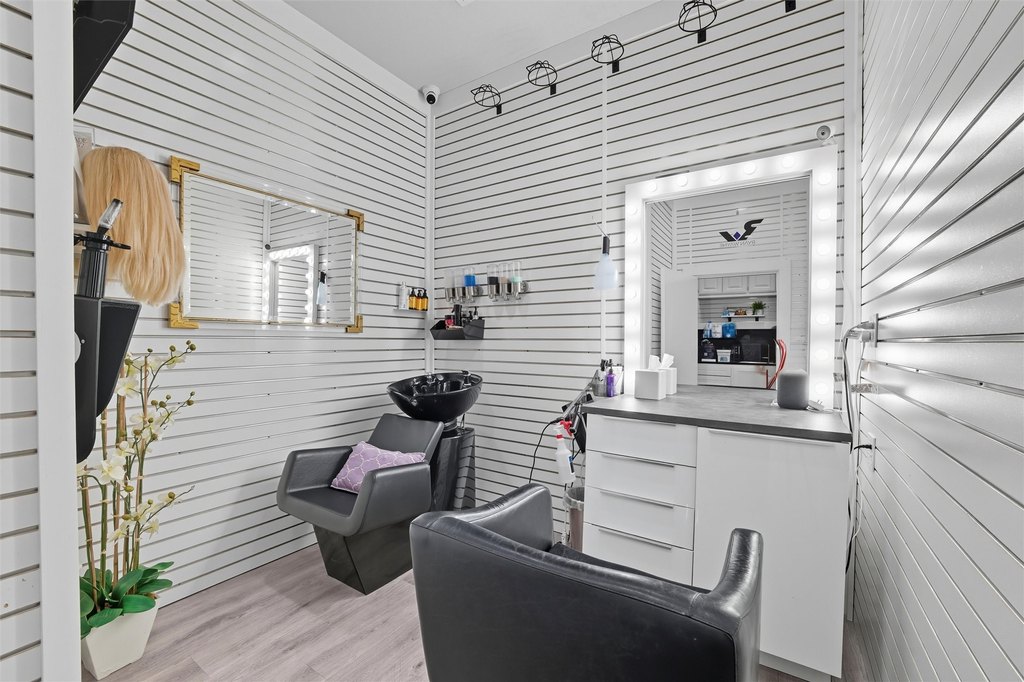
10 styling stations w styling chairs & lighted mirrors
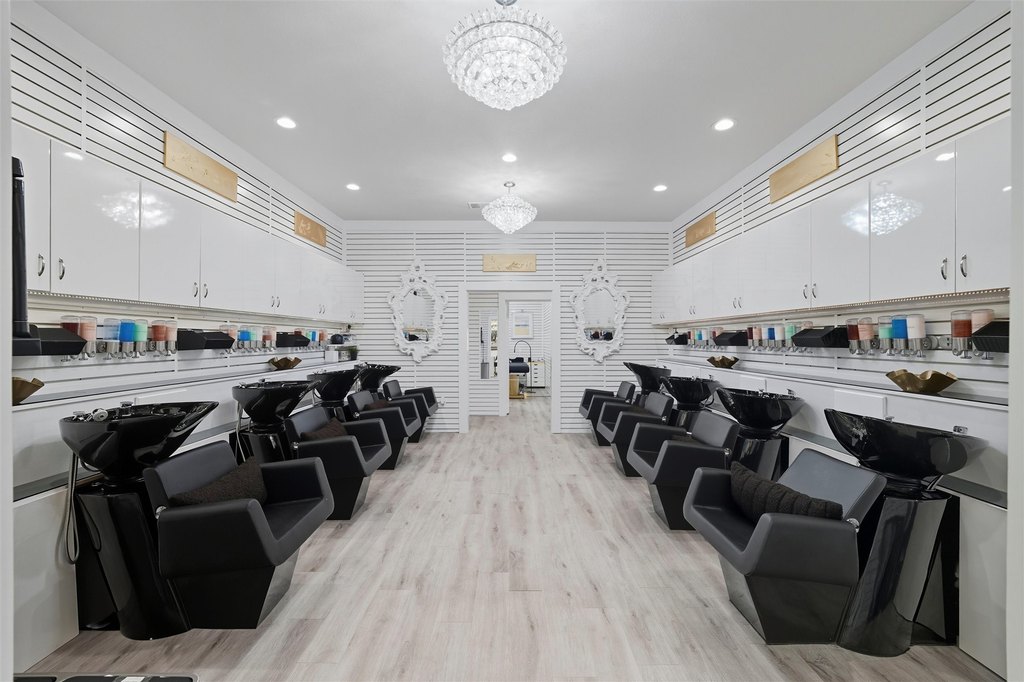
8-station shampoo area
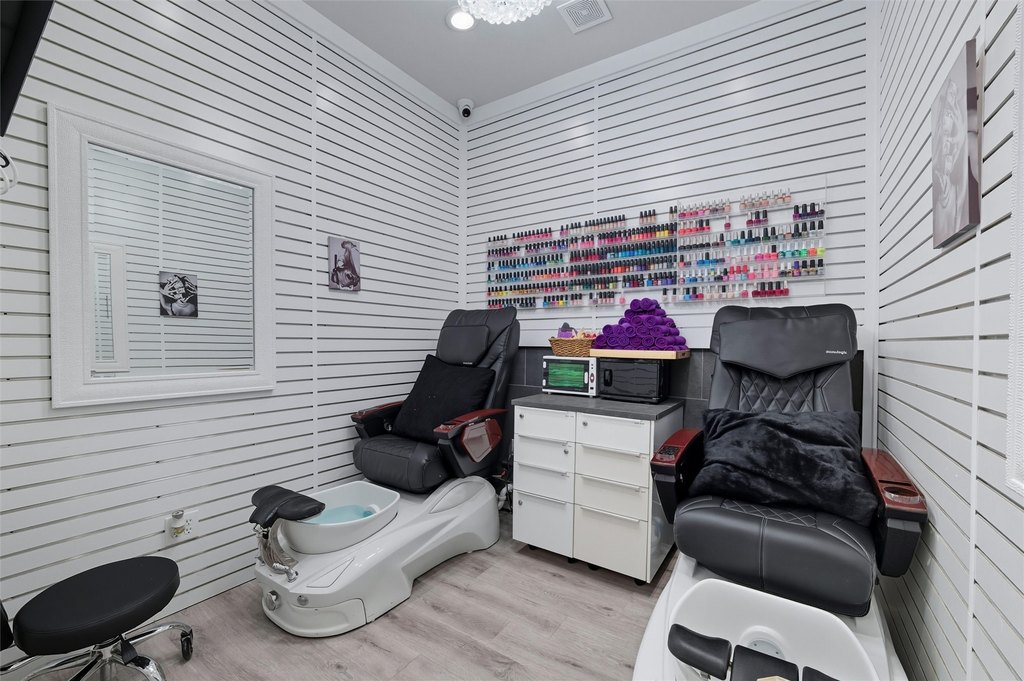
separate nail station
private pedicure room
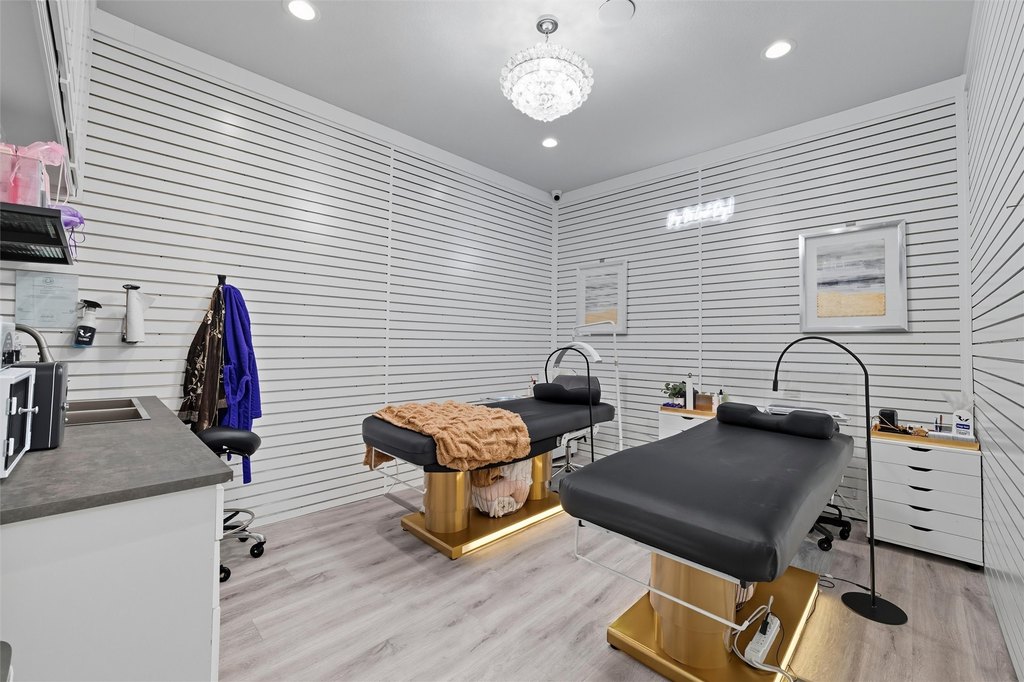
private salon suite w a styling station & shampoo bowl
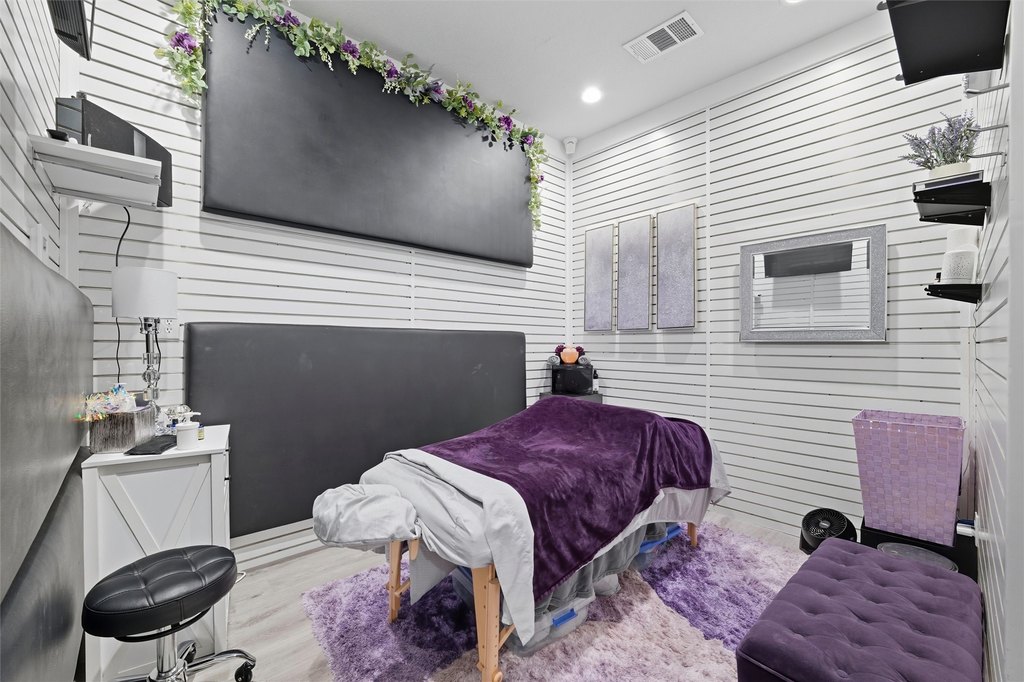
dedicated massage & tanning rooms
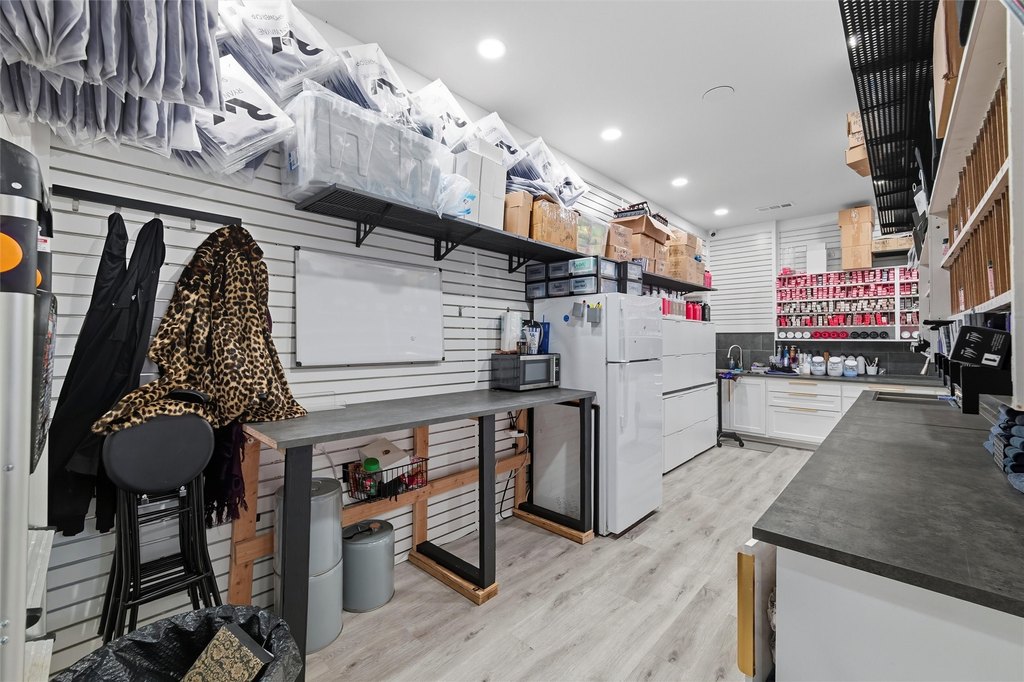
flex spaces suitable for office, storage or breakroom
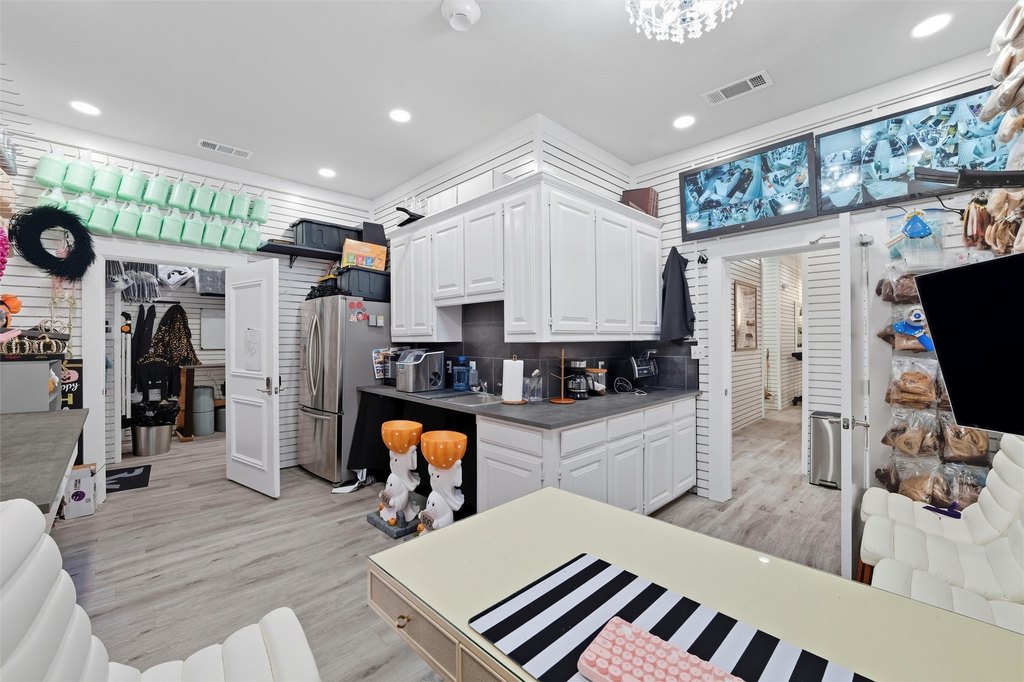
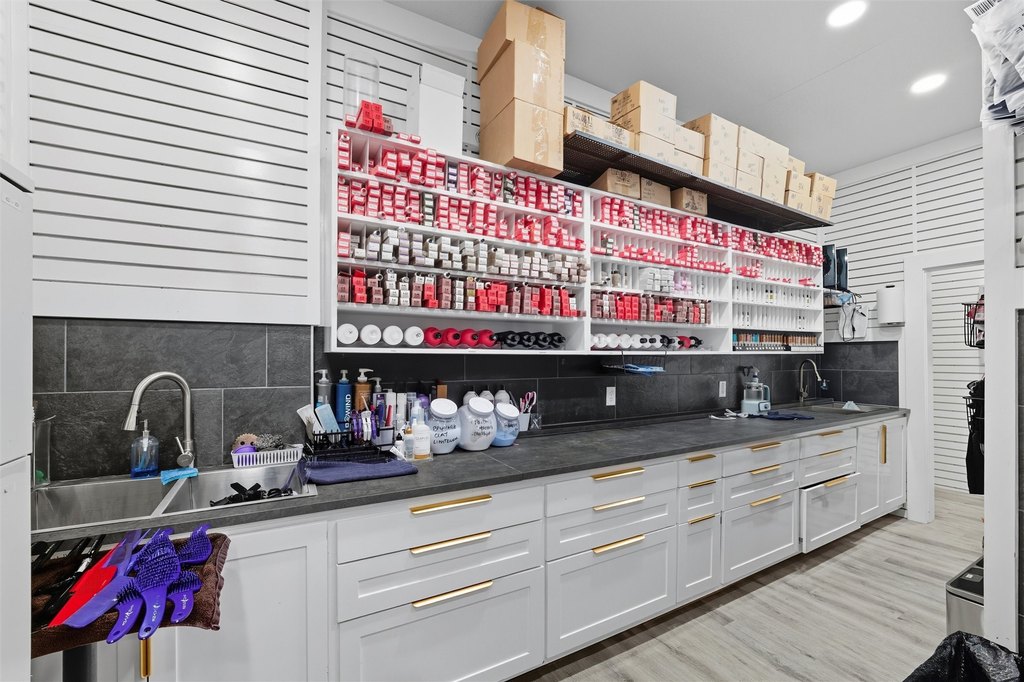
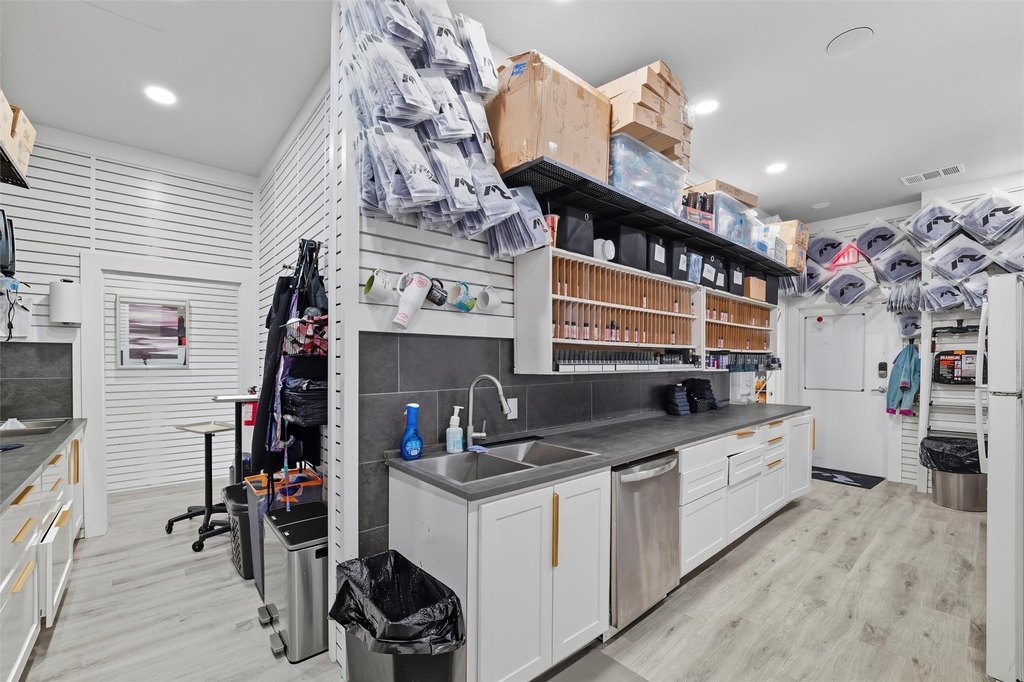
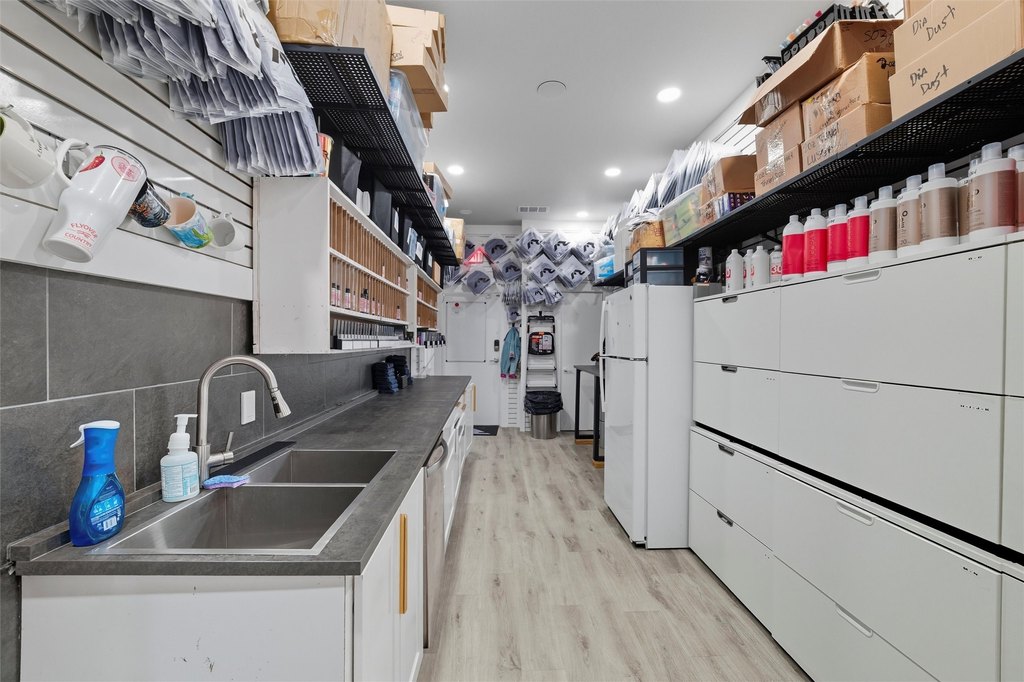
2 kitchen areas both equipped w loads of cabinet space, sink, room for refrigerator, 1 w a dishwasher, the other w space for a large table
employee restroom
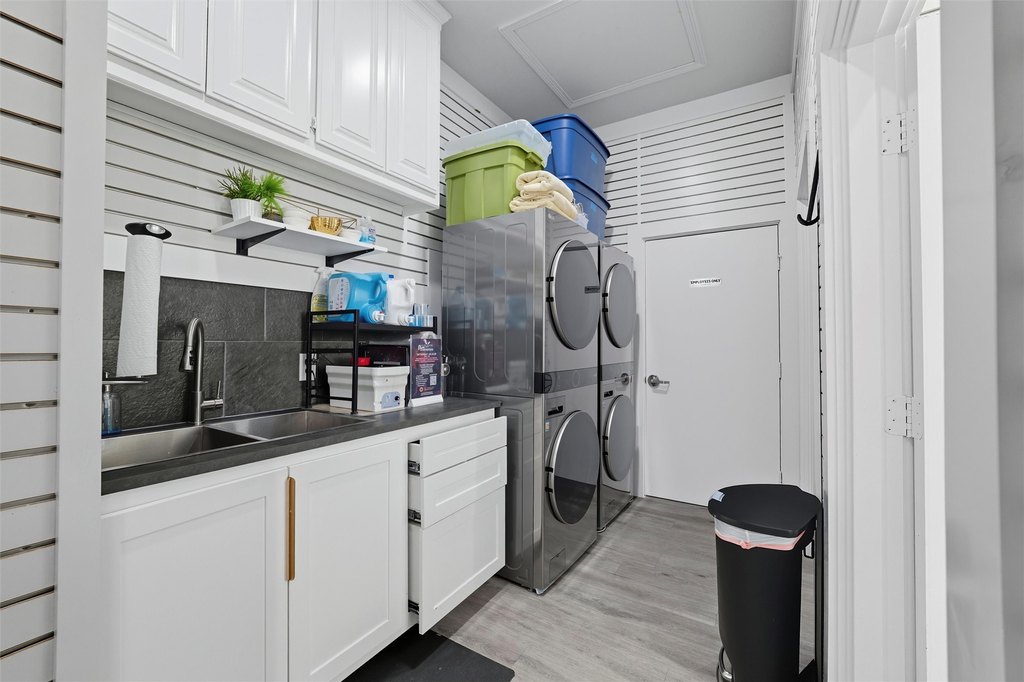
laundry area offers a sink, cabinetry, drawers & the capacity for 2 stackable washer & dryer sets
mechanical room
security system w cameras
mounted flat-screen TVs w brackets
tons of cabinet & drawer space
chandeliers & upgraded lighting (track & recessed)
road frontage
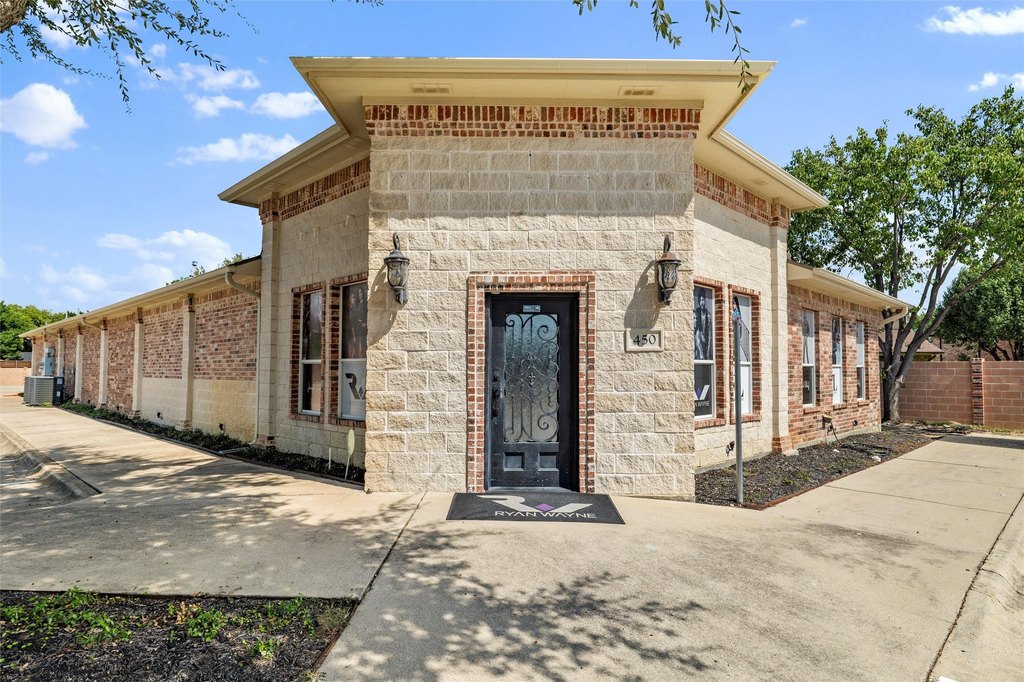
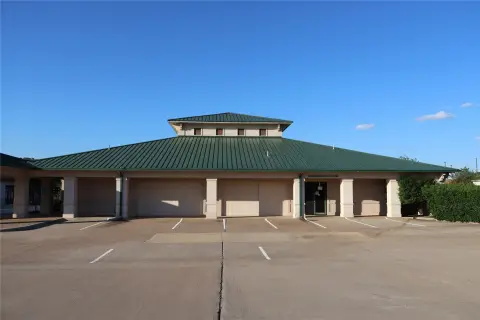
stone elevation
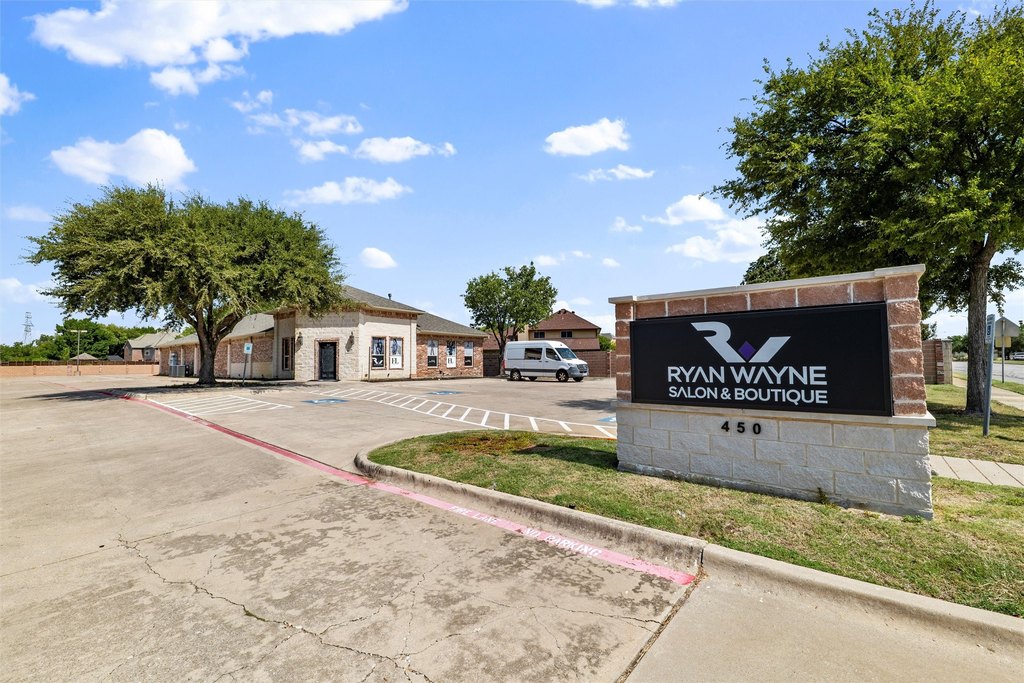
prominent monument signage
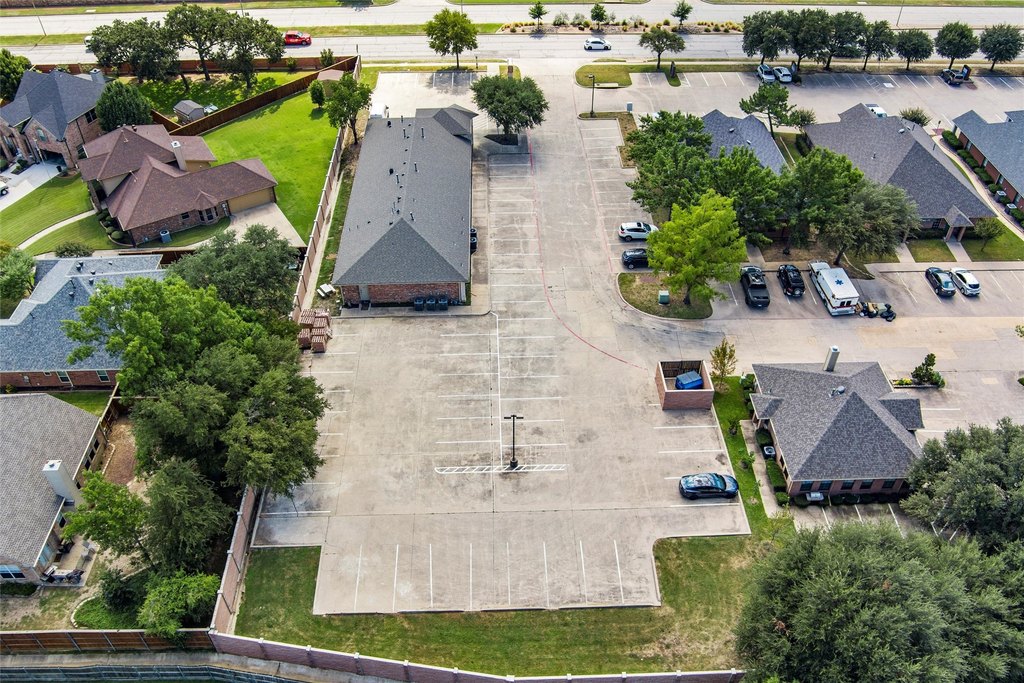
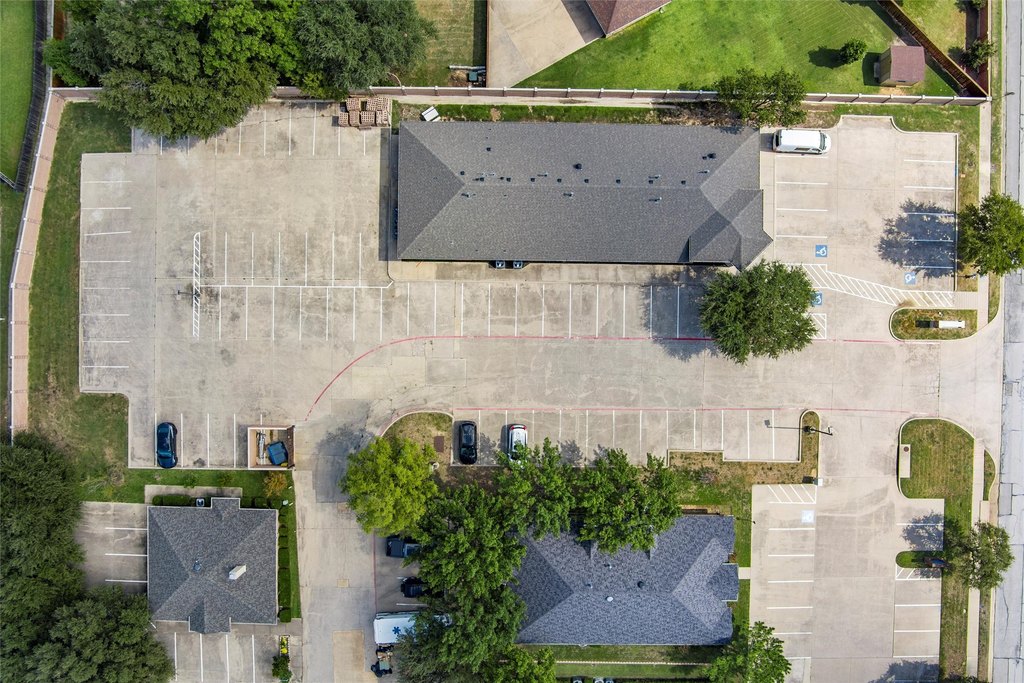
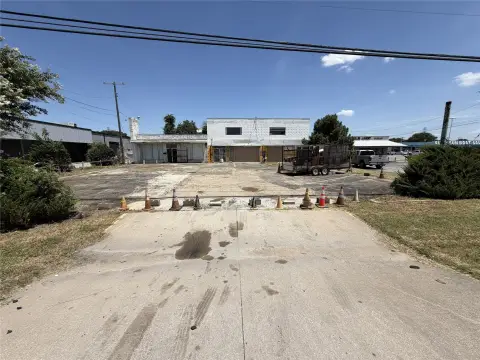
ample open parking lot
enclosed trash bin area
maintained grounds
fire hydrant near parking area
Building Details
Year built
2000
Floors in Building
1
Number of units
1
Flooring type
Vinyl
Building materials
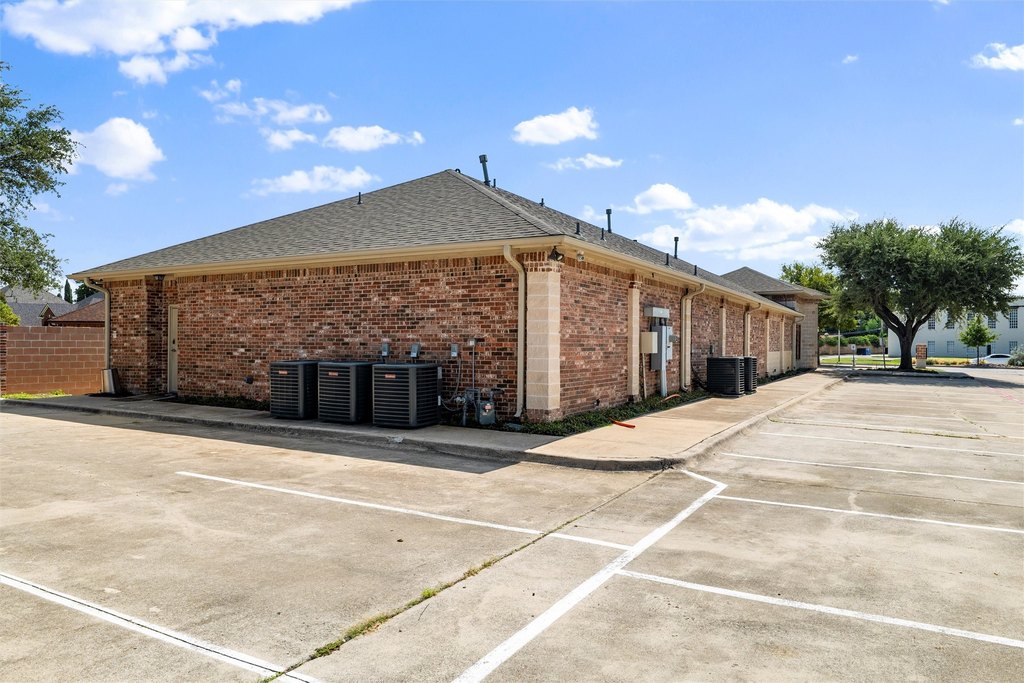
Brick, StoneVeneer
Roof type
Composition
Listing Agency:
Tina Leigh Realty
Listed By:
Tina Leigh · License #0456165
(972) 824-0631
Added: Jul 10
Changed: Sep 12
Last Checked: Oct 13 at 5:06PM
MLS# 21138314
Copyright © 2026 North Texas Real Estate Information Systems, Inc. All rights reserved. All information provided by the listing agent/broker is deemed reliable but is not guaranteed and should be independently verified.
Investment Insights
Based on property information with market context.
This standalone retail property occupies 0.974 acres and was constructed in 2000 before receiving a remodel in 2022. The existing salon-oriented layout includes a reception and waiting area, retail display space, dressing rooms, restroom facilities, 10 styling stations, an 8-station shampoo area, nail and pedicure areas, massage and tanning rooms, and a private salon suite. Additional rooms can accommodate office, storage, breakroom, or operational functions. Two kitchen areas, an employee restroom, laundry provisions, security cameras, upgraded lighting, and extensive built-in cabinetry support day-to-day use.
The property fronts W Harwood Road between Highway 121 and Grapevine Highway SH 26. PD zoning allows a variety of commercial and office uses, subject to verification. Exterior improvements include monument signage, an open parking lot, a designated trash enclosure, a sprinkler system, maintained grounds, and a nearby fire hydrant. Public water and sewer serve the property.
The property fronts W Harwood Road between Highway 121 and Grapevine Highway SH 26. PD zoning allows a variety of commercial and office uses, subject to verification. Exterior improvements include monument signage, an open parking lot, a designated trash enclosure, a sprinkler system, maintained grounds, and a nearby fire hydrant. Public water and sewer serve the property.
Key Highlights
- 0.974‑acre standalone retail property on W Harwood Road
- Built in 2000 and remodeled in 2022
- Salon layout with 10 styling stations and an 8‑station shampoo area
Property Analytics
Unlock full access to Insights
Subscribe to Realmo Intelligence
Open Analytics
Current Use
Lease Details
Yes
Sprinkler system
Location Intelligence
Trade Area within ½ mile
998
Businesses Nearby
183k
Monthly Visits Nearby
Explore this area
Business Placement
Foot Traffic Nearby
Superstores 65%
Shops & Services 22%
Dining 12%
Electronics 1%
Walmart
Superstores
118,169 visits/mo
0.3 miles
Murphy USA
Shops & Services
24,617 visits/mo
0.4 miles
Panera Bread
Dining
14,579 visits/mo
0.4 miles
Chase Bank
Shops & Services
12,769 visits/mo
0.4 miles
Wingstop
Dining
5,184 visits/mo
0.4 miles
Demographics for 76054, TX
12,120
Population
4,702
Households
2.6
Avg Household Size
47
Median Age
48%
College-Educated
95%
High-School Grad
3.8 sq mi
ZIP Area
3,189
Density / Sq Mi
$108,907
Median Household Income
$55,617
Median Earnings
$1,464
Median Rent
$356,000
Median Home Value
Check the figures for this property
Cap Rate, Value Estimation, Potential NOI and more
View Realmo Analytics
Market
Vacancy Rate% for Retail in South region

Questions? Ask Rey
Realmo’s AI knows this listing — price, zoning, demand, history. Ask anything.


Frequently Asked Questions
What type of property is this?
Retail space - Standalone commercial property with PD zoning, salon infrastructure, customer parking, and flexible office or support areas.
Where is this retail space located?
The property is located at 450 W Harwood Road Hurst, TX.
What is the asking price?
The asking price for this property is $1,699,999.
What are key features of this property?
This property features: 0.974‑acre standalone retail property on W Harwood Road; Built in 2000 and remodeled in 2022; Salon layout with 10 styling stations and an 8‑station shampoo area



