Upper-Corner Medical Office
For Sale
$350,000
44725 W 10th Street 290, Lancaster, CA 93534
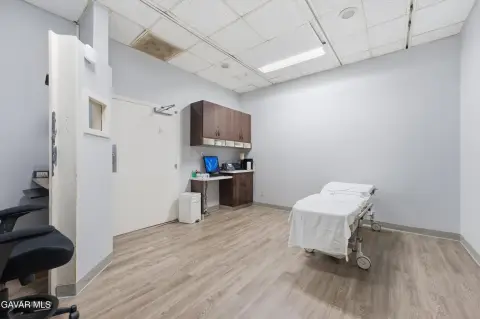
Furnished clinical condo with dedicated exam, administrative, physician, laboratory, and patient-support areas.
Property Size1,993 SF
Price / SF$175.61
Days on Market481
Property Features for 44725 W 10th Street 290
General Information
Standard status
Active
Size
1,993 SF
Elevators
Yes
Property subtype
Commercial/Industrial
Additional Details
Furnished
Yes
Amenities
gated facility
courtyard
fountain
seating areas
Building Details
Year Built
1983
Listing Agency:
Coldwell Banker-A Hartwig Co.
Listed By:
Lori Fischer · License #00757849
(661) 948-8424
Source:
Exitrealty
Added: Jun 3, 2025
Changed: Sep 1
Last Checked: Sep 15 at 6:04AM
Displayed information is deemed reliable but is not guaranteed and should be independently verified. All listing content including descriptions, pricing, images are the copyrighted material of Coldwell Banker-A Hartwig Co.
Investment Insights
Based on property information with market context.
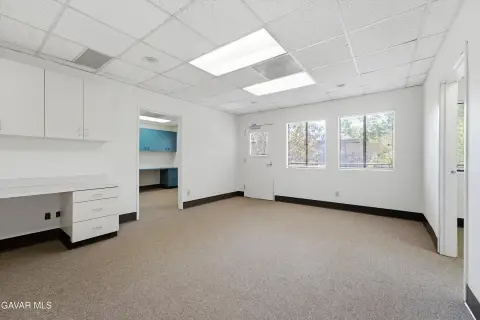
This medical office condominium occupies an upper corner position at Sierra Medical Plaza, adjacent to the elevator. The 1,993-square-foot suite includes five exam rooms, a lab, breakroom, waiting area, administrative office, physician’s office with private restroom, patient restroom, hallway storage, and an office niche. Medical furnishings and equipment convey, including exam tables, chairs, exam lights, rolling trays, a wheelchair, scale, computers, and additional supplies.
The property is located at 44725 W 10th Street, 290, Lancaster, CA 93534, near Antelope Valley Medical Center. Built in 1983, Sierra Medical Plaza includes a gated facility with a central outdoor courtyard featuring mature trees, seating areas, and a large fountain. The condominium is part of an HOA and also provides access to two downstairs public restrooms.
The property is located at 44725 W 10th Street, 290, Lancaster, CA 93534, near Antelope Valley Medical Center. Built in 1983, Sierra Medical Plaza includes a gated facility with a central outdoor courtyard featuring mature trees, seating areas, and a large fountain. The condominium is part of an HOA and also provides access to two downstairs public restrooms.
Key Highlights
- 1,993‑square‑foot medical office condominium
- Five exam rooms plus lab, waiting area, breakroom, and administrative office
- Upper corner position next to the elevator
Financial Insights
Estimated NOI and Cap Rate
NOI = area × lease_rate × (100 − vacancy) / 100 × (1 − expense_ratio). Net Operating Income — what the owner takes home each year before mortgage payments and income tax. Effective rent (asking rent minus vacancy losses) minus operating costs (taxes, insurance, maintenance, management).
NOI / Yr
$31,766
Cap rate = NOI / list price × 100. Capitalization rate — annual return on a fully cash purchase, before financing. NOI divided by price. Higher means more income per dollar invested, but usually also more risk or older condition. 5–8% is typical for stabilized commercial property; double digits often signal distressed deals.
Cap Rate
9.08%
Suggested Prices Based on Cap Rates
Cap rates vary significantly by property type, market, and asset quality.
Typical U.S. stable-market ranges:
Multifamily — 4.5% to 6.5% (Class A in primary markets often sub-5%; Class C in secondary markets 6%+)
Industrial / Logistics — 5.0% to 7.0% (compressed heavily in recent years due to e-commerce demand)
Office — 6.5% to 9%+ (wide spread post-2020; CBD Class A vs. suburban Class B varies dramatically)
Retail — 5.5% to 8.5% (grocery-anchored on the low end, unanchored strip centers higher)
Hospitality / Hotels — 7.5% to 10%+ (higher due to operational risk)
Self-Storage — 5.5% to 7.5%
Medical Office — 6.0% to 7.5%
Net Lease (single tenant, credit) — 5.0% to 7.0% depending on tenant credit and lease term
Rules of thumb:
Primary markets (NYC, SF, LA, Boston, DC) trade at lower cap rates than secondary/tertiary markets, often by 100–200 bps (bps, aka basis points; 1 bp = 0.01%).
Class A assets trade ~50–150 bps tighter than Class B, and Class B tighter than Class C.
Cap rates move inversely with price — a lower cap rate means a higher price for the same NOI.
Spread to the 10-year Treasury is a common benchmark; historically 200–400 bps over the 10-year.
Cap Rate 5%
$635,320
$635.3K
Cap Rate 7%
$453,800
$453.8K
Cap Rate 9%
$352,956
$353.0K
Market Conditions
NOI Build-Up for 1,993 SF
Vacancy — income lost from leasable area expected to sit empty during the year, subtracted from gross rent.
EGI (Effective Gross Income) — gross rent minus vacancy losses, the realistic income before paying operating costs.
OpEx (Operating Expenses) — recurring costs to operate the property (property tax, insurance, utilities, maintenance, management); excludes financing and capital improvements.
NOI (Net Operating Income) — income a property generates after operating costs but before financing and taxes.
Gross rent
$52.6K $26.40/SF
− Vacancy
−$10.3K −$5.15/SF
EGI
$42.4K $21.25/SF
− OpEx
−$10.6K −$5.31/SF
NOI
$31.8K $15.94/SF
Area
Lancaster, CA
Vacancy
19.50%
Lease Rate
$26.40 /SF/Yr
Expense Ratio
25.00%
Simulate Cap Rate and NOI
Suggested Prices Based on Cap Rates
Cap rates vary significantly by property type, market, and asset quality.
Typical U.S. stable-market ranges:
Multifamily — 4.5% to 6.5% (Class A in primary markets often sub-5%; Class C in secondary markets 6%+)
Industrial / Logistics — 5.0% to 7.0% (compressed heavily in recent years due to e-commerce demand)
Office — 6.5% to 9%+ (wide spread post-2020; CBD Class A vs. suburban Class B varies dramatically)
Retail — 5.5% to 8.5% (grocery-anchored on the low end, unanchored strip centers higher)
Hospitality / Hotels — 7.5% to 10%+ (higher due to operational risk)
Self-Storage — 5.5% to 7.5%
Medical Office — 6.0% to 7.5%
Net Lease (single tenant, credit) — 5.0% to 7.0% depending on tenant credit and lease term
Rules of thumb:
Primary markets (NYC, SF, LA, Boston, DC) trade at lower cap rates than secondary/tertiary markets, often by 100–200 bps (bps, aka basis points; 1 bp = 0.01%).
Class A assets trade ~50–150 bps tighter than Class B, and Class B tighter than Class C.
Cap rates move inversely with price — a lower cap rate means a higher price for the same NOI.
Spread to the 10-year Treasury is a common benchmark; historically 200–400 bps over the 10-year.
Cap Rate 5%
$635,320
Cap Rate 7%
$453,800
Cap Rate 9%
$352,956
Alternative Uses
Best Use
Healthcare Medical
$468.9K
$410.3K – $547.1K
NOI $32,825 @ 7.0% cap · market cap 9.38%
Second Best
Office B
$453.8K
$397.1K – $529.4K
NOI $31,766 @ 7.0% cap · market cap 9.08%
Theoretical Best
Office A
$626.0K
$547.8K – $730.4K
NOI $43,822 @ 7.0% cap · market cap 12.52%
Zoning and permitted uses should be independently verified with authorities.
Property Analytics
Unlock full access to Insights
Subscribe to Realmo Intelligence
Open Analytics
Current Use
Location Intelligence
Trade Area within ½ mile
2,391
Businesses Nearby
Balanced
Demand for This Use
Explore this area
Business Placement
Demographics for 93534, CA
43,906
Population
16,343
Households
2.7
Avg Household Size
34
Median Age
18%
College-Educated
81%
High-School Grad
19.0 sq mi
ZIP Area
2,311
Density / Sq Mi
$58,891
Median Household Income
$44,566
Median Earnings
$1,513
Median Rent
$339,900
Median Home Value
Check the figures for this property
Cap Rate, Value Estimation, Potential NOI and more
View Realmo Analytics
Market
Vacancy Rate% for Office in West region

Questions? Ask Rey
Realmo’s AI knows this listing — price, zoning, demand, history. Ask anything.





Similar Off Market Nearby
- Hylton Richard R DVM — Lancaster, CA 93534
- Smith Veterinary Hospital — 44623 10th St W, Lancaster, CA 93534
- Affordable Veterinary Services — 44825 Beech Ave, Lancaster, CA 93534
- Boulevard Veterinary Hospital — 354 W Lancaster Blvd, Lancaster, CA 93534
- Uno Animal Hospital: Kohltfarber Rick DVM — 44848 Yucca Ave, Lancaster, CA 93534
Frequently Asked Questions
What type of property is this?
Medical Office Space - Furnished clinical condo with dedicated exam, administrative, physician, laboratory, and patient-support areas.
Where is this medical office space located?
The property is located at 44725 W 10th Street 290 Lancaster, CA.
What is the asking price?
The asking price for this property is $350,000.
What are key features of this property?
This property features: 1,993‑square‑foot medical office condominium; Five exam rooms plus lab, waiting area, breakroom, and administrative office; Upper corner position next to the elevator