Quadplex With Private
For Sale
Under Contract
$615,000
4429 N 53RD Lane, Phoenix, AZ 85031
MULTI_FAMILY - Phoenix, AZ
Property SizeContact for details
Days on Market86
Property Features for 4429 N 53RD Lane
General Information
Property type
Residential Multi Family
Property subtype
Other
Zoning
R-4
Bedrooms
9
Full bathrooms
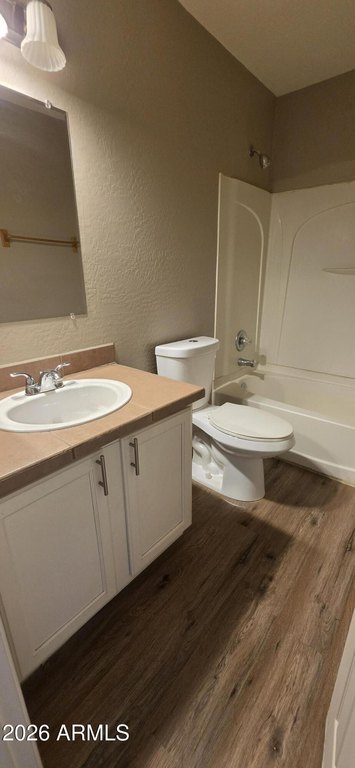
5
Rooms
Bathroom 2, Bedroom 4, Bedroom 9, Bedroom 1, Bedroom 6, Bathroom 5, Bedroom 7, Bedroom 8, Bedroom 5, Bedroom 2, Bathroom 4, Bathroom 1, Bathroom 3, Bedroom 3
Parking features
Off Street, On Street
Exterior features
Sidewalk(s)
Appliances
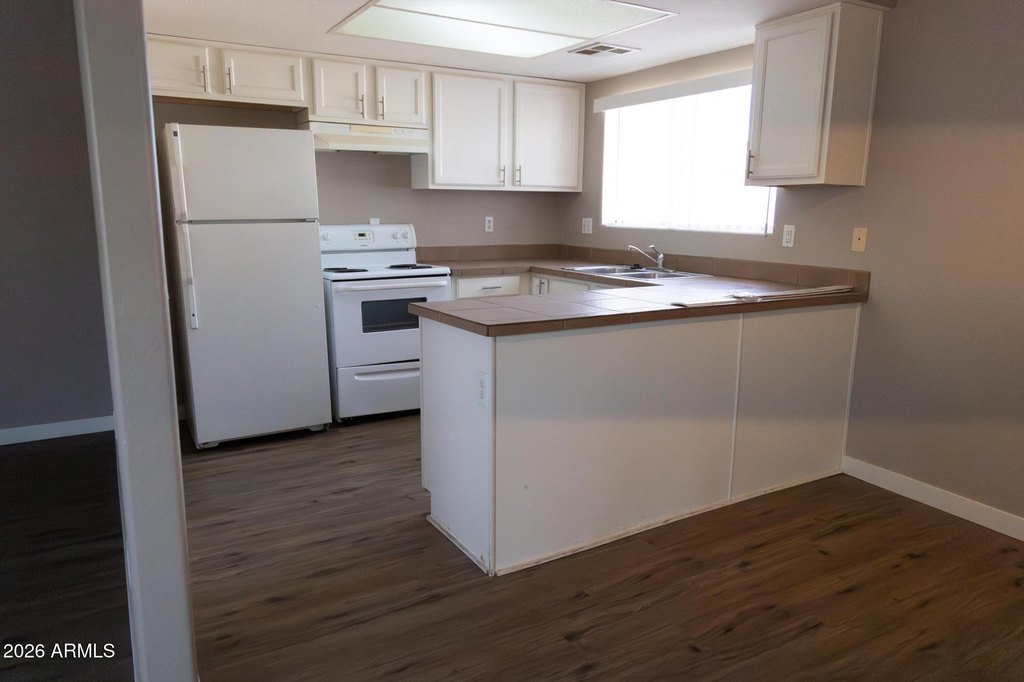
Free-Standing Range, Disposal, Refrigerator, W/D Hookup
Subdivision
PARKWAY VILLAGE
Elementary school
John F. Long
Middle school
Marc T. Atkinson Middle School & Gifted Academy
High school
Maryvale High School
Elementary school district
Cartwright Elementary District
Middle school district
Phoenix Union High School District
High school district
Phoenix Union High School District
Directions
I-17 to Camelback West to 51st Ave, slight right on Maryvale Parkway to right on Campbell. Left on 53rd Lane
Standard status
Active Under Contract
APN
144-44-059
Taxes and HOA fees
Tax Year
2025
Tax Description
LOT 13 PARKWAY VILLAGE MCR 015609
Tax Annual Amount
2811
Legal Description
LOT 13 PARKWAY VILLAGE MCR 015609
Utilities
Sewer type
Public Sewer
Heating system
Forced Air
Cooling system
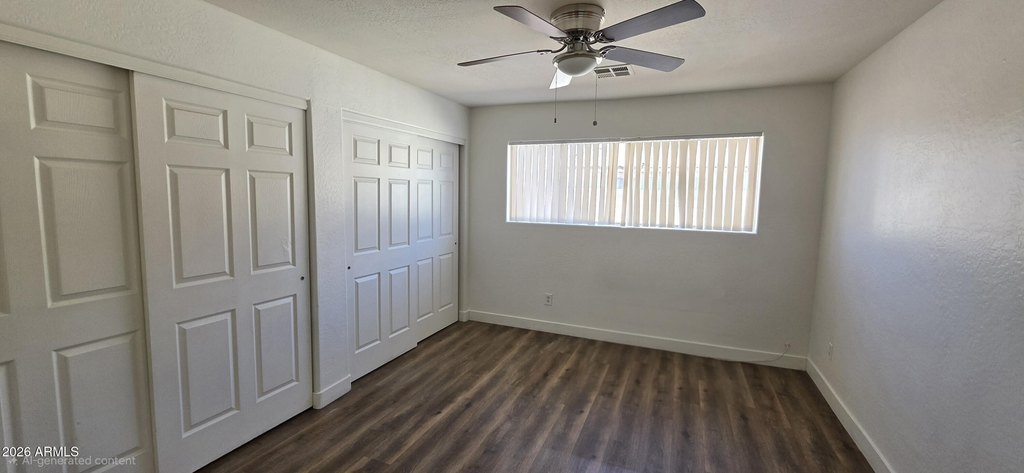
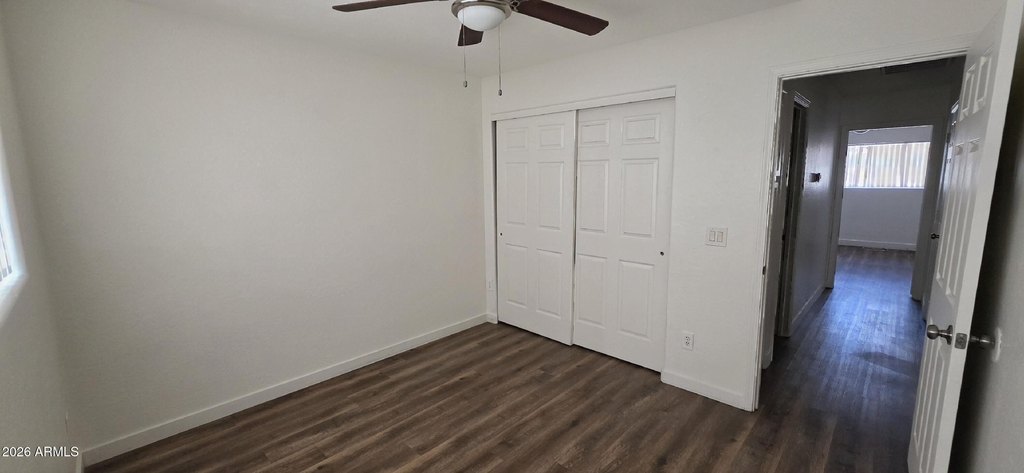
Central Air, Ceiling Fan(s)
Building Details
Year built
1973
Number of units
4
Flooring type
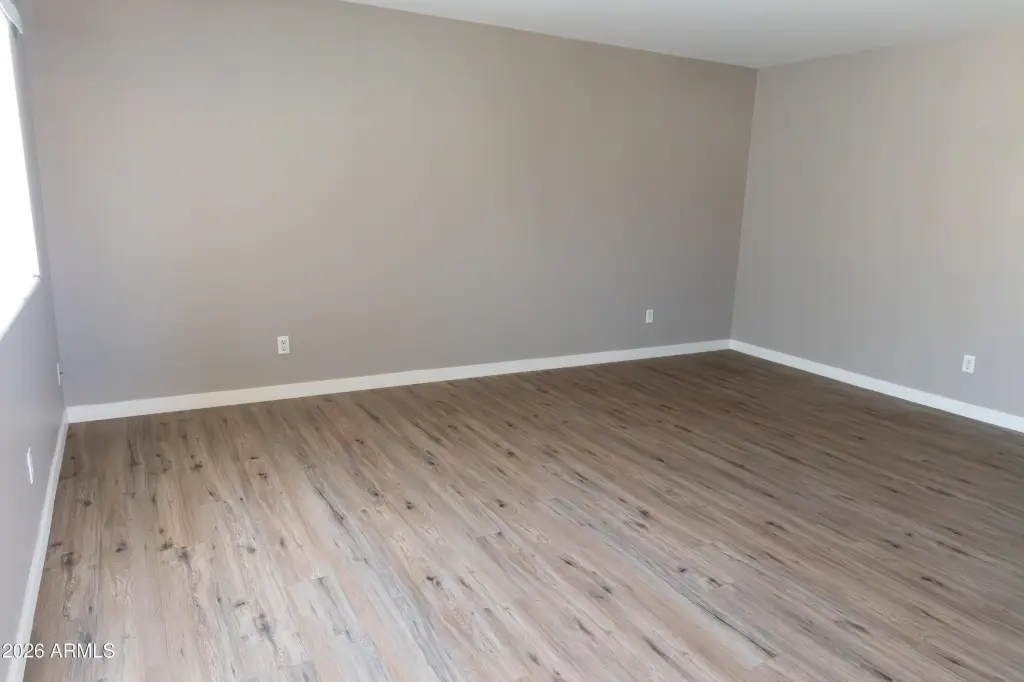
Laminate
Building materials
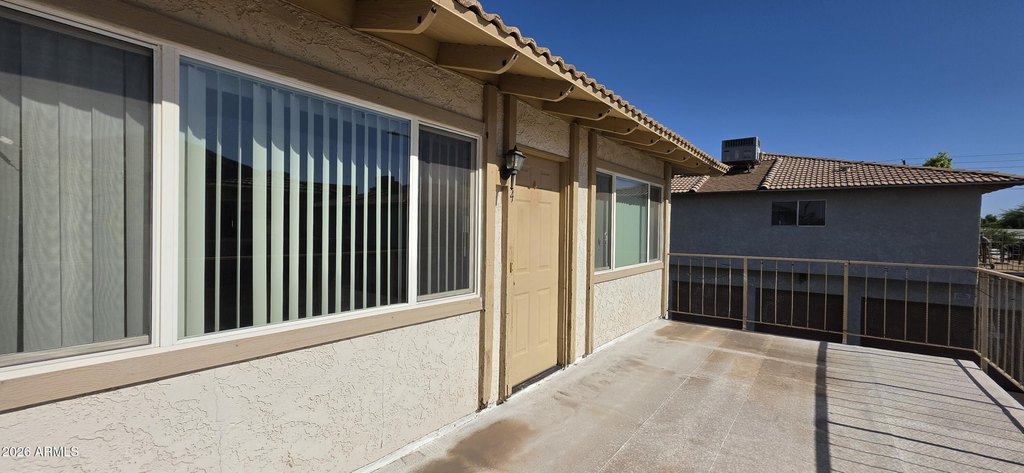
Wood Frame, Painted, Stucco
Roof type
Tile, Rolled Hot Mop
Listing Agency:
HomeSmart
(602) 230-7600
Listed By:
Kristen Ongstad · License #SA672651000
(602) 689-0480
Added: May 28
Changed: Aug 18
Last Checked: Aug 21 at 8:06PM
MLS# 7034582
Copyright © 2026 Arizona Regional Multiple Listing Service, Inc. All rights reserved. All information provided by the listing agent/broker is deemed reliable but is not guaranteed and should be independently verified.
Investment Insights
Based on property information with market context.
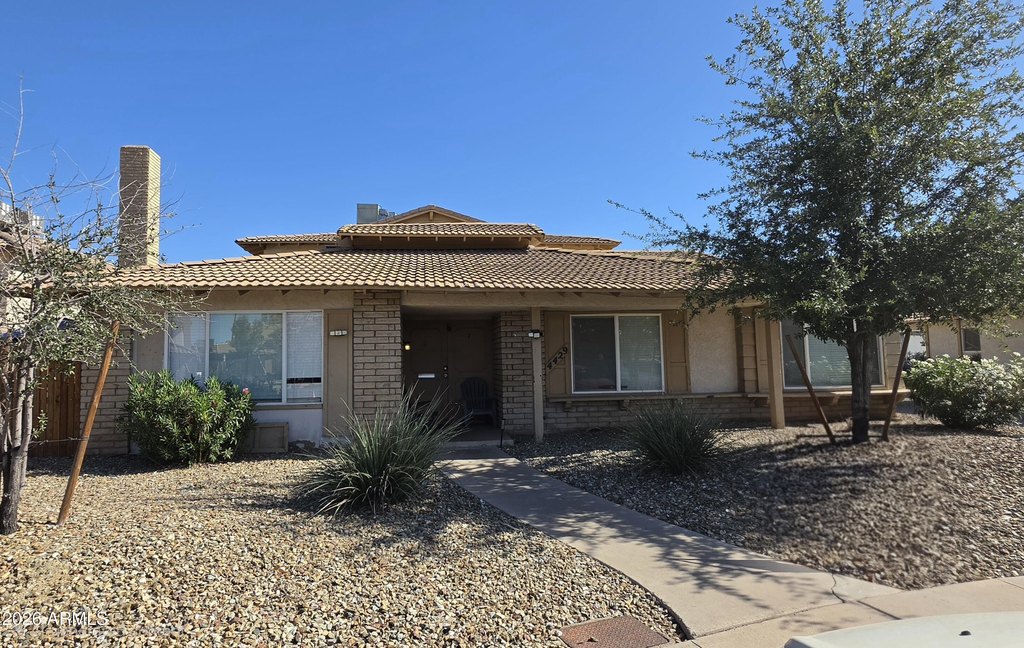
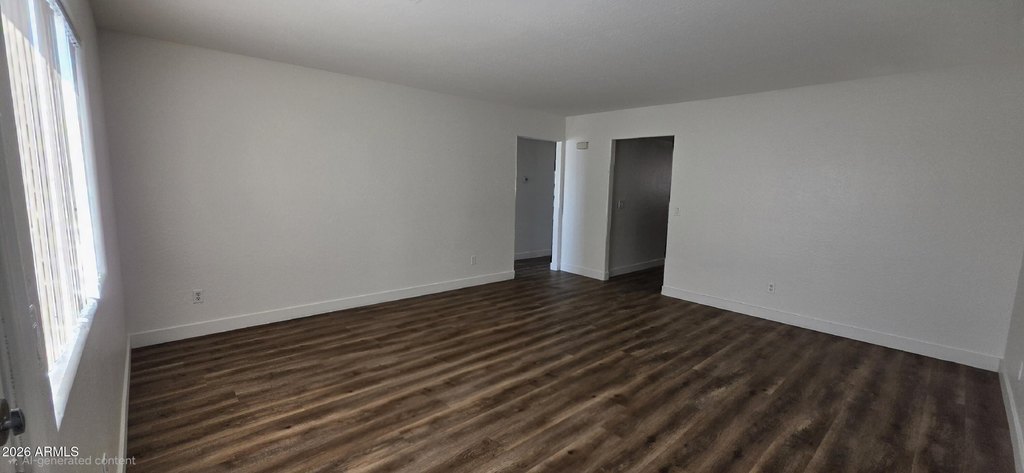
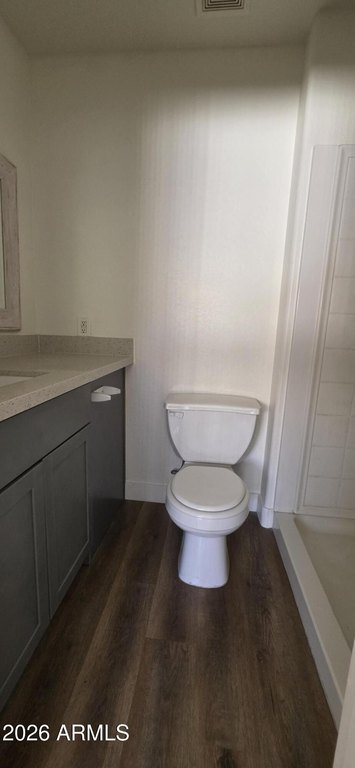
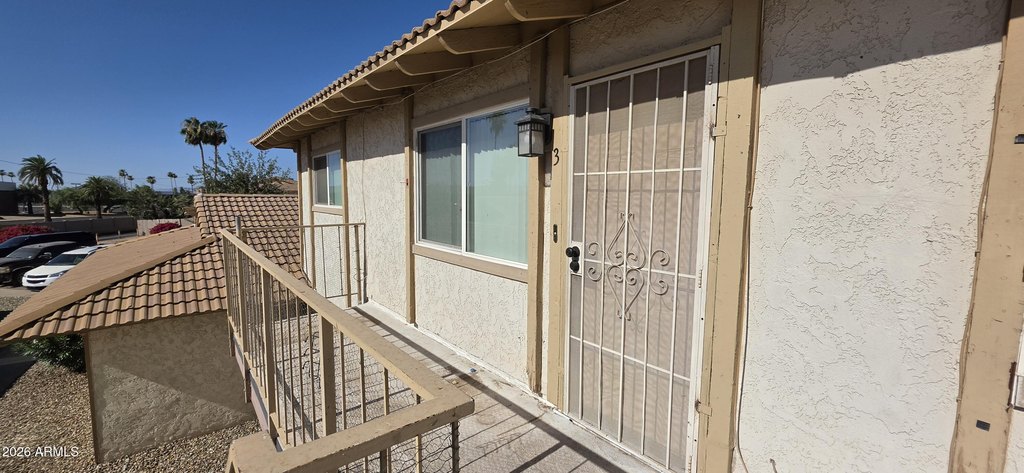
This quadplex offers flexible living with multiple units featuring private entrances. The property is improved with a wood frame, stucco exterior and includes forced-air heating and central air. Interior finishes include laminate flooring.
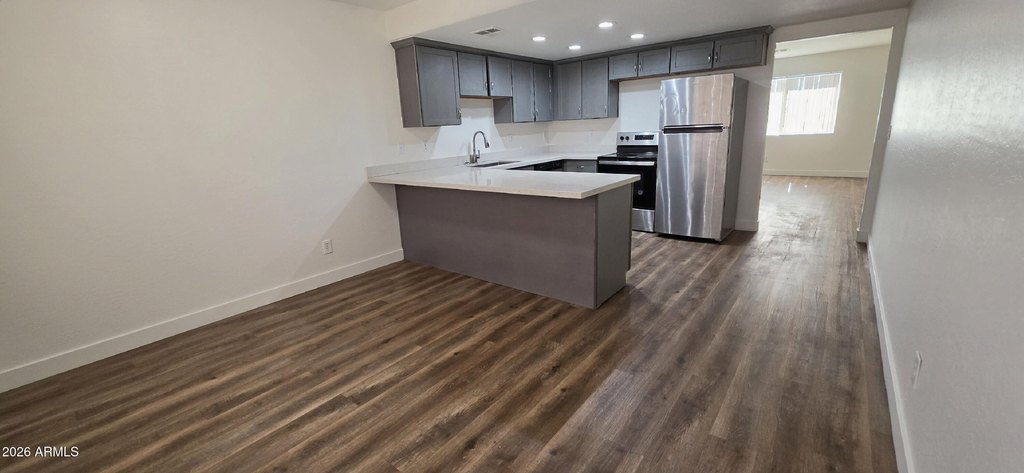
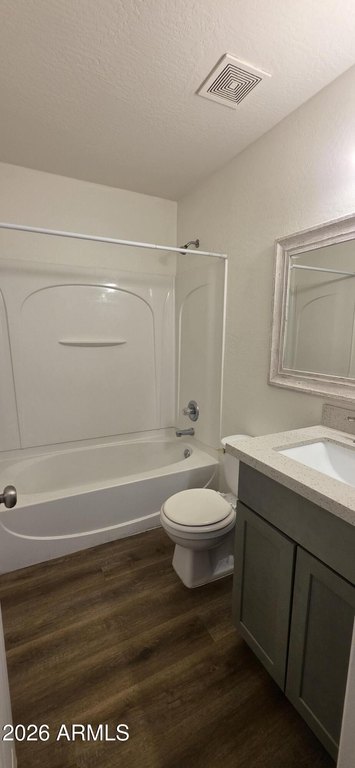
The home layout includes 9 bedrooms and 5 bathrooms, along with appliances such as a free-standing range, refrigerator, disposal, and W/D hookup. The property has off-street and on-street parking, and sidewalk(s) are present.
Built in 1973, the roof is described as tile and rolled hot mop, and the property is served by public sewer. Tenants’ rights apply; do not disturb tenants.
The home layout includes 9 bedrooms and 5 bathrooms, along with appliances such as a free-standing range, refrigerator, disposal, and W/D hookup. The property has off-street and on-street parking, and sidewalk(s) are present.
Built in 1973, the roof is described as tile and rolled hot mop, and the property is served by public sewer. Tenants’ rights apply; do not disturb tenants.
Key Highlights
- Private entrances for multiple units
- Central air and forced‑air heating
- Off‑street and on‑street parking
Property Analytics
Property Profile
Current Use
Lease Details
Multi-tenant
Tenancy
Location Intelligence
Trade Area within ½ mile
789
Businesses Nearby
Explore this area
Business Placement
Demographics for 85031, AZ
31,162
Population
8,816
Households
3.5
Avg Household Size
29
Median Age
8%
College-Educated
64%
High-School Grad
4.1 sq mi
ZIP Area
7,600
Density / Sq Mi
$59,641
Median Household Income
$36,097
Median Earnings
$1,503
Median Rent
$240,300
Median Home Value
Market
Vacancy Rate% for Multifamily in West region

Questions? Ask Rey
Realmo’s AI knows this listing — price, zoning, demand, history. Ask anything.


Frequently Asked Questions
What type of property is this?
Quadplex - Quadplex built in 1973 with private entrances, central air, and off-street and on-street parking.
Where is this quadplex located?
The property is located at 4429 N 53RD Lane Phoenix, AZ.
What is the asking price?
The asking price for this property is $615,000.
What are key features of this property?
This property features: Private entrances for multiple units; Central air and forced‑air heating; Off‑street and on‑street parking


