Side-by-Side Duplex with
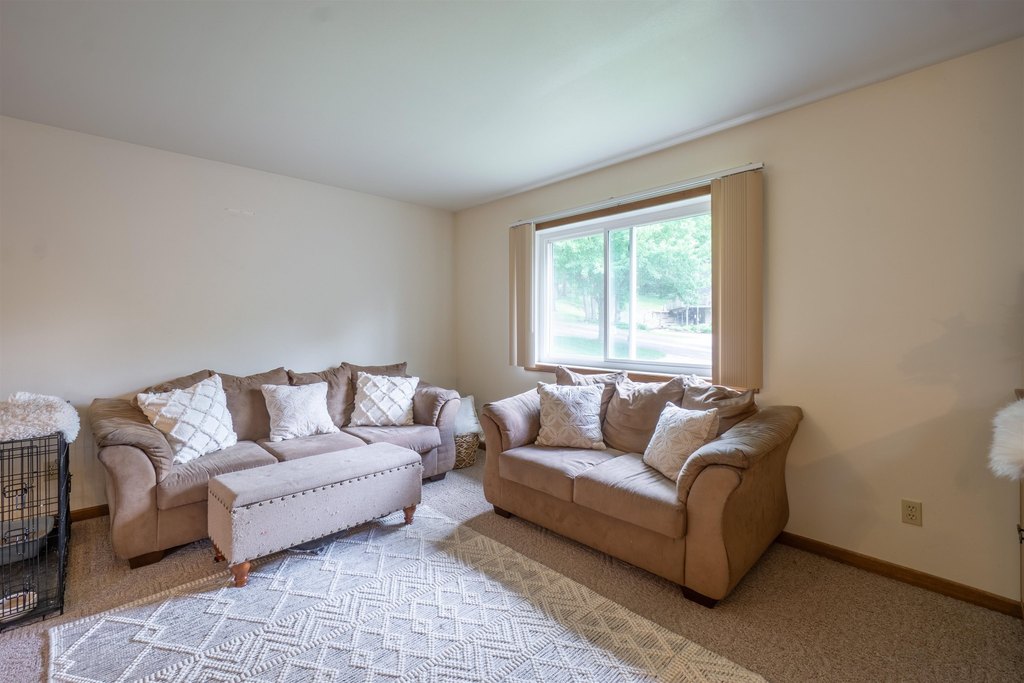
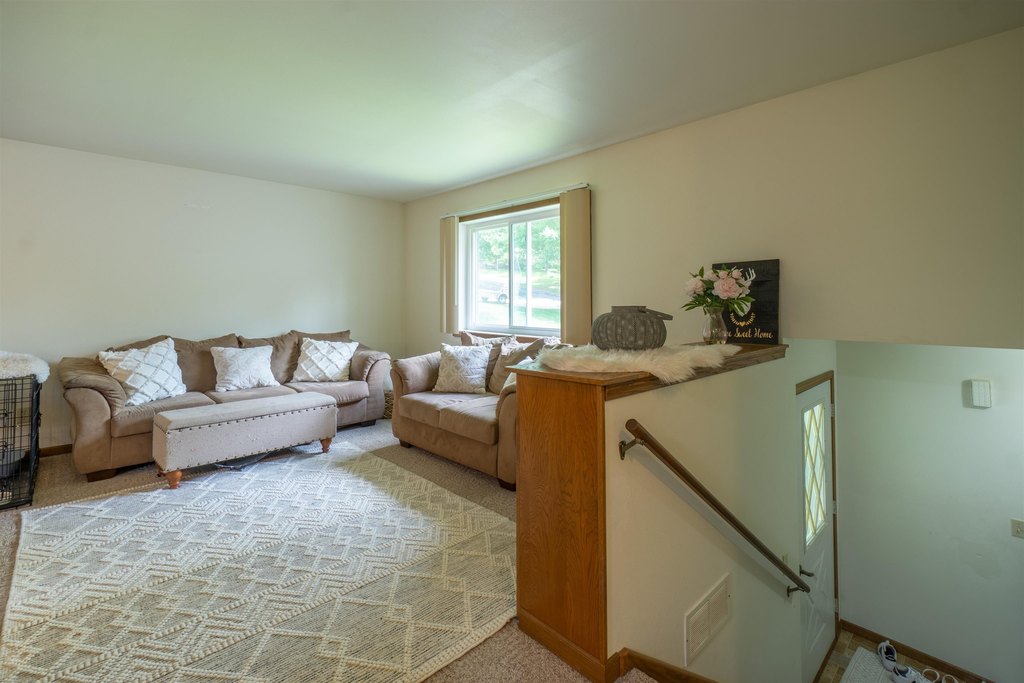
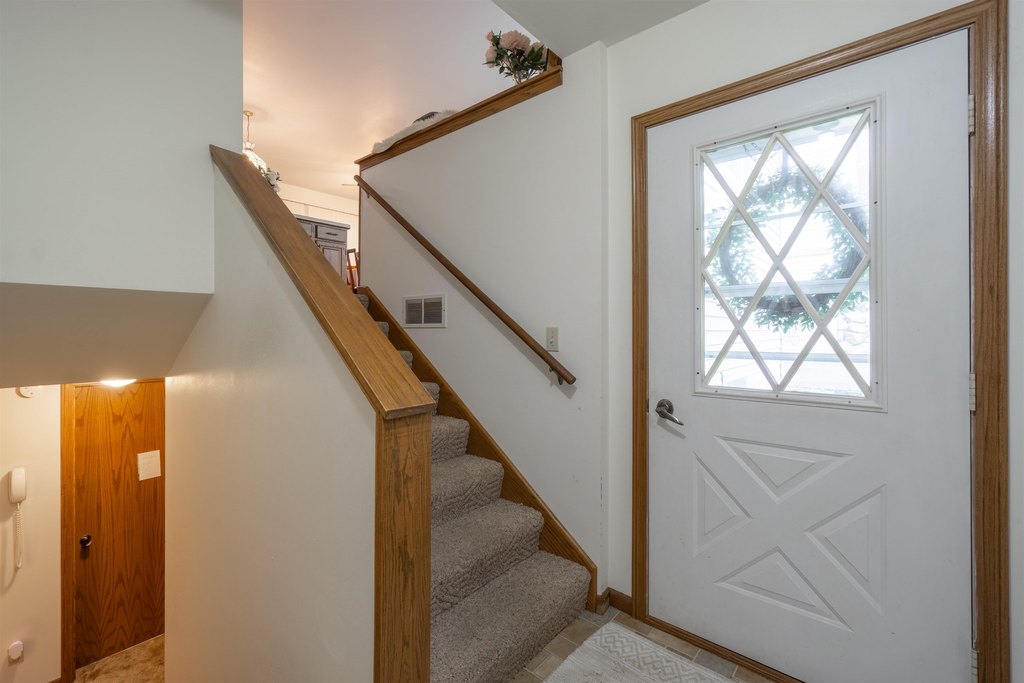
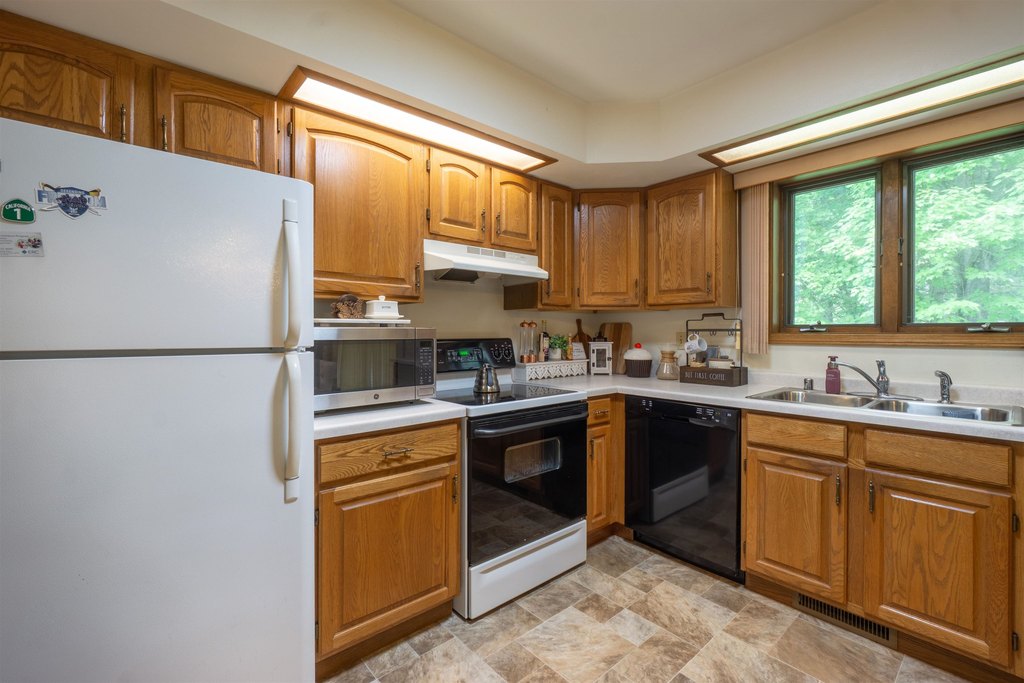
For Sale
Under Contract
$379,900
4410-4412 HILLTOP ROAD, Wausau, WI 54403
Multi-Family, Wausau, WI
Property SizeContact for details
Lot Size0.30 Acres
Days on Market137
Property Features for 4410-4412 HILLTOP ROAD
General Information
Property type
Residential Multi Family
Property subtype
Duplex
Zoning description
Residential
Bedrooms
6
Bathrooms
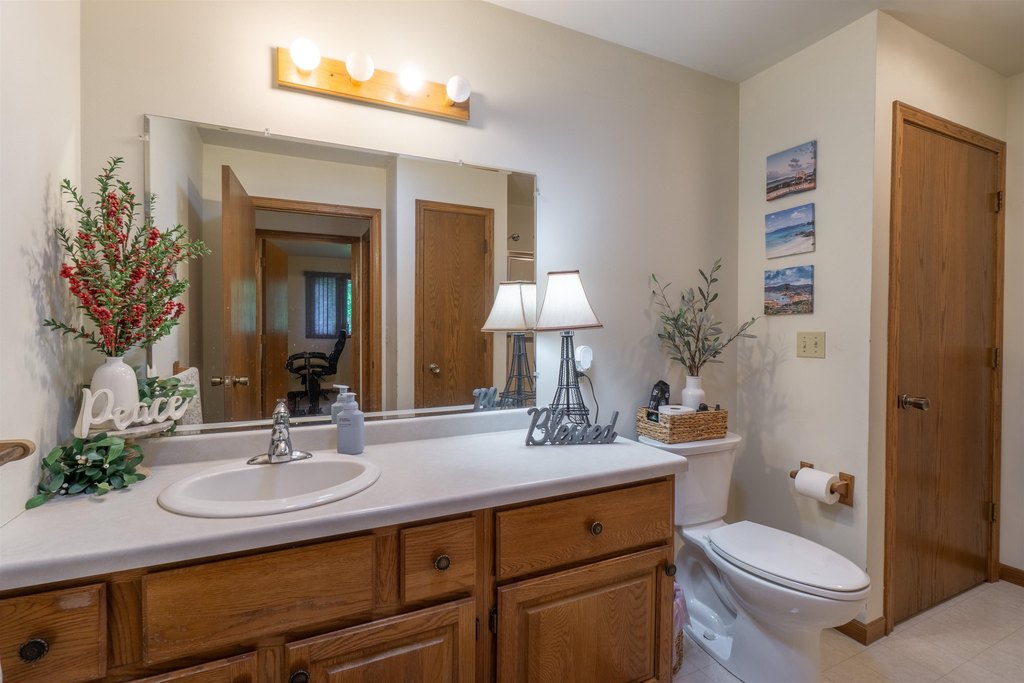
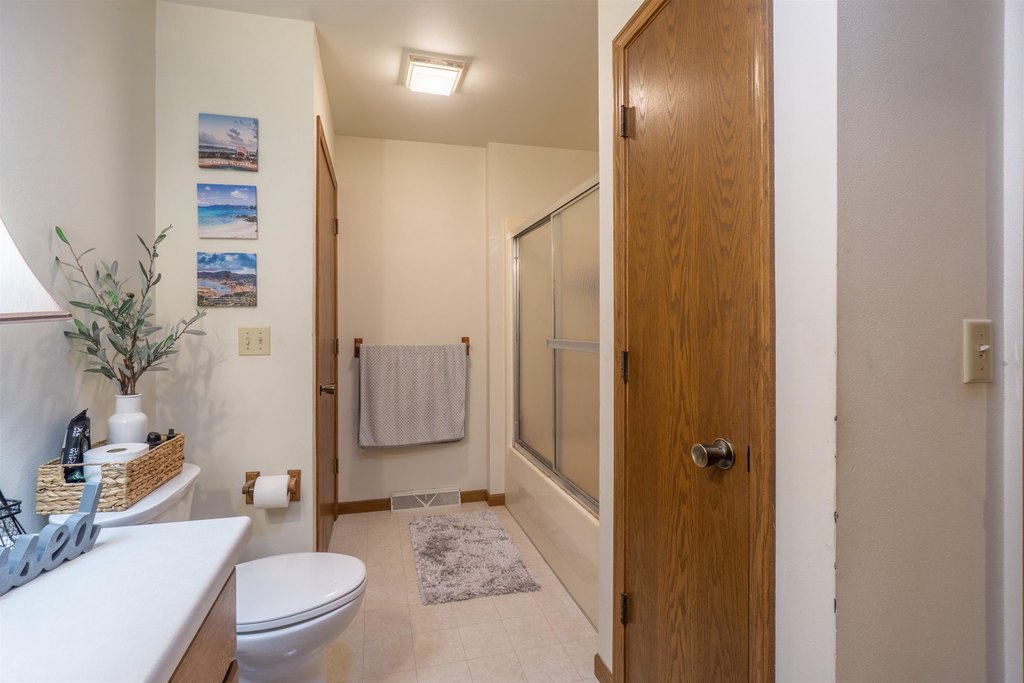
4
Full bathrooms
4
Rooms
Bedroom 1, Bedroom 6, Bathroom 4, Bedroom 5, Bathroom 1, Bedroom 2, Basement, Bathroom 2, Bathroom 3, Bedroom 4, Bedroom 3
Patio and Porch features
Deck
Interior features
Garage Door Opener, Cable Hookup
Appliances
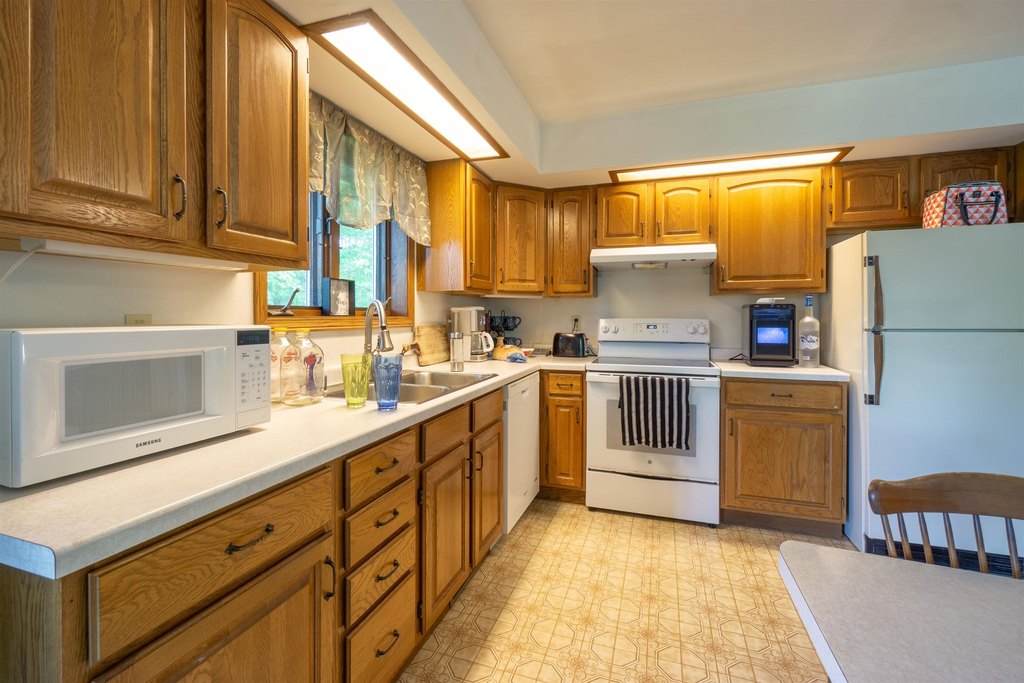
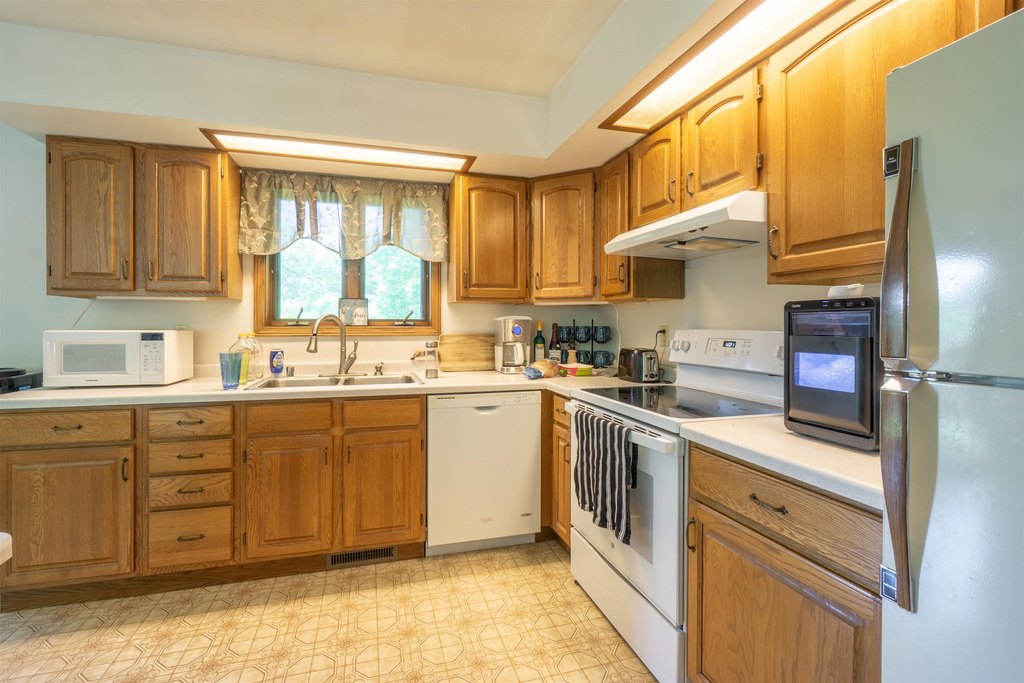
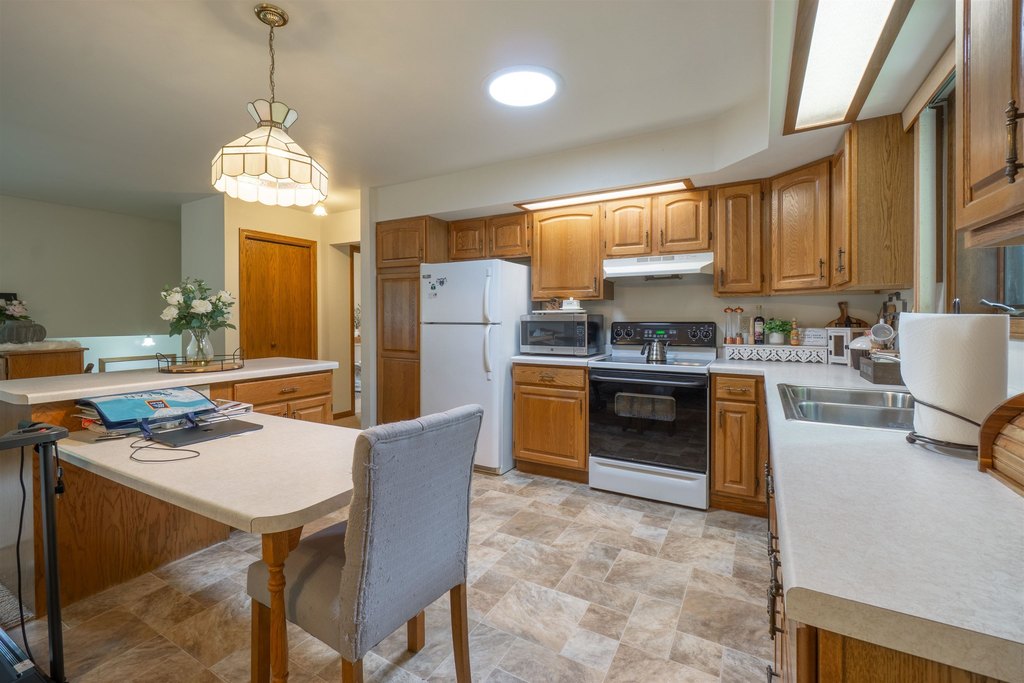
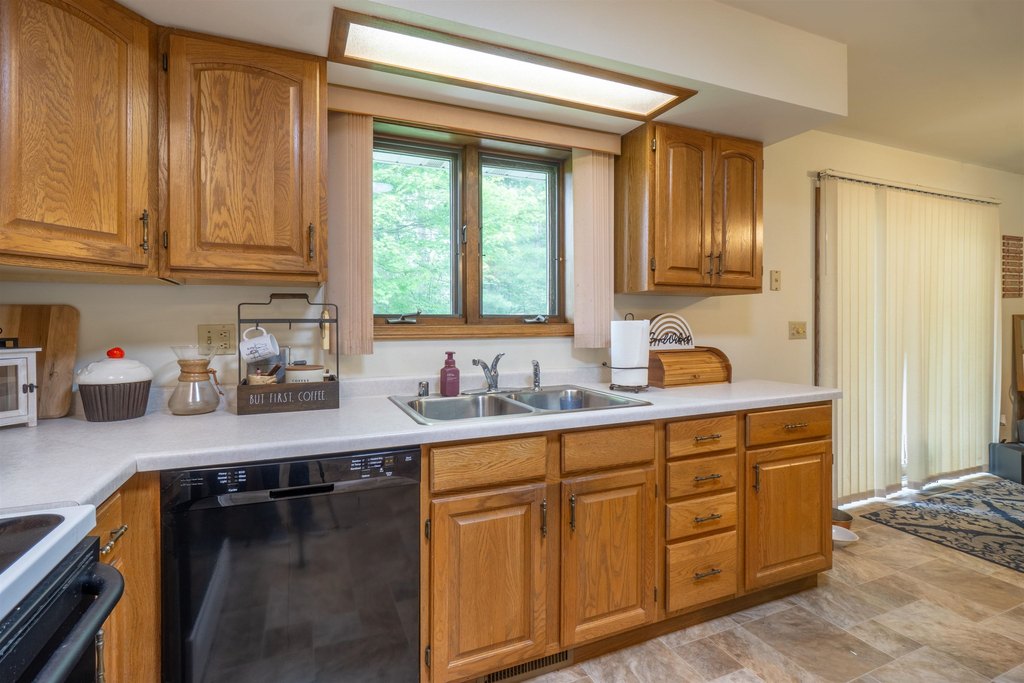
Refrigerator, Range, Dishwasher, Microwave
Directions
See Additional Remarks
Subdivision
Wausau
Standard status
Active Under Contract
Lot size
0.30 Acres
Taxes and HOA fees
Tax Year
2025
Utilities
Heating system
Forced Air
Cooling system
Central Air
Amenities
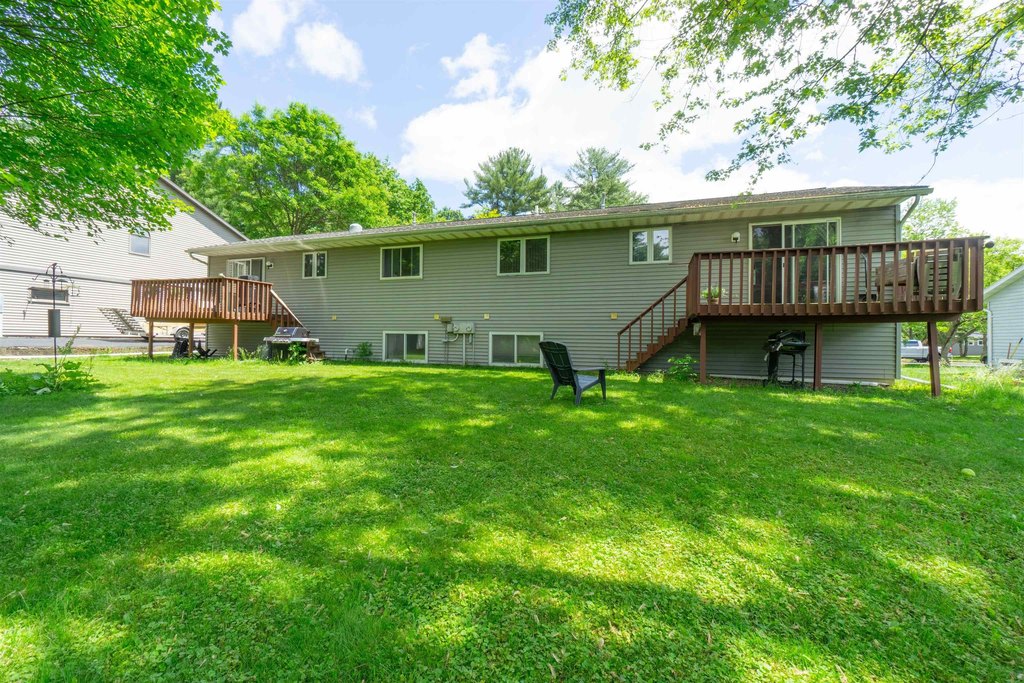
deck
back yard
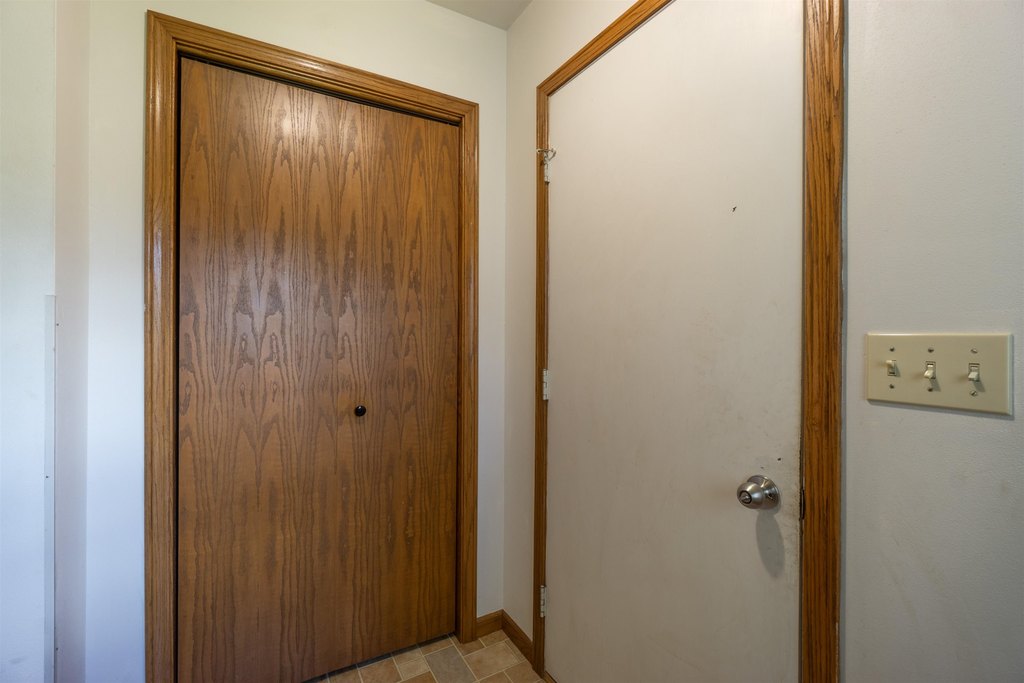
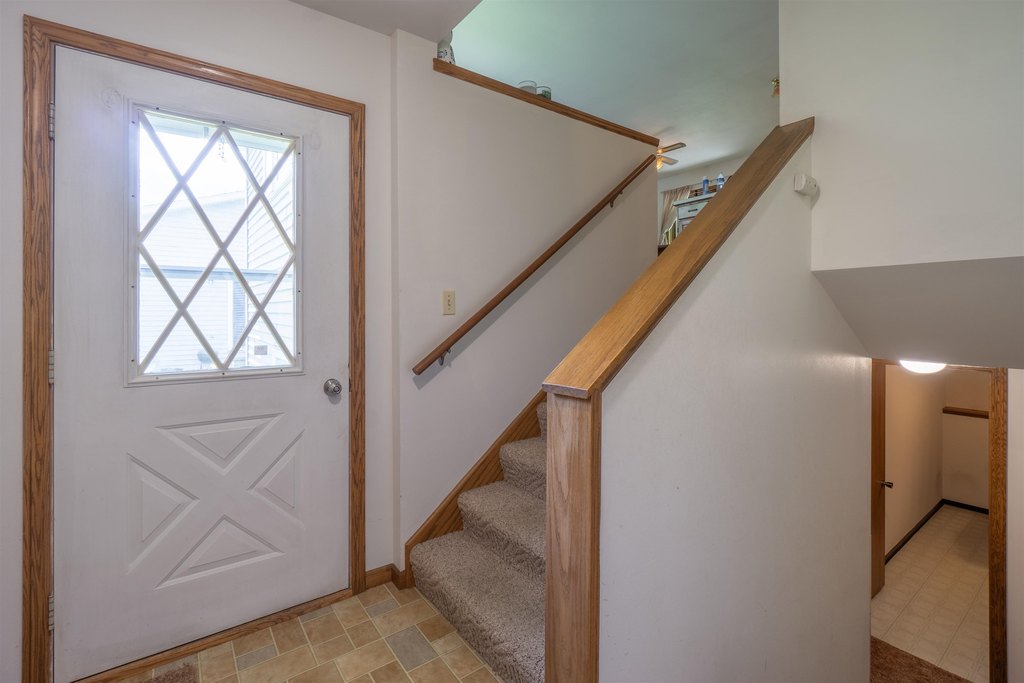
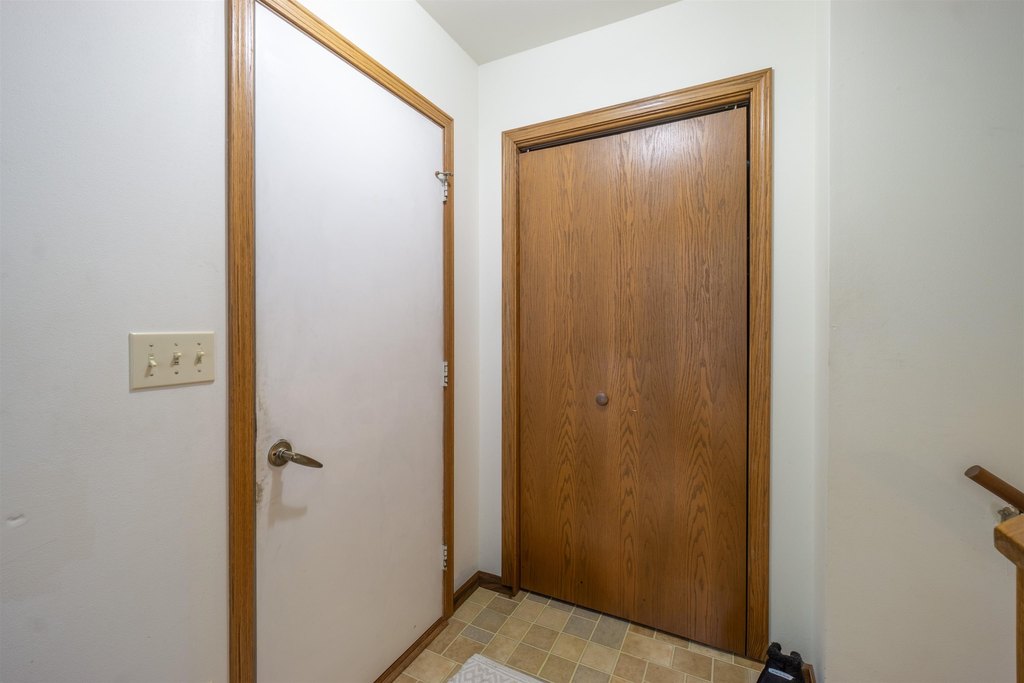
private foyer entrances
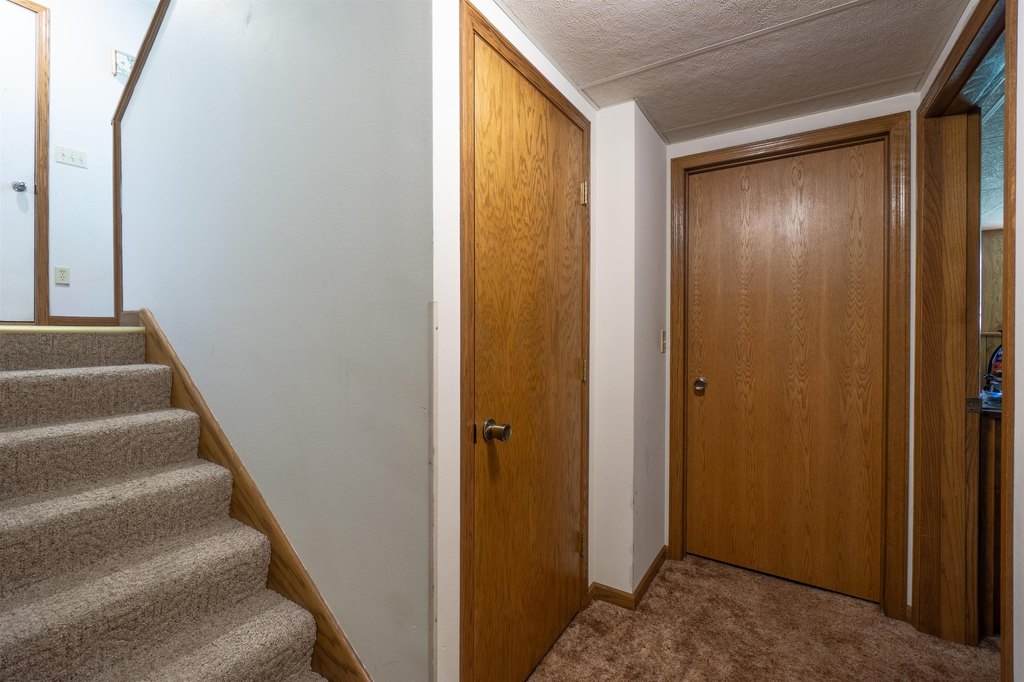
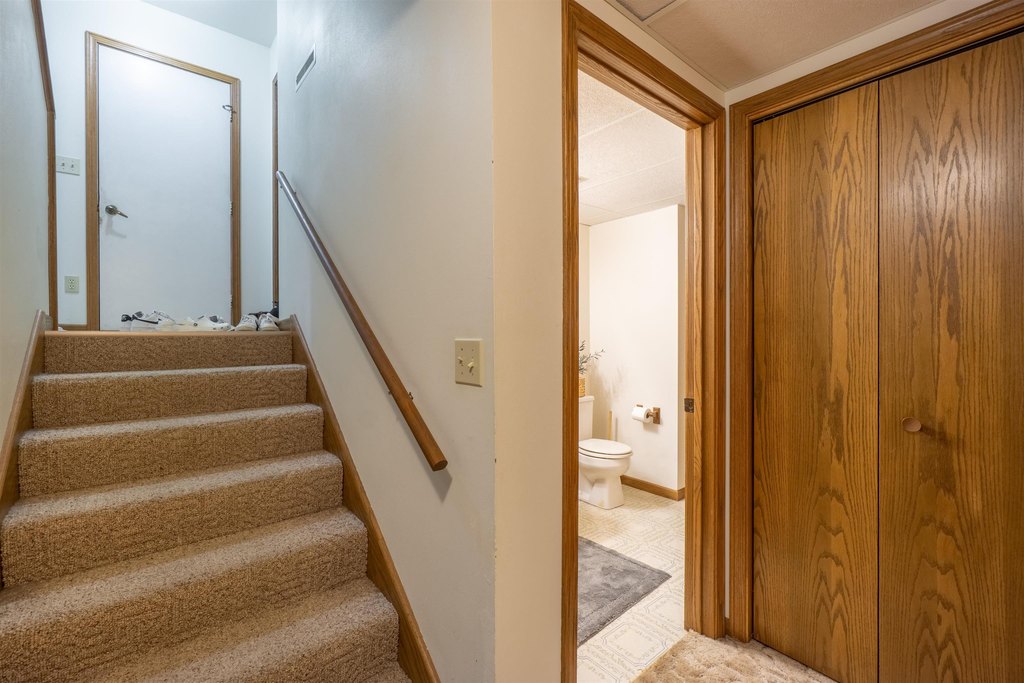
lower-level storage rooms
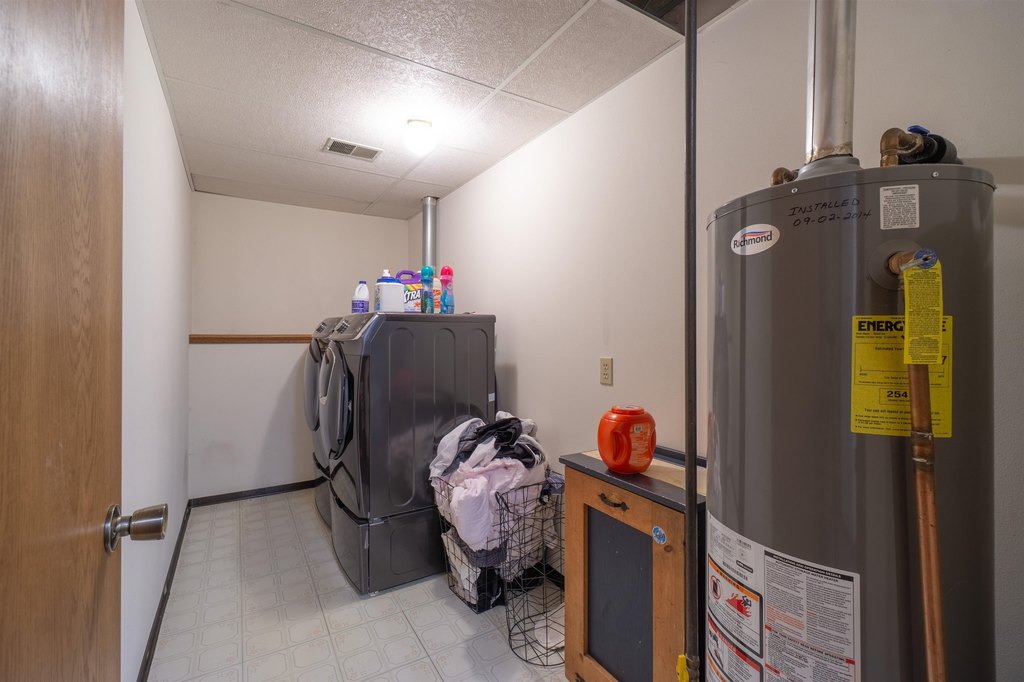
finished laundry room
Building Details
Year built
1990
Floors in Building
2
Number of units
2
Building materials
Vinyl
Roof type
Shingle
Listing Agency:
REMAX EXCEL · RE/MAX International
(715) 849-5544
Listed By:
MALLORY SIERK · License #6843994
(715) 571-0808
Added: May 12
Changed: Sep 14
Last Checked: Sep 25 at 10:06PM
MLS# 22601979
Copyright © 2026 Central Wisconsin MLS. All rights reserved. All information provided by the listing agent/broker is deemed reliable but is not guaranteed and should be independently verified.
Investment Insights
Based on property information with market context.
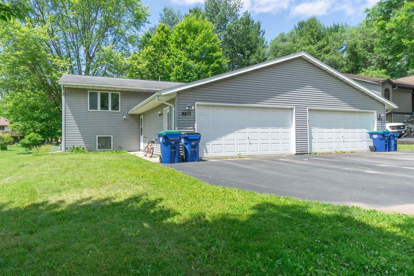
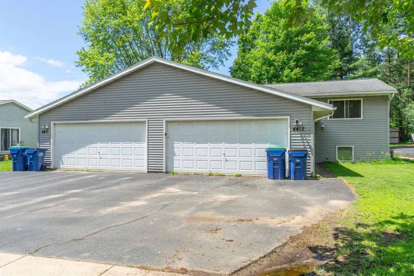
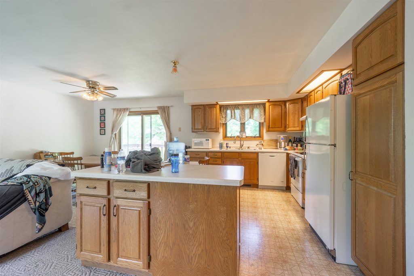
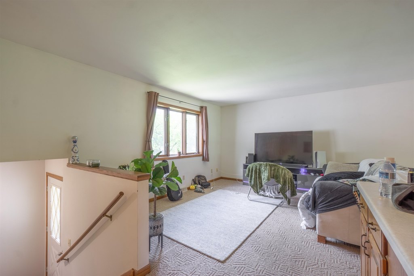
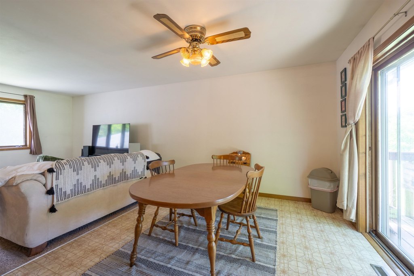
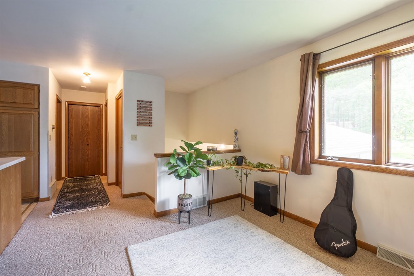
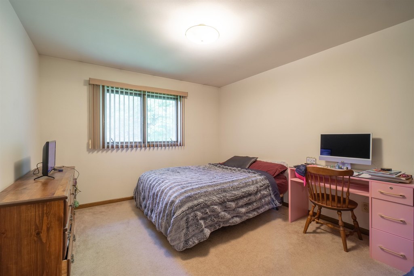
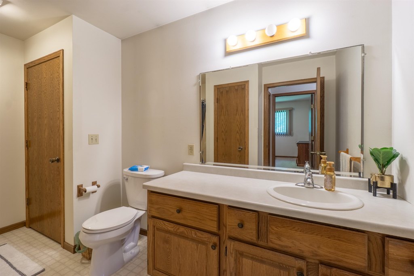
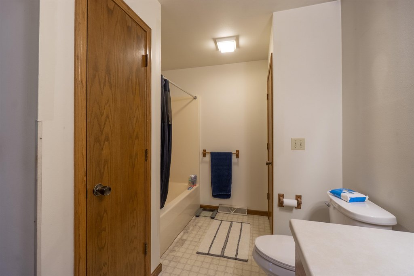
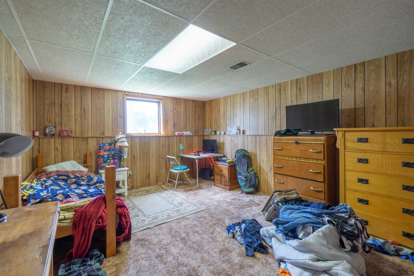
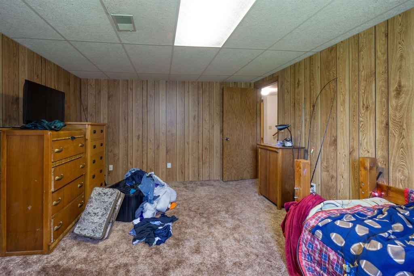
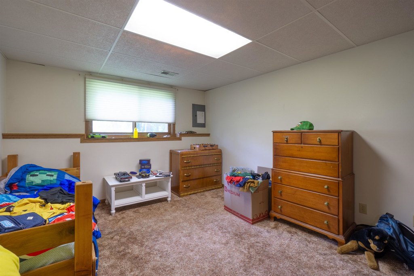
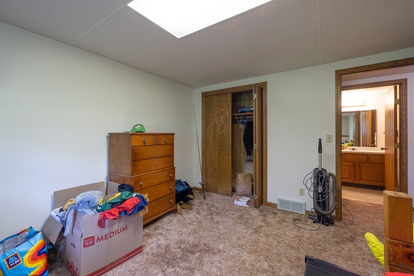
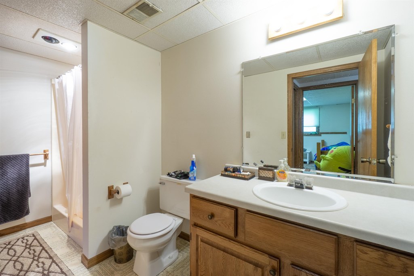
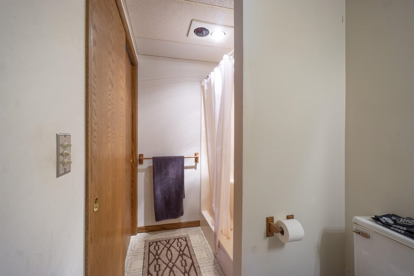
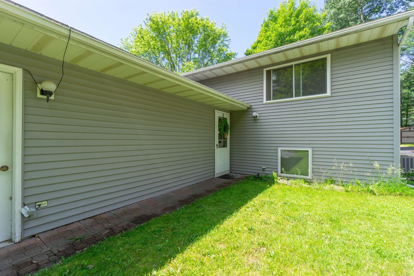
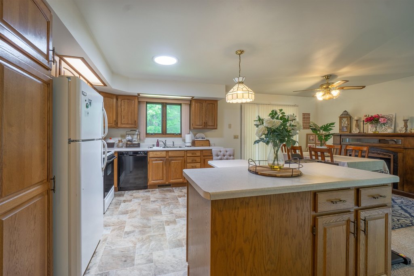
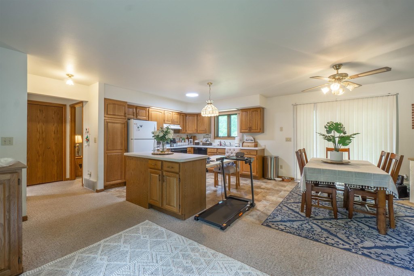
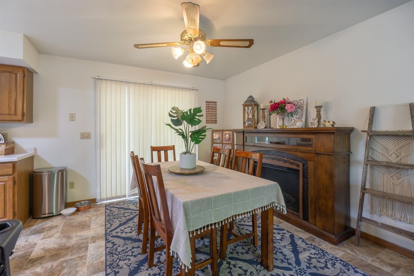
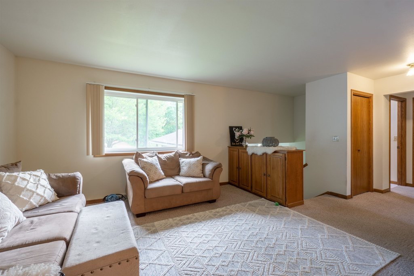
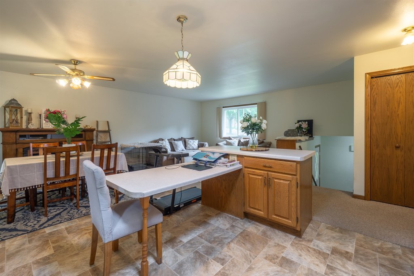
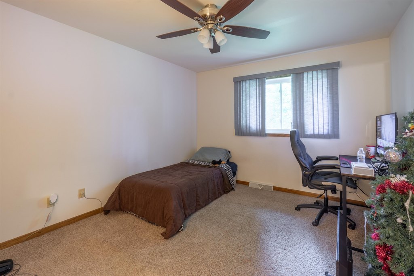
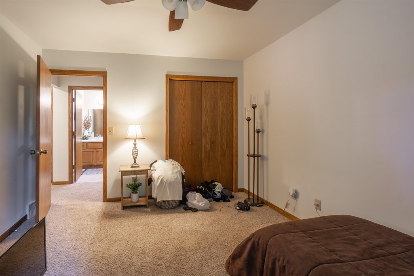
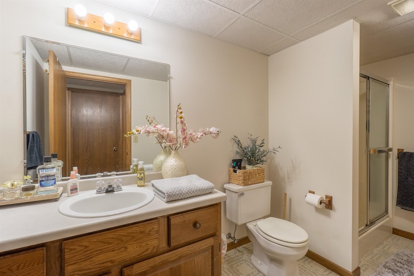
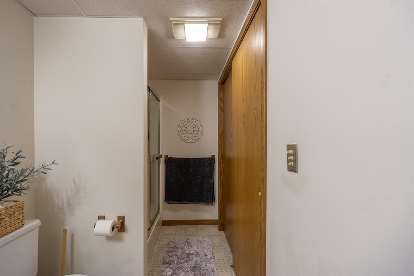
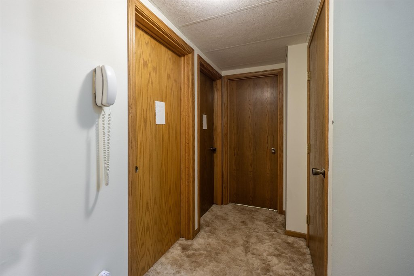
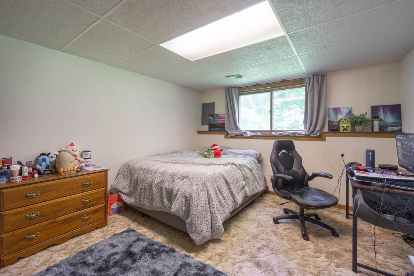
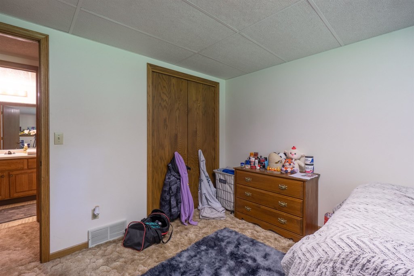
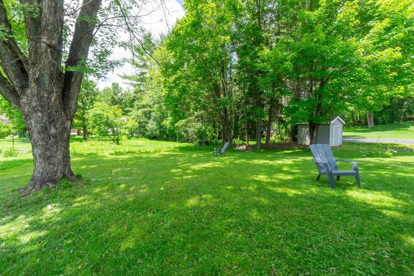
This side-by-side duplex, built in 1990, provides over 3,500 finished square feet combined. Each unit includes 3 bedrooms, with the third bedroom lacking a closet, along with 2 full bathrooms, a finished laundry room, living room, dining area, and kitchen with substantial cabinetry and storage. Private foyer entrances, separate utilities, and lower-level storage rooms serve each residence. Both units open to decks and share access to an appealing backyard, while each has a 2-car attached garage. Appliances include a refrigerator, range, dishwasher, and microwave. Vinyl construction, shingle roofing, forced-air heat, and central air complete the property.
The 0.3-acre property is located in Wausau’s Riverview neighborhood on the East Side. Riverview Elementary School, a boat landing, public transportation, and local amenities are identified nearby. The property is located at 4410-4412 Hilltop Road, Wausau, WI 54403.
The 0.3-acre property is located in Wausau’s Riverview neighborhood on the East Side. Riverview Elementary School, a boat landing, public transportation, and local amenities are identified nearby. The property is located at 4410-4412 Hilltop Road, Wausau, WI 54403.
Key Highlights
- Side‑by‑side duplex with over 3,500 finished square feet combined
- Each unit offers 3 bedrooms and 2 full bathrooms; third bedroom lacks a closet
- 2‑car attached garage for each unit
Property Analytics
Unlock full access to Insights
Subscribe to Realmo Intelligence
Open Analytics
Current Use
Lease Details
2
Residential units
Yes
Utilities to site
Location Intelligence
Trade Area within ½ mile
68
Businesses Nearby
Explore this area
Business Placement
Demographics for 54403, WI
24,712
Population
11,171
Households
2.2
Avg Household Size
41
Median Age
33%
College-Educated
95%
High-School Grad
133.6 sq mi
ZIP Area
185
Density / Sq Mi
$66,040
Median Household Income
$41,670
Median Earnings
$942
Median Rent
$179,400
Median Home Value
Check the figures for this property
Cap Rate, Value Estimation, Potential NOI and more
View Realmo Analytics
Market
Vacancy Rate% for Multifamily in Midwest region

Questions? Ask Rey
Realmo’s AI knows this listing — price, zoning, demand, history. Ask anything.


Frequently Asked Questions
What type of property is this?
Duplex - Each residence offers multiple bedrooms, full baths, laundry space, private entry, and separate utilities.
Where is this duplex located?
The property is located at 4410-4412 HILLTOP ROAD Wausau, WI.
What is the asking price?
The asking price for this property is $379,900.
What are key features of this property?
This property features: Side‑by‑side duplex with over 3,500 finished square feet combined; Each unit offers 3 bedrooms and 2 full bathrooms; third bedroom lacks a closet; 2‑car attached garage for each unit