Historic Mixed-Use Hospitality
For Sale
$850,000
440 Main Street, Derby, VT 05830
Commercial Sale, Derby, VT
Property SizeContact for details
Lot Size3.40 Acres
Days on Market110
Property Features for 440 Main Street
General Information
Property type
Commercial Sale
Property subtype
Other
Zoning
Per Derby
Rooms
Basement
Parking features
Garage, Driveway, Covered
Lot features
In Town, Near Snowmobile Trails, Neighborhood, Landscaped, Level, Sidewalks, Trail/ Near Trail, Near A T V Trails
Directions
Follow Route 5 Derby towards Derby Line, just before the Canadian Border on the left.
Subdivision
Derby Line
Standard status
Active
Lot size
3.40 Acres
Taxes and HOA fees
Tax Year
2025
Tax Annual Amount
17467
Utilities
Utilities
Propane
Heating system
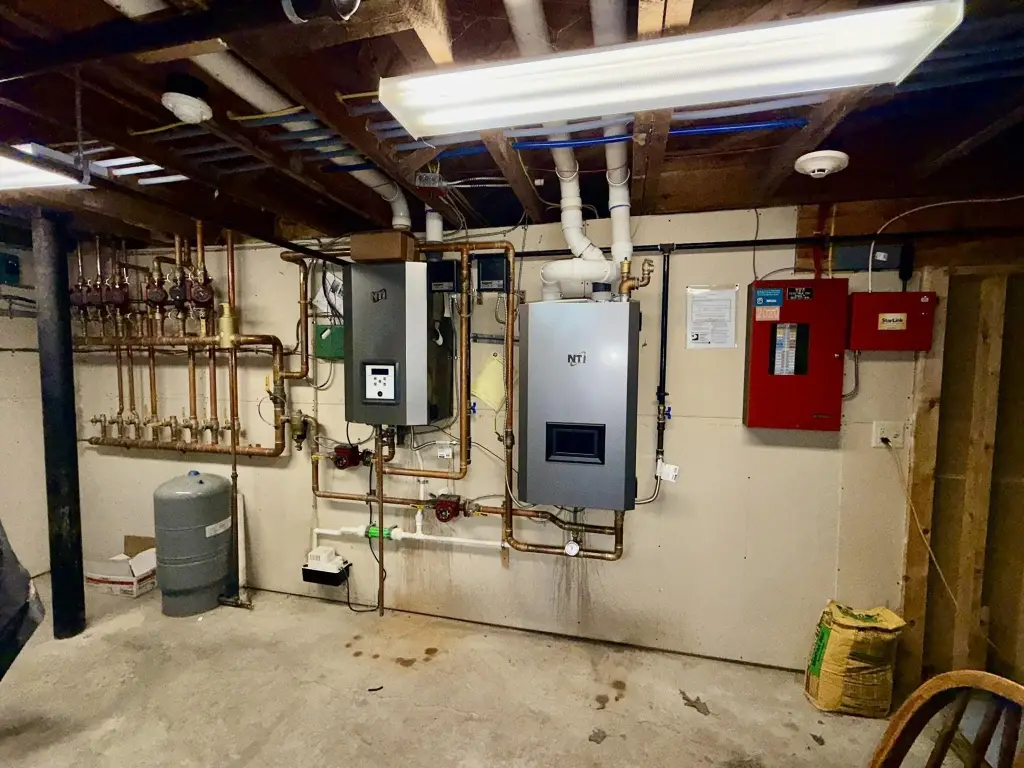
Ductless (Heating), Propane (Heating), Oil
Cooling system
Ductless, Zoned
Water source
Public
Building Details
Year built
1902
Building materials
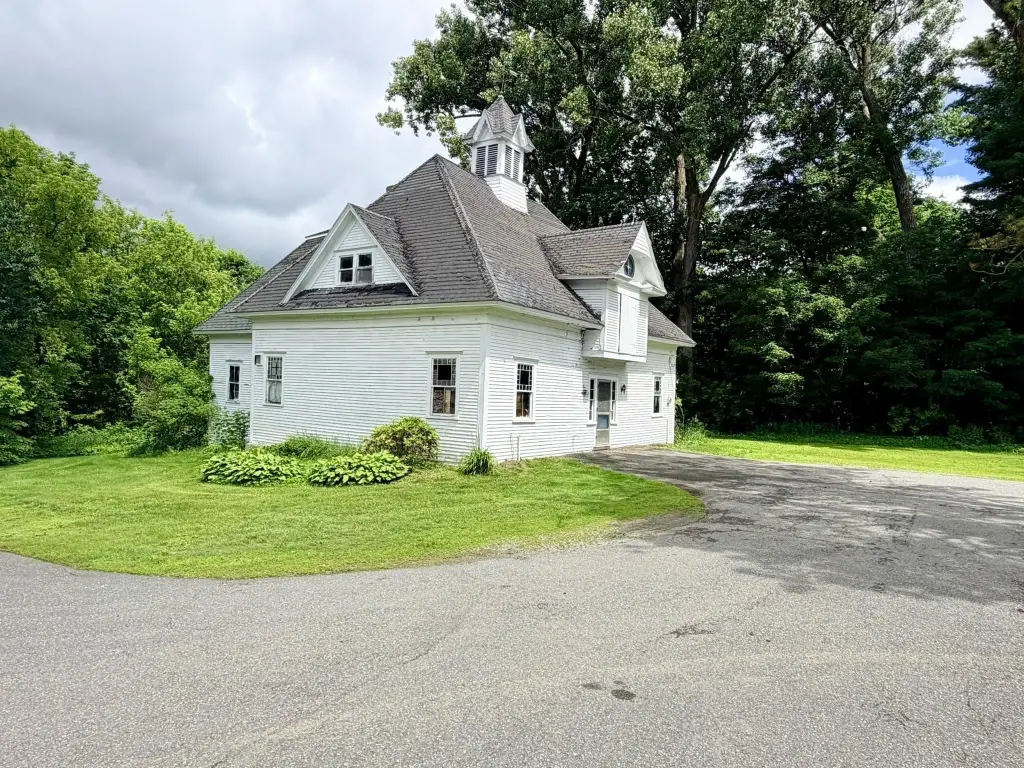
Wood Frame, Clapboard Exterior
Roof type
Shingle
Listing Agency:
Jim Campbell Real Estate
(802) 334-3400
Listed By:
Jenna Flynn
(802) 673-9856
Added: Jun 26
Changed: Oct 8
Last Checked: Oct 13 at 10:06PM
MLS# 5096928
Copyright © 2026 PrimeMLS. All rights reserved. All information provided by the listing agent/broker is deemed reliable but is not guaranteed and should be independently verified.
Investment Insights
Based on property information with market context.
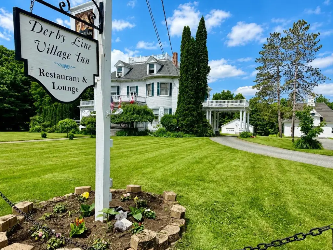
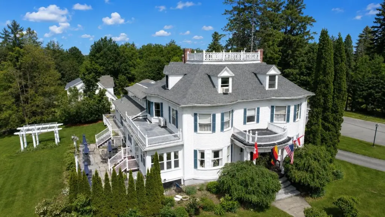
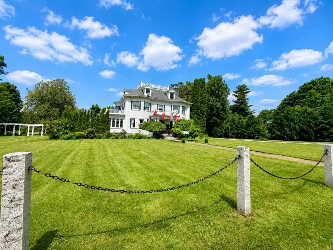
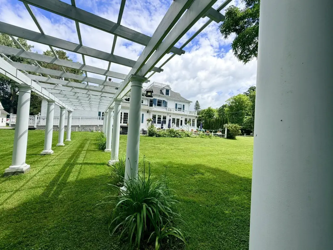
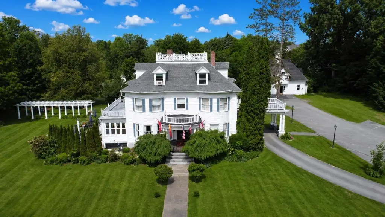
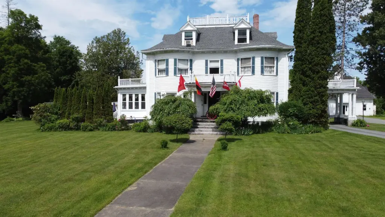
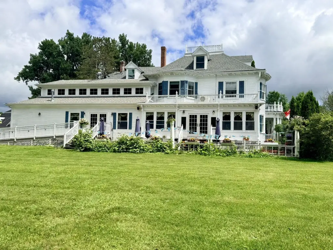
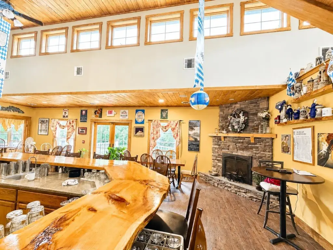
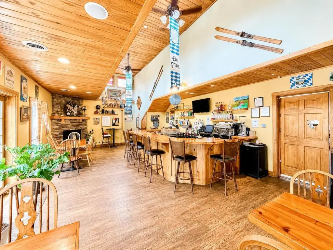
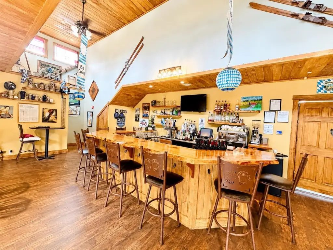
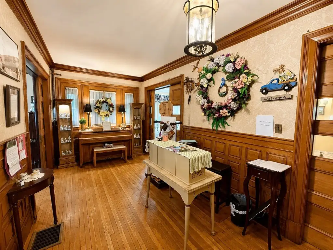
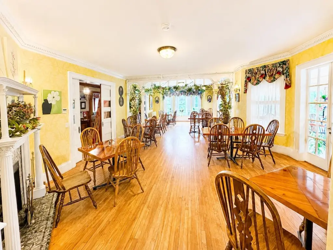
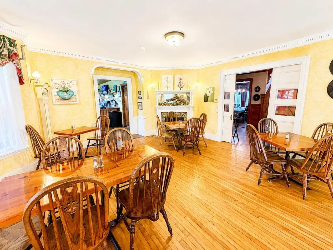
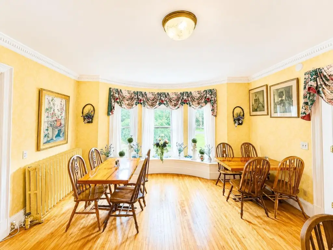
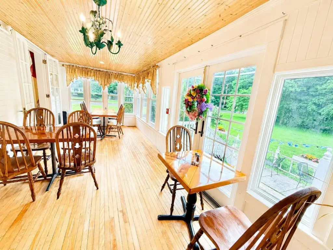
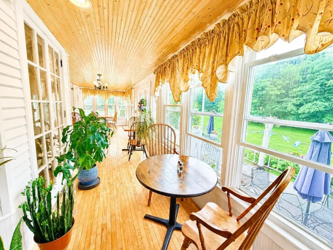
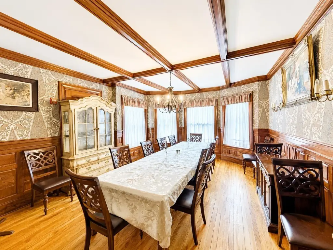
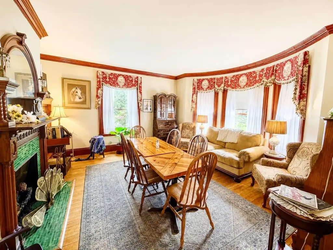
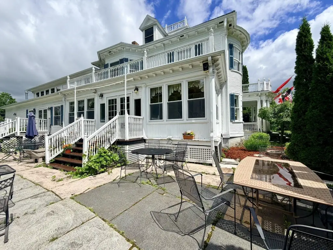
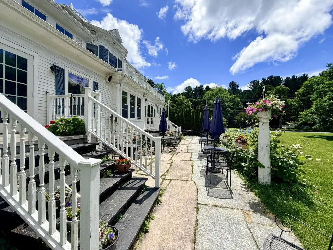
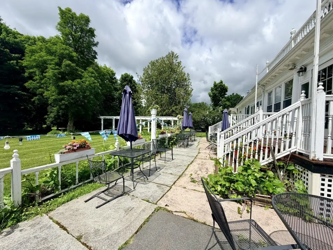
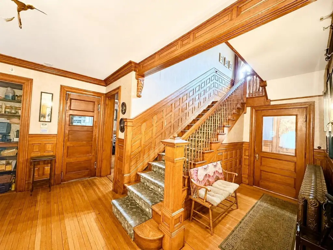
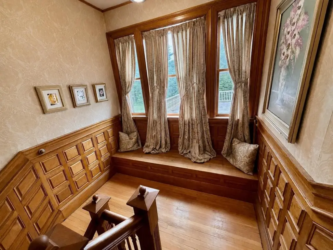
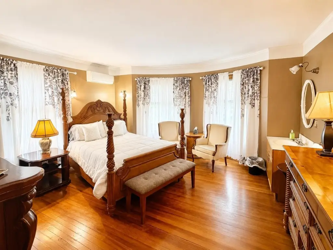
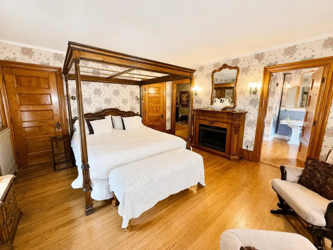
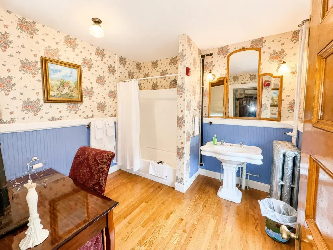
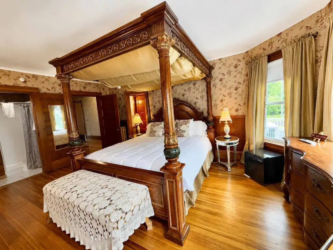
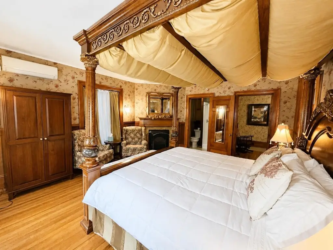
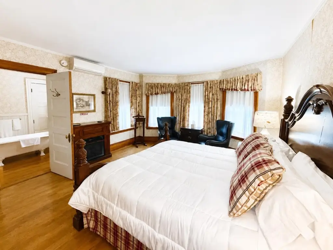
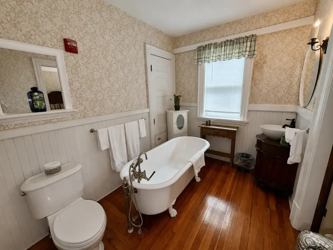
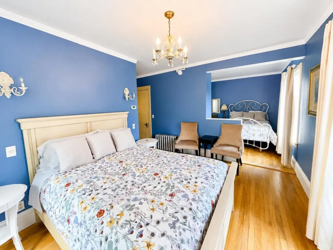
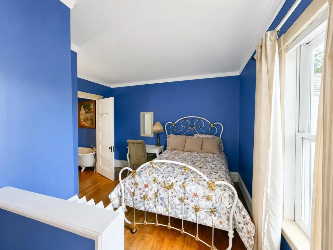
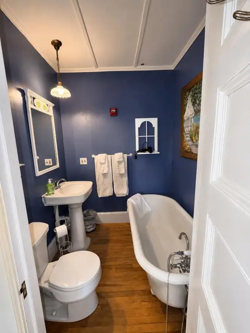
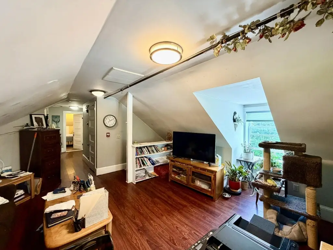
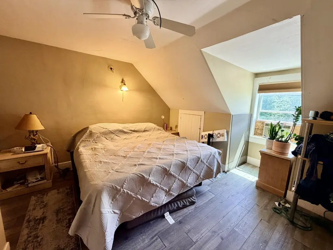
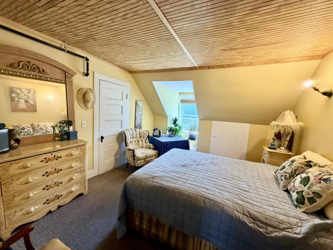
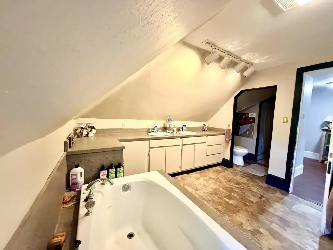
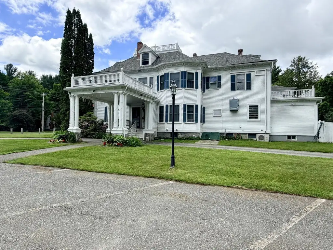
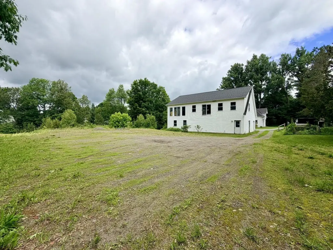
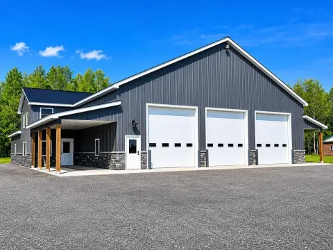
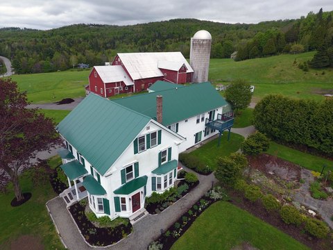
Located at 440 Main Street in Derby, Vermont, this historic mixed-use property includes a 7-bedroom home, restaurant space, a five-room bed and breakfast, and three outbuildings across 3.40 acres. Built in 1902, the main structure was renovated and expanded approximately 12 years ago to add restaurant facilities while retaining its original character. The restaurant occupies the main level, with guest rooms on the second floor and owner’s quarters on the third level, including 2 bedrooms, 1.5 baths, and living space.
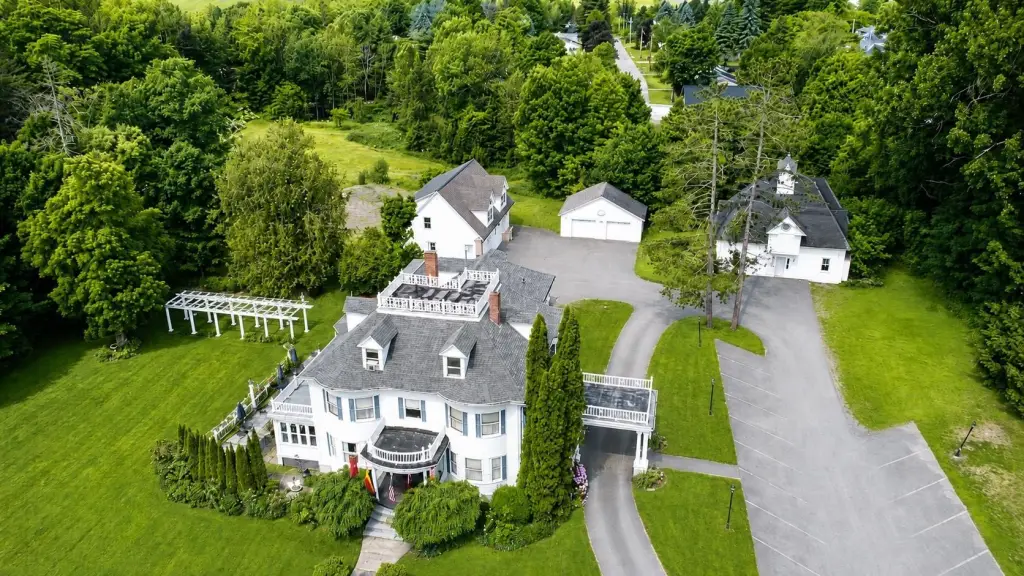
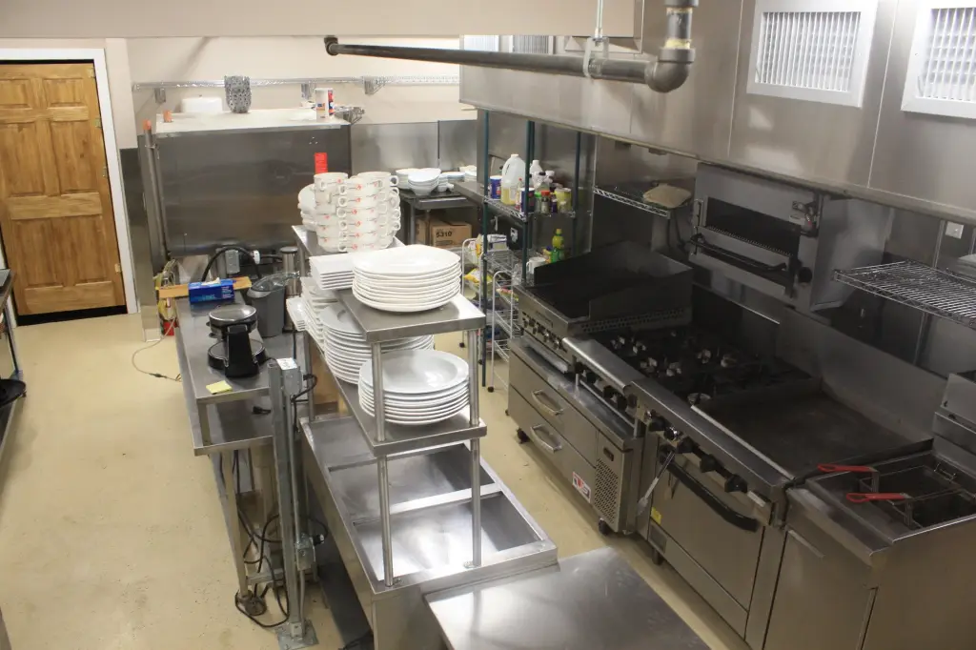
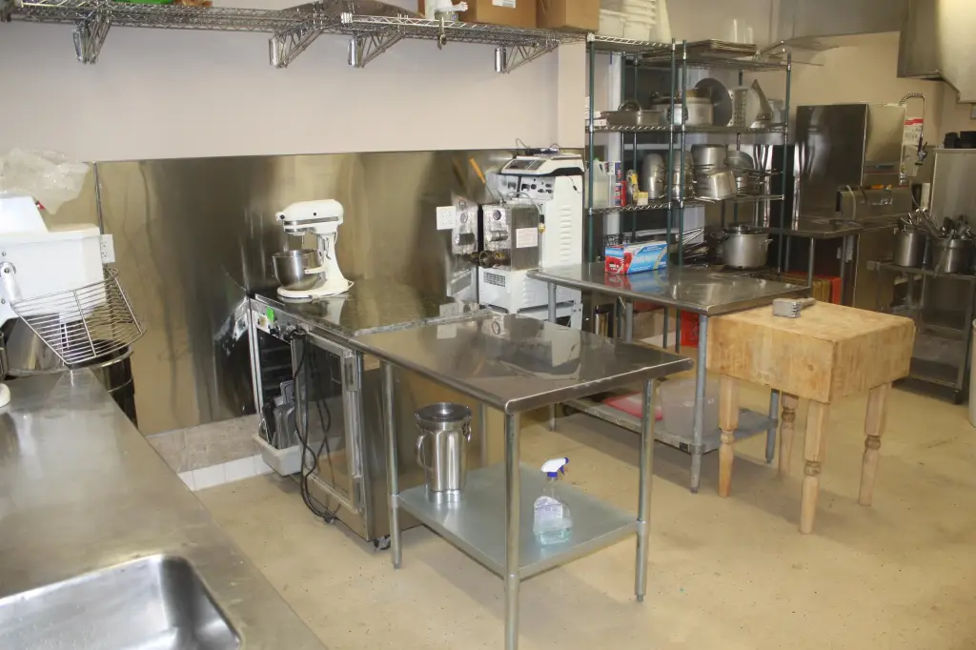
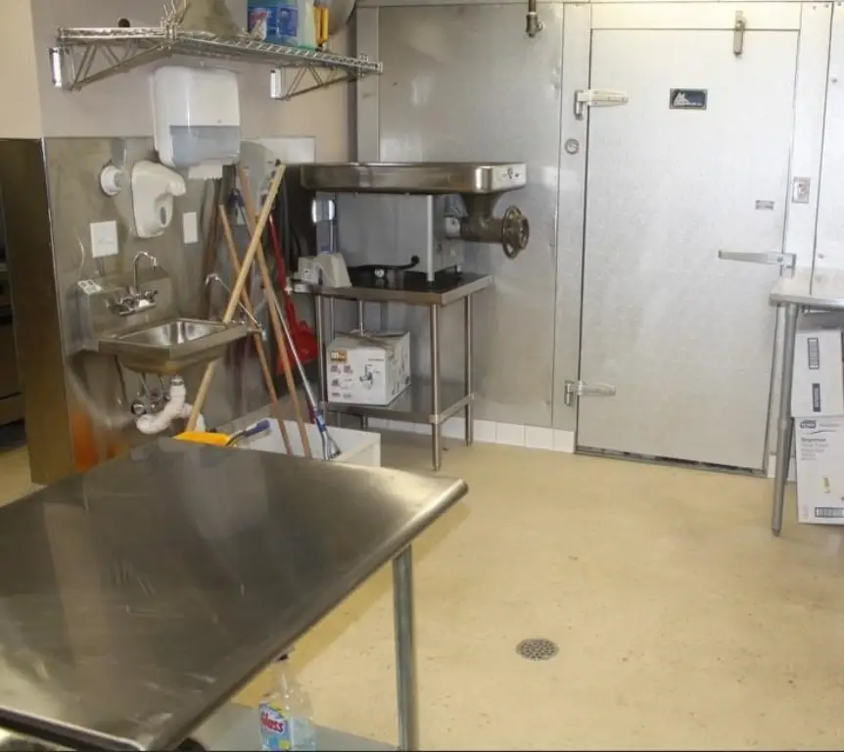
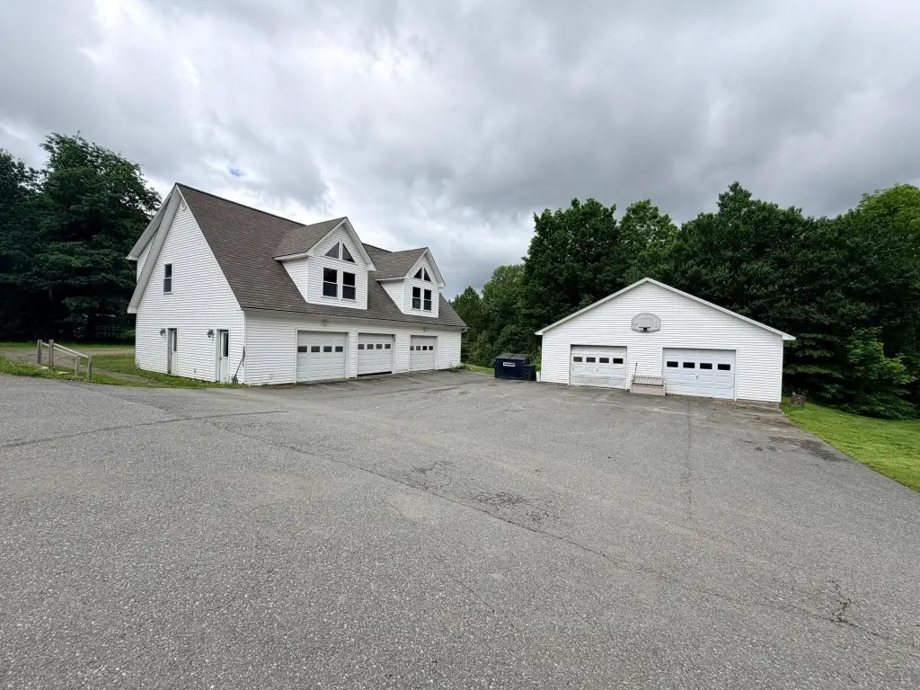
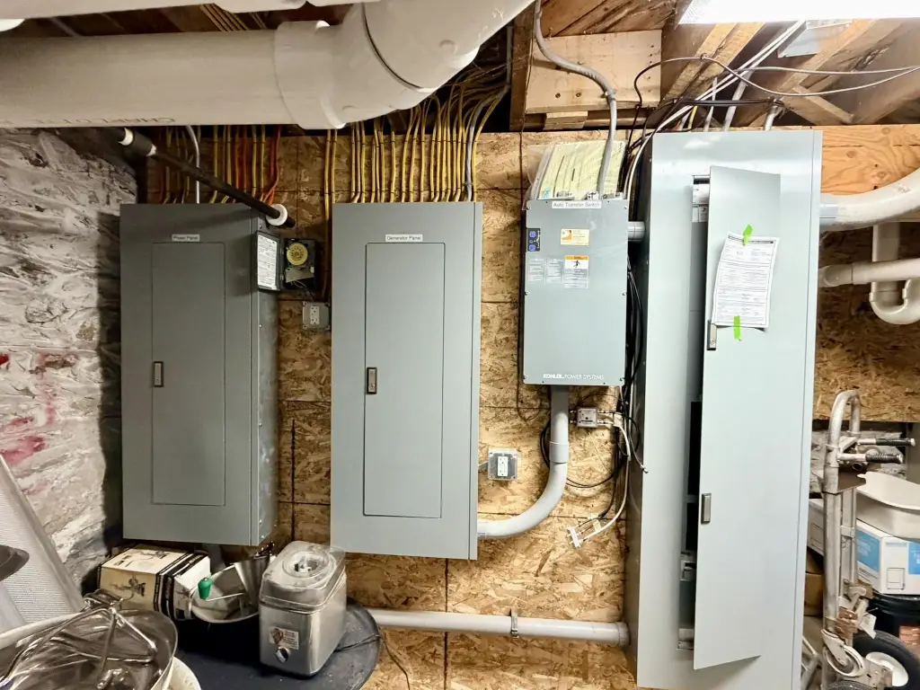
Operational features include a commercial kitchen, two walk-in coolers, basement storage, updated mechanical systems, and dedicated laundry facilities. Recent improvements include many replacement vinyl windows, a new roof on the main house and both garages, and a propane boiler installed in 2025. The property also includes a 3-bay garage, a 2-bay garage, and an original carriage house. The space above the 3-bay garage offers additional unfinished area, while the carriage house requires restoration. Public water, propane service, shingle roofing, ductless cooling, and garage and driveway parking are in place.
Operational features include a commercial kitchen, two walk-in coolers, basement storage, updated mechanical systems, and dedicated laundry facilities. Recent improvements include many replacement vinyl windows, a new roof on the main house and both garages, and a propane boiler installed in 2025. The property also includes a 3-bay garage, a 2-bay garage, and an original carriage house. The space above the 3-bay garage offers additional unfinished area, while the carriage house requires restoration. Public water, propane service, shingle roofing, ductless cooling, and garage and driveway parking are in place.
Key Highlights
- 3.40‑acre mixed‑use property at 440 Main Street, Derby, VT 05830
- 1902 construction with renovation and restaurant addition approximately 12 years ago
- Restaurant on the main level and five‑room bed and breakfast upstairs
Property Analytics
Unlock full access to Insights
Subscribe to Realmo Intelligence
Open Analytics
Current Use
Lease Details
Turnkey business
Opportunity
Location Intelligence
Trade Area within ½ mile
72
Businesses Nearby
Explore this area
Business Placement
Demographics for 05830, VT
1,411
Population
839
Households
1.7
Avg Household Size
45
Median Age
31%
College-Educated
91%
High-School Grad
33.5 sq mi
ZIP Area
42
Density / Sq Mi
$67,321
Median Household Income
$44,450
Median Earnings
$1,104
Median Rent
$195,100
Median Home Value
Check the figures for this property
Cap Rate, Value Estimation, Potential NOI and more
View Realmo Analytics
Market
Vacancy Rate% for Retail in Northeast region

Questions? Ask Rey
Realmo’s AI knows this listing — price, zoning, demand, history. Ask anything.
Frequently Asked Questions
What type of property is this?
Mixed-use property - Historic property combining restaurant operations, guest accommodations, owner’s quarters, and multiple supporting improvements.
Where is this mixed-use property located?
The property is located at 440 Main Street Derby, VT.
What is the asking price?
The asking price for this property is $850,000.
What are key features of this property?
This property features: 3.40‑acre mixed‑use property at 440 Main Street, Derby, VT 05830; 1902 construction with renovation and restaurant addition approximately 12 years ago; Restaurant on the main level and five‑room bed and breakfast upstairs


