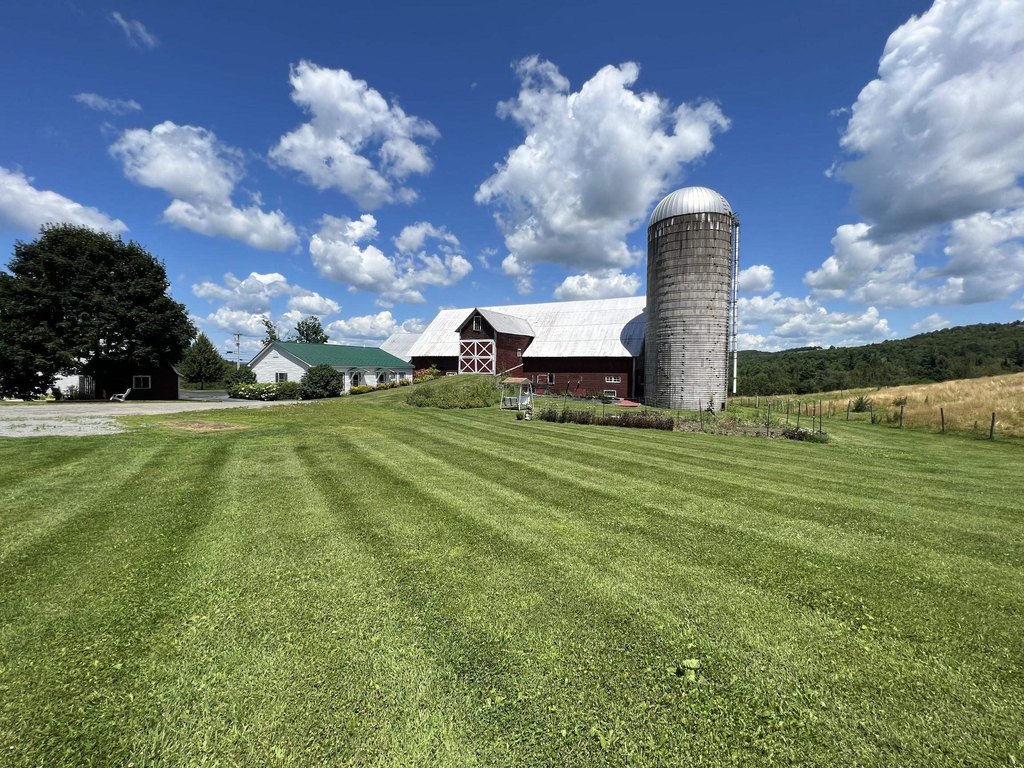
7-Unit Apartment Building With
For Sale
$1,200,000
1035 US Route 5, Derby, VT 05829
Multi-Family, Derby, VT
Property Size6,750 SF
Lot Size16.36 Acres
Price / SF$177.78
Days on Market329
Property Features for 1035 US Route 5
General Information
Property type
Residential Multi Family
Property subtype
Other
Zoning
Commercial and R2
Rooms
Basement
Parking features
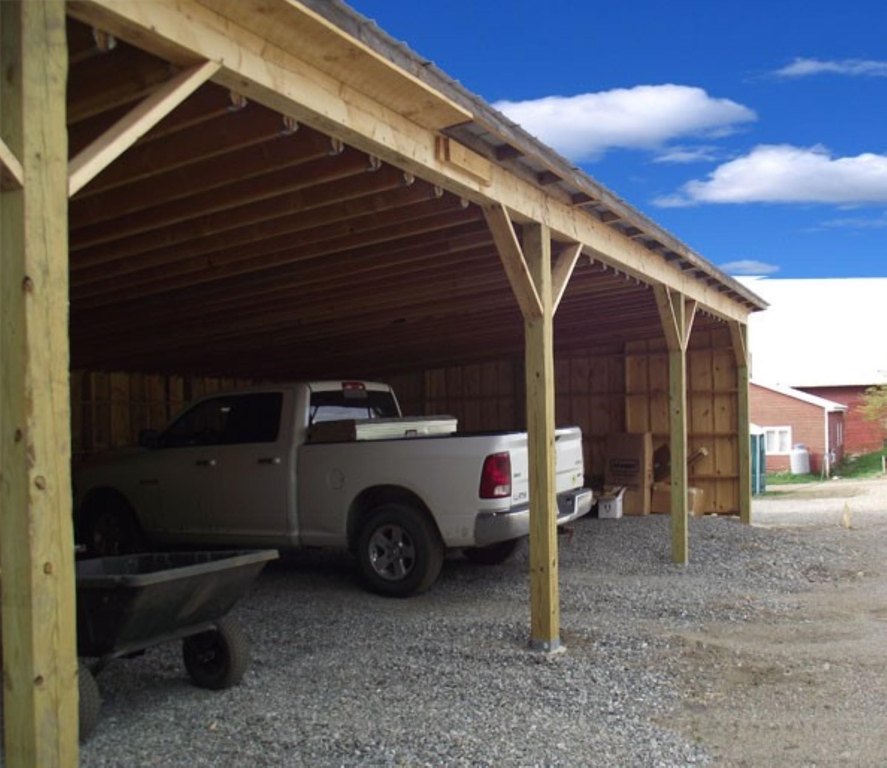
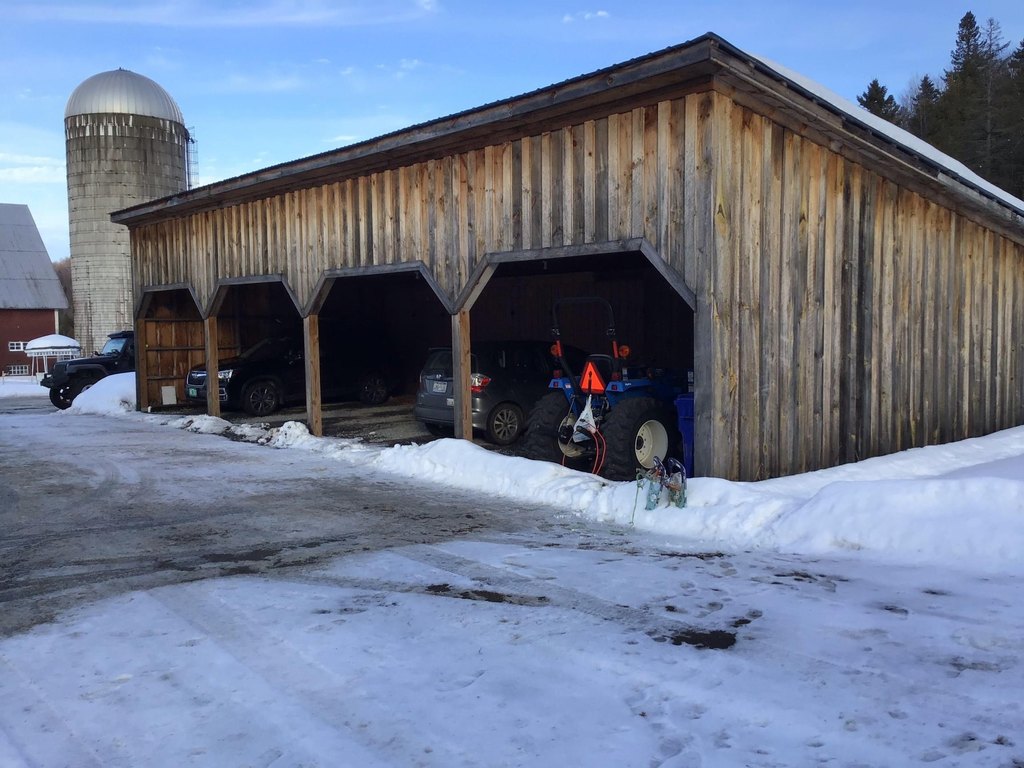
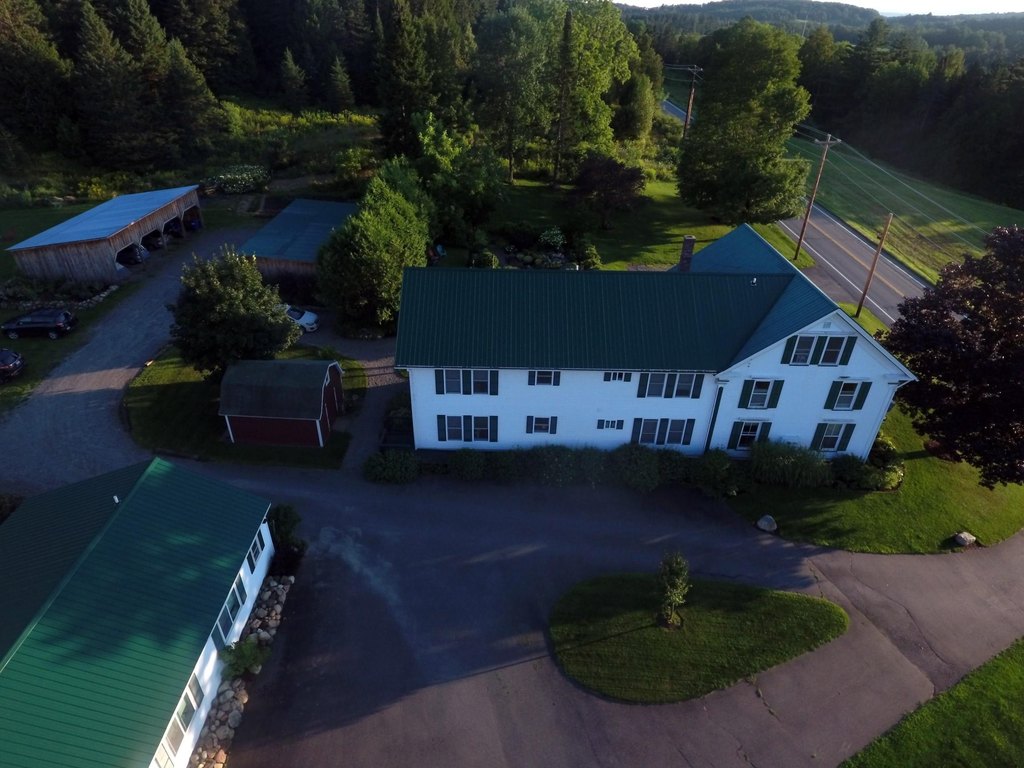
Covered, Carport, Assigned
Lot features
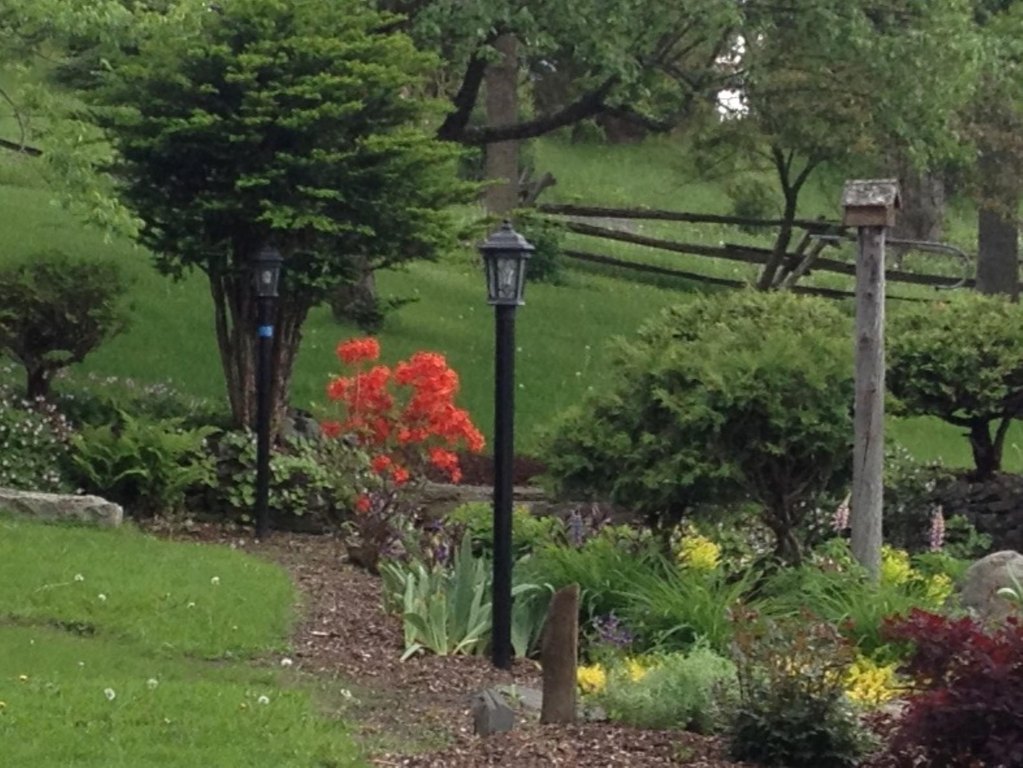
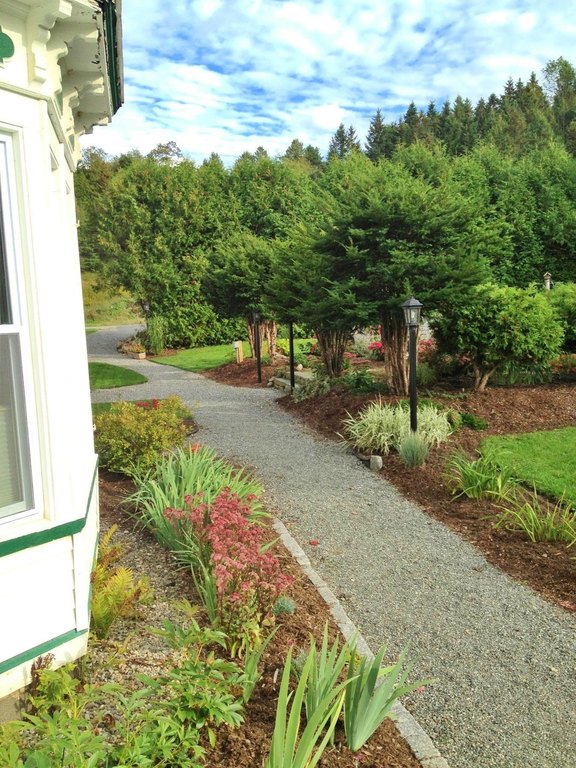
Agricultural, Country Setting, Field/ Pasture, Landscaped, Major Road Frontage, Open, Sloping, Timber, Wooded, Abuts Conservation, Near Paths, Near Shopping, Near Skiing, Near Snowmobile Trails, Rural, Near Hospital, Near School(s)
Directions
Newport to left at Cow Palace Junction, onto US Route 5, home is on the right at the top of the hill.
Standard status
Active
Size
6,750 SF
Lot size
16.36 Acres
Taxes and HOA fees
Tax Year
2025
Tax Annual Amount
11048
Utilities
Utilities
Propane
Heating system
Oil, Propane (Heating), Baseboard, Other (Heating)
Water source
Well, Private
Amenities
covered parking
storage
Building Details
Year built
1783
Floors in Building
3
Number of units
7
Building materials
Wood Frame
Roof type
Metal
Architectural style
Other
Listing Agency:
Century 21 Farm & Forest · Century 21 Real Estate
Listed By:
Lee Fitzgerald-Pierce
(802) 334-1200
Added: Nov 23, 2025
Changed: Oct 15
Last Checked: Oct 18 at 3:06PM
MLS# 5070753
Copyright © 2026 PrimeMLS. All rights reserved. All information provided by the listing agent/broker is deemed reliable but is not guaranteed and should be independently verified.

Ask AI about this property
Review the available facts, identify missing information and prepare questions for the agent.
Investment Insights
Based on property information with market context.
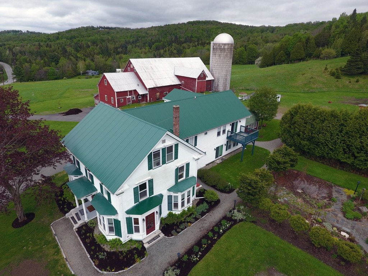
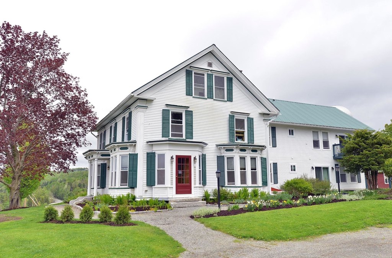
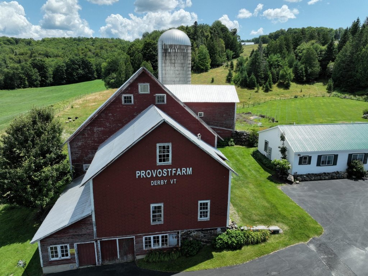
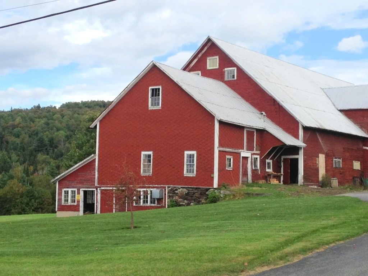
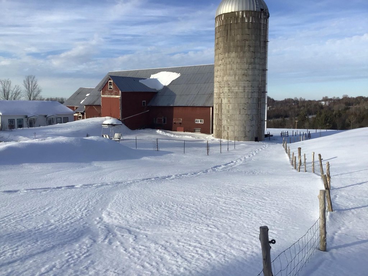
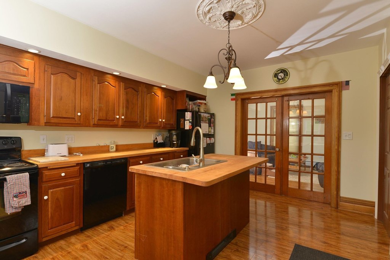
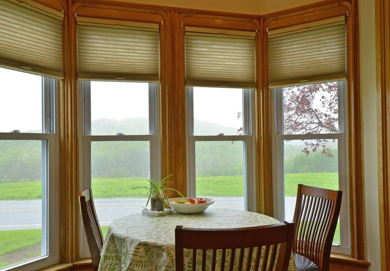
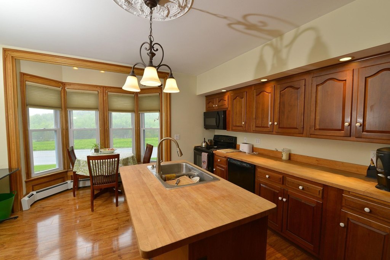
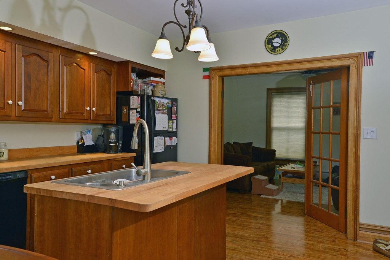
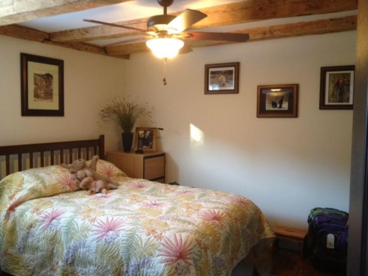
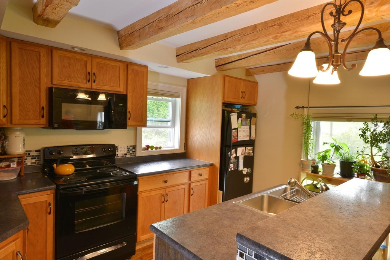
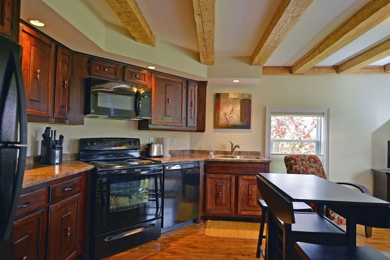
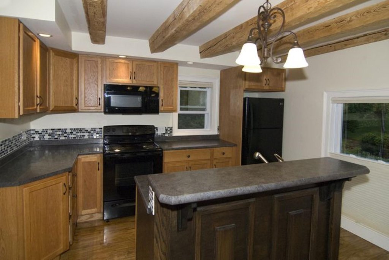
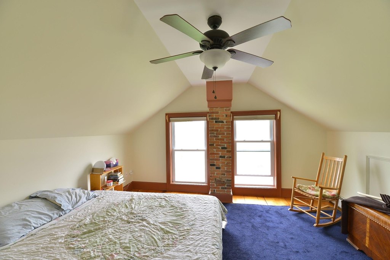
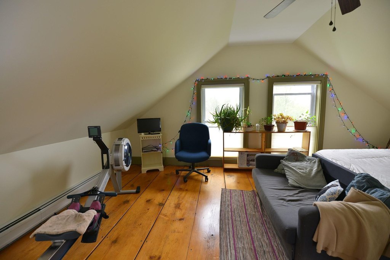
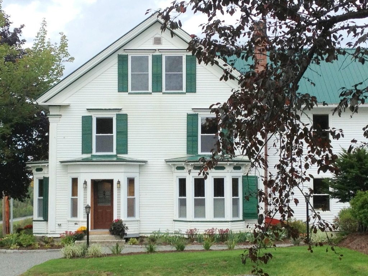
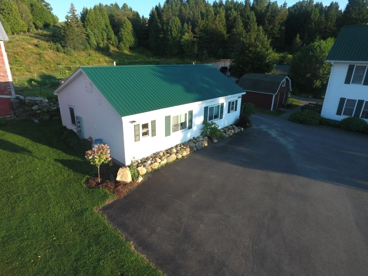
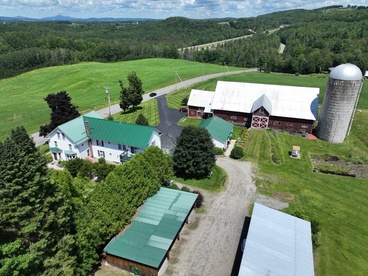
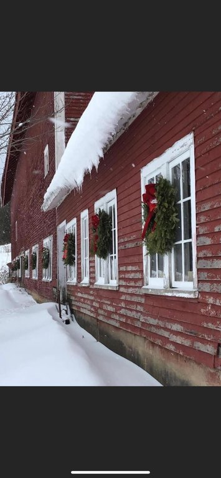
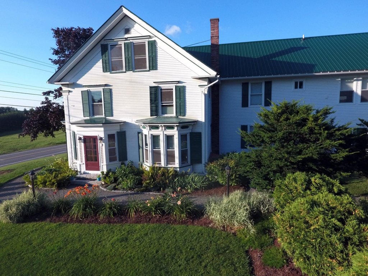
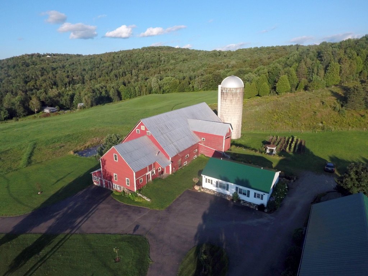
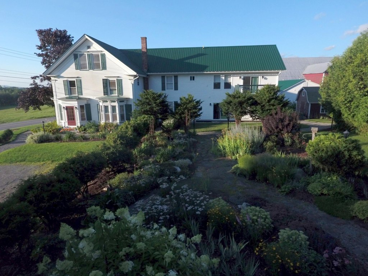
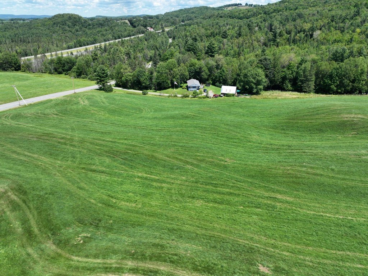
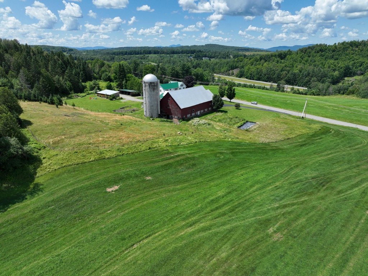
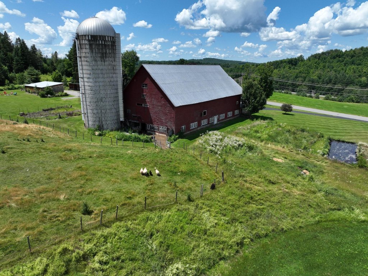
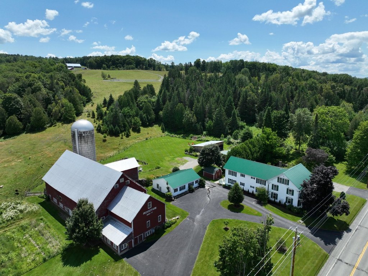
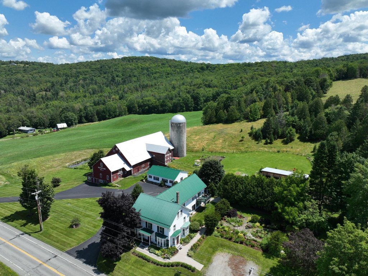
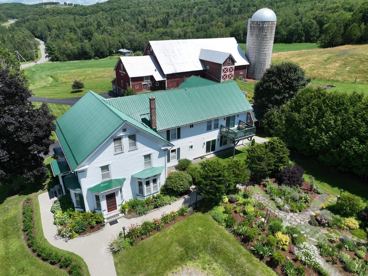
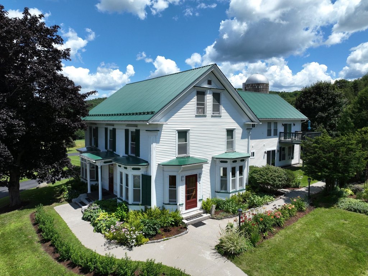
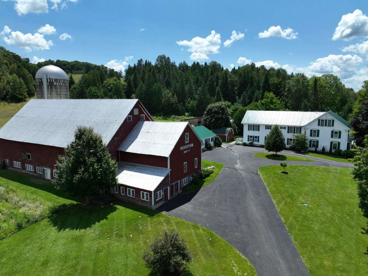
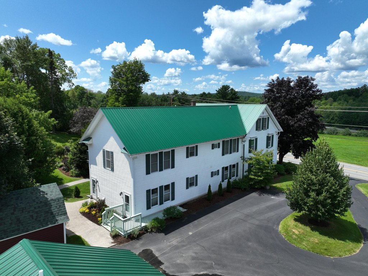
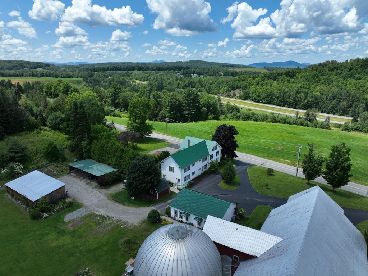
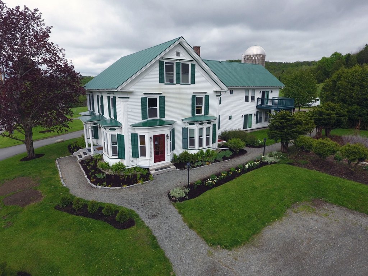
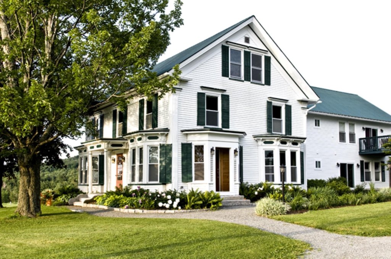
This 7-unit apartment property includes 6,750 square feet across a wood-frame compound on 16.36 acres. The farmhouse was renovated in 2013 and retains woodwork, medallion ceilings, floorboards, and exposed beams. A 3-story barn and former milk house add substantial ancillary space; the milk house contains two separate 1-bedroom units. All apartments are occupied, and tenants pay their own utilities. Heating includes oil, baseboard, and propane systems, with private well water, a metal roof, and assigned covered parking with storage.
The property is located on US Route 5 in Derby, with access to Route 91 North and South. The setting is near recreational activities including snowmobiling, skiing, kayaking, canoeing, boating, hiking, and biking, and Canada is within minutes. Zoning is Commercial and R2.
The property is located on US Route 5 in Derby, with access to Route 91 North and South. The setting is near recreational activities including snowmobiling, skiing, kayaking, canoeing, boating, hiking, and biking, and Canada is within minutes. Zoning is Commercial and R2.
Key Highlights
- 7‑unit apartment property with all units occupied
- 16.36 acres with 6,750 square feet of property improvements
- 3‑story barn included on the property
Property Analytics
Unlock full access to Insights
Subscribe to Realmo Intelligence
Open Analytics
Current Use
Lease Details
7
Residential units
100%
Occupancy
Multi-tenant
Tenancy
Yes
Highway access
Yes
Paved road access
Yes
Utilities to site
Location Intelligence
Trade Area within ½ mile
8
Businesses Nearby
Explore this area
Business Placement
Demographics for 05829, VT
1,854
Population
1,141
Households
1.6
Avg Household Size
48
Median Age
23%
College-Educated
93%
High-School Grad
23.9 sq mi
ZIP Area
78
Density / Sq Mi
$67,917
Median Household Income
$33,716
Median Earnings
$1,096
Median Rent
$213,800
Median Home Value
Check the figures for this property
Cap Rate, Value Estimation, Potential NOI and more
View Realmo Analytics
Market
Vacancy Rate% for Multifamily in Northeast region

Frequently Asked Questions
What type of property is this?
Apartment building - Fully occupied apartments include covered parking, storage, and a renovated farmhouse component across a multi-structure property.
Where is this apartment building located?
The property is located at 1035 US Route 5 Derby, VT.
What is the asking price?
The asking price for this property is $1,200,000.
What are key features of this property?
This property features: 7‑unit apartment property with all units occupied; 16.36 acres with 6,750 square feet of property improvements; 3‑story barn included on the property


