Office Building with 10-Space
435 SW DORION AVE Pendleton, OR 97801
For Sale
Contact for pricing
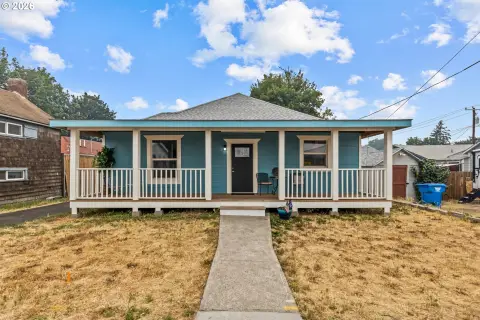
Compact office building across from City Hall with dedicated back parking for staff and clients.
Property Size1,914 SF
Price / SF$143.68
Days on Market60
Property Features for 435 SW DORION AVE
General Information
- Standard status
- Active
- Size
- 1,914 SF
- Property subtype
- Office
Building Details
- Year Built
- 1962
Listing Agency:
Coldwell Banker Whitney & Associates
Listed By:
Kevin Hale · License #OR
Source:
Crexi
Added: May 27
Changed: Jul 10
Last Checked: Jul 24 at 5:02PM
Displayed information is deemed reliable but is not guaranteed and should be independently verified. All listing content including descriptions, pricing, images are the copyrighted material of Coldwell Banker Whitney & Associates
Investment Insights
Based on property information with market context.
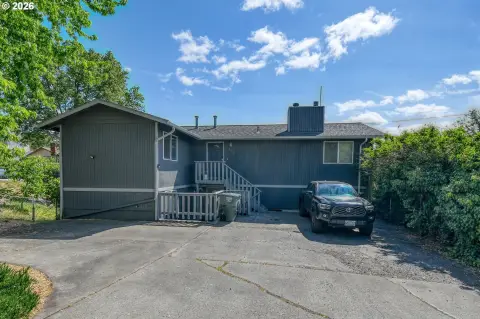
This office building offers a flexible interior layout in a compact footprint. The building exterior is constructed with stucco and topped with a metal roof designed for durability and low maintenance. Parking is available in a dedicated back area with 10 spaces.
The property is positioned directly across from Pendleton City Hall, giving it a highly visible, professional setting in a high-traffic area. The listing also notes an option to sublet the rear office space, which can help tailor the use of the building or support additional occupancy strategies.
For an owner-occupant, the layout can accommodate a range of professional services that benefit from convenient customer access and on-site parking. For investors or owner-users, the on-site sublet option and the seller’s stated willingness to carry the contract and consider tenant improvements may support a smoother transition to a customized interior plan for the next owner.
The property is positioned directly across from Pendleton City Hall, giving it a highly visible, professional setting in a high-traffic area. The listing also notes an option to sublet the rear office space, which can help tailor the use of the building or support additional occupancy strategies.
For an owner-occupant, the layout can accommodate a range of professional services that benefit from convenient customer access and on-site parking. For investors or owner-users, the on-site sublet option and the seller’s stated willingness to carry the contract and consider tenant improvements may support a smoother transition to a customized interior plan for the next owner.
Key Highlights
- 1,914 SF office building built in 1962, located directly across from Pendleton City Hall
- Stucco exterior with a metal roof
- Flexible interior layout with an option to sublet the rear office space
Financial Insights For Office B
Simulate Cap Rate and NOI
NOI Build-Up
- Vacancy
- income lost from leasable area expected to sit empty during the year — subtracted from gross rent.
- EGI (Effective Gross Income)
- gross rent minus vacancy losses — the realistic income before paying operating costs.
- OpEx (Operating Expenses)
- recurring costs to operate the property (property tax, insurance, utilities, maintenance, management) — excludes financing and capital improvements.
- NOI (Net Operating Income)
- income a property generates after operating costs but before financing and taxes.
| Component | $ | $/SF |
|---|---|---|
| Gross rent | $34.5k | $18.00 |
| − Vacancy | −$6.8k | −$3.53 |
| EGI | $27.7k | $14.47 |
| − OpEx | −$6.9k | −$3.62 |
| NOI | $20.8k | $10.85 |
1,914 SF · lease $18.00/SF/yr · vacancy 19.60% · expense 25.00%
Alternative Uses
Best Use
Office B
$296.8K
$259.7K – $346.3K
NOI $20,775 @ 7.0% cap · market cap 7.55%
Second Best
—
—
no second resolved use
Theoretical Best
Office A
$400.7K
$350.6K – $467.5K
NOI $28,047 @ 7.0% cap · market cap 10.20%
Zoning and permitted uses should be independently verified with local authorities.
Property Analytics
Property Profile
Location Intelligence
Current Use by Public Records
Office buildings




FAQs
What type of property is this?
Office building - Compact office building across from City Hall with dedicated back parking for staff and clients.
Where is this office building located?
The property is located at 435 SW DORION AVE Pendleton, OR.
What is the asking price?
The asking price for this property is $275,000.
What are key features of this property?
This property features: 1,914 SF office building built in 1962, located directly across from Pendleton City Hall; Stucco exterior with a metal roof; Flexible interior layout with an option to sublet the rear office space