13-Unit Mixed-Use
New
For Sale
$1,800,000
433 MAIN STREET, Highland Falls, NY 10928
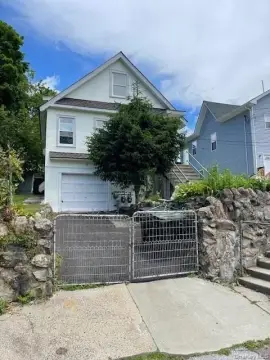
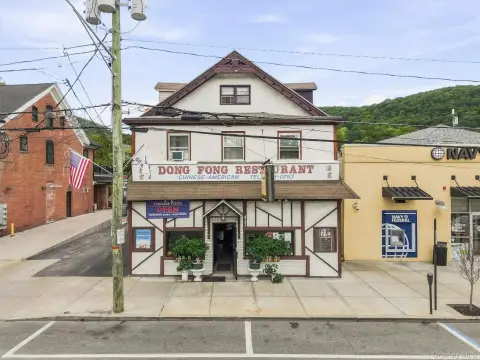
Residential accommodations and restaurant space share the property with a separate three-bedroom home.
Property SizeContact for details
Days on Market2
Property Features for 433 MAIN STREET
General Information
Standard status
Active
Total Parking Spaces
7
Net Operating Income
$93,222
Property Condition
Severity
Repairs Needed
Evidence
require TLC
Taxes and HOA fees
Annual Taxes
$17,603
Amenities
Highland Falls
Coming Soon
2026-09-27T00:00:00+00:00
Estimated
IDX
yes
no
Ceramic Tile, Concrete, Hardwood, Linoleum, Tile, Vinyl, Wood
Electric Cooktop, Refrigerator
Square Feet
Central Air, Wall/Window Unit(s)
Baseboard, Electric, Natural Gas
Bilco Door(s)
4
Public Sewer
Fenced
Cable Available, Cable Connected, Electricity Connected, Natural Gas Available, Natural Gas Connected, Sewer Available, Sewer Connected, Trash Collection Public, Water Connected
Public
7
Orange & Rockland
Alley Access, Common, Driveway, Garage, Off Street, Private, Shared Driveway
Concrete Perimeter
Row Dwelling
5
3
13
Advanced Framing Technique, Blown-In Insulation, Shingle Siding
8
Building Details
Year Built
1960
Buildings
5
Listed By:
Michael Galgano
(845) 304-5353
Source:
Startpackingtoday.idxbroker
Added: Sep 26
Last Checked: Sep 26 at 2:34PM
Displayed information is deemed reliable but is not guaranteed and should be independently verified. All listing content including descriptions, pricing, images are the copyrighted material of Michael Galgano
Investment Insights
Based on property information with market context.
At 433 Main Street in Highland Falls, this mixed-use property includes six apartments, five single-room rentals, and restaurant space. The apartment mix comprises four two-bedroom units and two one-bedroom units. A separate rear house adds three bedrooms, two full baths, a basement, front porch, deck, and garage.
The property also has shared and off-street parking, driveway access, and public sewer service. The buildings include construction from the 1960s, while the main house dates to 2002.
The property also has shared and off-street parking, driveway access, and public sewer service. The buildings include construction from the 1960s, while the main house dates to 2002.
Key Highlights
- 13 total units, including six apartments, five single rooms, a restaurant, and a separate house
- Apartment mix includes four two‑bedroom units and two one‑bedroom units
- Separate home has 3 bedrooms, 2 full baths, a basement, front porch, deck, and garage
Property Analytics
Unlock full access to Insights
Subscribe to Realmo Intelligence
Open Analytics
Current Use
Location Intelligence
Trade Area within ½ mile
312
Businesses Nearby
Explore this area
Business Placement
Demographics for 10928, NY
4,637
Population
2,442
Households
1.9
Avg Household Size
40
Median Age
33%
College-Educated
88%
High-School Grad
8.4 sq mi
ZIP Area
552
Density / Sq Mi
$96,106
Median Household Income
$53,338
Median Earnings
$1,717
Median Rent
$307,800
Median Home Value
Check the figures for this property
Cap Rate, Value Estimation, Potential NOI and more
View Realmo Analytics
Market
Vacancy Rate% for Multifamily in Northeast region

Questions? Ask Rey
Realmo’s AI knows this listing — price, zoning, demand, history. Ask anything.



Frequently Asked Questions
What type of property is this?
Mixed-use property - Residential accommodations and restaurant space share the property with a separate three-bedroom home.
Where is this mixed-use property located?
The property is located at 433 MAIN STREET Highland Falls, NY.
What is the asking price?
The asking price for this property is $1,800,000.
What are key features of this property?
This property features: 13 total units, including six apartments, five single rooms, a restaurant, and a separate house; Apartment mix includes four two‑bedroom units and two one‑bedroom units; Separate home has 3 bedrooms, 2 full baths, a basement, front porch, deck, and garage


