Duplex with Private
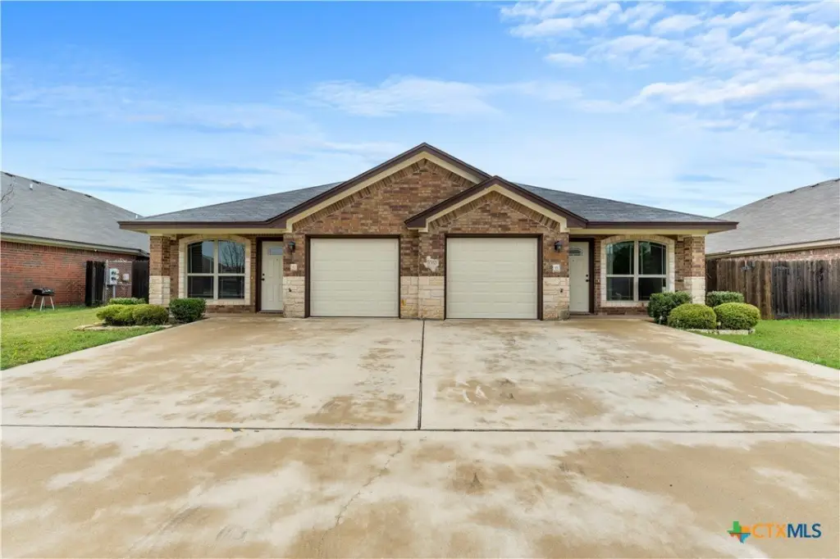
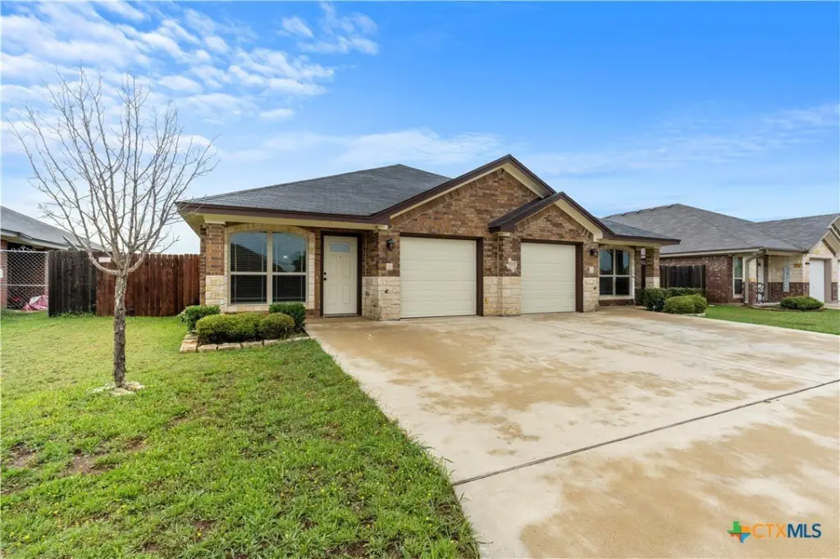
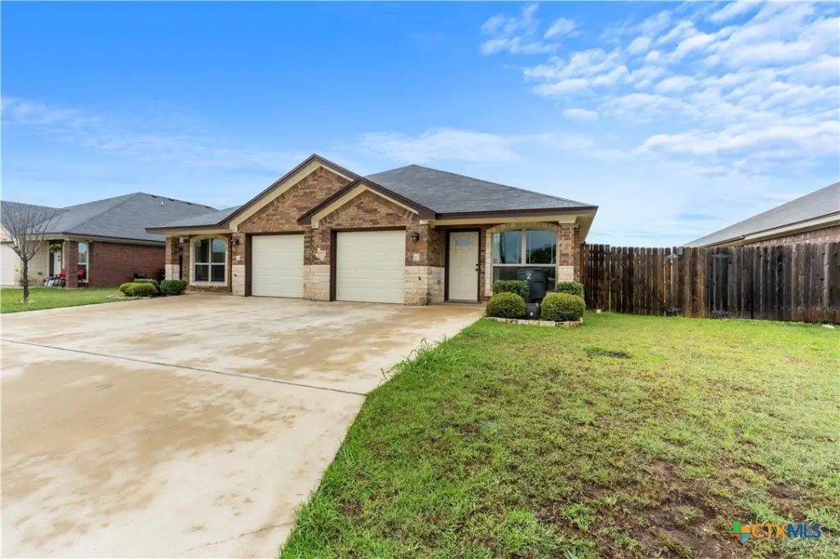
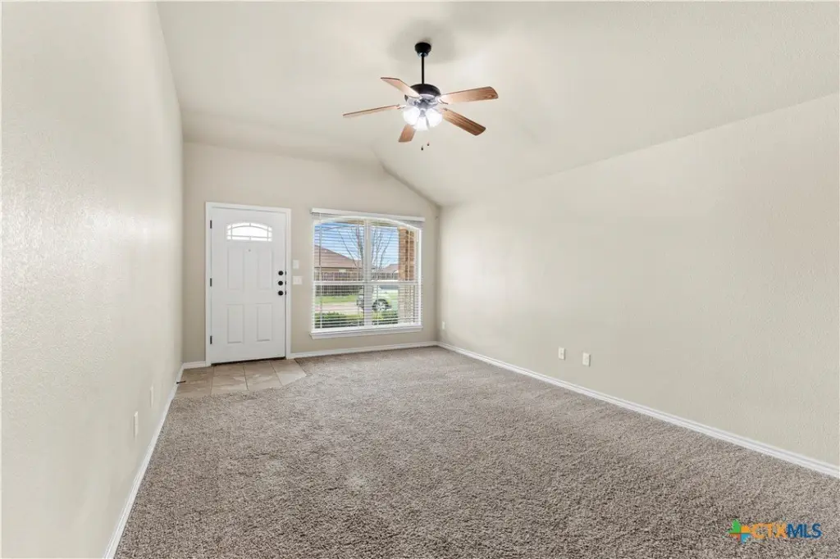
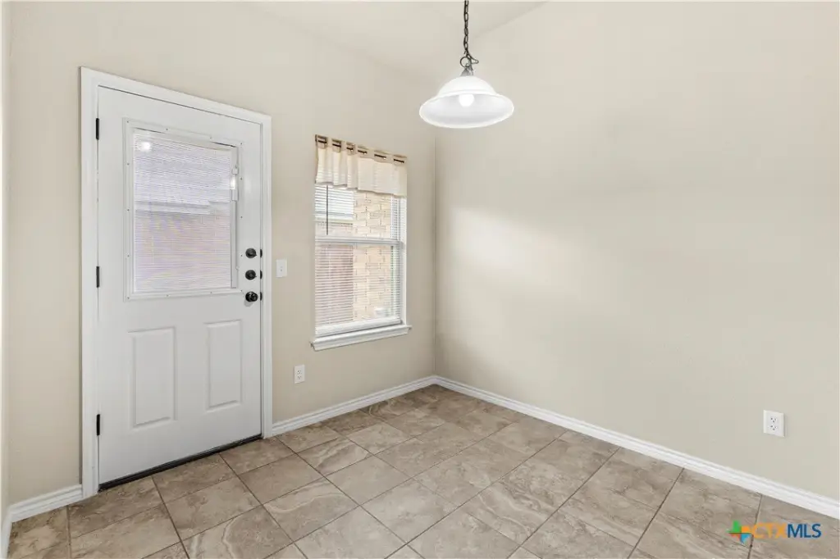
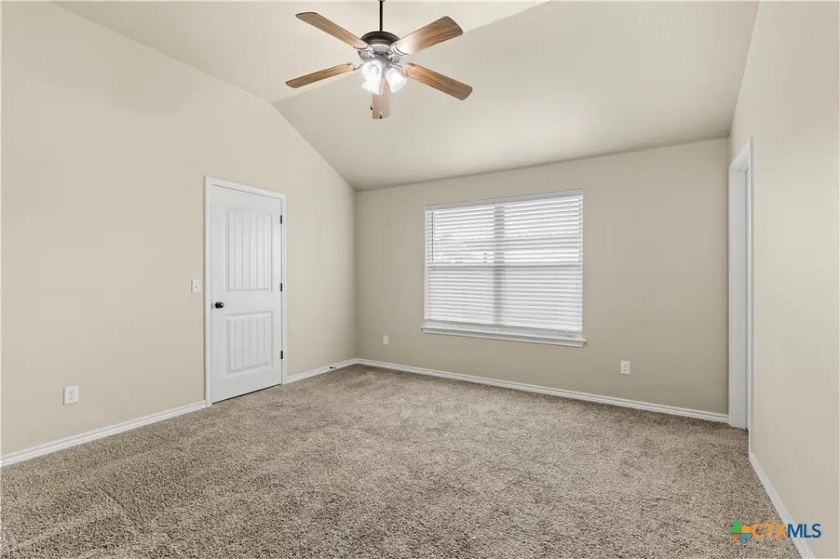
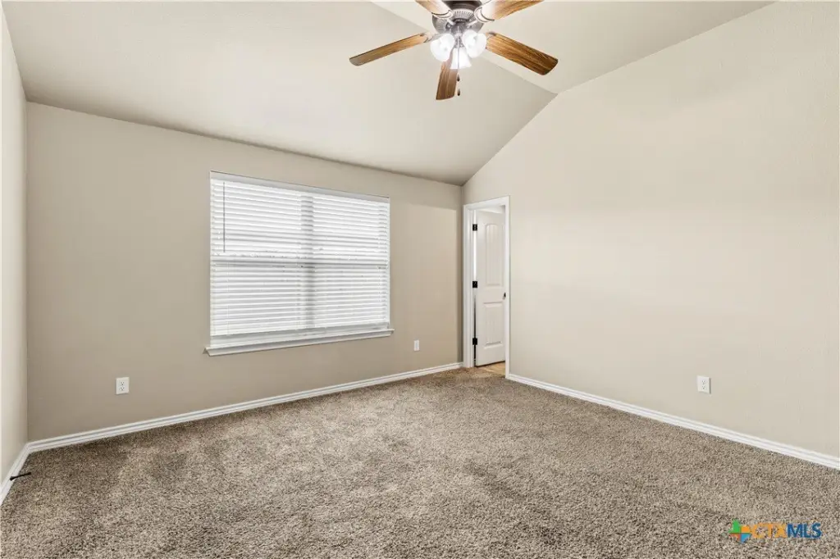
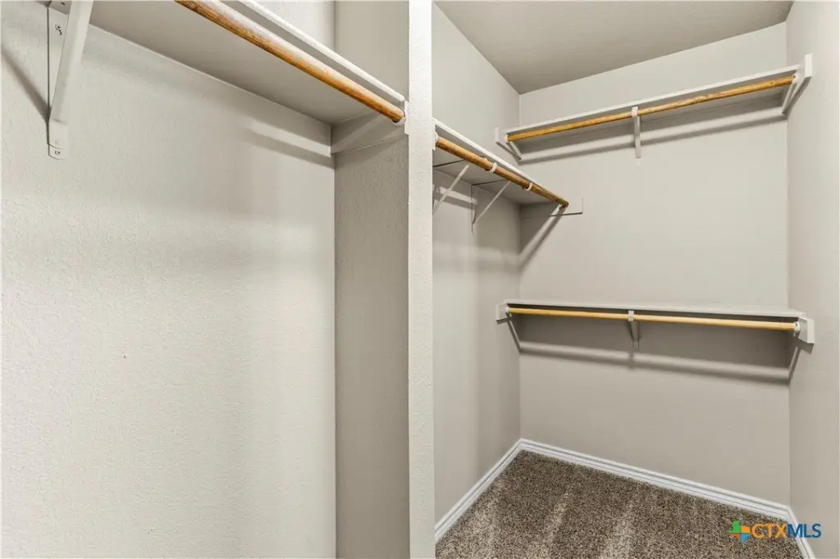
For Sale
$369,999
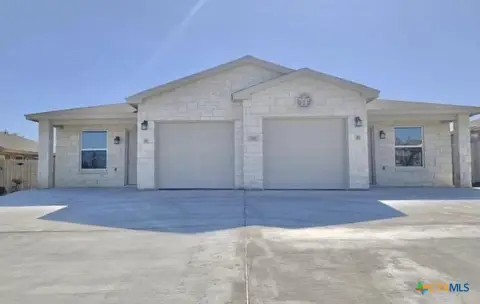
4310 Hunters Place Drive, Killeen, TX 76549
Residential, Killeen, TX
Property Size2,607 SF
Lot Size0.25 Acres
Price / SF$141.93
Days on Market139
Property Features for 4310 Hunters Place Drive
General Information
Property type
Residential Multi Family
Property subtype
Duplex
Bedrooms
6
Full bathrooms
4
Rooms
Bathroom 1, Bedroom 1, Bedroom 4, Bedroom 2, Bedroom 6, Bedroom 3, Bedroom 5, Bathroom 3, Bathroom 2, Bathroom 4
Parking features
Open, Garage
Interior features
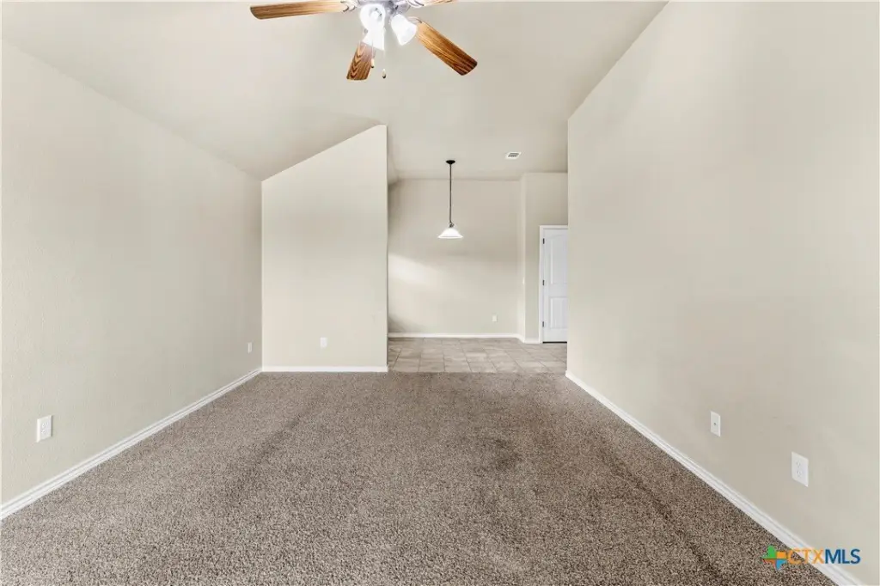
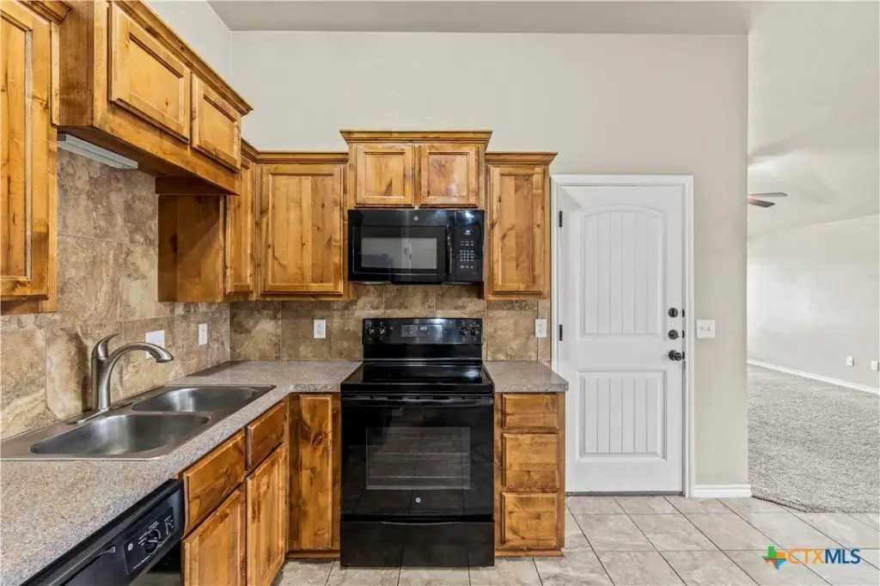
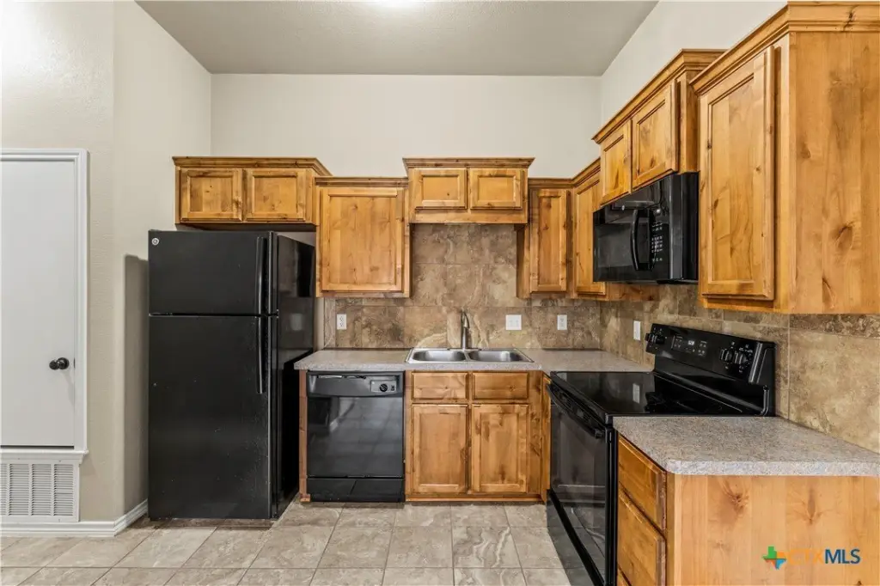
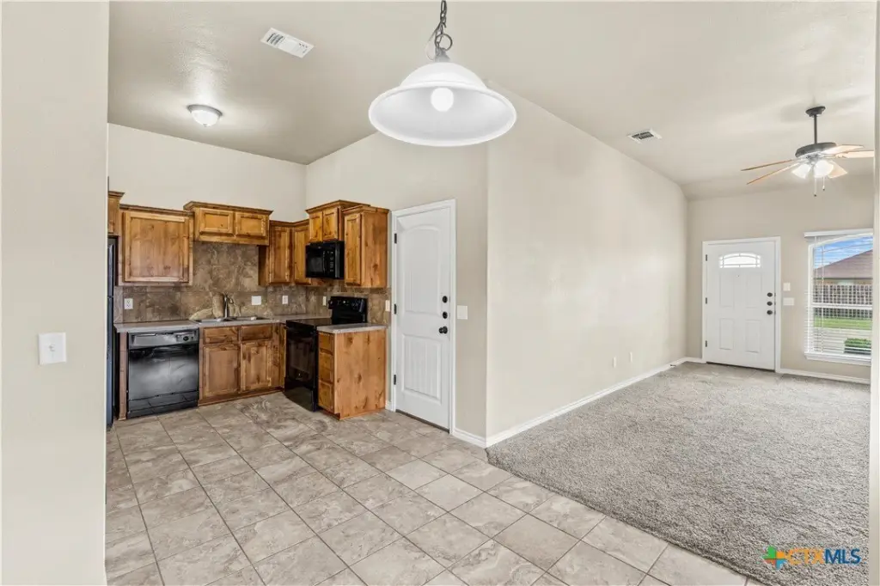
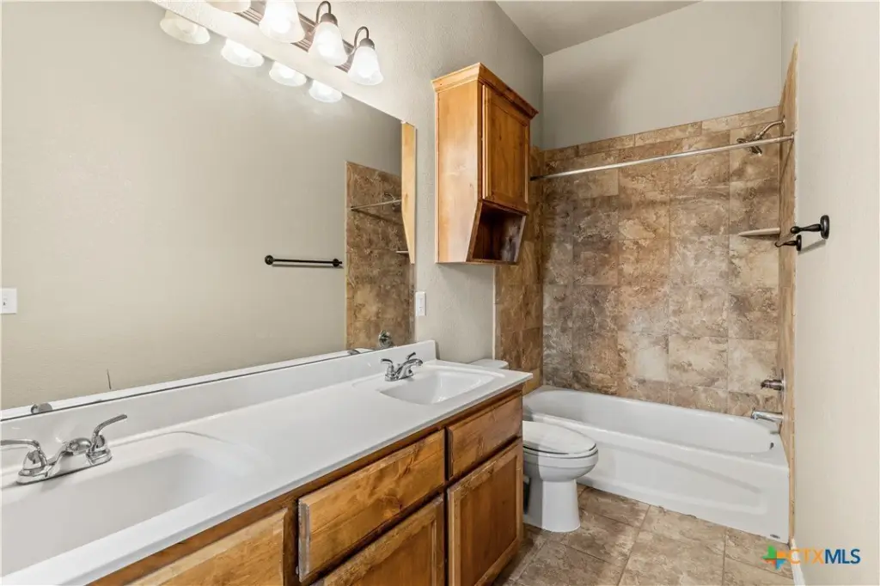
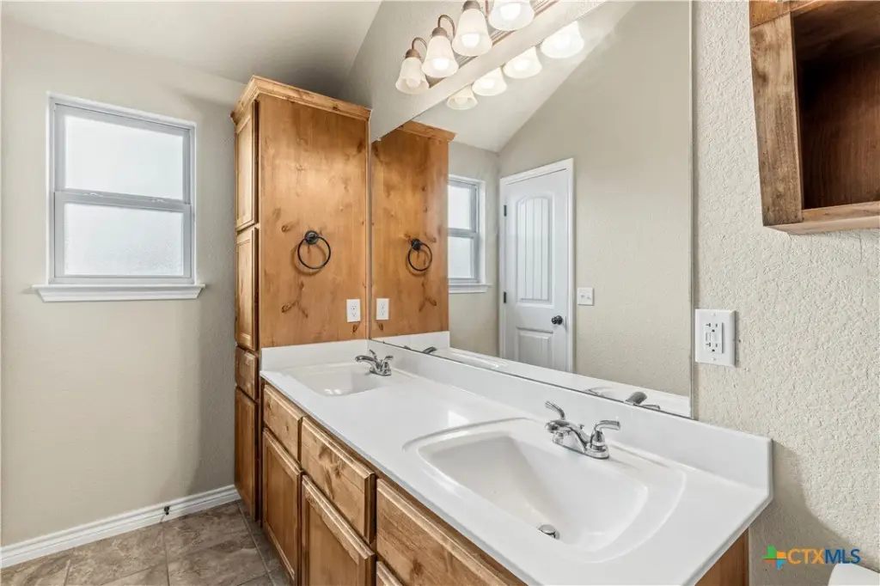
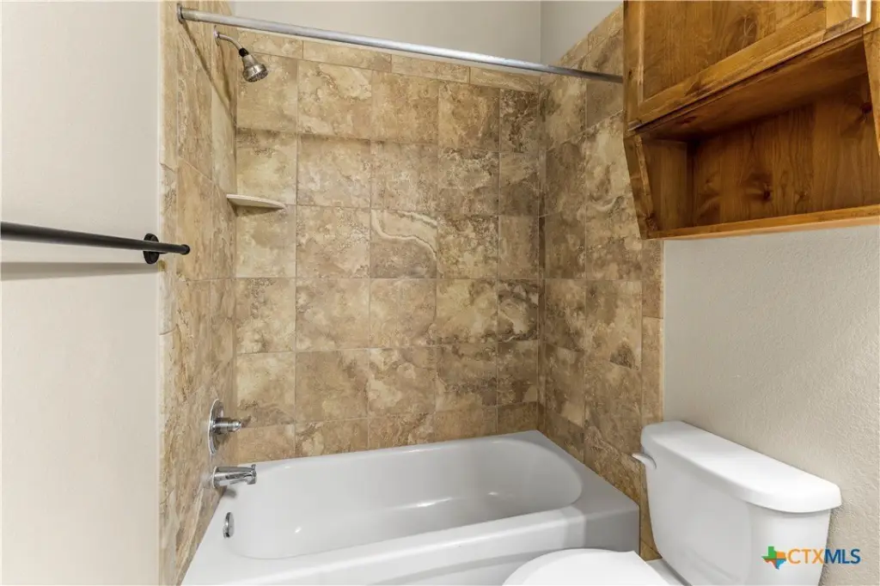
CeilingFans, DoubleVanity, HighCeilings, OpenFloorplan, PullDownAtticStairs, TubShower, WalkInClosets, EatInKitchen, KitchenFamilyRoomCombo, Pantry
Fencing
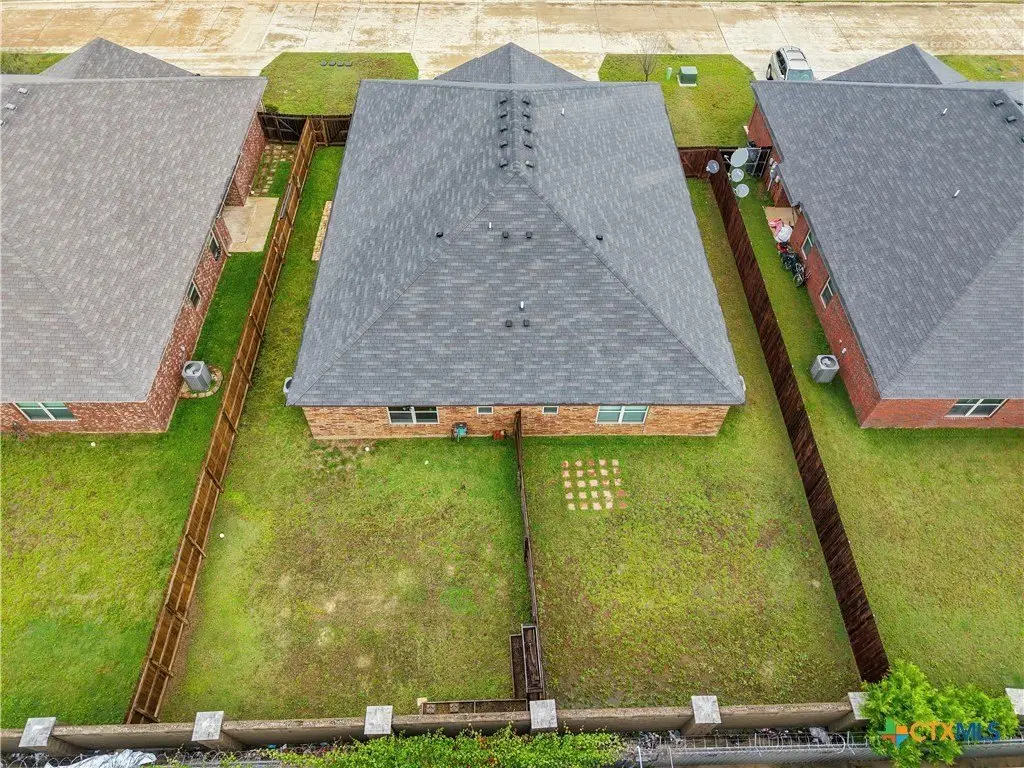
Privacy
Appliances
Dishwasher, ElectricCooktop, ElectricRange, ElectricWaterHeater, Disposal, Refrigerator, SomeElectricAppliances, Microwave, Range
Subdivision
Hunters Place
Lot features
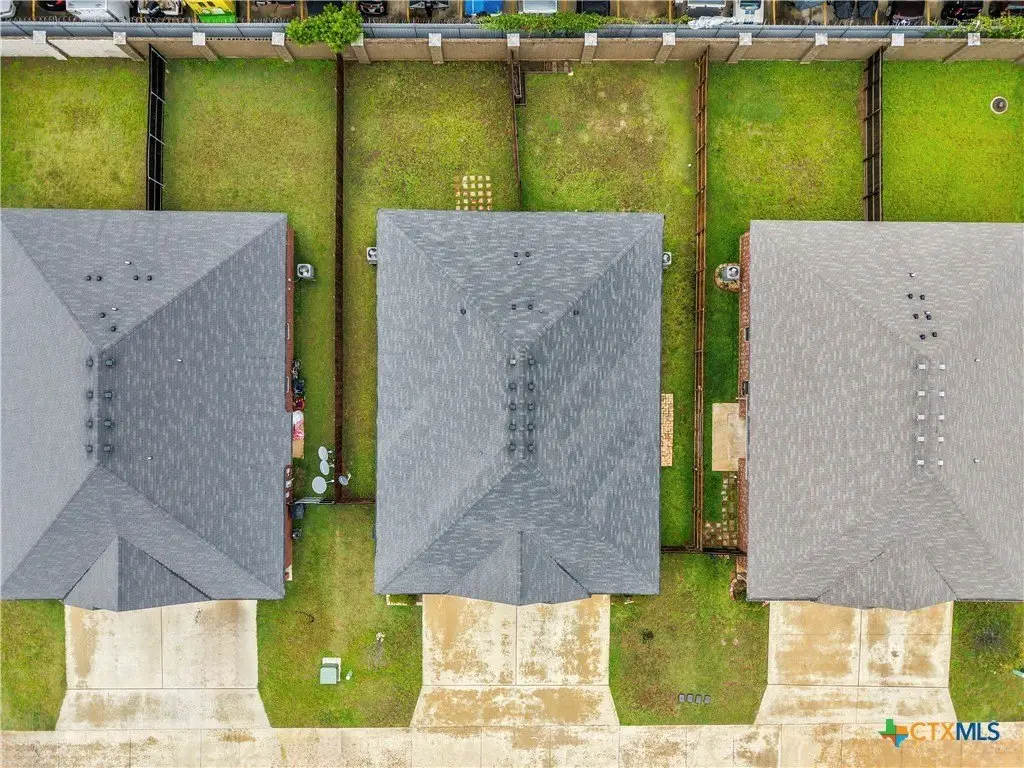
City Lot, Level, Less Than Quarter Acre
Elementary school
Pat Carney Elementary
Middle school
Live Oak Ridge Middle School
High school
Shoemaker High School
Elementary school district
Killeen ISD
Middle school district
Killeen ISD
High school district
Killeen ISD
Directions
Clear Creek Right Vahrenkamp Dr Right on Hunters Place, duplex is on the right hand side.
Standard status
Active
APN
476446
Size
2,607 SF
Lot size
0.25 Acres
Taxes and HOA fees
Tax Year
2025
Tax Description
HUNTERS PLACE, BLOCK 001, LOT 0003, 0.251AC
Tax Annual Amount
7397
Legal Description
HUNTERS PLACE, BLOCK 001, LOT 0003, 0.251AC
Utilities
Sewer type
Public Sewer
Heating system
Electric (Heating)
Cooling system
Central Air, Electric
Water source
Public
Building Details
Year built
2018
Floors in Building
1
Number of units
2
Flooring type
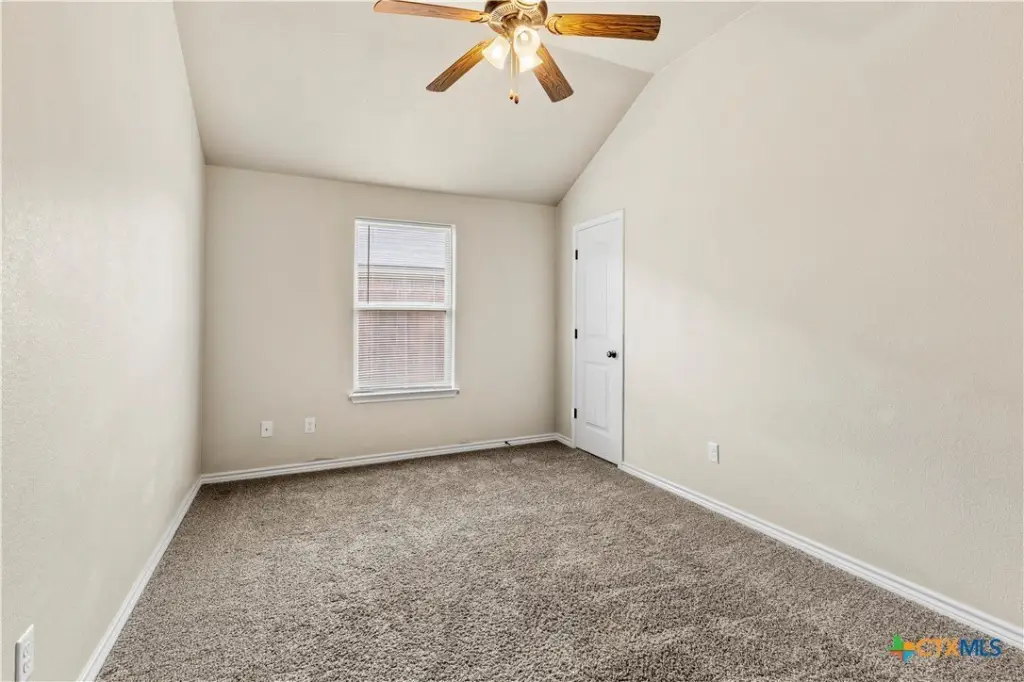
Carpet, Tile
Building materials
Masonry
Roof type
Composition, Shingle
Architectural style
Contemporary
Listing Agency:
Century 21 Randall Morris
(254) 634-2100
Listed By:
Denise Galvez · License #0667087
(254) 681-0556
Added: May 28
Changed: Oct 13
Last Checked: Oct 13 at 5:06AM
MLS# 614929
Copyright © 2026 Central Texas Multiple Listing Service. All rights reserved. All information provided by the listing agent/broker is deemed reliable but is not guaranteed and should be independently verified.
Investment Insights
Based on property information with market context.
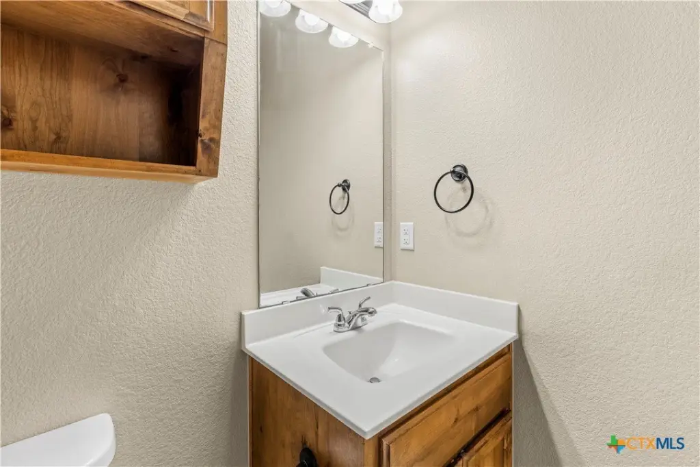
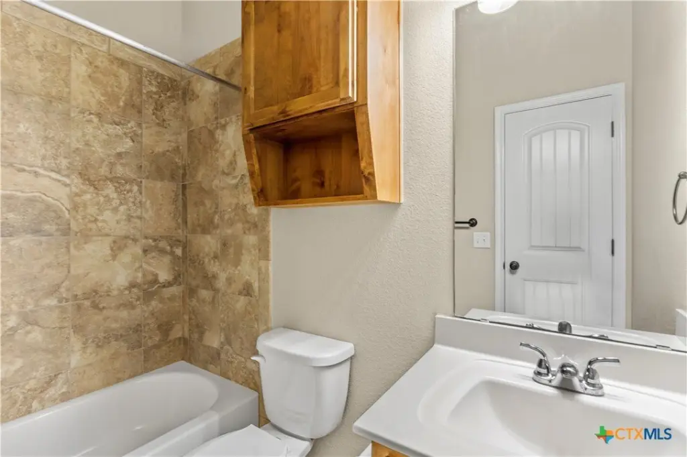
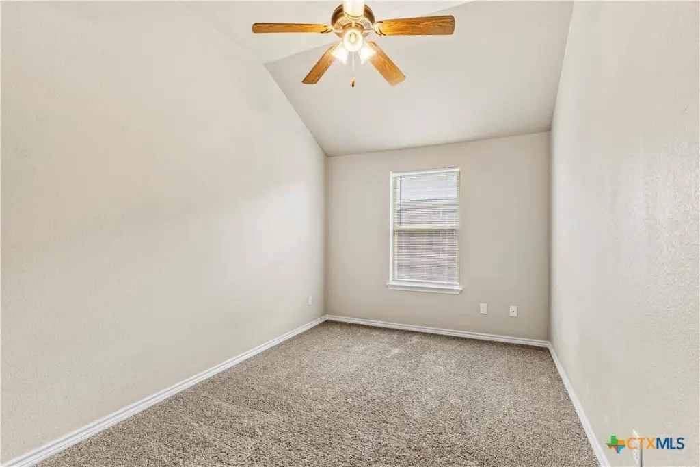
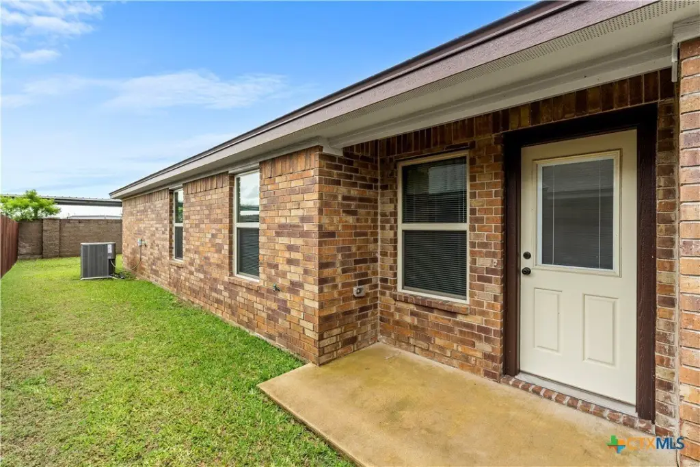
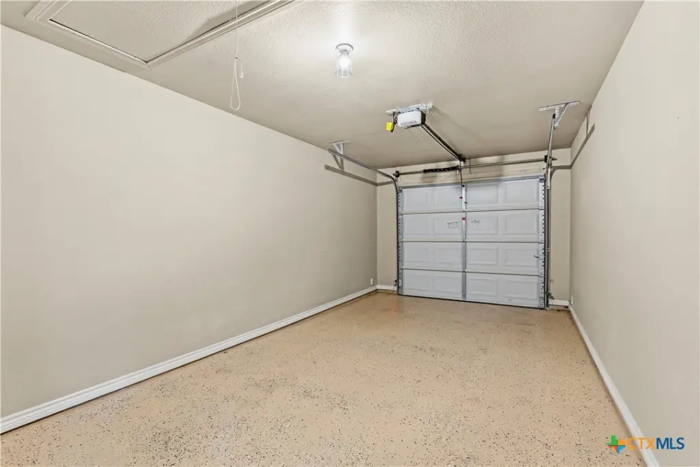
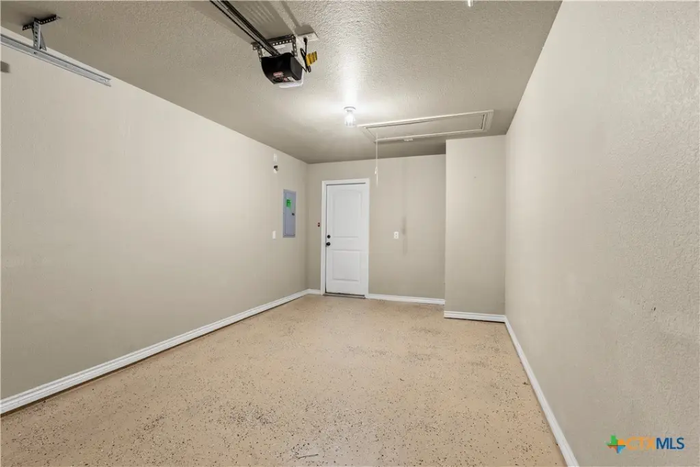
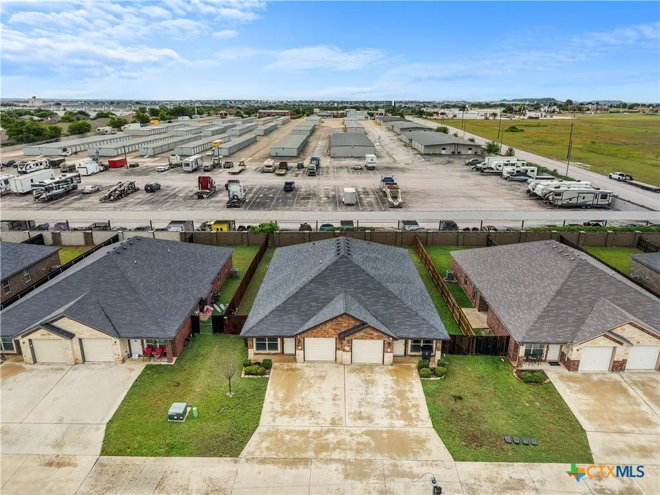
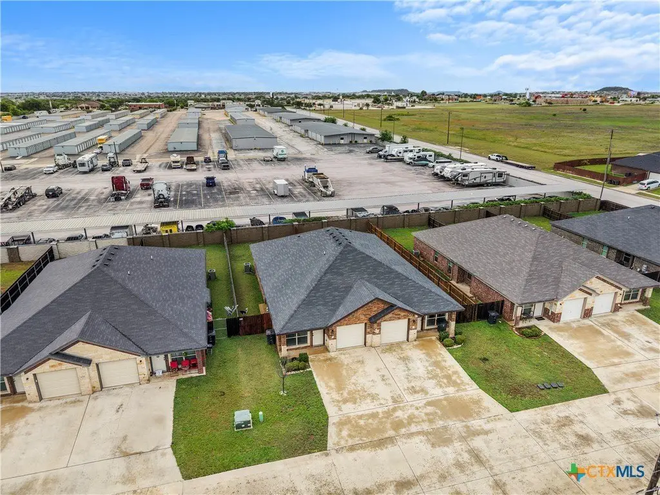
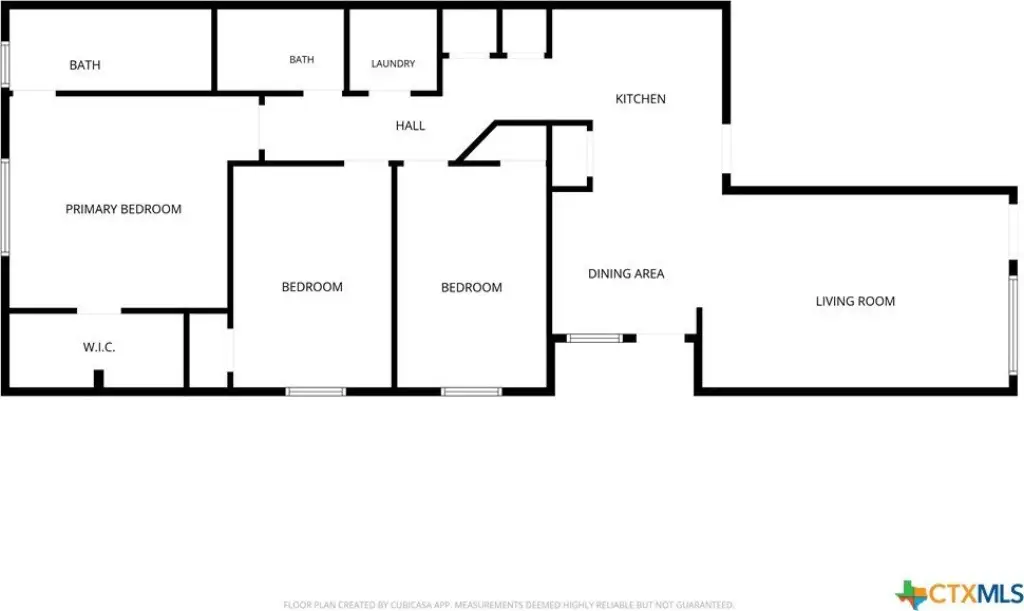
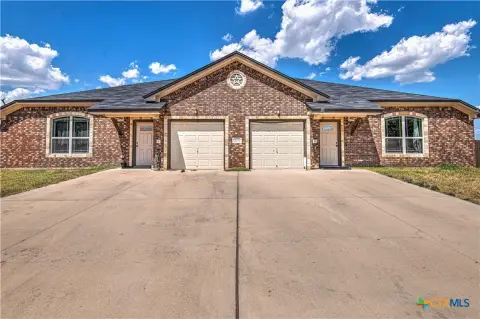
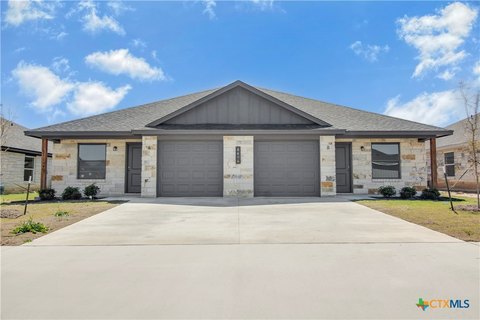
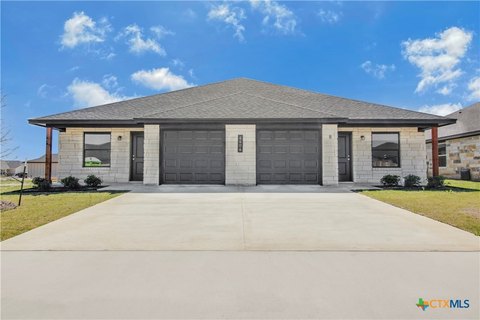
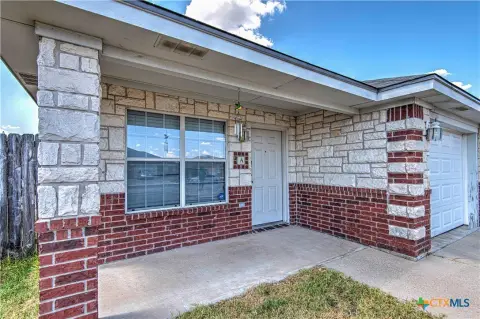

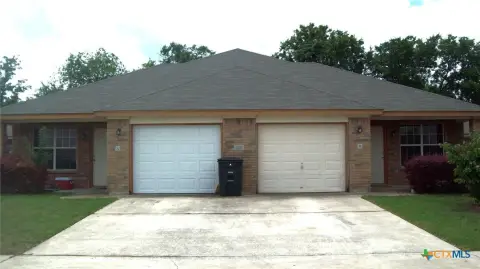
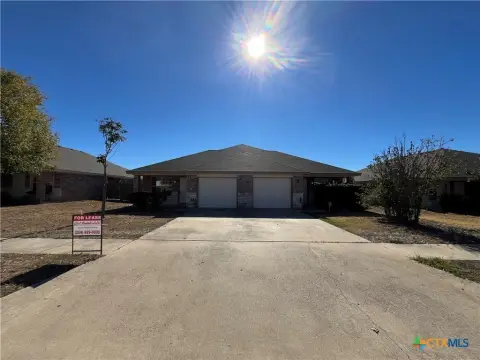
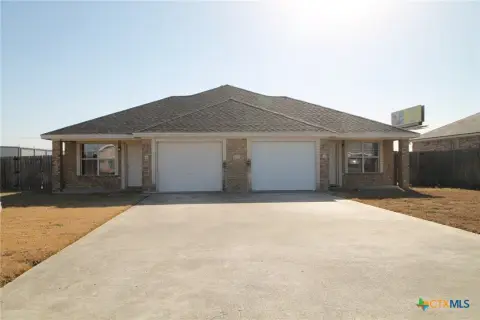
Built in 2018, this contemporary duplex contains 2,607 square feet across two residences. Each side has three bedrooms, two full baths, an eat-in kitchen, and a one-car garage with a door opener and epoxy flooring. Interior details include walk-in closets, ceiling fans, tile and carpet flooring, and central air conditioning. The building has masonry construction, and the parcel measures 0.2499 acres.
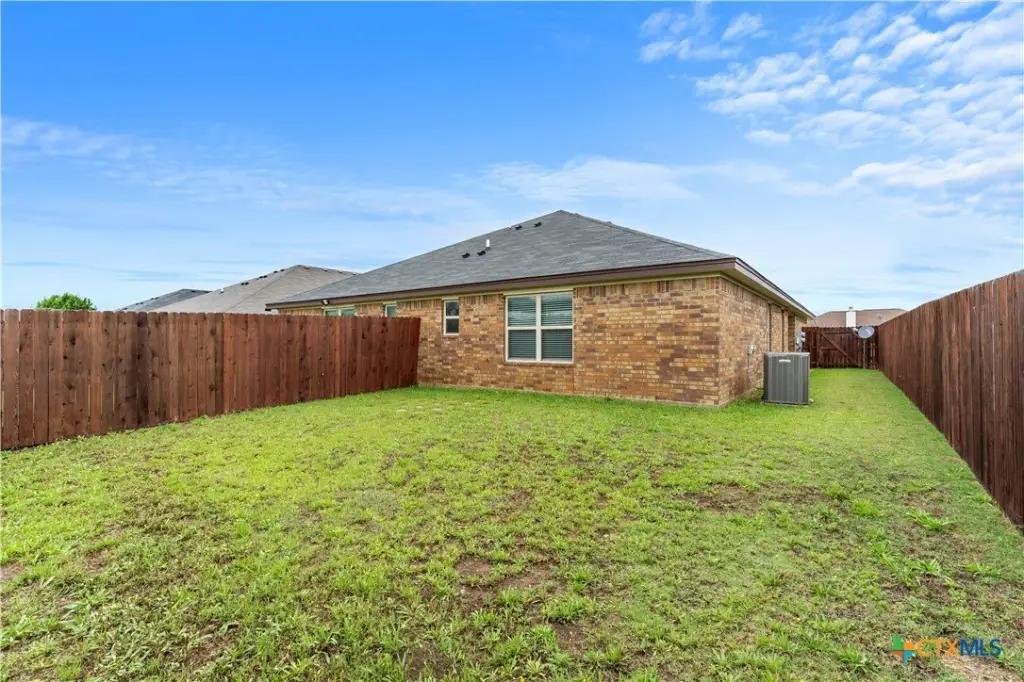
A privacy fence encloses the property, which backs onto a storage area. The location is described as minutes from Fort Hood, schools, hospitals, shopping, and dining, with access to Austin also noted. Public water and sewer serve the property.
A privacy fence encloses the property, which backs onto a storage area. The location is described as minutes from Fort Hood, schools, hospitals, shopping, and dining, with access to Austin also noted. Public water and sewer serve the property.
Key Highlights
- Duplex with two 3‑bedroom, 2‑bath residences
- 2,607 square feet on a 0.2499‑acre parcel
- Built in 2018 with masonry construction
Financial Insights
Estimated NOI and Cap Rate
NOI / Yr
$22,533
Cap Rate
6.09%
Suggested Prices Based on Cap Rates
Cap Rate 5%
$450,660
$450.7K
Cap Rate 7%
$321,900
$321.9K
Cap Rate 9%
$250,367
$250.4K
Market Conditions
NOI Build-Up for 2,607 SF
Gross rent
$34.4K $13.20/SF
− Vacancy
−$2.2K −$0.85/SF
EGI
$32.2K $12.35/SF
− OpEx
−$9.7K −$3.70/SF
NOI
$22.5K $8.64/SF
Area
Killeen, TX
Vacancy
6.46%
Lease Rate
$13.20 /SF/Yr
Expense Ratio
30.00%
Simulate Cap Rate and NOI
Suggested Prices Based on Cap Rates
Cap Rate 5%
$450,660
Cap Rate 7%
$321,900
Cap Rate 9%
$250,367
Alternative Uses
Best Use
Multifamily LT 5
$321.9K
$281.7K – $375.6K
NOI $22,533 @ 7.0% cap · market cap 6.09%
Second Best
Apartment 5plus
$297.8K
$260.6K – $347.5K
NOI $20,847 @ 7.0% cap · market cap 5.63%
Theoretical Best
Office A
$626.2K
$547.9K – $730.6K
NOI $43,833 @ 7.0% cap · market cap 11.85%
Zoning and permitted uses should be independently verified with authorities.
How Realmo checks its estimates
Property Analytics
Unlock full access to Insights
Subscribe to Realmo Intelligence
Open Analytics
Current Use
Lease Details
2
Residential units
Location Intelligence
Trade Area within ½ mile
238
Businesses Nearby
Explore this area
Business Placement
Demographics for 76549, TX
56,199
Population
21,794
Households
2.6
Avg Household Size
29
Median Age
23%
College-Educated
95%
High-School Grad
94.1 sq mi
ZIP Area
597
Density / Sq Mi
$62,536
Median Household Income
$36,340
Median Earnings
$1,363
Median Rent
$202,100
Median Home Value
Check the figures for this property
Cap Rate, Value Estimation, Potential NOI and more
View Realmo Analytics
Market
Vacancy Rate% for Multifamily in South region

Questions? Ask Rey
Realmo’s AI knows this listing — price, zoning, demand, history. Ask anything.

Frequently Asked Questions
What type of property is this?
Duplex - Both residences offer three bedrooms, two baths, and a private one-car garage.
Where is this duplex located?
The property is located at 4310 Hunters Place Drive Killeen, TX.
What is the asking price?
The asking price for this property is $369,999.
What are key features of this property?
This property features: Duplex with two 3‑bedroom, 2‑bath residences; 2,607 square feet on a 0.2499‑acre parcel; Built in 2018 with masonry construction