Prestigious Office Space
For Lease
Contact for pricing
4300 NW 89th Blvd, Gainesville, FL 32653
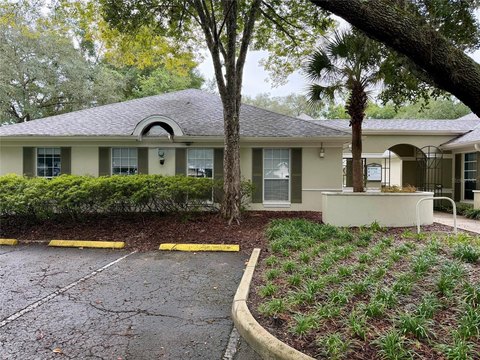
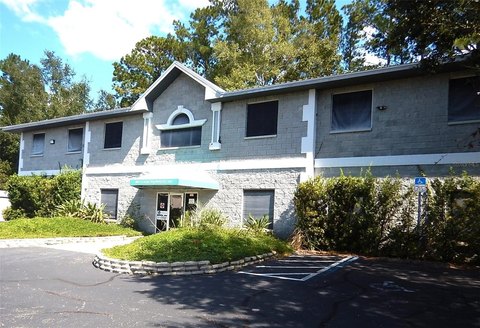
Gorgeous 9,251 SF office space in a corporate center.
Space Size9,251 SF
Days on Market1182
Property Features for 4300 NW 89th Blvd
General Information
Standard status
Active
Size
9,251 SF
Property subtype
OFFICE
Lease Type
Full Service
Spaces For Lease
at 4300 NW 89th Blvd
Edward D. Peddie Corporate Center
$25/SF/Yr
Floor
3
Size
9,251 SF
Type
OFFICE
Lease Type
FULL_SERVICE
Availability
AVAILABLE, Now
Sublease
No
- Unbelievably Gorgeous 3rd Floor Office Space for Lease! The Entire 3rd Floor of the Edward D. Peddie Corporate Center Building Could Be the Next Home for Your Business. This 9,251± Sf Office is Light and Bright, Boasting a Magnificent Atmosphere Bathed in Natural Light Streaming Through the Roof’s Bank of Transom Windows That Line the Three-story Open Atrium in the Center of the Building.
- as You Step Into This Space, You'll Appreciate the Attention to Detail and Convenience It Offers. Access to the Lovely Three-story Shared Lobby is Through Electronic Access With Customizable Entry Times for Your Employees, Ensuring a Seamless and Secure Environment. Furthermore, the on-site Security Office on the First Floor Provides an Added Layer of Protection for Your Peace of Mind. Travel to the Upper Floors is Made Easy via Stairs or a Central Elevator That Opens to the Expansive View of the Open Atrium.
- the Third Floor Provides All the Amenities Necessary to Support Your Business Operations. You’ll Find a Copy Room, File Room, Waiting Area, an It Room, Restrooms and Mechanical Closets, Ensuring That Every Aspect of Your Business Needs is Well Taken Care of. The Third-floor Buildout Has Been Thoughtfully Designed to Maximize Productivity and Comfort. Surrounding the Atrium, You’ll Find an Impressive Executive Conference Room, Complete With an Attached Coffee Kitchenette Area for Those Energizing Breaks. Additionally, There is a Private Bathroom and a Small Conference Room for More Intimate Meetings. The Floor Also Includes Two Open Work Areas on Both the East and West Side, Ensuring a Collaborative Work Environment and 13 Private Offices, Each With Windows Offering Scenic Views of the Park-like Setting of Santa Fe Health Park. The Third Floor Provides All the Amenities Necessary to Support Your Business Operations. You’ll Find a Copy Room, File Room, Waiting Area, an It Room, Restrooms and Mechanical Closets, Ensuring That Every Aspect of Your Business Needs is Well Taken Care of. The Third-floor Buildout Has Been Thoughtfully Designed to Maximize Productivity and Comfort.
- Employees and Guests Will Have Access to a Breakroom Located on the Second Floor. There is a Kitchen Area as Well as a Dining Area. However, the Best Seat in the House is on the Covered Outdoor Dining Balcony That Offers Stunning Views of North Florida Nature. Relax at Lunch While You Look Out Through the Trees to the Surrounding Park-like Setting.
- Convenience and Accessibility Are Key Features of This Property. The Building Features a Truck High Dock at the Rear, Facilitating Logistics for Your Business, and There is Ample Parking Available for Employees, Clients and Visitors.
- This Prime Commercial Space is an Exceptional Opportunity to Establish Your Business in a Prestigious Location Surrounded by Other Medical Facilities and Office Buildings. Don’t Miss Out on This Chance to Elevate Your Business to New Heights. Contact Us Today to Schedule a Tour and Secure Your Lease in the Edward D. Peddie Corporate Center Building.
- Excellent Location With Convenient Access to I-75
- Prestigious Building Located in the Beautiful Office Park of Santa Fe Village Health Park
- Centrally Located With Other Medical Facilities and Office Buildings
- Abundant Parking
- Three-story Corporate Office Building
- Located Within Walking Distance to Publix, Shopping, Restaurants, Soccer Fields, Walking Trails and More
- Zoned Hm. Property Has a Transit Oriented Design Overlay Designation. All Office Type Uses Are Permitted Uses (General, Medical, Etc.)
- Furnishings Are Optional and May Be Included in the Lease for an Agreed Upon Additional Fee
Contact us
Listing Agency:
Colliers | Jacksonville
(904) 358-1206
Listed By:
Fran Pepis · License #551316
(904) 613-1383
Source:
Moodyscre
Added: Jul 19, 2023
Changed: Sep 9
Last Checked: Oct 11 at 5:33AM
Displayed information is deemed reliable but is not guaranteed and should be independently verified. All listing content including descriptions, pricing, images are the copyrighted material of Colliers | Jacksonville
Investment Insights
Based on property information with market context.
Located within the Edward D. Peddie Corporate Center building, this 9,251± SF third-floor office space offers a bright and inviting atmosphere. The space features natural light streaming through transom windows lining the three-story open atrium. Access to the shared three-story lobby is controlled via electronic access with customizable entry times. An on-site security office on the first floor provides added security. The building is equipped with stairs and a central elevator that opens to the atrium. The third floor includes a copy room, file room, waiting area, an IT room, restrooms, and mechanical closets. An executive conference room with an attached coffee kitchenette, a private bathroom, and a small conference room are also available. The floor plan includes two open work areas on the east and west sides, along with 13 private offices, each with windows overlooking the park-like setting of Santa Fe Health Park. A breakroom with a kitchen and dining area is located on the second floor, featuring a covered outdoor dining balcony with views of North Florida nature. The building has a truck-high dock at the rear and ample parking for employees, clients, and visitors. This commercial space is situated in a location surrounded by other medical facilities and office buildings.
Key Highlights
- 9,251± SF office space on the entire 3rd floor of the Edward D. Peddie Corporate Center.
- Abundant natural light throughout the office space due to transom windows lining the three‑story open atrium.
- Secure environment with electronic access, customizable entry times, and an on‑site security office.
Property Analytics
Unlock full access to Insights
Subscribe to Realmo Intelligence
Open Analytics
Current Use
Lease Details
NNN (Triple Net)
Lease Type
$3.75 /SF/Yr
CAM
Location Intelligence
Trade Area within ½ mile
609
Businesses Nearby
Explore this area
Business Placement
Demographics for 32653, FL
14,397
Population
6,746
Households
2.1
Avg Household Size
45
Median Age
52%
College-Educated
97%
High-School Grad
38.5 sq mi
ZIP Area
374
Density / Sq Mi
$97,700
Median Household Income
$52,523
Median Earnings
$1,130
Median Rent
$273,700
Median Home Value
Check the figures for this property
Cap Rate, Value Estimation, Potential NOI and more
View Realmo Analytics
Market
Lease Benchmarks for Gainesville, FL
$67.39 /SF/Yr
Avg Asking Price
$2.54–$746 /SF/Yr
Price Range
3,147 SF
Avg Space Size
This space is priced 63% below the average of $67.39 /SF/Yr.
Vacancy Rate% for Office in South region

Questions? Ask Rey
Realmo’s AI knows this listing — price, zoning, demand, history. Ask anything.





Frequently Asked Questions
What type of property is this?
Office units - Gorgeous 9,251 SF office space in a corporate center.
Where is this office units located?
The property is located at 4300 NW 89th Blvd Gainesville, FL.
What is the lease rate?
The lease rate is $25 SF/Yr.
What are key features of this property?
This property features: 9,251± SF office space on the entire 3rd floor of the Edward D. Peddie Corporate Center.; Abundant natural light throughout the office space due to transom windows lining the three‑story open atrium.; Secure environment with electronic access, customizable entry times, and an on‑site security office.


