Rebuilt Two-Family
New
For Sale
$1,299,000
43-45 Helen St, Fairfield, CT 06824
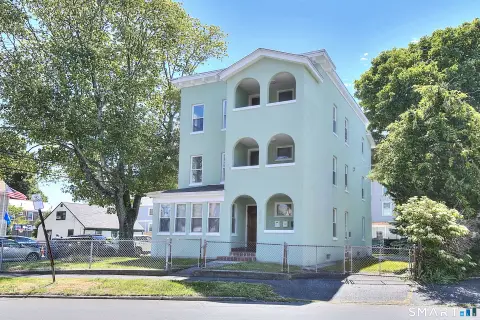
Two separate residences offer distinct layouts, private laundry, and off-street parking in Fairfield.
Property Size1,890 SF
Days on Market3
Property Features for 43-45 Helen St
General Information
Standard status
Active
Size
1,890 SF
Property subtype
Multi Family
Units
Unit Mix
1 x 3BR/1BA, 1 x 4BR/2BA
Multifamily Units
2
Additional Details
Public Transit
Yes
Amenities
central air
in-unit laundry
landscaping
white picket fencing
private rear deck
Building Details
Building Size
1,890 SF
Year Built
1923
Buildings
1
Stories
3
Listing Agency:
William Raveis Real Estate
Listed By:
Kaitlyn Walsh · License #RES.0797747
(203) 231-1950
Source:
Elliman
Added: Oct 28
Last Checked: Oct 28 at 3:16PM
Displayed information is deemed reliable but is not guaranteed and should be independently verified. All listing content including descriptions, pricing, images are the copyrighted material of William Raveis Real Estate

Ask AI about this property
Review the available facts, identify missing information and prepare questions for the agent.
Investment Insights
Based on property information with market context.
Rebuilt from the ground up, this two-family property has a three-bedroom, one-bath residence on the first floor and a four-bedroom, two-bath home across the second and third floors. Each unit includes an eat-in kitchen, living room, and separate laundry. The upper residence also has flexible additional space, while the first-floor unit opens to a private rear deck. Interior finishes include white oak hardwood flooring, shaker cabinetry, quartz counters, recessed lighting, and updated bathrooms. Building systems include natural gas heat, central air, and on-demand hot water; exterior features include composite decking, shingle-style siding, landscaping, and white picket fencing.
At 43-45 Helen St in Fairfield, the property is near Post Road shops, restaurants, and entertainment. The train station, Fairfield University, and beaches are also within reach. The listing reports a walk score of 89 and bike score of 55. Off-street parking serves the property.
At 43-45 Helen St in Fairfield, the property is near Post Road shops, restaurants, and entertainment. The train station, Fairfield University, and beaches are also within reach. The listing reports a walk score of 89 and bike score of 55. Off-street parking serves the property.
Key Highlights
- Two residences: 3 bedrooms and 1 bath in the first‑floor unit; 4 bedrooms and 2 baths in the upper unit
- Upper residence occupies the second and third floors and includes flexible additional space
- Separate in‑unit laundry, natural gas heat, central air, and on‑demand hot water
Property Analytics
Lease Details
2
Residential units
Location Intelligence
Trade Area within ½ mile
2,130
Businesses Nearby
Explore this area
Business Placement
Demographics for 06824, CT
34,876
Population
12,690
Households
2.7
Avg Household Size
40
Median Age
77%
College-Educated
98%
High-School Grad
20.1 sq mi
ZIP Area
1,735
Density / Sq Mi
$193,149
Median Household Income
$80,095
Median Earnings
$2,271
Median Rent
$827,200
Median Home Value
Market
Vacancy Rate% for Multifamily in Northeast region



Frequently Asked Questions
What type of property is this?
Duplex - Two separate residences offer distinct layouts, private laundry, and off-street parking in Fairfield.
Where is this duplex located?
The property is located at 43-45 Helen St Fairfield, CT.
What is the asking price?
The asking price for this property is $1,299,000.
What are key features of this property?
This property features: Two residences: 3 bedrooms and 1 bath in the first‑floor unit; 4 bedrooms and 2 baths in the upper unit; Upper residence occupies the second and third floors and includes flexible additional space; Separate in‑unit laundry, natural gas heat, central air, and on‑demand hot water



