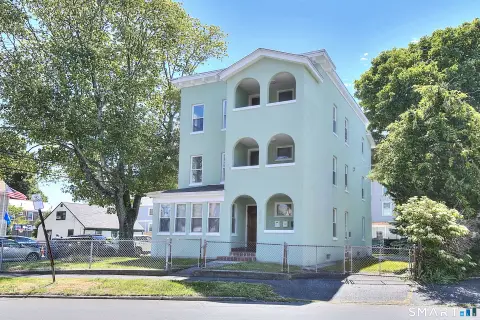
Three-Story Industrial Building with Vehicle
For Sale
Contact for pricing
360 Tunxis Hill Rd, Fairfield, CT 06825
Three-story industrial building with 253 feet of frontage, two curb cuts, and a wet sprinkler system.
Property Size20,273 SF
Lot Size0.85 Acres
Price / SF$152.91
Days on Market953
Property Features for 360 Tunxis Hill Rd
General Information
Standard status
Active
Size
20,273 SF
Total Parking Spaces
27
Lot size
0.85 Acres
Property subtype
FLEX_R_AND_D
Zoning
DCD
Site & Location
Highway Access
Yes
Road Access
Yes
Additional Details
Sprinkler System
Yes
Amenities
elevator
Building Details
Stories
3
Listing Agency:
Angel Commercial LLC
(203) 335-6600
Listed By:
Jon Angel · License #REB.0755898
Source:
Moodyscre
Added: Mar 13, 2024
Changed: Oct 4
Last Checked: Oct 20 at 8:38PM
Displayed information is deemed reliable but is not guaranteed and should be independently verified. All listing content including descriptions, pricing, images are the copyrighted material of Angel Commercial LLC

Ask AI about this property
Review the available facts, identify missing information and prepare questions for the agent.
Investment Insights
Based on property information with market context.
360 Tunxis Hill Road presents a 20,273-square-foot three-story industrial building on 0.85 acres, positioned to support vehicle-oriented operations. The property includes a wet sprinkler system, full HVAC, and an elevator. Approximately half of the building, 10,028 square feet, functions as a ground-level garage for customer and employee parking and vehicle services, while the 3,415-square-foot first floor is currently a car dealership and service hub. The second and third floors total 6,830 square feet and were previously occupied by a mixed-use tenant.
The site offers 253 linear feet of frontage and two curb cuts on Route 58, plus a side entrance to the upper-level garage on Berkeley Road. It is located in the Designed Commercial District (DCD) Zone, with potential for redevelopment into retail, mixed-use, or residential uses subject to zoning approval.
With vehicle showcase space planned for 27 street spots, the property is designed for visibility and access within a shopping route bordering a residential neighborhood.
Key Highlights
- 20,273 SF, three‑story industrial building on 0.85 acres in the Designed Commercial District (DCD) Zone
- 253 linear feet of frontage on Route 58 with two curb cuts on Route 58
- Wet sprinkler system, full HVAC, and an elevator
Property Analytics
Unlock full access to Insights
Subscribe to Realmo Intelligence
Open Analytics
Current Use
Lease Details
Yes
Sprinkler system
Yes
Highway access
Yes
Paved road access
Location Intelligence
Trade Area within ½ mile
772
Businesses Nearby
Under-served
Demand for This Use
Explore this area
Business Placement
Demographics for 06825, CT
22,090
Population
7,875
Households
2.8
Avg Household Size
39
Median Age
60%
College-Educated
95%
High-School Grad
6.8 sq mi
ZIP Area
3,249
Density / Sq Mi
$126,744
Median Household Income
$61,294
Median Earnings
$1,928
Median Rent
$601,400
Median Home Value
Check the figures for this property
Cap Rate, Value Estimation, Potential NOI and more
View Realmo Analytics
Market
Vacancy Rate% for Industrial in Northeast region




Similar Off Market Nearby
- Kings Deli — 751 Kings Hwy E, Fairfield, CT 06825
- Signature Catering Service — Bridgeport, CT 06605
Frequently Asked Questions
What type of property is this?
Flex space - Three-story industrial building with 253 feet of frontage, two curb cuts, and a wet sprinkler system.
Where is this flex space located?
The property is located at 360 Tunxis Hill Rd Fairfield, CT.
What is the asking price?
The asking price for this property is $3,100,000.
What are key features of this property?
This property features: 20,273 SF, three‑story industrial building on 0.85 acres in the Designed Commercial District (DCD) Zone; 253 linear feet of frontage on Route 58 with two curb cuts on Route 58; Wet sprinkler system, full HVAC, and an elevator


