Flex Space with
For Lease
$20 SF/Yr
429 W Main Street, Patchogue, NY 11772
Renovated offices and warehouse space are complemented by private parking and access to several major local roads.
Space Size4,000 SF
Property Size4,300 SF
Days on Market264
Property Features for 429 W Main Street
General Information
Standard status
Active
Size
4,000 SF
Net Rentable
4,000 SF
Total Parking Spaces
11
Lease Term
Over 12 Months
Space & Availability
Available Space
4,000 SF
Contiguous Space
4,000 SF
Space Use
Flex
Site & Location
Highway Access
Yes
Road Access
Yes
Warehouse & Industrial
Clear Height
14.5 ft
Warehouse Space
1,700 SF
Amenities
security cameras
Sonos sound system
bi-weekly garbage/dumpster pickup
Building Details
Building Size
4,300 SF
Buildings
1
Listing Agency:
Signature Premier Properties
Listed By:
Bryn G. Elliott E-PRO SFR
(631) 567-0100
Source:
Croninreale
Added: Feb 4
Changed: Oct 23
Last Checked: Oct 23 at 5:26PM
Displayed information is deemed reliable but is not guaranteed and should be independently verified. All listing content including descriptions, pricing, images are the copyrighted material of Signature Premier Properties

Ask AI about this property
Review the available facts, identify missing information and prepare questions for the agent.
Investment Insights
Based on property information with market context.
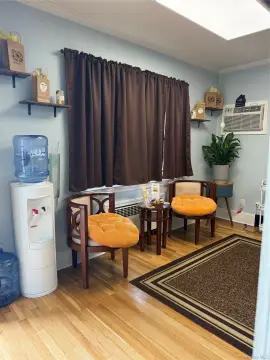
This flex space at 429 W Main Street combines office areas with a warehouse component. The warehouse spans 1,700+ SqFt and has 14.5' ceilings; one wall is framed for an overhead door. Office features include private rooms, a conference room, a break room, and updated bathrooms. Improvements include new HVAC with two heating and cooling zones, LED lighting, and new flooring. Security cameras and a Sonos sound system are also installed.
A private parking lot provides off-street parking. The property fronts W Main Street, also identified as Montauk Highway, between Bayport-Blue Point and Patchogue Village. Nearby routes include Nichols Road, Waverly Avenue, Sunrise Highway, Veterans Highway, and North Ocean Avenue (County Road 83). Bi-weekly garbage and dumpster pickup is included.
A private parking lot provides off-street parking. The property fronts W Main Street, also identified as Montauk Highway, between Bayport-Blue Point and Patchogue Village. Nearby routes include Nichols Road, Waverly Avenue, Sunrise Highway, Veterans Highway, and North Ocean Avenue (County Road 83). Bi-weekly garbage and dumpster pickup is included.
Key Highlights
- Warehouse area of 1,700+ SqFt with 14.5' ceilings
- Wall framed for an overhead door
- Office area includes private offices, conference room, break room, and updated bathrooms
Property Analytics
Contact the owner directly
Get the owner's phone numbers and email
Open Analytics
Current Use
Lease Details
14 ft
Clear height
Yes
Highway access
Yes
Paved road access
NNN (Triple Net)
Lease Type
$3.00 /SF/Yr
CAM
Location Intelligence
Trade Area within ½ mile
634
Businesses Nearby
Under-served
Demand for This Use
Explore this area
Business Placement
Demographics for 11772, NY
44,459
Population
18,478
Households
2.4
Avg Household Size
42
Median Age
33%
College-Educated
89%
High-School Grad
16.1 sq mi
ZIP Area
2,761
Density / Sq Mi
$105,246
Median Household Income
$55,170
Median Earnings
$2,015
Median Rent
$450,600
Median Home Value
Check the figures for this property
Cap Rate, Value Estimation, Potential NOI and more
View Realmo Analytics
Market
Vacancy Rate% for Industrial in Northeast region




Similar Off Market Nearby
- VIP Room Catered Events — 14 E Main St, Patchogue, NY 11772
Frequently Asked Questions
What type of property is this?
Flex space - Renovated offices and warehouse space are complemented by private parking and access to several major local roads.
Where is this flex space located?
The property is located at 429 W Main Street Patchogue, NY.
What is the lease rate?
The lease rate is $20 SF/Yr.
What are key features of this property?
This property features: Warehouse area of 1,700+ SqFt with 14.5' ceilings; Wall framed for an overhead door; Office area includes private offices, conference room, break room, and updated bathrooms


