Flex Space with Cold
427 John Ave, Superior, WI 54880
For Sale
New
Contact for pricing
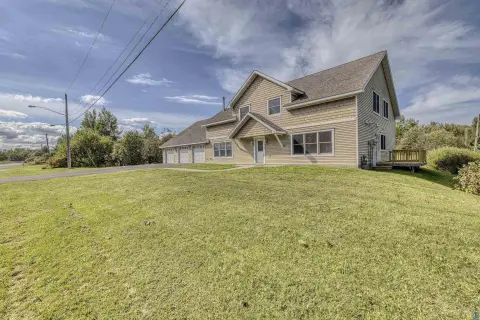
Separate heated storage, work areas and an upper-level office suite support a range of business operations.
Property Size11,820 SF
Price / SF$0.10
Days on Market3
Property Features for 427 John Ave
General Information
Standard status
Size
Property subtype
Amenities
cold storage areas
heated storage
functional workspace
private offices
conference room
meeting area
restroom
Building Details
Year Built
Listing Agency:
Realty Iii
Listed By:
Erik Olson · License WI 53508-90
(218) 391-9538
Source:
Howardandwilliams
Added: Nov 10
Changed: Nov 11
Last Checked: Nov 11 at 5:55PM
Displayed information is deemed reliable but is not guaranteed and should be independently verified. All listing content including descriptions, pricing, images are the copyrighted material of Realty Iii

Ask AI about this property
Review the available facts, identify missing information and prepare questions for the agent.
Investment Insights
Based on property information with market context.
This 11,820-square-foot flex property combines cold storage, heated storage and workshop areas. A 1,800-square-foot office suite occupies the second level and includes private offices, a conference room, a meeting area and a restroom. The layout also provides distinct areas for storage, office functions and hands-on work.
The site at 427 John Ave in Superior is near Tower Avenue, a high-traffic corridor and the Blatnik Bridge. A large paved area accommodates parking and vehicle maneuvering, including space for semi-trucks, heavy equipment and company vehicles. The building dates to 1975.
The site at 427 John Ave in Superior is near Tower Avenue, a high-traffic corridor and the Blatnik Bridge. A large paved area accommodates parking and vehicle maneuvering, including space for semi-trucks, heavy equipment and company vehicles. The building dates to 1975.
Key Highlights
- Approximately 11,820 square feet of flex space
- Cold storage, heated storage and workshop areas
- 1,800 sq. ft. second‑level office suite with private offices, conference room, meeting area and restroom
Financial Insights
Estimated NOI and Cap Rate
NOI / Yr
$29,685
Suggested Prices Based on Cap Rates
Cap Rate 5%
$593,700
$593.7K
Cap Rate 7%
$424,071
$424.1K
Cap Rate 9%
$329,833
$329.8K
Market Conditions
NOI Build-Up for 11,820 SF
Gross rent
$48.2K $4.08/SF
− Vacancy
−$2.6K −$0.22/SF
EGI
$45.7K $3.86/SF
− OpEx
−$16.0K −$1.35/SF
NOI
$29.7K $2.51/SF
Area
Douglas County, WI
Vacancy
5.30%
Lease Rate
$4.08 /SF/Yr
Expense Ratio
35.00%
Simulate Cap Rate and NOI
Suggested Prices Based on Cap Rates
Cap Rate 5%
$593,700
Cap Rate 7%
$424,071
Cap Rate 9%
$329,833
Alternative Uses
Best Use
Warehouse
$819.5K
$717.0K – $956.1K
NOI $57,363 @ 7.0% cap
Second Best
Industrial
$682.5K
$597.2K – $796.3K
NOI $47,775 @ 7.0% cap
Theoretical Best
Specialty Retail
$3.73M
$3.26M – $4.35M
NOI $260,872 @ 7.0% cap
Zoning and permitted uses should be independently verified with authorities.
How Realmo checks its estimates
Property Analytics
Who owns this building?
See the owner, sales and loan history
Open Analytics
Current Use
Location Intelligence
Trade Area within ½ mile
438
Businesses Nearby
Balanced
Demand for This Use
Explore this area
Business Placement
Demographics for 54880, WI
30,400
Population
14,325
Households
2.1
Avg Household Size
39
Median Age
28%
College-Educated
94%
High-School Grad
166.1 sq mi
ZIP Area
183
Density / Sq Mi
$66,942
Median Household Income
$40,813
Median Earnings
$901
Median Rent
$176,700
Median Home Value
Check the figures for this property
Cap Rate, Value Estimation, Potential NOI and more
View Realmo Analytics
Market
Vacancy Rate% for Industrial in Midwest region







Similar Off Market Nearby
- MISOdessertsandcatering.com — 1423 N 8th St, Superior, WI 54880
- UpDawg Food Truck — 1310 N 5th St, Superior, WI 54880
Frequently Asked Questions
What type of property is this?
Flex space - Separate heated storage, work areas and an upper-level office suite support a range of business operations.
Where is this flex space located?
The property is located at 427 John Ave Superior, WI.
What are key features of this property?
This property features: Approximately 11,820 square feet of flex space; Cold storage, heated storage and workshop areas; 1,800 sq. ft. second‑level office suite with private offices, conference room, meeting area and restroom



