Industrial Warehouse with Outdoor
426 Ogden Avenue, Superior, WI 54880
For Sale
Contact for pricing
Total Tool Supply occupies the property under an NNN lease with annual rent increases and a five-year renewal option.
Property Size11,200 SF
Lot Size0.70 Acres
Price / SF$96.14
Days on Market18
Property Features for 426 Ogden Avenue
General Information
Standard status
Size
Lot size
Property subtype
Occupancy
Site & Location
Highway Access
Outdoor Storage
Warehouse & Industrial
Clear Height
Dock-High Doors
Drive-In Doors
Tenancy & Operations
Currently Operating
Tenant in Place
Additional Details
Property Use
Building Details
Buildings
Building Size
Tenancy
Listing Agency:
Northmarq - Tulsa
Listed By:
Melissa McKenzie · License WY #15569
(918) 794-9518
Source:
Crexi
Added: Oct 25
Changed: Nov 8
Last Checked: Nov 10 at 8:50AM
Displayed information is deemed reliable but is not guaranteed and should be independently verified. All listing content including descriptions, pricing, images are the copyrighted material of Northmarq - Tulsa

Ask AI about this property
Review the available facts, identify missing information and prepare questions for the agent.
Investment Insights
Based on property information with market context.
At 426 Ogden Avenue in Superior, this 11,200-square-foot industrial facility occupies 0.70 acres and includes outdoor storage. Building features include 16-foot clear height, one dock-high door and one drive-in door. Total Tool Supply uses the property for sales, repairs and warehousing of construction tools and related equipment.
The tenant’s NNN lease runs through October 31, 2029, with 2% annual rent increases and one five-year renewal option at fair market value. The property is near the Port of Duluth-Superior and offers access to Interstate 535, U.S. Highway 53 and Interstate 35. It may be acquired on its own or as part of a four-property portfolio occupied by Total Tool Supply.
The tenant’s NNN lease runs through October 31, 2029, with 2% annual rent increases and one five-year renewal option at fair market value. The property is near the Port of Duluth-Superior and offers access to Interstate 535, U.S. Highway 53 and Interstate 35. It may be acquired on its own or as part of a four-property portfolio occupied by Total Tool Supply.
Key Highlights
- 11,200‑square‑foot facility on 0.70 acres
- 16‑foot clear height with one dock‑high door and one drive‑in door
- Outdoor storage area
Financial Insights
Estimated NOI and Cap Rate
NOI / Yr
$54,354
Cap Rate
5.05%
Suggested Prices Based on Cap Rates
Cap Rate 5%
$1,087,080
$1.1M
Cap Rate 7%
$776,486
$776.5K
Cap Rate 9%
$603,933
$603.9K
Market Conditions
NOI Build-Up for 11,200 SF
Gross rent
$65.9K $5.88/SF
− Vacancy
−$1.9K −$0.17/SF
EGI
$63.9K $5.71/SF
− OpEx
−$9.6K −$0.86/SF
NOI
$54.4K $4.85/SF
Area
Douglas County, WI
Vacancy
2.90%
Lease Rate
$5.88 /SF/Yr
Expense Ratio
15.00%
Simulate Cap Rate and NOI
Suggested Prices Based on Cap Rates
Cap Rate 5%
$1,087,080
Cap Rate 7%
$776,486
Cap Rate 9%
$603,933
Alternative Uses
Best Use
Warehouse
$776.5K
$679.4K – $905.9K
NOI $54,354 @ 7.0% cap · market cap 5.05%
Second Best
—
—
no second resolved use
Theoretical Best
Specialty Retail
$3.53M
$3.09M – $4.12M
NOI $247,189 @ 7.0% cap · market cap 22.96%
Zoning and permitted uses should be independently verified with authorities.
How Realmo checks its estimates
Property Analytics
Who owns this building?
See the owner, sales and loan history
Open Analytics
Current Use
Lease Details
16 ft
Clear height
1
Dock-high doors
1
Drive-in doors
100%
Occupancy
Single-tenant
Tenancy
Yes
Highway access
Location Intelligence
Trade Area within ½ mile
438
Businesses Nearby
Balanced
Demand for This Use
Explore this area
Business Placement
Demographics for 54880, WI
30,400
Population
14,325
Households
2.1
Avg Household Size
39
Median Age
28%
College-Educated
94%
High-School Grad
166.1 sq mi
ZIP Area
183
Density / Sq Mi
$66,942
Median Household Income
$40,813
Median Earnings
$901
Median Rent
$176,700
Median Home Value
Check the figures for this property
Cap Rate, Value Estimation, Potential NOI and more
View Realmo Analytics
Market
Vacancy Rate% for Industrial in Midwest region





Similar Off Market Nearby
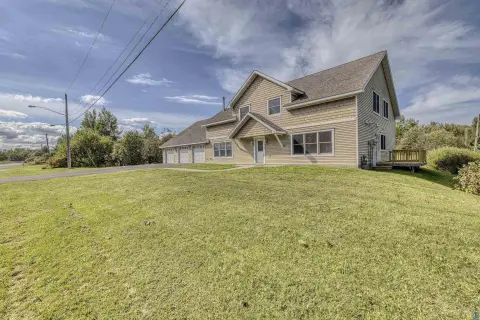
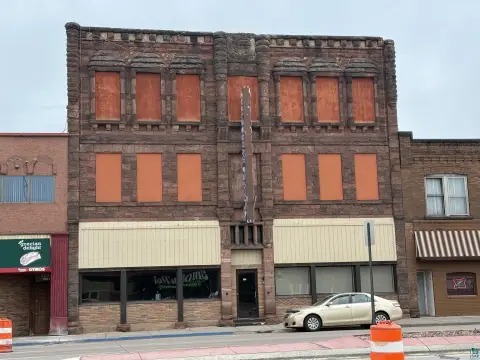
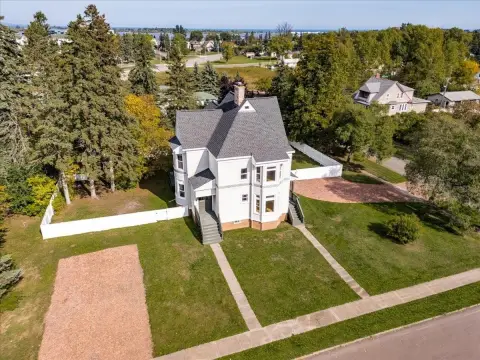
- KO Storage — 1103 Oakes Ave, Superior, WI 54880
- Harvest State Co-Op — 41 Dock St, Superior, WI 54880
- General Mills Terminal S-X — Superior, WI 54880
Frequently Asked Questions
What type of property is this?
Warehouse - Total Tool Supply occupies the property under an NNN lease with annual rent increases and a five-year renewal option.
Where is this warehouse located?
The property is located at 426 Ogden Avenue Superior, WI.
What is the asking price?
The asking price for this property is $1,076,814.
What are key features of this property?
This property features: 11,200‑square‑foot facility on 0.70 acres; 16‑foot clear height with one dock‑high door and one drive‑in door; Outdoor storage area



