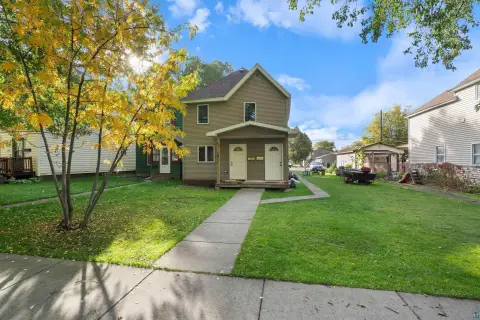
4-Unit Residential
For Sale
Contact for pricing
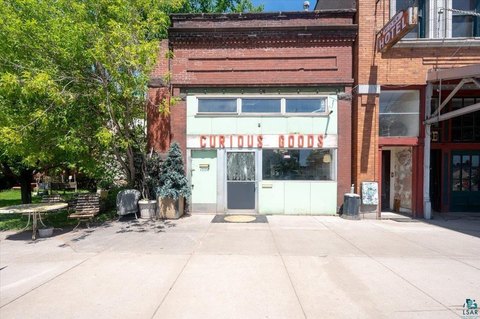
1822 John Ave, Superior, WI 54880
A refreshed two-bedroom apartment includes basement storage and one off-street parking space.
Property Size800 SF
Days on Market8
Property Features for 1822 John Ave
General Information
Standard status
Active
Size
800 SF
Total Parking Spaces
1
Property subtype
Quadruplex
Taxes and HOA fees
Annual Taxes
$2,729
Amenities
washer and dryer
extra storage
extra closets
desk space
Building Details
Building Size
800 SF
Year Built
1895
Buildings
1
Tenancy
Multi
Listing Agency:
RE/MAX Results
Listed By:
Maria Letsos · License #RA-20373112
(218) 349-0267
Source:
Visionsfirstrealty
Added: Oct 17
Changed: Oct 21
Last Checked: Oct 24 at 1:27PM
Displayed information is deemed reliable but is not guaranteed and should be independently verified. All listing content including descriptions, pricing, images are the copyrighted material of RE/MAX Results

Ask AI about this property
Review the available facts, identify missing information and prepare questions for the agent.
Investment Insights
Based on property information with market context.
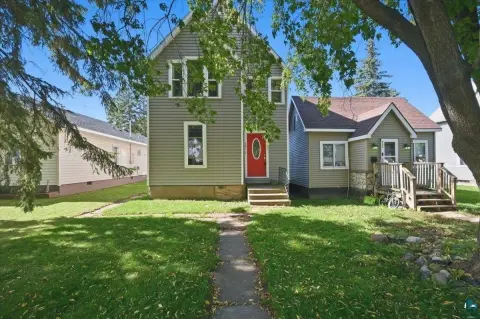
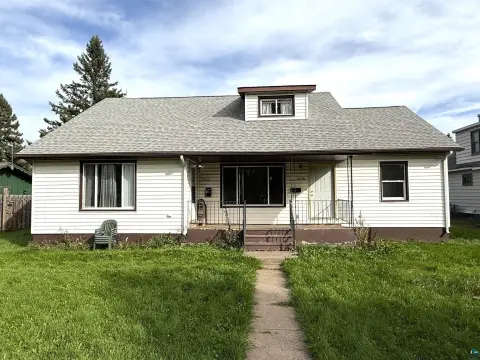
At 1822 John Ave, this 1895-built residential property contains four units. The available main-level apartment has two bedrooms, with living, dining, and kitchen areas arranged in sequence. A broad hall offers two closets and space for a desk. The apartment has new paint throughout, updated kitchen flooring, and some replaced light fixtures. Basement space provides laundry equipment and additional storage.
One off-street parking space is provided. Heat, lawn care, snow removal, garbage, and recycling are included; the resident is responsible for electricity, water, and sewage. The apartment is designated smoke-free, and pets are not permitted.
One off-street parking space is provided. Heat, lawn care, snow removal, garbage, and recycling are included; the resident is responsible for electricity, water, and sewage. The apartment is designated smoke-free, and pets are not permitted.
Key Highlights
- Four‑unit residential building constructed in 1895
- Main‑level apartment with 2 bedrooms
- Basement includes washer, dryer, and storage space
Financial Insights
Estimated NOI and Cap Rate
NOI / Yr
$5,869
Suggested Prices Based on Cap Rates
Cap Rate 5%
$117,380
$117.4K
Cap Rate 7%
$83,843
$83.8K
Cap Rate 9%
$65,211
$65.2K
Market Conditions
NOI Build-Up for 800 SF
Gross rent
$11.2K $14.04/SF
− Vacancy
−$562 −$0.70/SF
EGI
$10.7K $13.34/SF
− OpEx
−$4.8K −$6.00/SF
NOI
$5.9K $7.34/SF
Area
Douglas County, WI
Vacancy
5.00%
Lease Rate
$14.04 /SF/Yr
Expense Ratio
45.00%
Simulate Cap Rate and NOI
Suggested Prices Based on Cap Rates
Cap Rate 5%
$117,380
Cap Rate 7%
$83,843
Cap Rate 9%
$65,211
Alternative Uses
Best Use
Apartment 5plus
$83.8K
$73.4K – $97.8K
NOI $5,869 @ 7.0% cap · market cap 533.55%
Second Best
—
—
no second resolved use
Theoretical Best
Specialty Retail
$252.2K
$220.7K – $294.3K
NOI $17,656 @ 7.0% cap · market cap 1,605.09%
Zoning and permitted uses should be independently verified with authorities.
How Realmo checks its estimates
Property Analytics
Who owns this building?
See the owner, sales and loan history
Open Analytics
Lease Details
Multi-tenant
Tenancy
Location Intelligence
Trade Area within ½ mile
793
Businesses Nearby
Explore this area
Business Placement
Demographics for 54880, WI
30,400
Population
14,325
Households
2.1
Avg Household Size
39
Median Age
28%
College-Educated
94%
High-School Grad
166.1 sq mi
ZIP Area
183
Density / Sq Mi
$66,942
Median Household Income
$40,813
Median Earnings
$901
Median Rent
$176,700
Median Home Value
Check the figures for this property
Cap Rate, Value Estimation, Potential NOI and more
View Realmo Analytics







Frequently Asked Questions
What type of property is this?
Residential income property - A refreshed two-bedroom apartment includes basement storage and one off-street parking space.
Where is this residential income property located?
The property is located at 1822 John Ave Superior, WI.
What are key features of this property?
This property features: Four‑unit residential building constructed in 1895; Main‑level apartment with 2 bedrooms; Basement includes washer, dryer, and storage space