Mixed-Use Building with Office
For Sale
Contact for pricing
427 Delaware Ave, Buffalo, NY 14202
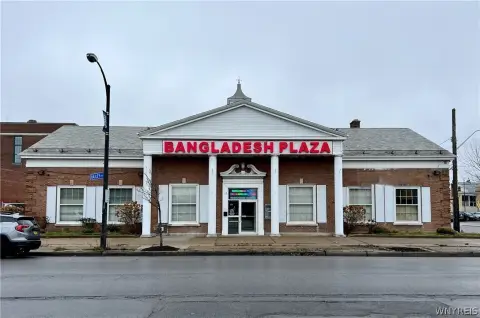
Four remodeled storefronts support leased commercial occupancy, while the upper level offers an owner-occupant office configuration.
Property SizeContact for details
Days on Market1218
Property Features for 427 Delaware Ave
General Information
Standard status
Active
Class
A
Total Parking Spaces
21
Property subtype
Mixed Use
Zoning
N2c
Occupancy
100%
Lease Type
Gross
Investment Type
Owner/User
Site & Location
Highway Access
Yes
Road Access
Yes
Public Transit
Yes
Utilities to Site
Yes
Additional Details
Gross Income
$135,000
Office Units
1
Amenities
conference room
kitchenette
historic art deco details
large windows
interior skylights
Building Details
Year Built
1931
Year Renovated
2003
Buildings
1
Stories
2
Units
5
Tenancy
Multi
Owner Occupied
Yes
Listing Agency:
Schneider Real Estate Services
Listed By:
Matt Hartrich · License #NY 10491208216
(716) 882-0212
Source:
Crexi
Added: Jun 22, 2023
Changed: Oct 6
Last Checked: Oct 20 at 6:00PM
Displayed information is deemed reliable but is not guaranteed and should be independently verified. All listing content including descriptions, pricing, images are the copyrighted material of Schneider Real Estate Services

Ask AI about this property
Review the available facts, identify missing information and prepare questions for the agent.
Investment Insights
Based on property information with market context.
This mixed-use property at 427 Delaware Ave includes four ground-floor commercial suites and a 6,500-square-foot second-floor office. The storefronts have been remodeled and are occupied by tenants on long-term leases with annual escalations; each space is submetered, with occupants paying their own utilities. The upper level will be available upon sale and includes seven private offices, workstations for 14–26 people, an AV-equipped conference room seating 18 or more, a kitchenette, printer room, IT room, and storage closets.
Historic art deco elements include marble entry stairs, terrazzo flooring, plaster ceiling reliefs, and white oak trim, doors, and built-in casework. Large windows and interior skylights bring natural light to the office. A 21-space parking lot allocates 8 spaces to the ground-floor tenants and 13 to the second-floor office. The property is adjacent to Buffalo’s Central Business District and the Buffalo Niagara Medical Campus, with access to the 33 Expressway, I-190, a major bus route, and the Allen St. subway station.
Historic art deco elements include marble entry stairs, terrazzo flooring, plaster ceiling reliefs, and white oak trim, doors, and built-in casework. Large windows and interior skylights bring natural light to the office. A 21-space parking lot allocates 8 spaces to the ground-floor tenants and 13 to the second-floor office. The property is adjacent to Buffalo’s Central Business District and the Buffalo Niagara Medical Campus, with access to the 33 Expressway, I-190, a major bus route, and the Allen St. subway station.
Key Highlights
- 6,500 SF second‑floor office with 7 private offices and workstations for 14–26 people
- 4 remodeled ground‑floor commercial suites with long‑term leases and annual escalations
- 21‑space parking lot: 8 spaces for ground‑floor tenants and 13 for upstairs office use
Property Analytics
Contact the owner directly
Get the owner's phone numbers and email
Open Analytics
Current Use
Lease Details
1
Office units
100%
Occupancy
Yes
Highway access
Yes
Paved road access
Yes
Utilities to site
Location Intelligence
Trade Area within ½ mile
5,495
Businesses Nearby
Explore this area
Business Placement
Demographics for 14202, NY
3,850
Population
2,452
Households
1.6
Avg Household Size
38
Median Age
45%
College-Educated
92%
High-School Grad
0.9 sq mi
ZIP Area
4,278
Density / Sq Mi
$47,990
Median Household Income
$36,936
Median Earnings
$709
Median Rent
$495,800
Median Home Value
Check the figures for this property
Cap Rate, Value Estimation, Potential NOI and more
View Realmo Analytics
Market
Vacancy Rate% for Office in Buffalo, NY






Frequently Asked Questions
What type of property is this?
Mixed-use property - Four remodeled storefronts support leased commercial occupancy, while the upper level offers an owner-occupant office configuration.
Where is this mixed-use property located?
The property is located at 427 Delaware Ave Buffalo, NY.
What is the asking price?
The asking price for this property is $1,750,000.
What are key features of this property?
This property features: 6,500 SF second‑floor office with 7 private offices and workstations for 14–26 people; 4 remodeled ground‑floor commercial suites with long‑term leases and annual escalations; 21‑space parking lot: 8 spaces for ground‑floor tenants and 13 for upstairs office use


