Flex Space with Overhead
4218 Yvette St #5, Iowa City, IA 52240
For Lease
$1,300/Mo CAM $50 /USD/MO
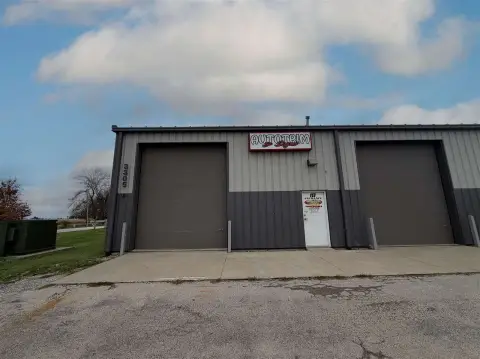
A flexible work unit combines office space, a storage mezzanine, and a restroom with shower.
Space Size1,750 SF
Days on Market703
Property Features for 4218 Yvette St #5
General Information
Standard status
Size
Net Rentable
Zoning
Space & Availability
Available Space
Contiguous Space
Space Use
Lease Terms
Lease Rate
Total Rate
Monthly Rent
Rent per SF/Year
CAM
Site & Location
Highway Access
Road Access
Utilities to Site
Warehouse & Industrial
Clear Height
Power
Three-Phase Power
Warehouse Heated
Amenities
restroom with shower
Zero Step Entry
Building Details
Year Built
Construction
Listing Agency:
Lepic-Kroeger, REALTORS
(319) 351-8811
Listed By:
Jeff Edberg · License IA B33730000
(319) 331-6187
Source:
Kalonarealty
Added: Dec 20, 2024
Changed: Nov 12
Last Checked: Nov 21 at 6:37PM
Displayed information is deemed reliable but is not guaranteed and should be independently verified. All listing content including descriptions, pricing, images are the copyrighted material of Lepic-Kroeger, REALTORS

Ask AI about this property
Review the available facts, identify missing information and prepare questions for the agent.
Investment Insights
Based on property information with market context.
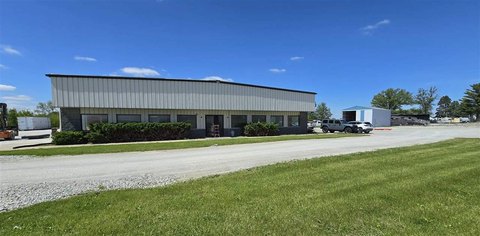
This 1,750-square-foot flex unit has a steel-frame structure, a 12-by-12-foot overhead door, and a separate man door. Interior clearance measures 14 feet at the sidewalls and 22 feet at the center. A single office, mezzanine storage area, and restroom with shower are included. The concrete floor is 5 inches thick and has a floor drain; the building dates to 2000.
Propane provides heat, with 200-amp, single-phase electric service. Water comes from a private well, and wastewater is handled by a septic system. The property is zoned CH and is located on Hwy 1, minutes from Iowa City.
Propane provides heat, with 200-amp, single-phase electric service. Water comes from a private well, and wastewater is handled by a septic system. The property is zoned CH and is located on Hwy 1, minutes from Iowa City.
Key Highlights
- 1,750 SF flex unit with a 12‑by‑12‑foot overhead door and separate man door
- 14‑foot sidewall and 22‑foot center clearance
- 5‑inch concrete floor with floor drain
Property Analytics
Who owns this building?
See the owner, sales and loan history
Open Analytics
Current Use
Lease Details
22 ft
Clear height
Yes
Highway access
Yes
Paved road access
Yes
Utilities to site
NNN (Triple Net)
Lease Type
$1.29 /SF/Yr
CAM
Location Intelligence
Trade Area within ½ mile
46
Businesses Nearby
Demand for This Use
Improve property use
Find place for business
Demographics for 52240, IA
34,224
Population
17,035
Households
2
Avg Household Size
29
Median Age
47%
College-Educated
94%
High-School Grad
142.1 sq mi
ZIP Area
241
Density / Sq Mi
Median Household Income
Median Earnings
Median Rent
Median Home Value
Check the figures for this property
Cap Rate, Value Estimation, Potential NOI and more
View Realmo Analytics
Market
Lease Benchmarks for Iowa City, IA
$11.77 /SF/Yr
Avg Asking Price
$8–$14.65 /SF/Yr
Price Range
4,612 SF
Avg Space Size
This space is priced 27% below the average of $11.77 /SF/Yr.
Average Price Trend$/SF/Yr for Flex space in Iowa City, IA
Properties on Market for Flex space in Iowa City
Vacancy Rate% for Industrial in Midwest region






Frequently Asked Questions
What type of property is this?
Flex space - A flexible work unit combines office space, a storage mezzanine, and a restroom with shower.
Where is this flex space located?
The property is located at 4218 Yvette St #5 Iowa City, IA.
What is the lease rate?
The lease rate is $1,300/Mo.
What are key features of this property?
This property features: 1,750 SF flex unit with a 12‑by‑12‑foot overhead door and separate man door; 14‑foot sidewall and 22‑foot center clearance; 5‑inch concrete floor with floor drain



