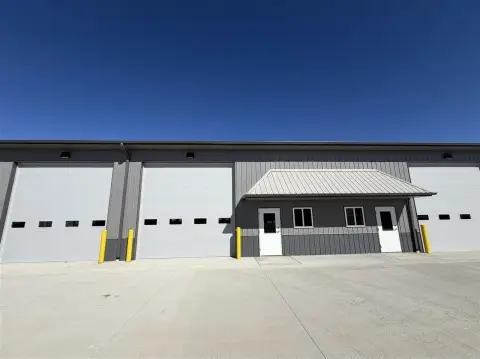
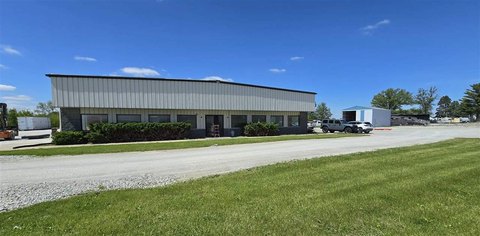
Flex Space with Rear Overhead
For Lease
$12.50 SF/Yr CAM $4.04 /USD/SF/YR
3 Escort Ln #A, Iowa City, IA 52240
CI-1 zoning accommodates light industrial, retail, and service uses.
Space Size3,500 SF
Days on Market971
Property Features for 3 Escort Ln #A
General Information
Standard status
Active
Size
3,500 SF
Net Rentable
3,500 SF
Zoning
CI-1
Lease Type
NNN
Space & Availability
Available Space
3,500 SF
Contiguous Space
3,500 SF
Space Use
Flex
Lease Terms
Lease Rate
$12.50 /SF/YR
Total Rate
$4,824
Monthly Rent
$3,645
Rent per SF/Year
$12.50
CAM
$4.04 /SF/YR
Site & Location
Anchor Co-Tenants
Woodcraft
Highway Access
Yes
Road Access
Yes
Utilities to Site
Yes
Additional Details
Power
200 amps
Taxes and HOA fees
Annual Taxes
$2.00
Amenities
gas Reznor heater
200-amp electrical panel
exterior walls insulated
2-bathroom locations with rough plumbing installed
ample parking
street facing retail presence
Zero Step Entry
Building Details
Year Built
2024
Listing Agency:
Lepic-Kroeger, REALTORS
(319) 351-8811
Listed By:
Jeff Edberg · License #B33730000
(319) 331-6187
Source:
Kalonarealty
Added: Feb 26, 2024
Changed: Oct 24
Last Checked: Oct 24 at 2:45PM
Displayed information is deemed reliable but is not guaranteed and should be independently verified. All listing content including descriptions, pricing, images are the copyrighted material of Lepic-Kroeger, REALTORS

Ask AI about this property
Review the available facts, identify missing information and prepare questions for the agent.
Investment Insights
Based on property information with market context.
Built in 2024, this 3,500 SF flex bay at 3 Escort Ln #A combines a street-facing retail area with a 12x12 overhead door at the rear. Clear height measures 15'2" at the front and 13'3" at the rear. The space includes a gas Reznor heater, a 200-amp electrical panel, insulated exterior walls, and rough plumbing for two bathrooms. City services are available on site.
CI-1 zoning allows light industrial, retail, and service uses. The property is south of the Hwy 6 and Naples Ave intersection, near Woodcraft and south of Menards, with access to Hwy 218. A newly developed road behind the building provides another route for deliveries or access.
CI-1 zoning allows light industrial, retail, and service uses. The property is south of the Hwy 6 and Naples Ave intersection, near Woodcraft and south of Menards, with access to Hwy 218. A newly developed road behind the building provides another route for deliveries or access.
Key Highlights
- 3,500 SF flex bay with a street‑facing retail area
- 12x12 rear overhead door
- Clear height of 15'2" at the front and 13'3" at the rear
Property Analytics
Unlock full access to Insights
Subscribe to Realmo Intelligence
Open Analytics
Current Use
Lease Details
Yes
Highway access
Yes
Paved road access
Yes
Utilities to site
NNN (Triple Net)
Lease Type
$1.88 /SF/Yr
CAM
Location Intelligence
Trade Area within ½ mile
250
Businesses Nearby
Well-served
Demand for This Use
Explore this area
Business Placement
Demographics for 52240, IA
34,224
Population
17,035
Households
2
Avg Household Size
29
Median Age
47%
College-Educated
94%
High-School Grad
142.1 sq mi
ZIP Area
241
Density / Sq Mi
$55,189
Median Household Income
$25,508
Median Earnings
$1,065
Median Rent
$241,100
Median Home Value
Check the figures for this property
Cap Rate, Value Estimation, Potential NOI and more
View Realmo Analytics
Market
Lease Benchmarks for Iowa City, IA
$13.1 /SF/Yr
Avg Asking Price
$9.63–$14.65 /SF/Yr
Price Range
6,551 SF
Avg Space Size
This space is priced 5% below the average of $13.1 /SF/Yr.
Vacancy Rate% for Industrial in Midwest region










Frequently Asked Questions
What type of property is this?
Flex space - CI-1 zoning accommodates light industrial, retail, and service uses.
Where is this flex space located?
The property is located at 3 Escort Ln #A Iowa City, IA.
What is the lease rate?
The lease rate is $12.50 SF/Yr.
What are key features of this property?
This property features: 3,500 SF flex bay with a street‑facing retail area; 12x12 rear overhead door; Clear height of 15'2" at the front and 13'3" at the rear


