Flex Suite with Shared Dock
For Lease
$950-$1,900/Mo
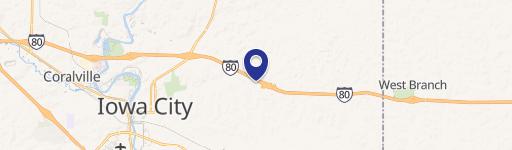
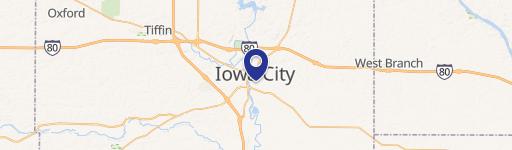
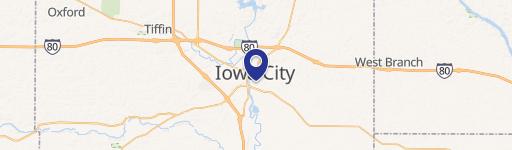
804 S Capitol St #Office, Iowa City, IA 52240
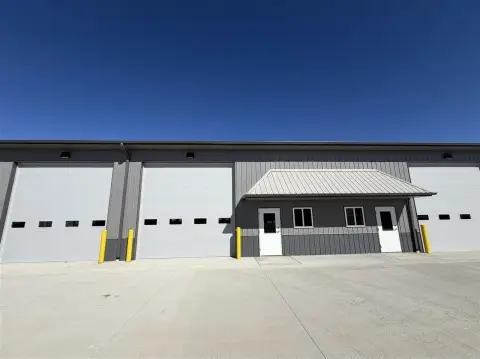
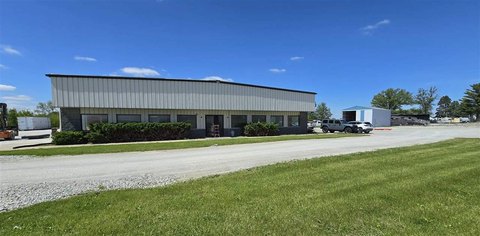
Full HVAC and shared dock access support office, production, or storage functions near downtown Iowa City.
Space Size1,131 SF - 2,216 SF
Days on Market970
Property Features for 804 S Capitol St #Office
General Information
Standard status
Active
Size
1,131 SF - 2,216 SF
Net Rentable
1,131 SF
Zoning
CI-1
Lease Type
Gross
Space & Availability
Available Space
1,131-2,216 SF
Contiguous Space
2,216 SF
Space Use
Flex
Available From
Immediate
Lease Terms
Lease Rate
$950 /MO
Monthly Rent
$950-$1,900
Rent per SF/Year
$10.08-$10.29
Warehouse & Industrial
Dock-High Doors
1
Drive-In Doors
1
Drive-In Door Height
12 ft
Building Details
Year Built
1940
Listing Agency:
Lepic-Kroeger, REALTORS
(319) 351-8811
Listed By:
Jeff Edberg · License #B33730000
(319) 331-6187
Source:
Kalonarealty
Added: Feb 27, 2024
Changed: Oct 24
Last Checked: Oct 24 at 2:44PM
Displayed information is deemed reliable but is not guaranteed and should be independently verified. All listing content including descriptions, pricing, images are the copyrighted material of Lepic-Kroeger, REALTORS

Ask AI about this property
Review the available facts, identify missing information and prepare questions for the agent.
Investment Insights
Based on property information with market context.
This 1,131-square-foot flex suite has full HVAC and shared access to a loading dock with an 8x10 overhead door. Its layout has served office use and may also accommodate production or storage for an existing business. The property is zoned CI-1 and was built in 1940.
Located near downtown Iowa City, the suite may be leased with an adjoining 1,085-square-foot garage and shop space, which has a 12x12 overhead door.
Located near downtown Iowa City, the suite may be leased with an adjoining 1,085-square-foot garage and shop space, which has a 12x12 overhead door.
Key Highlights
- 1,131‑square‑foot flex suite with full HVAC
- Shared dock access includes an 8x10 overhead door
- Adjoining 1,085‑square‑foot garage/shop space available with a 12x12 overhead door
Property Analytics
Unlock full access to Insights
Subscribe to Realmo Intelligence
Open Analytics
Current Use
Lease Details
1
Dock-high doors
1
Drive-in doors
NNN (Triple Net)
Lease Type
$1.53 /SF/Yr
CAM
Location Intelligence
Trade Area within ½ mile
2,187
Businesses Nearby
Balanced
Demand for This Use
Explore this area
Business Placement
Demographics for 52240, IA
34,224
Population
17,035
Households
2
Avg Household Size
29
Median Age
47%
College-Educated
94%
High-School Grad
142.1 sq mi
ZIP Area
241
Density / Sq Mi
$55,189
Median Household Income
$25,508
Median Earnings
$1,065
Median Rent
$241,100
Median Home Value
Check the figures for this property
Cap Rate, Value Estimation, Potential NOI and more
View Realmo Analytics
Market
Lease Benchmarks for Iowa City, IA
$13.1 /SF/Yr
Avg Asking Price
$9.63–$14.65 /SF/Yr
Price Range
6,551 SF
Avg Space Size
This space is priced 22% below the average of $13.1 /SF/Yr.
Vacancy Rate% for Industrial in Midwest region




Similar Off Market Nearby
- Hy-Vee Catering — 1720 Waterfront Dr, Iowa City, IA 52240
- Catered By Charlotte — 580 Hwy 1 W, Iowa City, IA 52246
- Firehouse Subs HWY One IC — 161 Hwy 1 W, Iowa City, IA 52246
- Wich-Uh-Waffle — 1104 S Gilbert St, Iowa City, IA 52240
- Nurture Kitchen — 335 S Gilbert St, Iowa City, IA 52240
Frequently Asked Questions
What type of property is this?
Flex space - Full HVAC and shared dock access support office, production, or storage functions near downtown Iowa City.
Where is this flex space located?
The property is located at 804 S Capitol St #Office Iowa City, IA.
What is the lease rate?
The lease rate is $950/Mo.
What are key features of this property?
This property features: 1,131‑square‑foot flex suite with full HVAC; Shared dock access includes an 8x10 overhead door; Adjoining 1,085‑square‑foot garage/shop space available with a 12x12 overhead door


