8-Unit Apartment Building with
For Sale
$424,150
421 S Suffolk Street, Ironwood, MI 49938
COM/IND/BUS OPP, Ironwood, MI
Property Size7,160 SF
Lot Size1.44 Acres
Price / SF$59.24
Days on Market131
Property Features for 421 S Suffolk Street
General Information
Property type
Commercial Sale
Property subtype
Other
Zoning
Residential
Zoning description
Residential
Parking features
Parking Lot, Off Street
Patio and Porch features
Patio
Exterior features
Deck/Patio, Garden Area
Lot features
Bus Service To Site, Corner Lot, Main Street, Residential Area, Utilities Above Ground, Cleared
Subdivision
Ironwood (27006)
Standard status
Active
Size
7,160 SF
Lot size
1.44 Acres
Utilities
Heating system
Electric (Heating), Baseboard
Cooling system
Ceiling Fan(s), Wall/Window Unit(s)
Water source
Public
Amenities
coin-operated laundry
Building Details
Year built
1970
Roof type
Asphalt
Listing Agency:
THE REAL ESTATE STORE
(906) 932-5406
Listed By:
ELLEN WYSSLING · License #UPAR-6502365975
(906) 364-0655
Added: Jun 2
Changed: Oct 10
Last Checked: Oct 10 at 4:06PM
MLS# 50210051
Copyright © 2026 Upper Peninsula Association of Realtors. All rights reserved. All information provided by the listing agent/broker is deemed reliable but is not guaranteed and should be independently verified.
Investment Insights
Based on property information with market context.
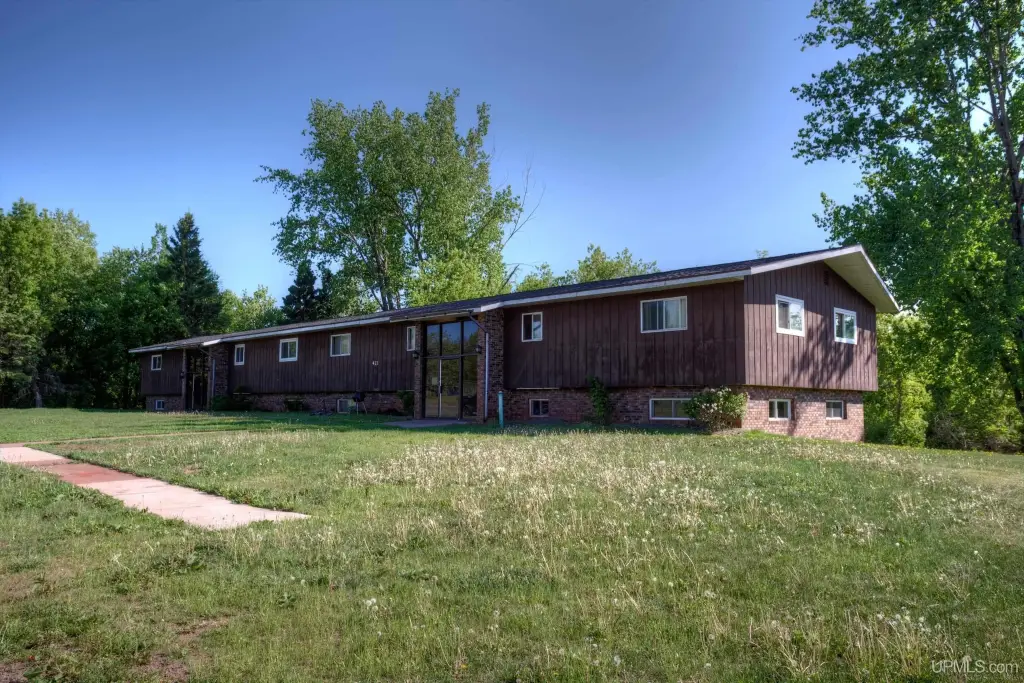
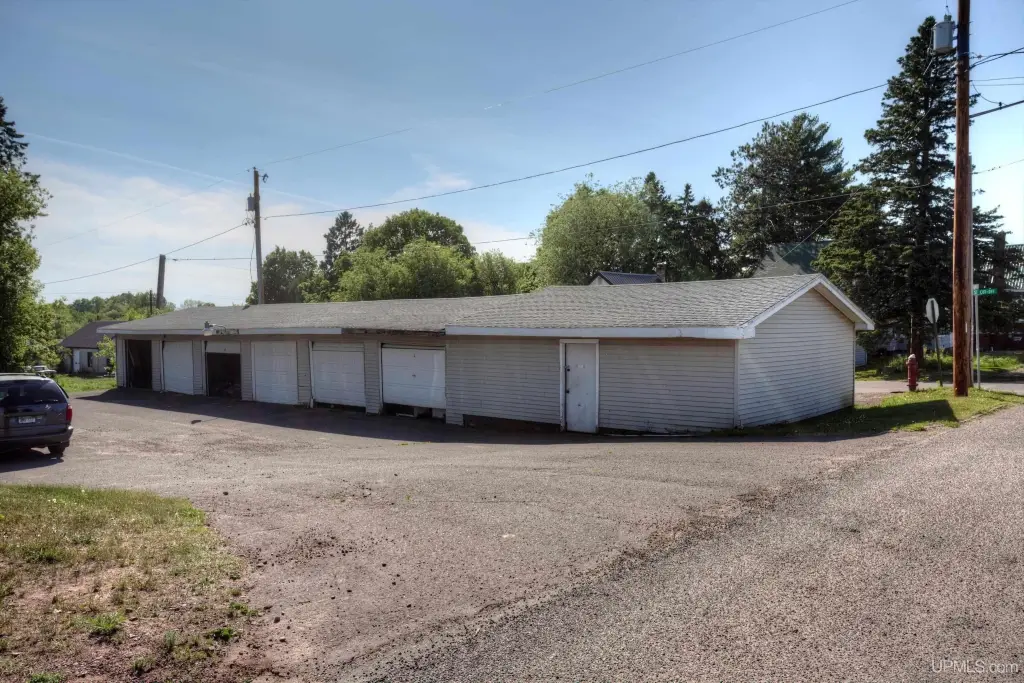
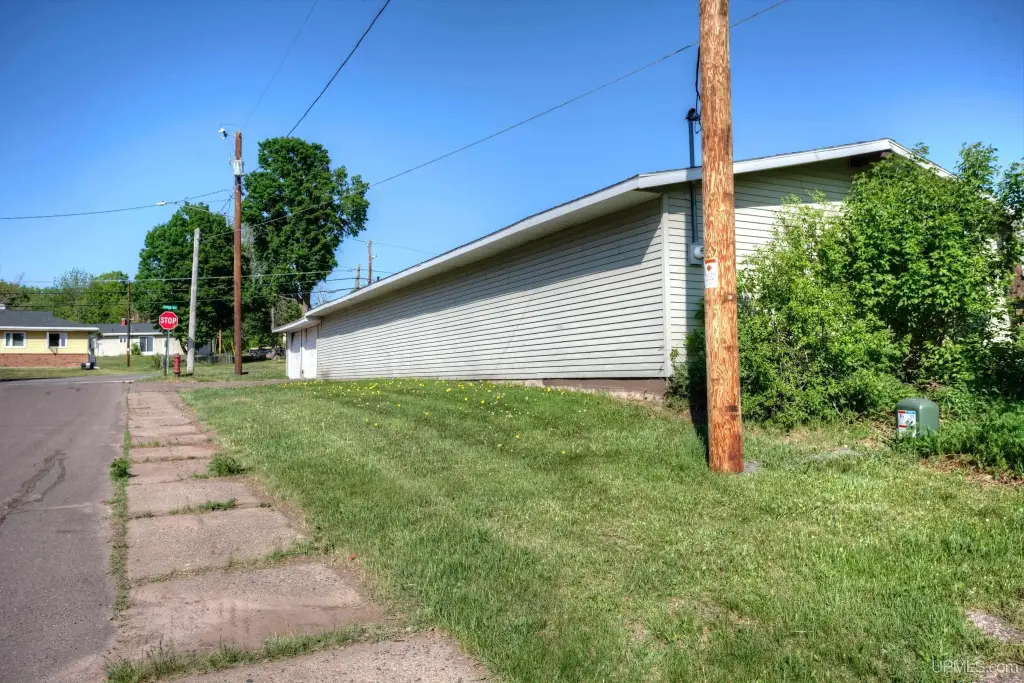
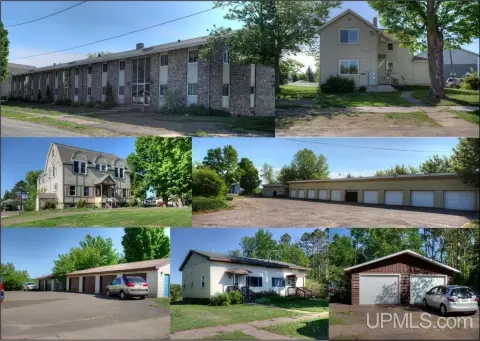
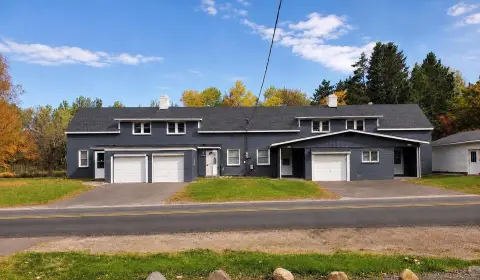
This 8-unit apartment property contains 7,160 square feet on 1.44 acres and was built in 1970. Every apartment offers two bedrooms, one bathroom, a storage closet, and a private deck or patio oriented toward a wooded area. The split-level design includes distinctive architectural details, while on-site amenities include coin-operated laundry and eight dedicated garages. Heating is electric baseboard, cooling is provided by wall or window units and ceiling fans, and the property has public water service with an asphalt roof.
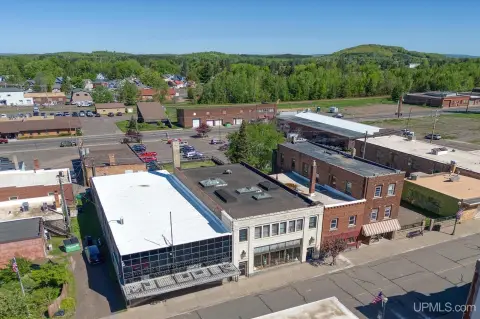
Located in Ironwood, the property sits across from a skate park, near multiple playgrounds, and two blocks from downtown. Ownership covers water, sewer, garbage service, snow removal, and lawn care; residents pay their own electric service, including heat. The site also provides a parking lot and off-street parking.
Located in Ironwood, the property sits across from a skate park, near multiple playgrounds, and two blocks from downtown. Ownership covers water, sewer, garbage service, snow removal, and lawn care; residents pay their own electric service, including heat. The site also provides a parking lot and off-street parking.
Key Highlights
- 8 apartment units with 8 dedicated garages
- Each unit includes 2 bedrooms, 1 bathroom, storage, and a private deck or patio
- 7,160 square feet on 1.44 acres
Financial Insights
Estimated NOI and Cap Rate
NOI / Yr
$25,475
Cap Rate
6.01%
Suggested Prices Based on Cap Rates
Cap Rate 5%
$509,500
$509.5K
Cap Rate 7%
$363,929
$363.9K
Cap Rate 9%
$283,056
$283.1K
Market Conditions
NOI Build-Up for 7,160 SF
Gross rent
$75.6K $10.56/SF
− Vacancy
−$29.3K −$4.09/SF
EGI
$46.3K $6.47/SF
− OpEx
−$20.8K −$2.91/SF
NOI
$25.5K $3.56/SF
Area
Gogebic County, MI
Vacancy
38.74%
Lease Rate
$10.56 /SF/Yr
Expense Ratio
45.00%
Simulate Cap Rate and NOI
Suggested Prices Based on Cap Rates
Cap Rate 5%
$509,500
Cap Rate 7%
$363,929
Cap Rate 9%
$283,056
Alternative Uses
Best Use
Apartment 5plus
$363.9K
$318.4K – $424.6K
NOI $25,475 @ 7.0% cap · market cap 6.01%
Second Best
—
—
no second resolved use
Theoretical Best
Office A
$1.52M
$1.33M – $1.77M
NOI $106,445 @ 7.0% cap · market cap 25.10%
Zoning and permitted uses should be independently verified with authorities.
Property Analytics
Unlock full access to Insights
Subscribe to Realmo Intelligence
Open Analytics
Current Use
Lease Details
8
Residential units
Yes
Utilities to site
Location Intelligence
Trade Area within ½ mile
340
Businesses Nearby
Explore this area
Business Placement
Demographics for 49938, MI
7,340
Population
4,728
Households
1.6
Avg Household Size
49
Median Age
23%
College-Educated
95%
High-School Grad
225.6 sq mi
ZIP Area
33
Density / Sq Mi
$44,379
Median Household Income
$34,553
Median Earnings
$590
Median Rent
$95,500
Median Home Value
Check the figures for this property
Cap Rate, Value Estimation, Potential NOI and more
View Realmo Analytics
Market
Vacancy Rate% for Multifamily in Midwest region

Questions? Ask Rey
Realmo’s AI knows this listing — price, zoning, demand, history. Ask anything.






Frequently Asked Questions
What type of property is this?
Apartment building - Split-level multifamily property with private outdoor spaces, individual storage, and on-site laundry facilities.
Where is this apartment building located?
The property is located at 421 S Suffolk Street Ironwood, MI.
What is the asking price?
The asking price for this property is $424,150.
What are key features of this property?
This property features: 8 apartment units with 8 dedicated garages; Each unit includes 2 bedrooms, 1 bathroom, storage, and a private deck or patio; 7,160 square feet on 1.44 acres


