Mixed-Use Retail and Apartment
For Sale
$385,000
421 E Church Street, Sandwich, IL 60548
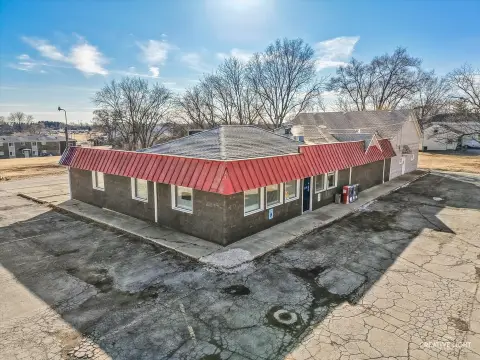
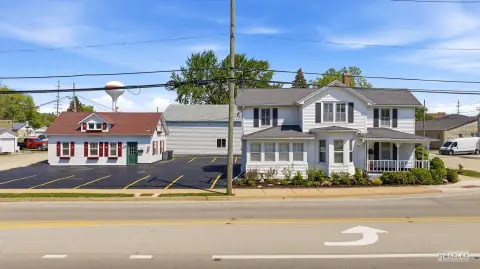
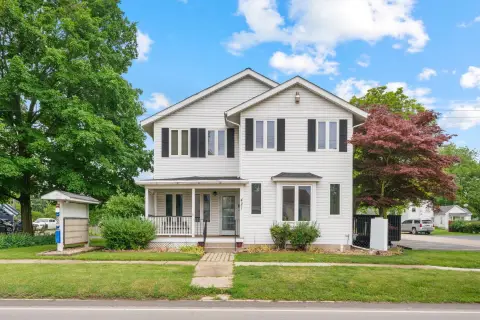
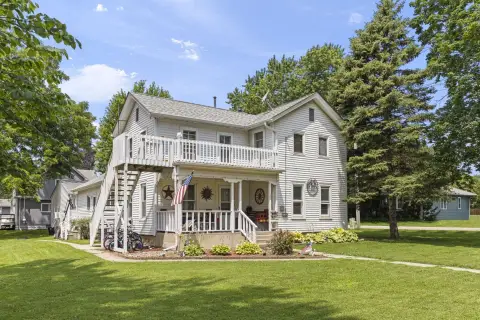
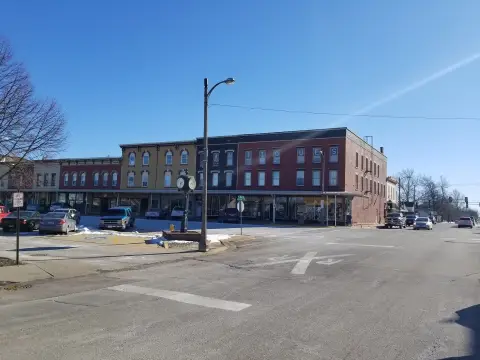
Three-unit building with two ground-floor retail spaces and an upper apartment, plus 20 parking spaces.
Days on Market176
Property Features for 421 E Church Street
General Information
Standard status
Active
Total Parking Spaces
20
Property subtype
Commercial
Additional Details
Traffic Count
7,800 vehicles/day
Multifamily Units
1
Amenities
handicap accessible bathrooms
ADA ramp
vaulted ceilings
skylights
in-unit washer and dryer
garage
basement with full bathroom, shower, washer and dryer
Building Details
Building Size
3,212 SF
Year Built
1998
Listing Agency:
Swanson Real Estate
(815) 786-9418
Listed By:
Joe Barry · License #475146019
(815) 786-9418
Source:
Perillorealestategroup
Added: Feb 4
Changed: Jul 26
Last Checked: Jul 29 at 12:47PM
Displayed information is deemed reliable but is not guaranteed and should be independently verified. All listing content including descriptions, pricing, images are the copyrighted material of Swanson Real Estate
Investment Insights
Based on property information with market context.
This well-maintained three-unit building includes two lower-level retail spaces and a full handicap-accessible design for the lower units, featuring ADA ramps and handicap accessible bathrooms. The upper level is a 1,600-square-foot apartment with two bedrooms, two full bathrooms, a kitchen, and a living room with vaulted ceilings and skylights. The apartment also includes in-unit washer and dryer facilities. A basement with a full bathroom, shower, and additional washer and dryer is included, along with a 24 x 16 garage with a garage door opener. The property is being sold as-is and is described as ready for immediate occupancy.
The building benefits from approximately 7,800 cars per day traffic count and provides 20 parking spaces for customers and residents.
The overall layout supports a combined residential and retail configuration, with accessible amenities serving the ground-floor spaces and separate living quarters above.
The building benefits from approximately 7,800 cars per day traffic count and provides 20 parking spaces for customers and residents.
The overall layout supports a combined residential and retail configuration, with accessible amenities serving the ground-floor spaces and separate living quarters above.
Key Highlights
- 1998‑built three‑unit property with two ground‑floor retail spaces (hair salon and coffee shop) plus an upper 1,600 SF apartment
- Upper apartment features 2 bedrooms, 2 full bathrooms, kitchen, living room with vaulted ceilings and skylights, and in‑unit washer/dryer
- ADA‑ready setup with handicap accessible bathrooms and an ADA ramp for the lower units
Property Analytics
Current Use
Lease Details
1
Residential units
7,800 VPD
Traffic count
Location Intelligence
Trade Area within ½ mile
484
Businesses Nearby
Explore this area
Business Placement
Demographics for 60548, IL
12,019
Population
4,649
Households
2.6
Avg Household Size
43
Median Age
21%
College-Educated
93%
High-School Grad
41.4 sq mi
ZIP Area
290
Density / Sq Mi
$83,774
Median Household Income
$40,072
Median Earnings
$1,046
Median Rent
$240,000
Median Home Value
Market
Vacancy Rate% for Office in Midwest region

Questions? Ask Rey
Realmo’s AI knows this listing — price, zoning, demand, history. Ask anything.





Frequently Asked Questions
What type of property is this?
Live-work space - Three-unit building with two ground-floor retail spaces and an upper apartment, plus 20 parking spaces.
Where is this live-work space located?
The property is located at 421 E Church Street Sandwich, IL.
What is the asking price?
The asking price for this property is $385,000.
What are key features of this property?
This property features: 1998‑built three‑unit property with two ground‑floor retail spaces (hair salon and coffee shop) plus an upper 1,600 SF apartment; Upper apartment features 2 bedrooms, 2 full bathrooms, kitchen, living room with vaulted ceilings and skylights, and in‑unit washer/dryer; ADA‑ready setup with handicap accessible bathrooms and an ADA ramp for the lower units


