Renovated Triplex with Detached
For Sale
Under Contract
$270,000
221 Castle Street, Sandwich, IL 60548
Residential Income, Sandwich, IL
Property SizeContact for details
Lot Size0.20 Acres
Days on Market48
Property Features for 221 Castle Street
General Information
Property type
Residential Multi Family
Property subtype
Other
Zoning
MULTI
Bedrooms
3
Bathrooms
2
Full bathrooms
2
Rooms
Basement, Bedroom 3, Bedroom 2, Bathroom 1, Bedroom 1, Bathroom 2
Parking
3
Parking features
Garage, Open
Patio and Porch features
Porch
Exterior features
Balcony
Basement
Unfinished, Partial
Lot features
Corner Lot
Elementary school
Prairie View Elementary School
Middle school
Herman E Dummer
High school
Sandwich Community High School
Elementary school district
430
Middle school district
430
High school district
430
Directions
Route 34 to Fairwinds Crossing, R on Center St., L on Castle to house on corner of Castle & 3rd St
Subdivision
Sandwich
Standard status
Active Under Contract
APN
1926457005
Lot size
0.20 Acres
Taxes and HOA fees
Tax Year
2025
Tax Annual Amount
5683
Utilities
Sewer type
Public Sewer
Heating system
Natural Gas, Forced Air
Water source
Public
Building Details
Building materials
Vinyl Siding
Roof type
Asphalt
Additional Structures
Second Garage
Listing Agency:
john greene, Realtor
(630) 554-4400
Listed By:
Ryan Kurtz · License #475157708
Added: Jul 14
Changed: Aug 20
Last Checked: Aug 30 at 7:06AM
MLS# 12704080
Copyright © 2026 Midwest Real Estate Data, LLC. All rights reserved. All information provided by the listing agent/broker is deemed reliable but is not guaranteed and should be independently verified.
Investment Insights
Based on property information with market context.
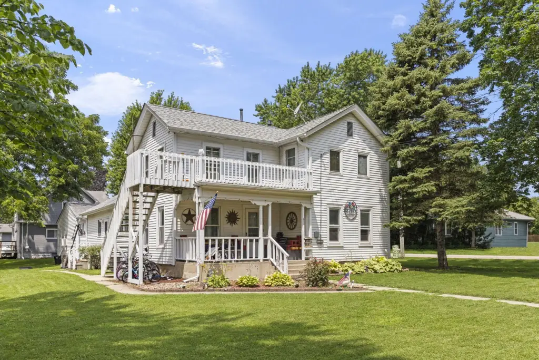
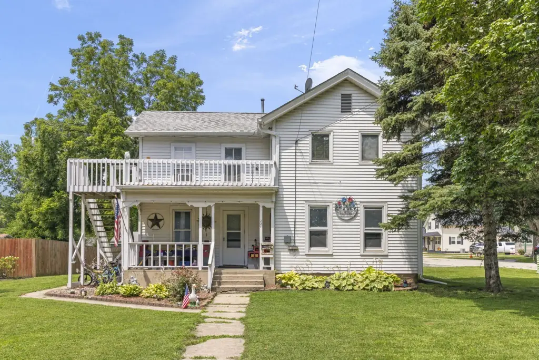
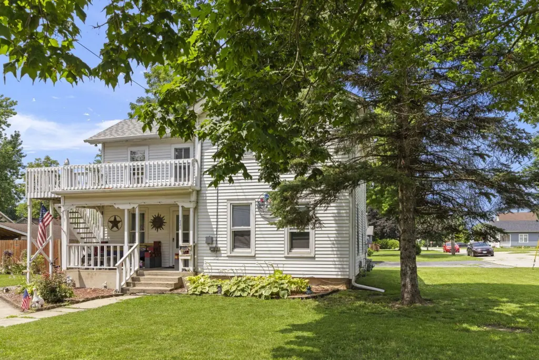
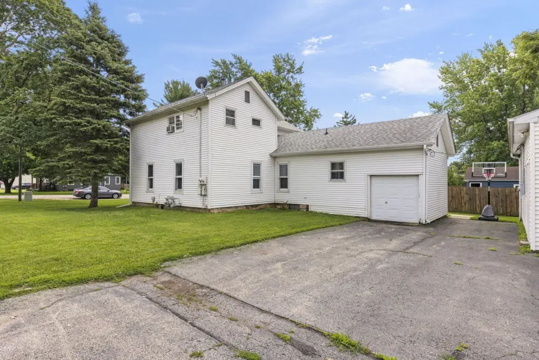
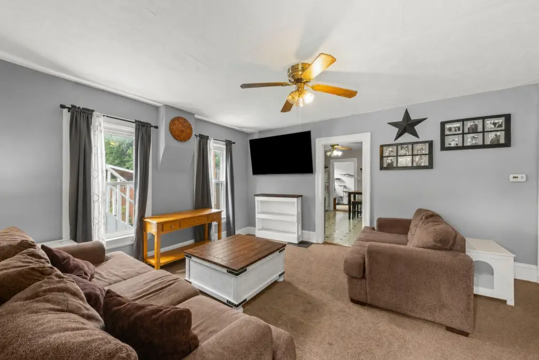
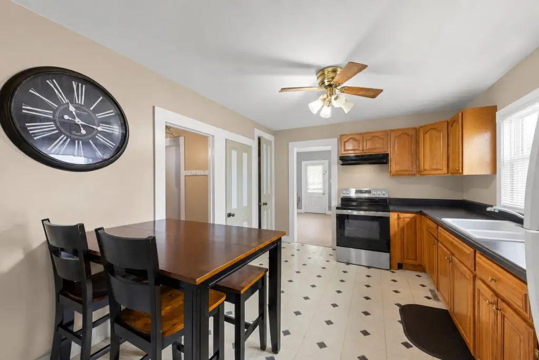
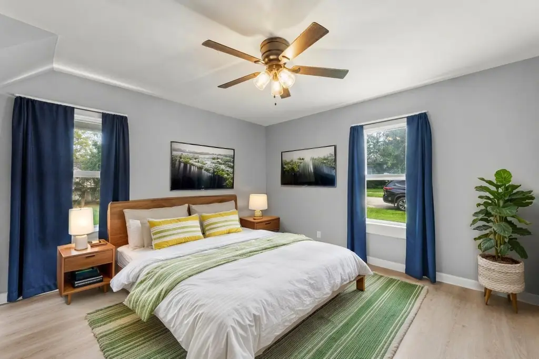
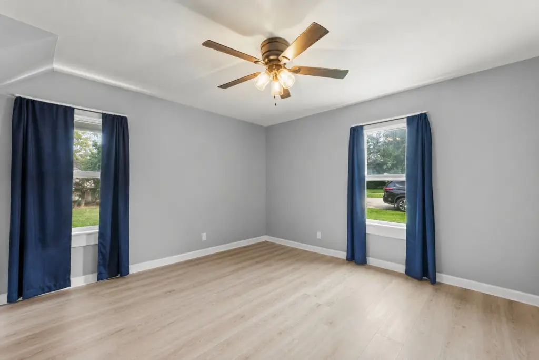
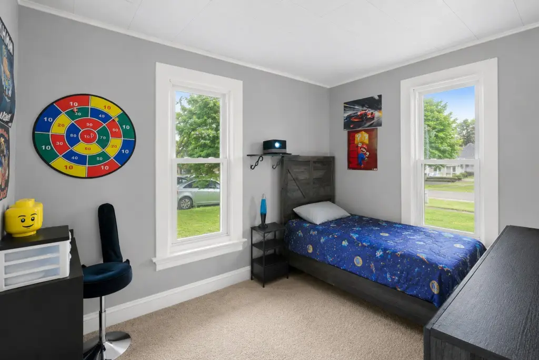
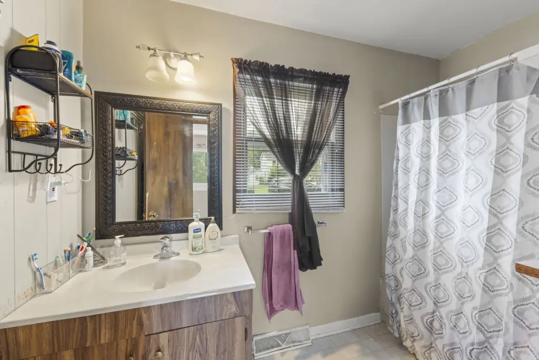
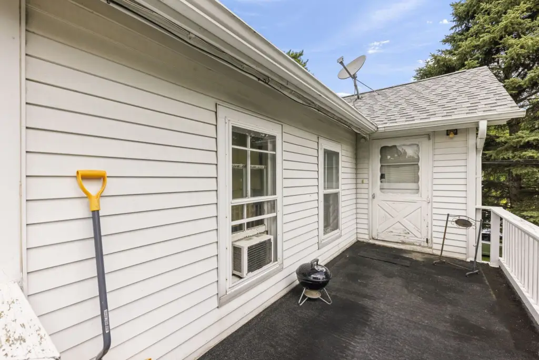
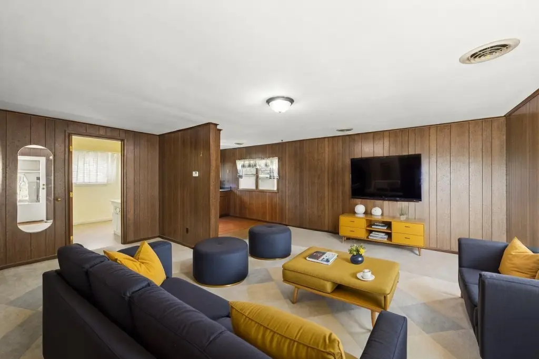
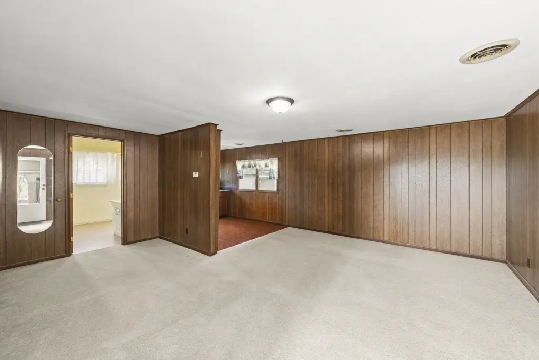
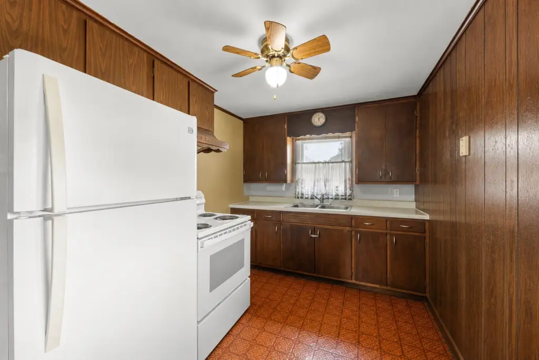
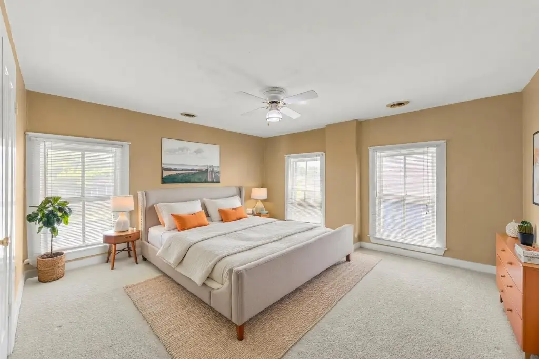
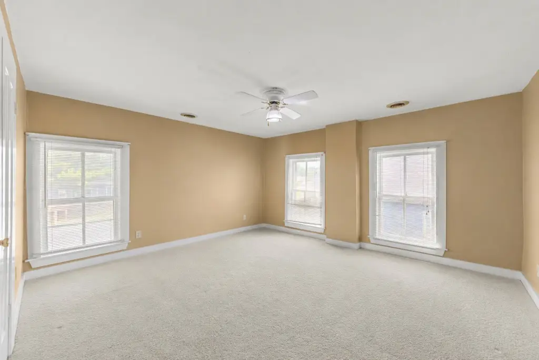
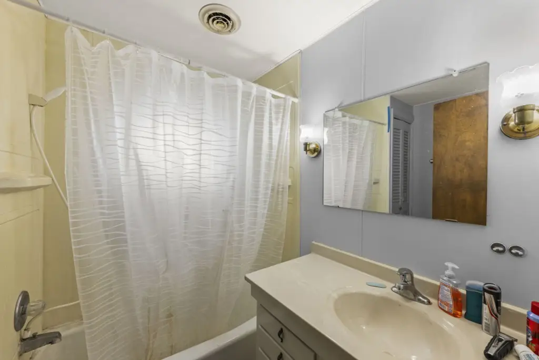
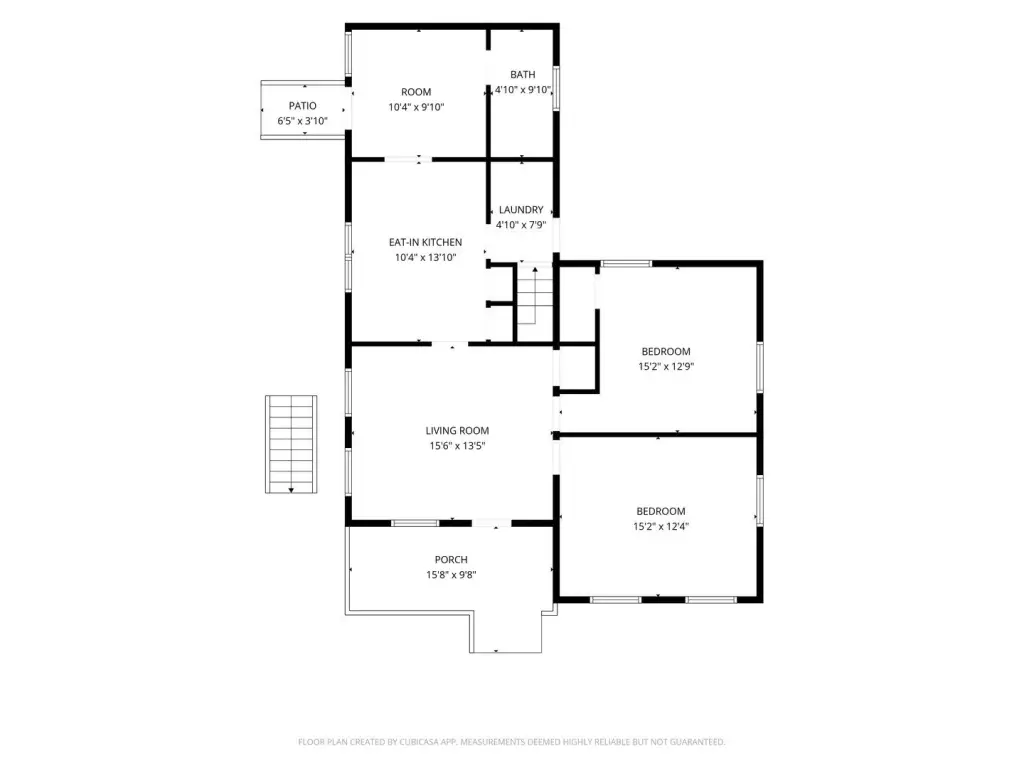
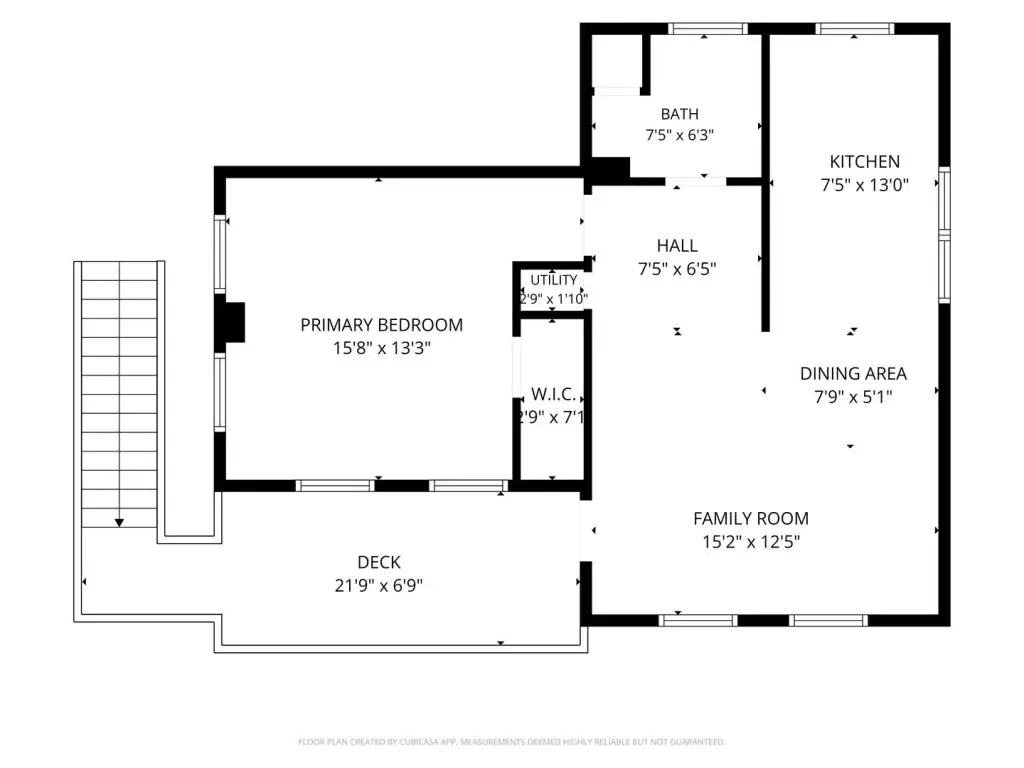
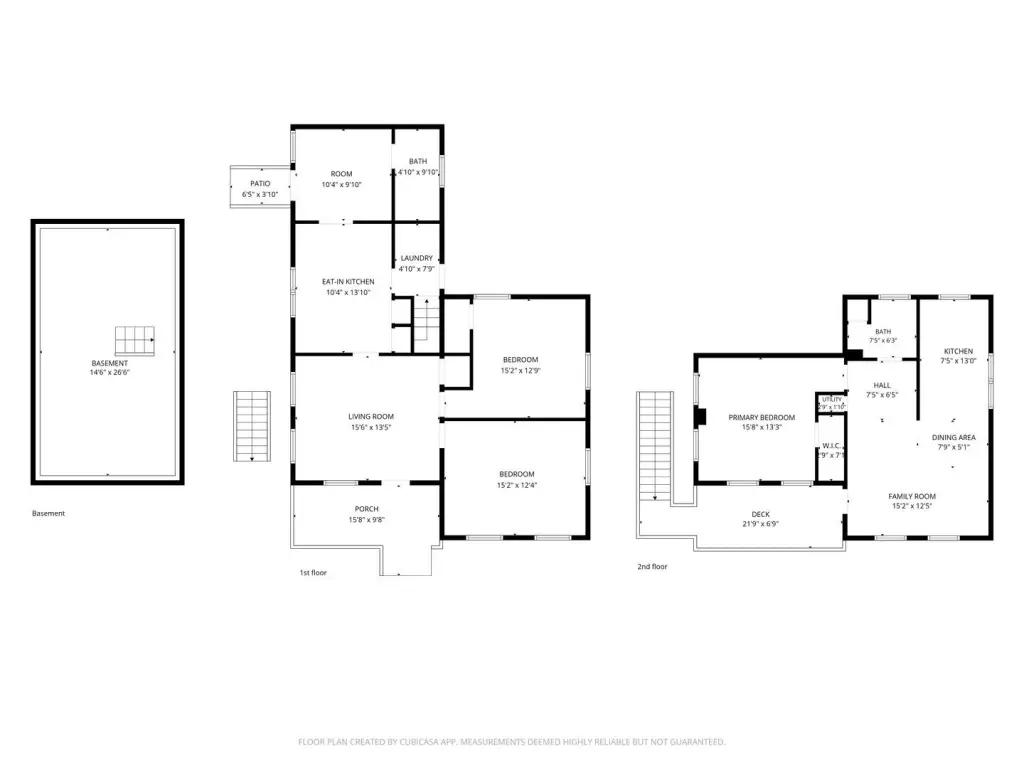
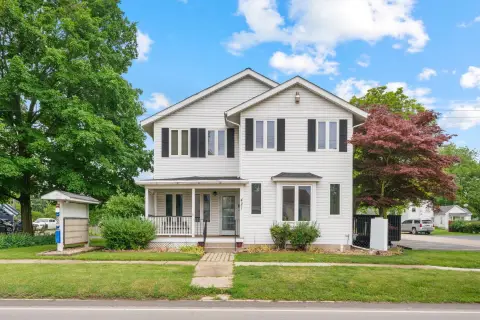
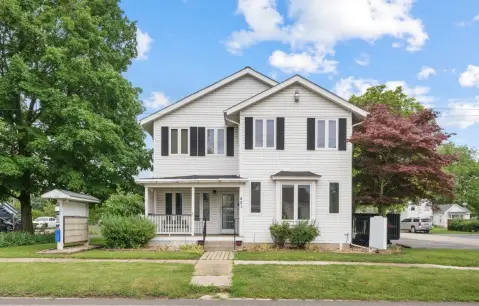
This triplex includes two residential apartments and a detached garage that is leased separately. The main-floor residence has two bedrooms, one full bathroom, an eat-in kitchen, in-unit laundry, basement storage access, a covered front porch, and use of the attached one-car garage. The second-floor apartment provides one bedroom, one full bathroom, a private entrance, kitchen, living room, and balcony deck.
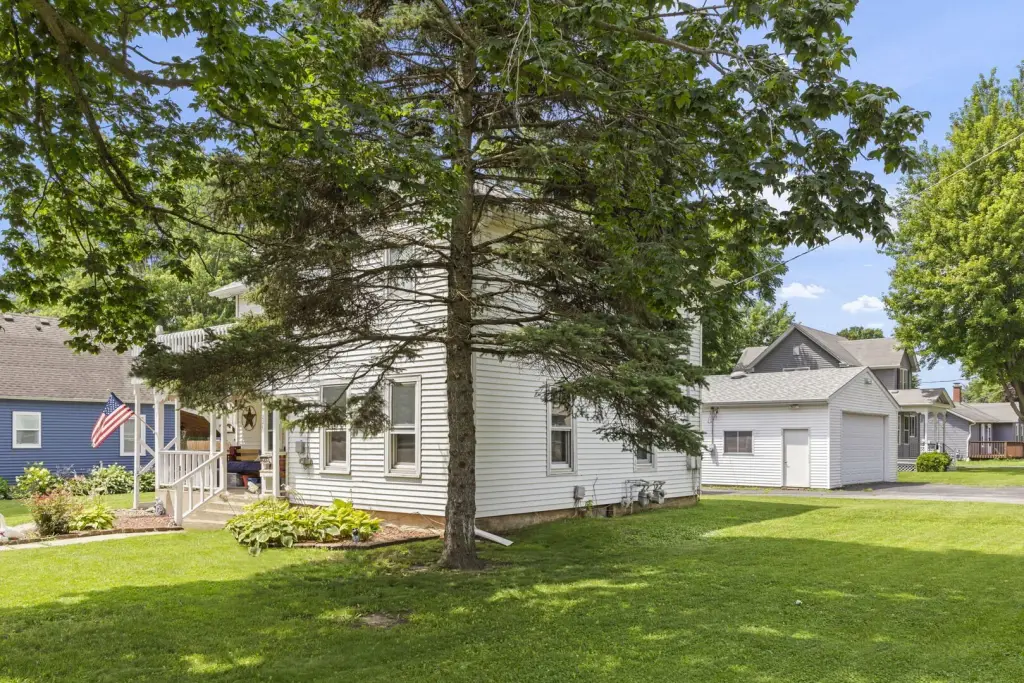
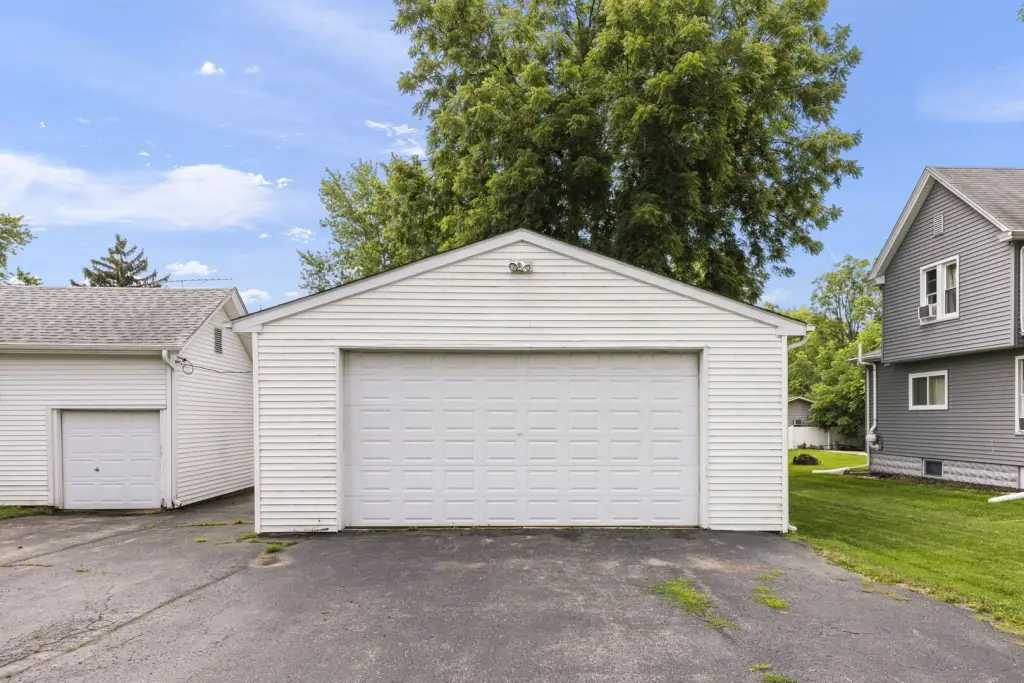
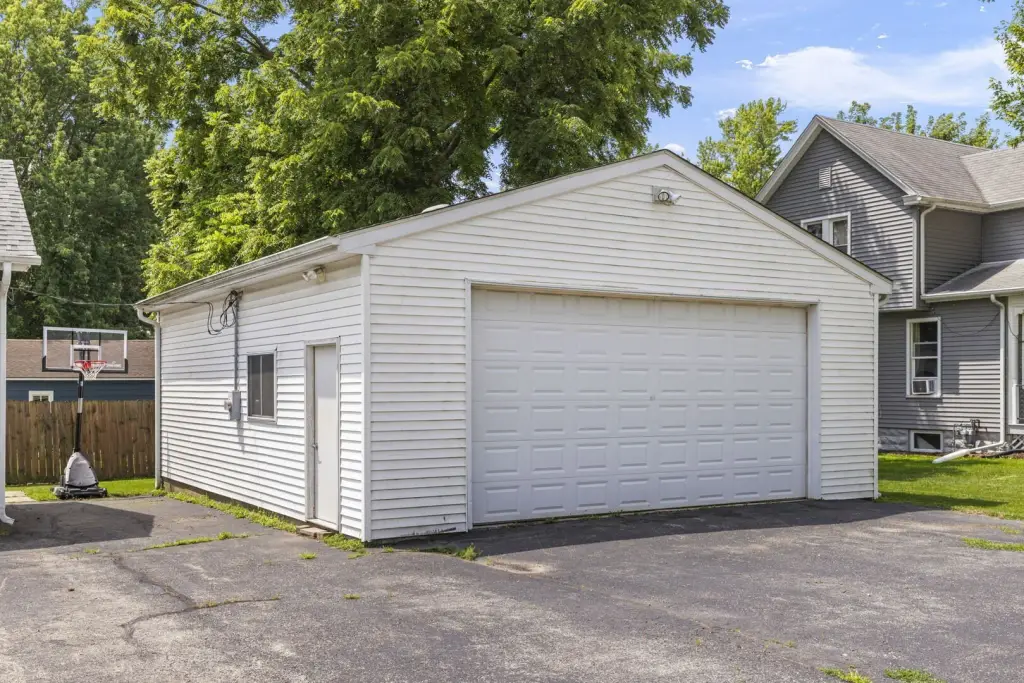
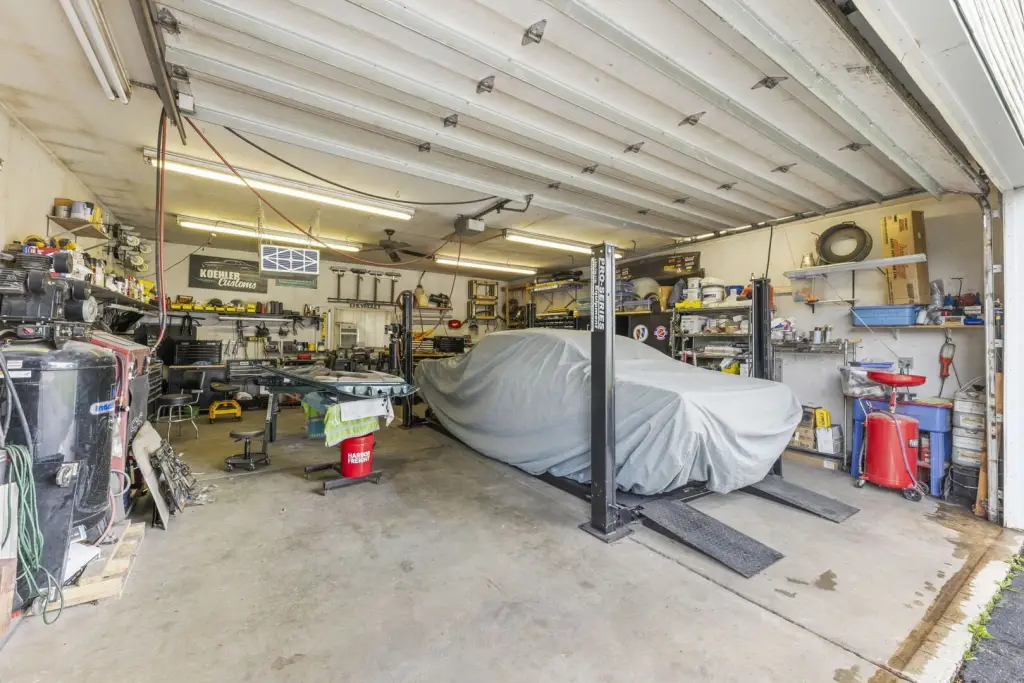
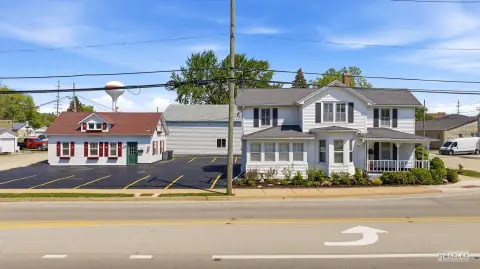
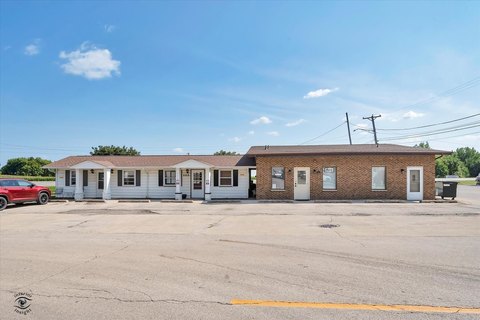
The detached garage measures 26' x 30' and contains 780 square feet with 10-foot overhead doors. It is currently leased as a third rental component and was previously operated as a muffler shop. All units are separately metered, and the property is zoned MULTI on a 0.2-acre lot in Sandwich, Illinois.
Recent work includes extensive main-floor renovations, five new main-floor windows, a roof and gutters replaced approximately six years ago, and an 8-year-old furnace. Public water and public sewer serve the property, with natural gas forced-air heat and vinyl siding.
The detached garage measures 26' x 30' and contains 780 square feet with 10-foot overhead doors. It is currently leased as a third rental component and was previously operated as a muffler shop. All units are separately metered, and the property is zoned MULTI on a 0.2-acre lot in Sandwich, Illinois.
Recent work includes extensive main-floor renovations, five new main-floor windows, a roof and gutters replaced approximately six years ago, and an 8-year-old furnace. Public water and public sewer serve the property, with natural gas forced-air heat and vinyl siding.
Key Highlights
- Triplex with two apartments and a separately leased detached garage
- Detached 26' x 30' garage provides 780 square feet and 10‑foot overhead doors
- Main‑floor apartment offers 2 bedrooms, 1 full bathroom, in‑unit laundry, porch, and attached 1‑car garage use
Property Analytics
Property Profile
Current Use
Lease Details
2
Residential units
100%
Occupancy
Multi-tenant
Tenancy
Location Intelligence
Trade Area within ½ mile
354
Businesses Nearby
Explore this area
Business Placement
Demographics for 60548, IL
12,019
Population
4,649
Households
2.6
Avg Household Size
43
Median Age
21%
College-Educated
93%
High-School Grad
41.4 sq mi
ZIP Area
290
Density / Sq Mi
$83,774
Median Household Income
$40,072
Median Earnings
$1,046
Median Rent
$240,000
Median Home Value
Market
Vacancy Rate% for Multifamily in Midwest region

Questions? Ask Rey
Realmo’s AI knows this listing — price, zoning, demand, history. Ask anything.





Frequently Asked Questions
What type of property is this?
Triplex - Three separately metered income streams include two apartments and a leased detached garage.
Where is this triplex located?
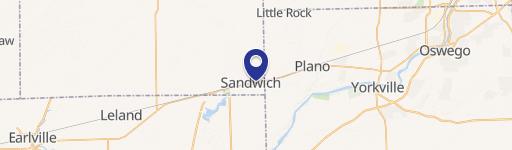
The property is located at 221 Castle Street Sandwich, IL.
What is the asking price?
The asking price for this property is $270,000.
What are key features of this property?
This property features: Triplex with two apartments and a separately leased detached garage; Detached 26' x 30' garage provides 780 square feet and 10‑foot overhead doors; Main‑floor apartment offers 2 bedrooms, 1 full bathroom, in‑unit laundry, porch, and attached 1‑car garage use