Two-Bedroom Residential Income
For Sale
$240,000
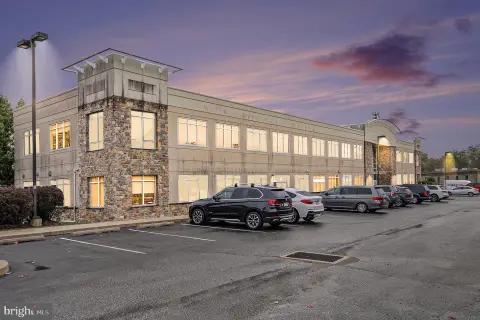
421 DERRY DRIVE #421, Aston, PA 19014
Second-floor condominium with private entry, deck, fireplace, and community-maintained exterior features.
Property SizeContact for details
Days on Market68
Property Features for 421 DERRY DRIVE #421
General Information
Standard status
Active
Property subtype
Apartment
Site & Location
Highway Access
Yes
Public Transit
Yes
Units
Unit Mix
1 x 2BR/2BA
Multifamily Units
1
Taxes and HOA fees
Annual Taxes
$239
Amenities
skylights
gas fireplace
private deck
walk-in closet
ceiling fans
laundry closet
linen closet
basement storage
tennis courts
tot lots
Fireplace
Central A/C
Forced Air
Building Details
Year Built
1992
Listing Agency:
Keller Williams Realty - Devon-Wayne
Listed By:
Ayse Clay · License #PA
(484) 433-3810
Source:
Kw
Added: Jul 11
Changed: Sep 15
Last Checked: Sep 15 at 2:49PM
Displayed information is deemed reliable but is not guaranteed and should be independently verified. All listing content including descriptions, pricing, images are the copyrighted material of Keller Williams Realty - Devon-Wayne
Investment Insights
Based on property information with market context.
This second-floor condominium at 421 Derry Drive offers two bedrooms, two full bathrooms, and a private entrance. The interior includes an open connection between the kitchen, dining area, and living room, with oak cabinetry, granite countertops, an undermount sink, and white appliances. Two skylights bring natural light into the living room, which also features a gas fireplace. Sliding glass doors open to a private rear deck. The primary suite includes a walk-in closet and private bath, while the second bedroom is positioned near the hall bathroom. A laundry closet, linen closet, walkout basement storage, central A/C, and forced-air heat add practical functionality. The gas water heater was updated in 2022.
The condo fee includes exterior building maintenance, lawn care, snow removal, and trash service, along with access to tennis courts and tot lots. The property is near Media and West Chester shopping and dining, Chester Creek Trail, Linvilla Orchards, Wolff's Apple House, Rocky Run YMCA, and Wawa and Elwyn SEPTA Regional Rail stations. Routes 1, 452, 476, and I-95 provide regional access, and the home is within the Penn-Delco School District.
The condo fee includes exterior building maintenance, lawn care, snow removal, and trash service, along with access to tennis courts and tot lots. The property is near Media and West Chester shopping and dining, Chester Creek Trail, Linvilla Orchards, Wolff's Apple House, Rocky Run YMCA, and Wawa and Elwyn SEPTA Regional Rail stations. Routes 1, 452, 476, and I-95 provide regional access, and the home is within the Penn-Delco School District.
Key Highlights
- Two‑bedroom, two‑bath second‑floor condominium built in 1992
- Private rear deck, gas fireplace, and two living‑room skylights
- Primary suite with walk‑in closet and private full bath
Property Analytics
Unlock full access to Insights
Subscribe to Realmo Intelligence
Open Analytics
Current Use
Lease Details
1
Residential units
Yes
Highway access
Location Intelligence
Trade Area within ½ mile
144
Businesses Nearby
Explore this area
Business Placement
Demographics for 19014, PA
21,642
Population
8,177
Households
2.6
Avg Household Size
41
Median Age
35%
College-Educated
96%
High-School Grad
9.3 sq mi
ZIP Area
2,327
Density / Sq Mi
$96,440
Median Household Income
$46,324
Median Earnings
$1,335
Median Rent
$297,300
Median Home Value
Check the figures for this property
Cap Rate, Value Estimation, Potential NOI and more
View Realmo Analytics

Questions? Ask Rey
Realmo’s AI knows this listing — price, zoning, demand, history. Ask anything.



Frequently Asked Questions
What type of property is this?
Residential income property - Second-floor condominium with private entry, deck, fireplace, and community-maintained exterior features.
Where is this residential income property located?
The property is located at 421 DERRY DRIVE #421 Aston, PA.
What is the asking price?
The asking price for this property is $240,000.
What are key features of this property?
This property features: Two‑bedroom, two‑bath second‑floor condominium built in 1992; Private rear deck, gas fireplace, and two living‑room skylights; Primary suite with walk‑in closet and private full bath



