4-Unit Apartment and
421-423 Forest Avenue Johnstown, PA 15902
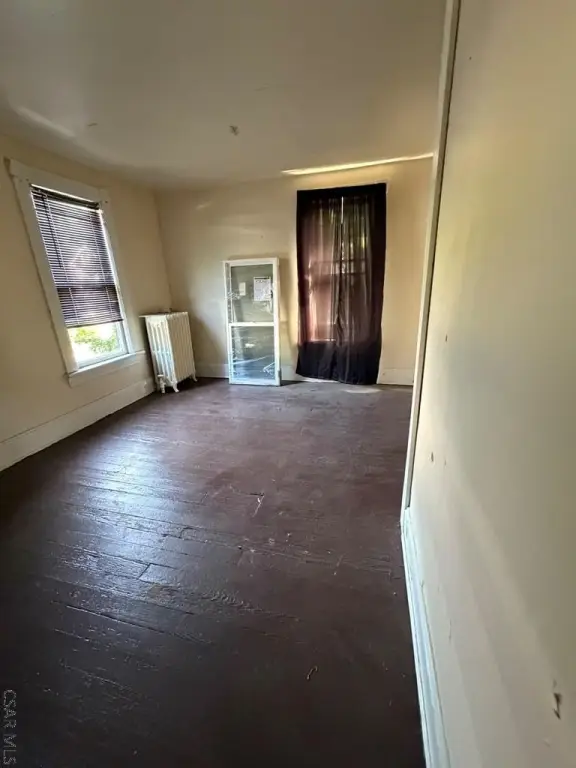
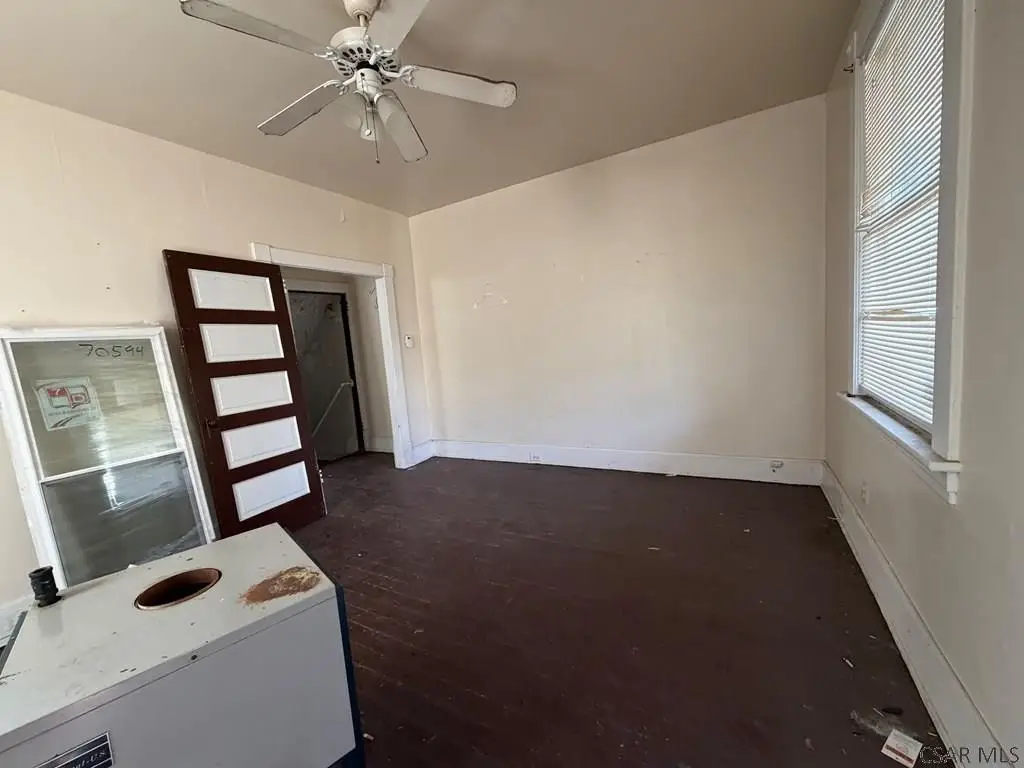
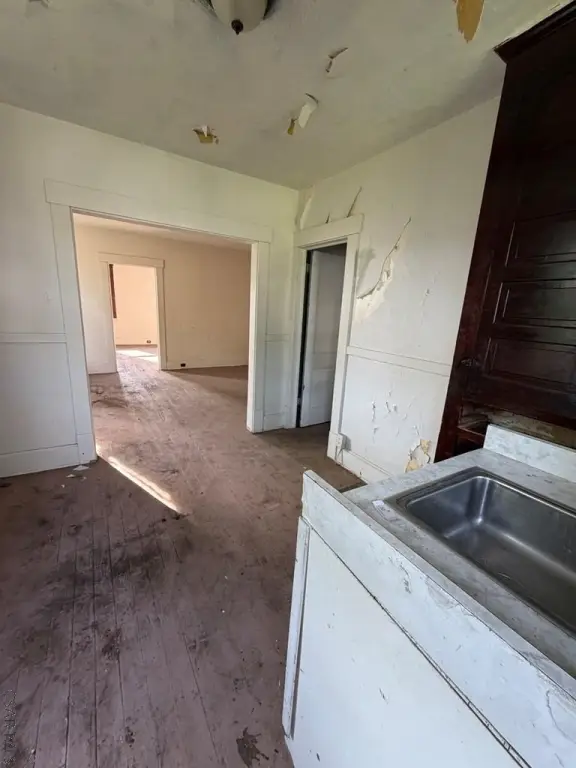
421-423 Forest Avenue, Johnstown, PA, 15902
$51,500
For Sale
$51,500
MULTI_FAMILY - Johnstown, PA
Property Size700 SF
Lot Size0.11 Acres
Price / SF$73.57
Days on Market34
Property Features for 421-423 Forest Avenue
General Information
- Property type
- Residential Multi Family
- Property subtype
- Other
- Zoning
- Residential
- Bedrooms
- 6
- Bathrooms
- 5
- Rooms
- Bedroom 5, Bedroom 4, Bathroom 4, Bedroom 6, Bedroom 2, Bathroom 1, Bathroom 5, Bathroom 2, Bedroom 1, Bathroom 3, Bedroom 3
- Standard status
- Active
- APN
- 87-021.-306.000, 08701109
- Size
- 700 SF
- Lot size
- 0.11 Acres
Taxes and HOA fees
- Tax Year
- 2026
- Tax Description
- 421 & 423 FOREST APT 1,2,3 &4 40 X 120 2H G
- Tax Annual Amount
- 2214
Utilities
- Sewer type
- Public Sewer
- Water source
- Public
Building Details
- Number of units
- 5
- Building materials
- Frame
- Roof type
- Shingle
- Architectural style
- Other
Listing Agency
BHHS Preferred Johnstown
(814) 701-4084
Johnstown, PA
Listed by
Theresa Subich
(814) 248-9053
Added: Jun 15 Checked: Jul 18 at 1:06 am
MLS# 96041847
Listing URL
Copyright © 2026 Cambria Somerset Association of Realtors. All rights reserved. All information provided by the listing agent/broker is deemed reliable but is not guaranteed and should be independently verified.
Investment Insights
Based on property information with market context.
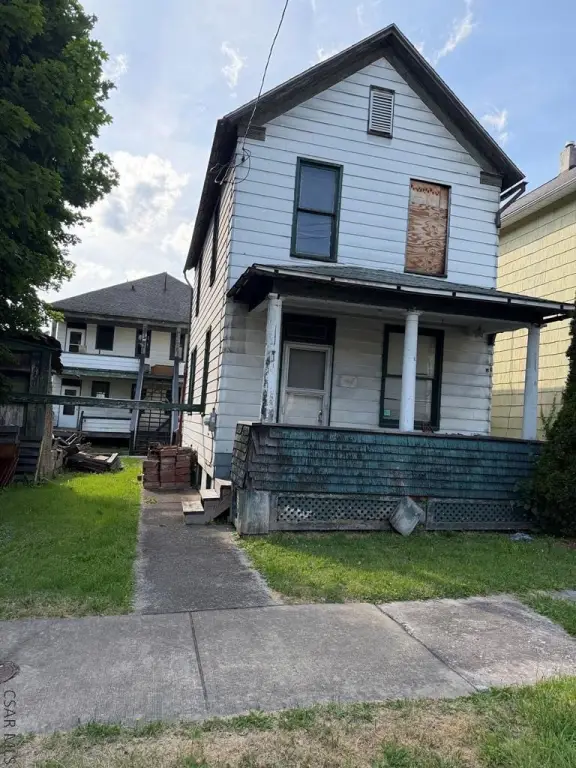
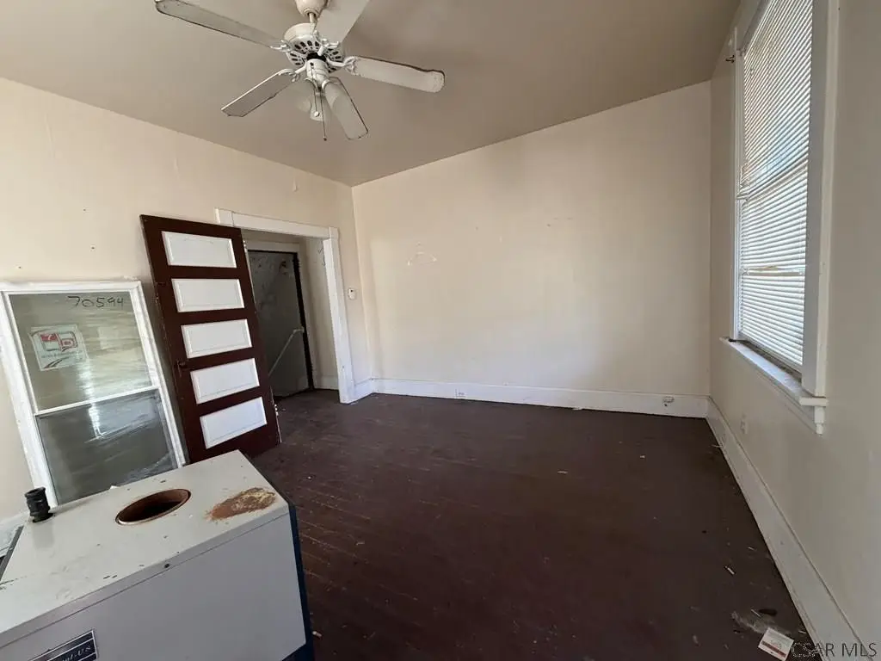
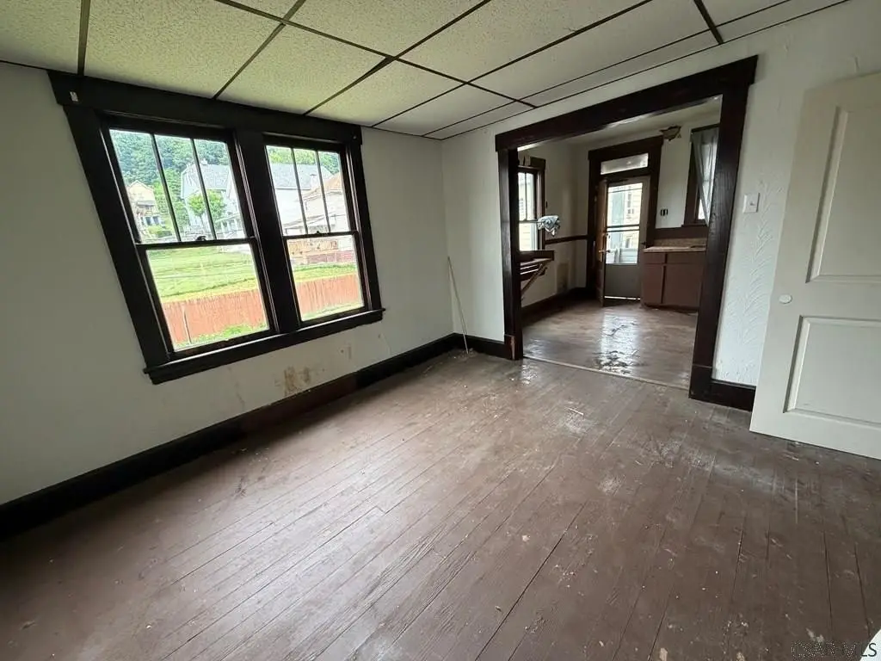
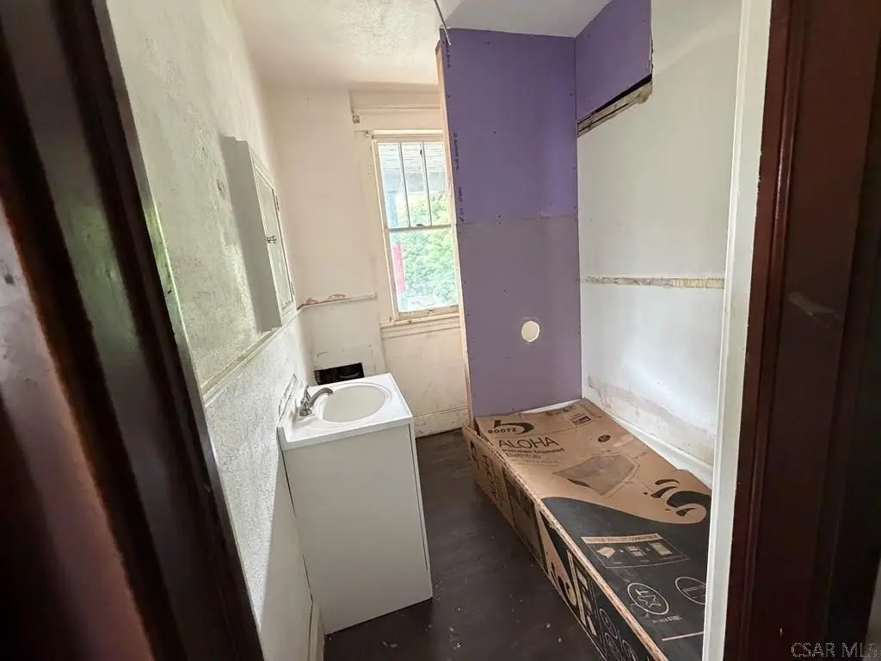
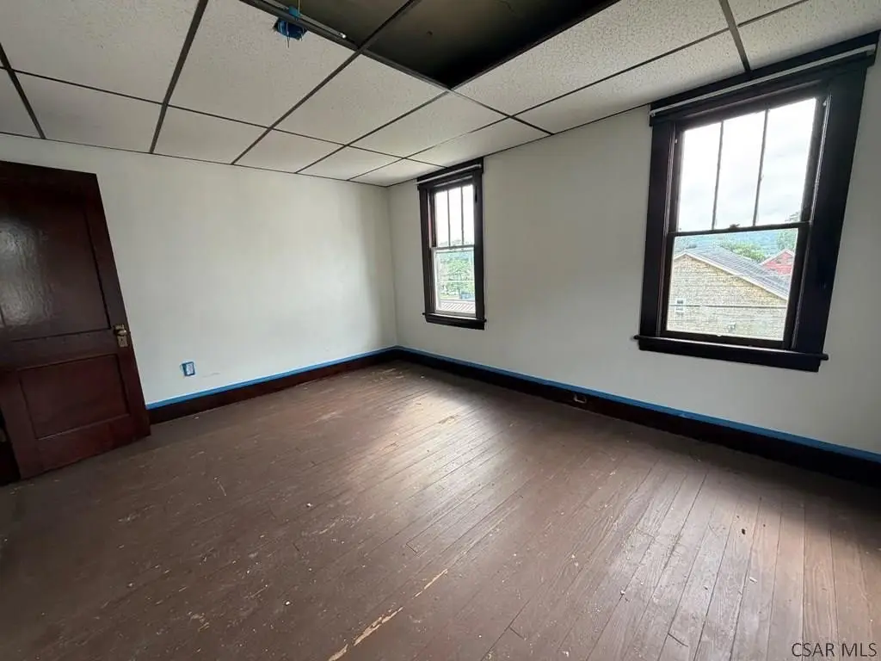
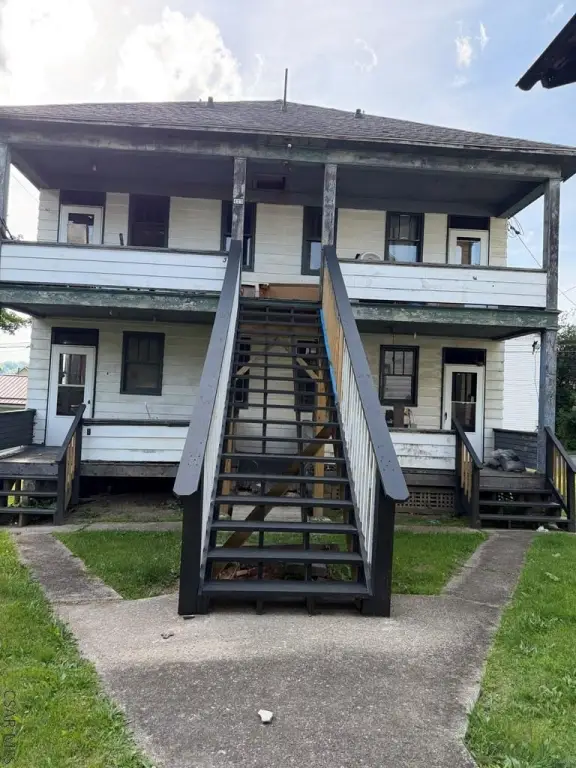
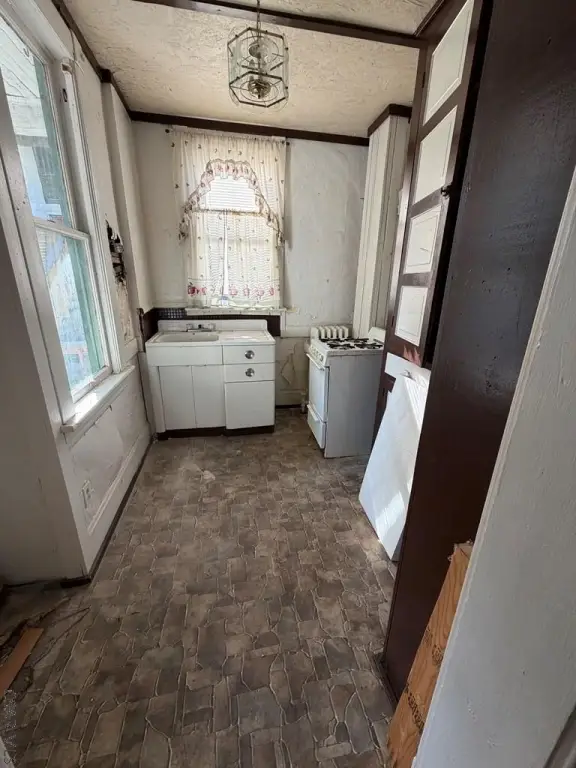
This AS-IS multi-building residential income property includes a 4-unit apartment building and a single-family home. The 4-unit layout features separate bedrooms in each unit along with an eat-in kitchen/dining area and living room. New steps have been added leading up to the second level, and all four units have large, covered porches. Renovations are underway: unit 4 is approximately 70% complete with new plumbing fixtures, flooring, and electrical updates including a new electric panel with circuit breakers. The original kitchen built-in cabinets are in place, with remaining work limited to additional base cabinet and sink items. The other three apartments require additional bathroom and flooring work, as well as kitchen base cabinet and sink completion.
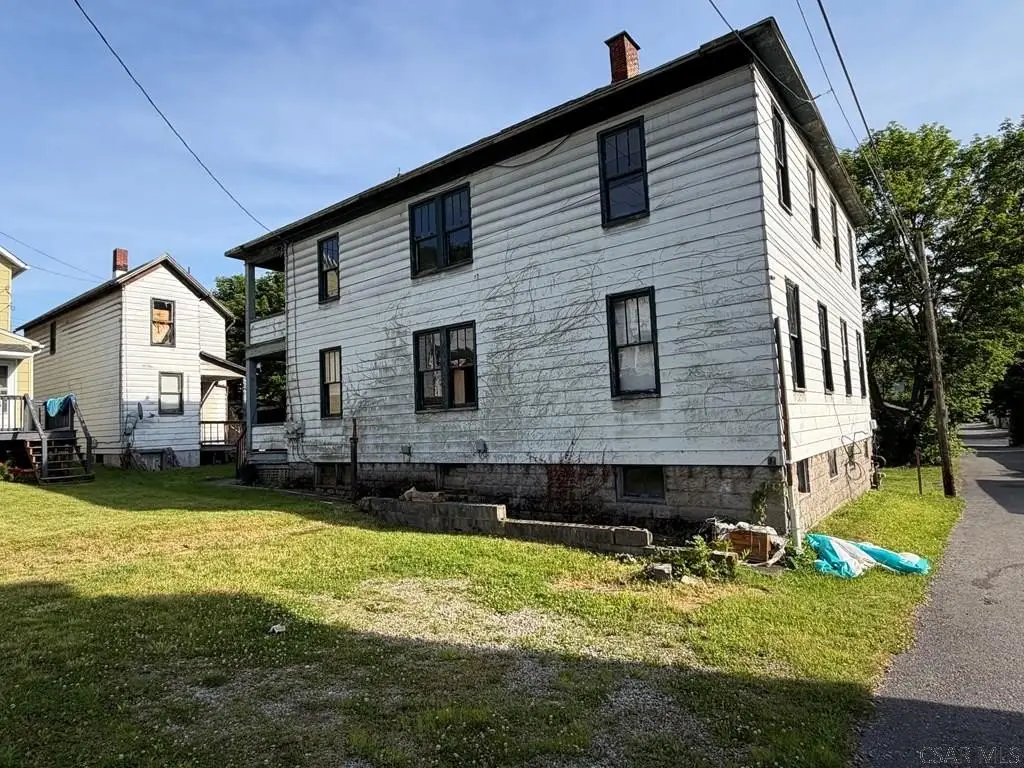
The seller indicates that sewer work remains to be completed. The property’s electric work has been inspected and approved, and the heating plan includes converting all apartments to electric. The single-family home has a large covered front porch and also requires interior completion including kitchen base cabinet/sink items and bathroom fixture updates. Both buildings have basements reported as completely dry with no water damage.
For tenants or owner-occupants seeking a residential income setup that is already seeing electrical modernization, this property offers independent unit layouts and covered porch access. With electric panels upgraded in three of the four apartments and an electric conversion planned for all units, the improvements appear to be progressing through a defined scope, while sewer completion remains a key remaining item.
The seller indicates that sewer work remains to be completed. The property’s electric work has been inspected and approved, and the heating plan includes converting all apartments to electric. The single-family home has a large covered front porch and also requires interior completion including kitchen base cabinet/sink items and bathroom fixture updates. Both buildings have basements reported as completely dry with no water damage.
For tenants or owner-occupants seeking a residential income setup that is already seeing electrical modernization, this property offers independent unit layouts and covered porch access. With electric panels upgraded in three of the four apartments and an electric conversion planned for all units, the improvements appear to be progressing through a defined scope, while sewer completion remains a key remaining item.
Key Highlights
- 4‑unit apartment building with each unit having a separate bedroom plus eat‑in kitchen/dining room and living room
- Partially renovated: unit 4 is ~70% complete with new plumbing, new tub/vanity/toilet, flooring, and new electric panel/circuit breakers
- All‑electric conversion planned/underway for apartments; electric has been inspected and approved with a licensed electrician providing rewire estimates for electric radiators
Local Financial Insights For Multifamily LT 5
Simulate Cap Rate and NOI
NOI Build-Up
- Vacancy
- income lost from leasable area expected to sit empty during the year — subtracted from gross rent.
- EGI (Effective Gross Income)
- gross rent minus vacancy losses — the realistic income before paying operating costs.
- OpEx (Operating Expenses)
- recurring costs to operate the property (property tax, insurance, utilities, maintenance, management) — excludes financing and capital improvements.
- NOI (Net Operating Income)
- income a property generates after operating costs but before financing and taxes.
| Component | $ | $/SF |
|---|---|---|
| Gross rent | $7.1k | $10.20 |
| − Vacancy | −$535 | −$0.77 |
| EGI | $6.6k | $9.44 |
| − OpEx | −$2.0k | −$2.83 |
| NOI | $4.6k | $6.60 |
700 SF · lease $10.20/SF/yr · vacancy 7.50% · expense 30.00%
Alternative Uses
Best Use
Multifamily LT 5
$66.0K
$57.8K – $77.1K
NOI $4,623 @ 7.0% cap · market cap 8.98%
Second Best
Apartment 5plus
$61.4K
$53.7K – $71.6K
NOI $4,297 @ 7.0% cap · market cap 8.34%
Theoretical Best
Office A
$211.2K
$184.8K – $246.4K
NOI $14,784 @ 7.0% cap · market cap 28.71%
Zoning and permitted uses should be independently verified with local authorities.
Property Analytics
Property Profile
Location Intelligence
Current Use by Public Records
Quadplexes
Similar For Sale Nearby
FAQs
What type of property is this?
Quadplex - AS-IS residential income property with a partially completed 4-unit building, dry basements, and electric rewiring in progress.
Where is this quadplex located?
The property is located at 421-423 Forest Avenue Johnstown, PA.
What is the asking price?
The asking price for this property is $51,500.
What are key features of this property?
This property features: 4‑unit apartment building with each unit having a separate bedroom plus eat‑in kitchen/dining room and living room; Partially renovated: unit 4 is ~70% complete with new plumbing, new tub/vanity/toilet, flooring, and new electric panel/circuit breakers; All‑electric conversion planned/underway for apartments; electric has been inspected and approved with a licensed electrician providing rewire estimates for electric radiators


