Industrial Property with Climate-Controlled
For Sale
$1,490,000
4191 Hicks Avenue, Benton Harbor, MI 49022
Land, Benton Harbor, MI
Property SizeContact for details
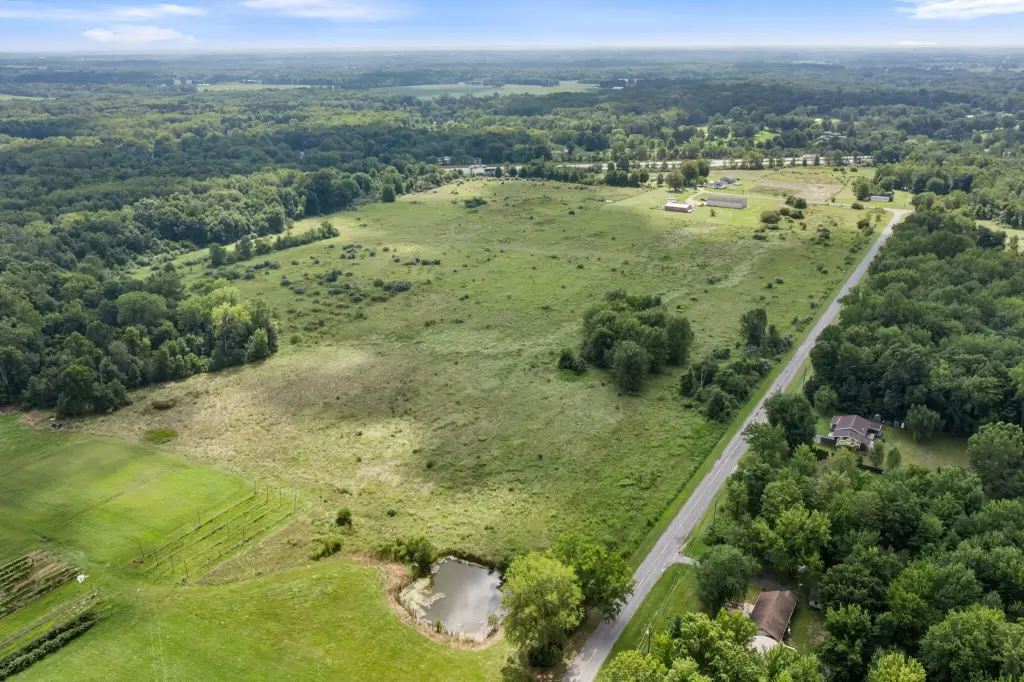
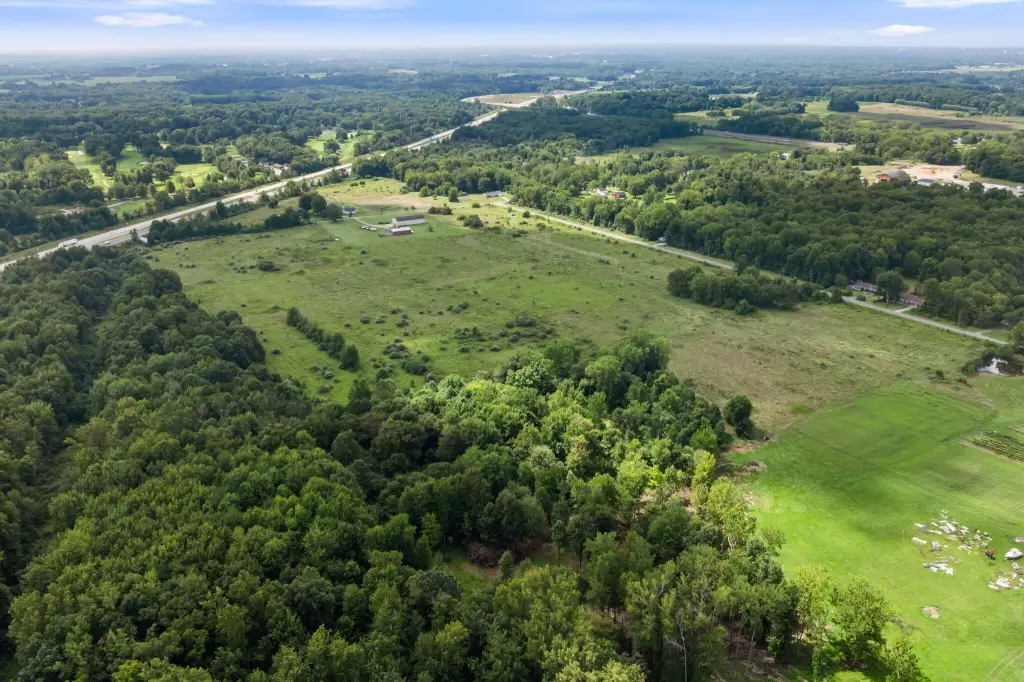
Lot Size61.00 Acres
Days on Market9
Property Features for 4191 Hicks Avenue
General Information
Property type
Land
Property subtype
Other
Lot features
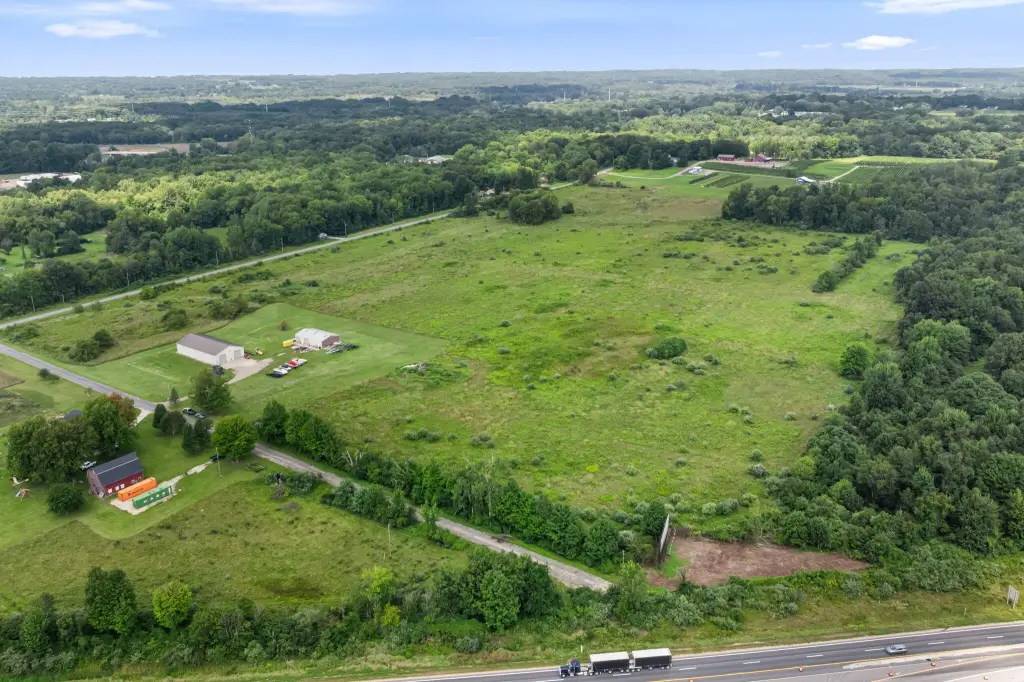
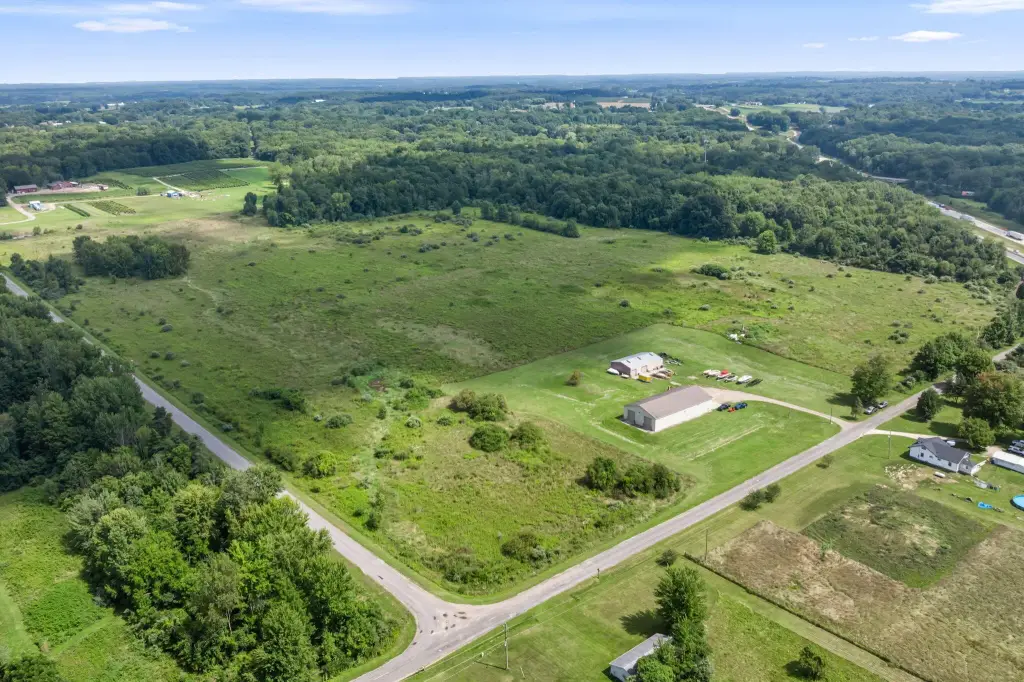
Level, Buildable, Building, Tillable, Wooded, Corner Lot
Elementary school district
Coloma
Middle school district
Coloma
High school district
Coloma
Directions
From Red Arrow Hwy, go south on Kerlikowske Rd to Hicks Ave. Go east on Hicks Ave to property on left
Standard status
Active
APN
11-03-0001-0005-02-6
Lot size
61.00 Acres
Taxes and HOA fees
Tax Year
2026
Tax Description
THE SW1/4 OF THE SW1/4 OF SEC 1 T4S R18W ALSO THE S 20 A OF THE NW1/4 OF THE SW1/4 OF SD SEC 1 ALSO THE W 1 RD OF THE S3/4 OF THE E1/2 OF THE SW1/4 OF SD SEC 1 EXC THAT PART TAKEN OUT FOR HWY PURP
Tax Annual Amount
3722
Legal Description
THE SW1/4 OF THE SW1/4 OF SEC 1 T4S R18W ALSO THE S 20 A OF THE NW1/4 OF THE SW1/4 OF SD SEC 1 ALSO THE W 1 RD OF THE S3/4 OF THE E1/2 OF THE SW1/4 OF SD SEC 1 EXC THAT PART TAKEN OUT FOR HWY PURP
Utilities
Utilities
Electricity Available
Sewer type
Septic Tank
Water source
Well
Amenities
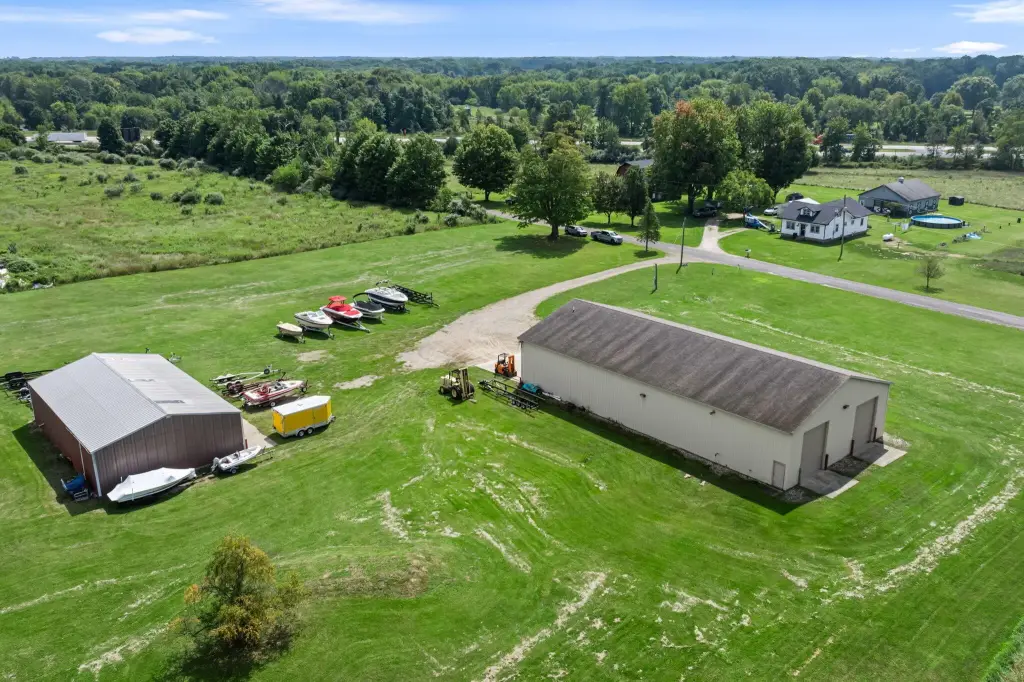
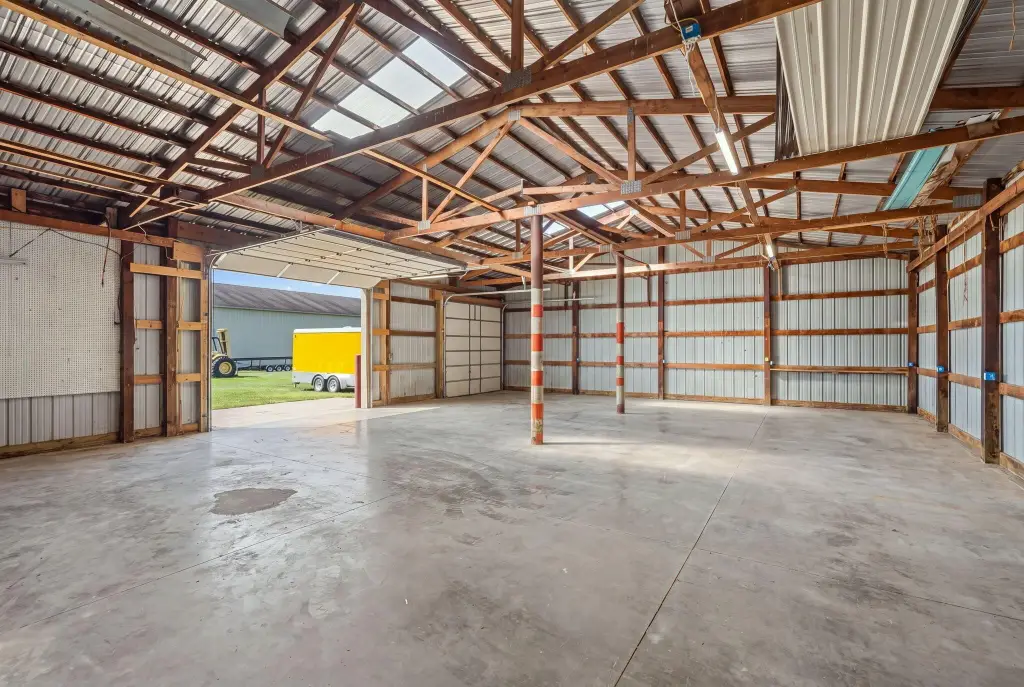
pole barn
shop
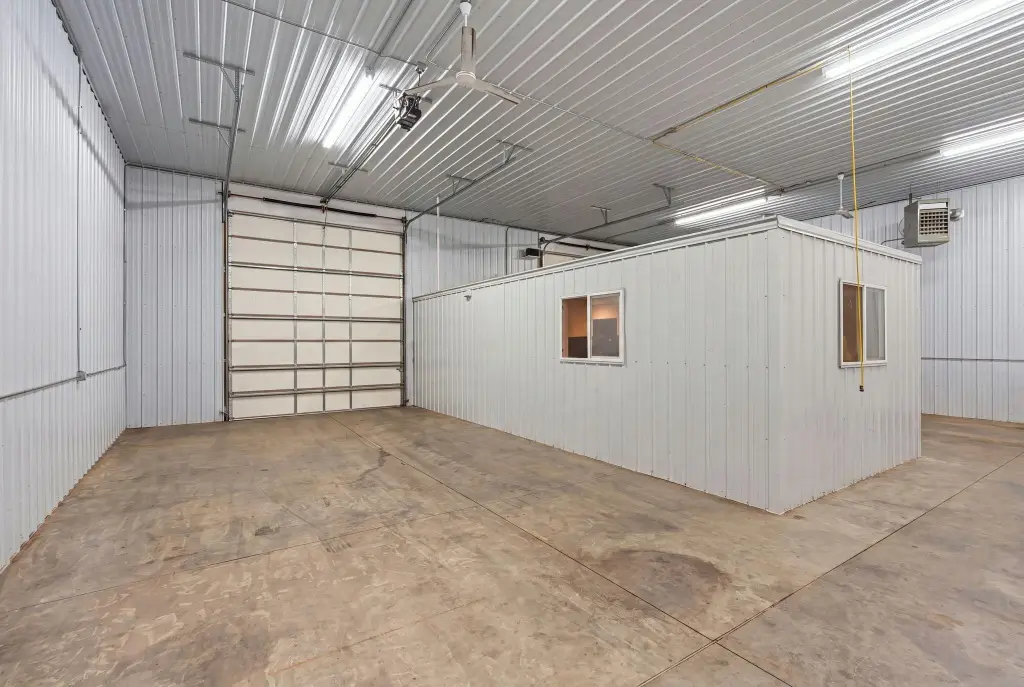
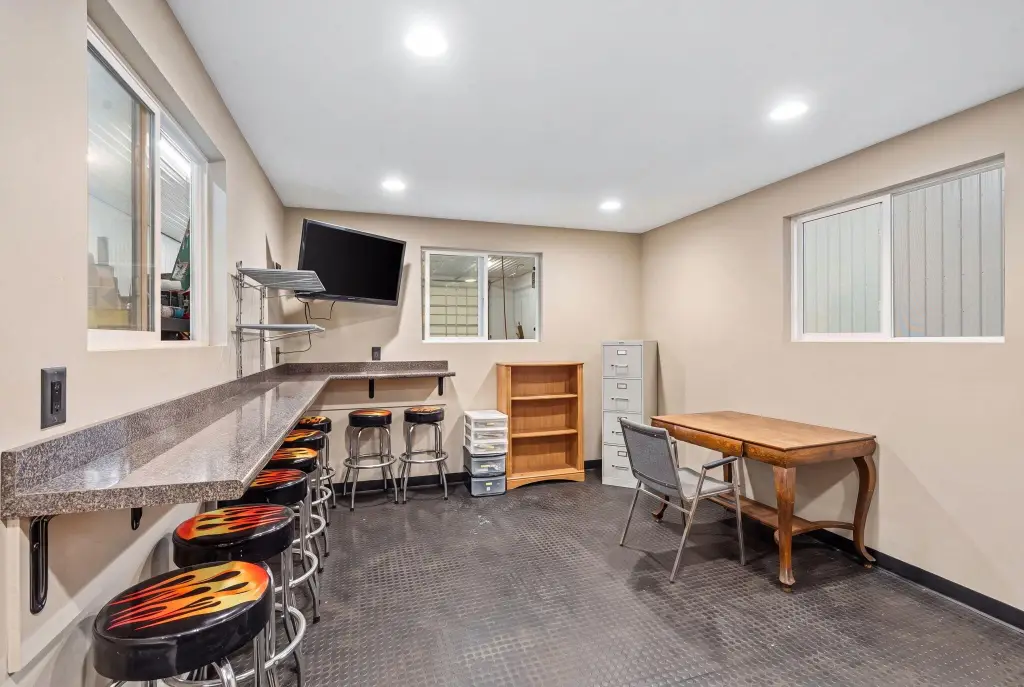
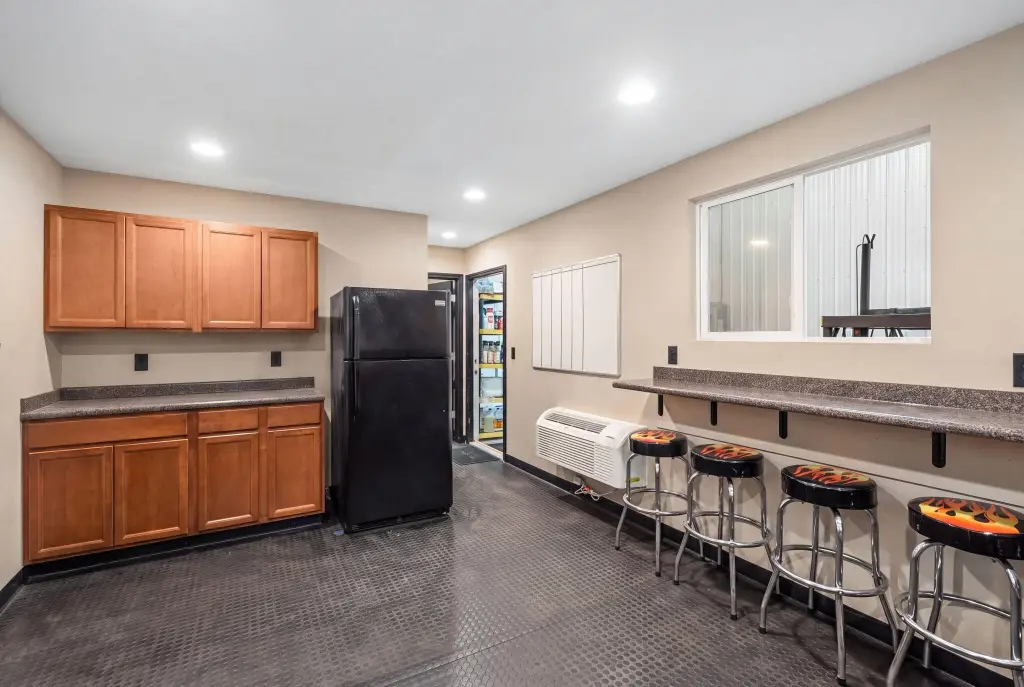
office
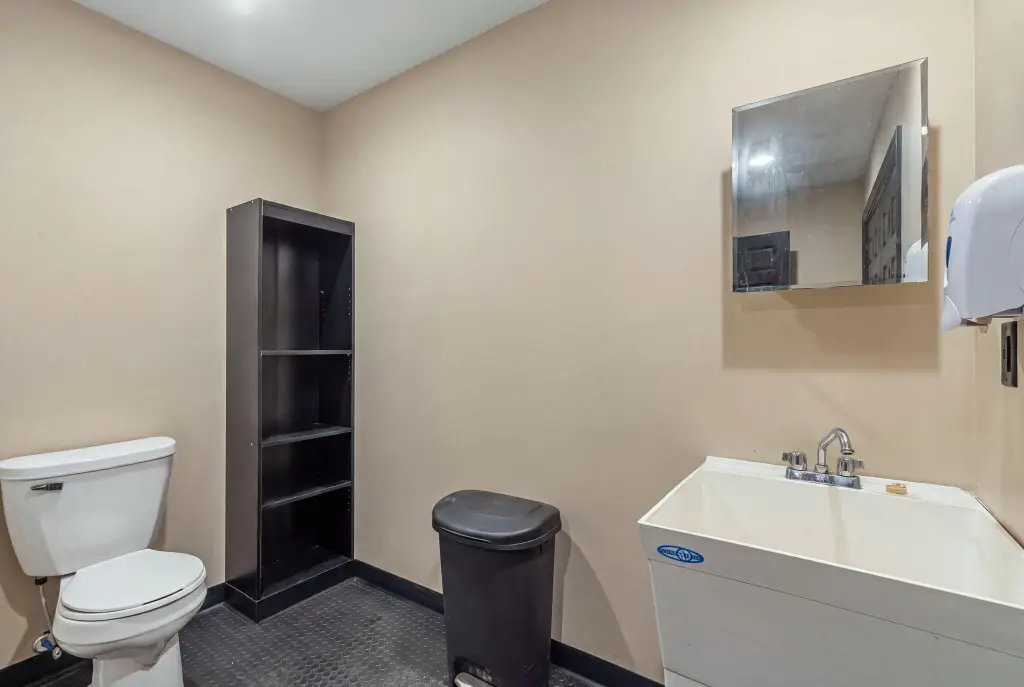
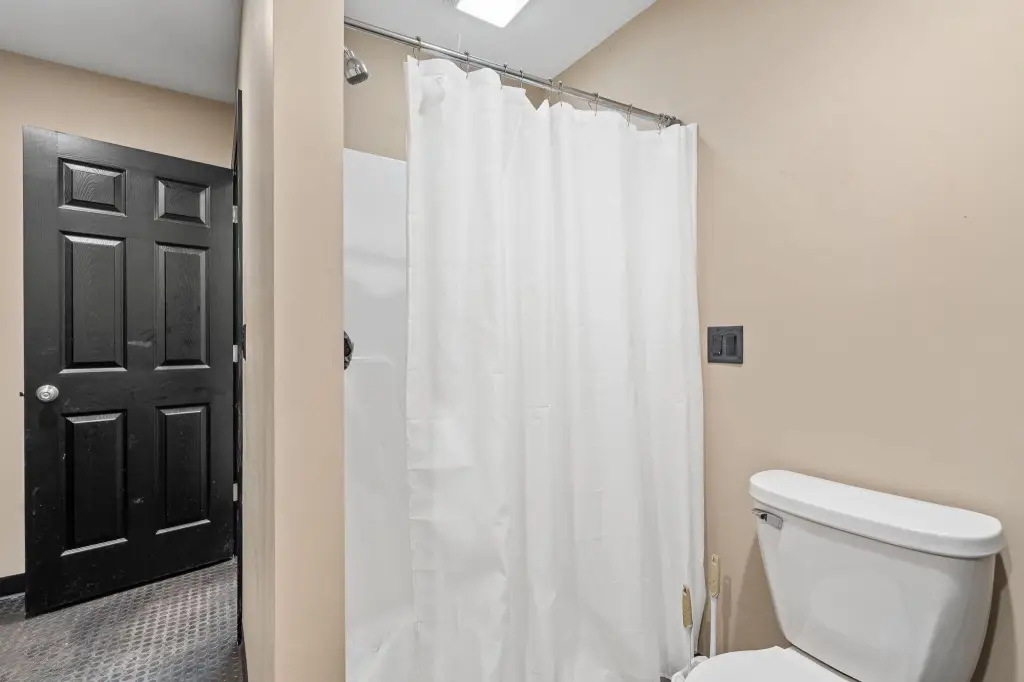
full bathroom
Listing Agency:
Fathom Realty MI LLC
(888) 455-6040
Listed By:
Jeffrey Armor
(231) 267-8200
Added: Sep 28
Last Checked: Oct 6 at 4:06AM
MLS# 26051612
Copyright © 2026 Michigan Regional Information Center, LLC. All rights reserved. All information provided by the listing agent/broker is deemed reliable but is not guaranteed and should be independently verified.
Investment Insights
Based on property information with market context.
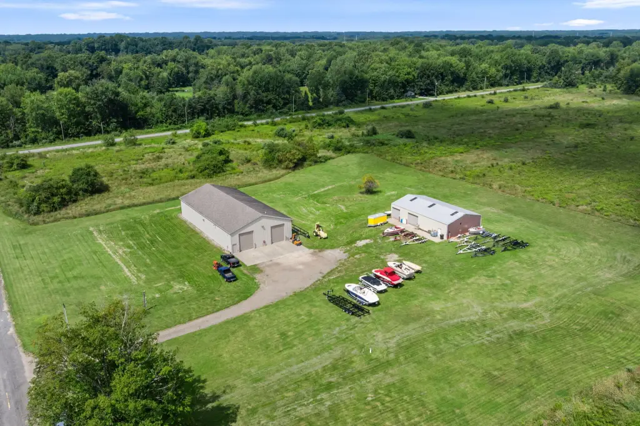
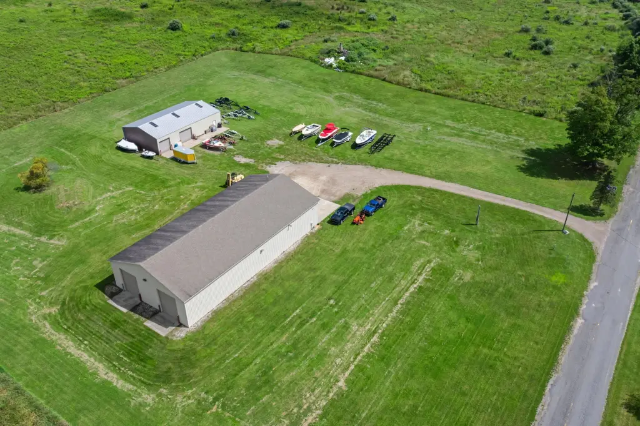
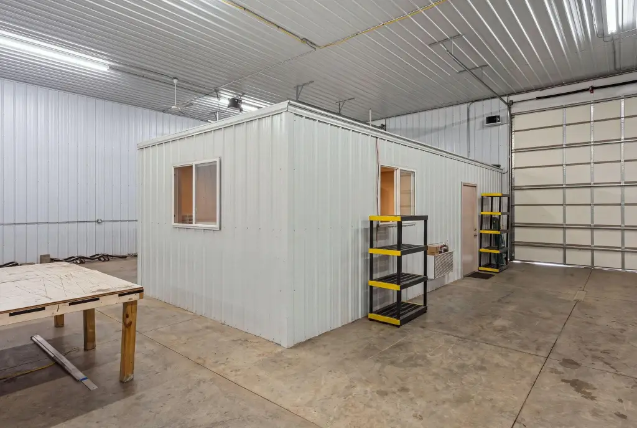
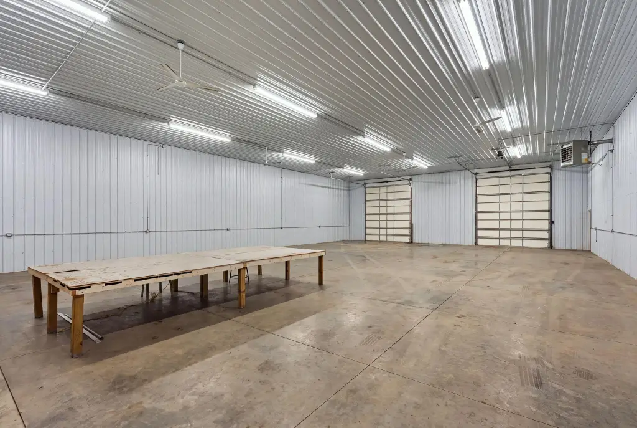
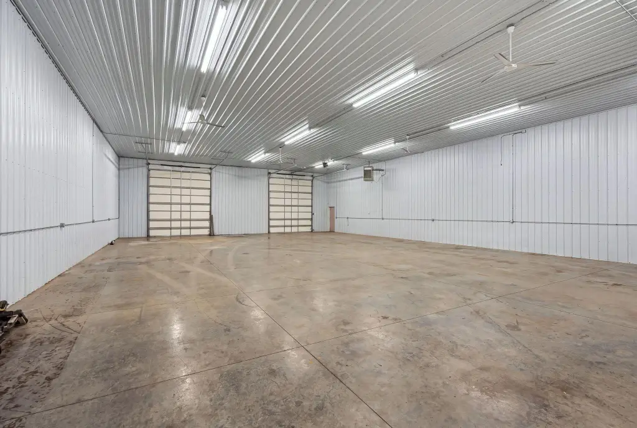
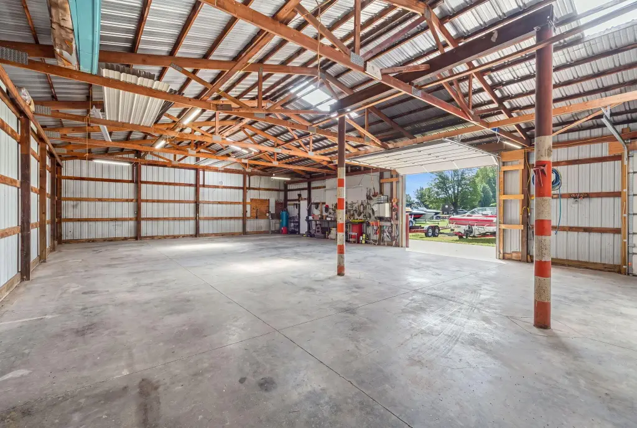
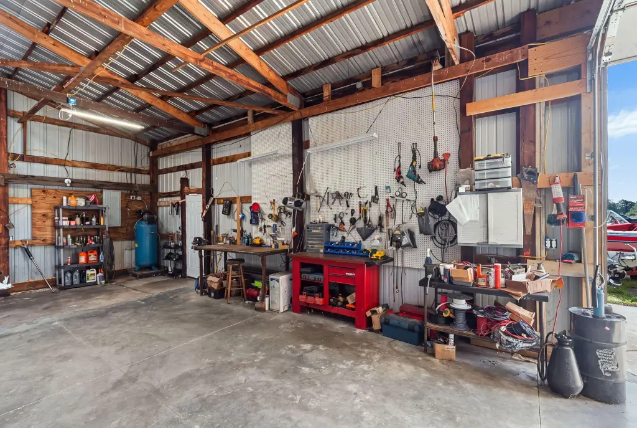
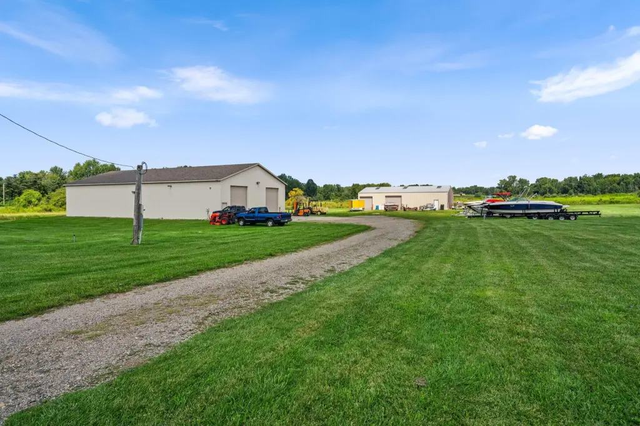
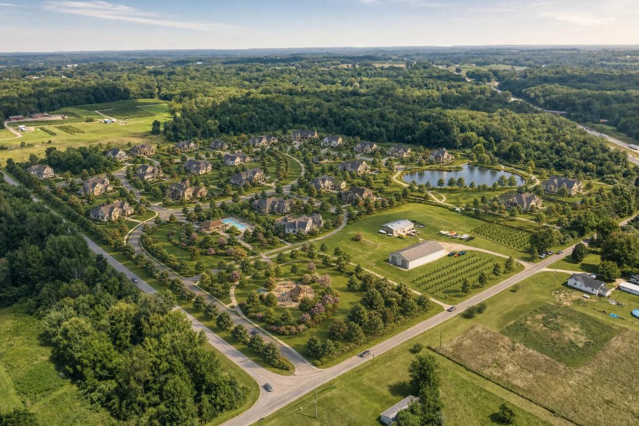
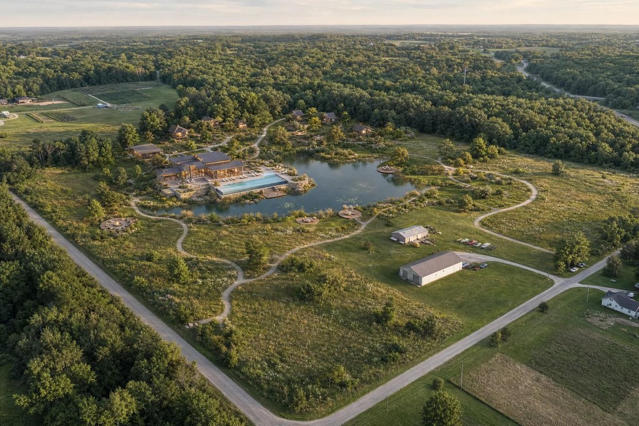
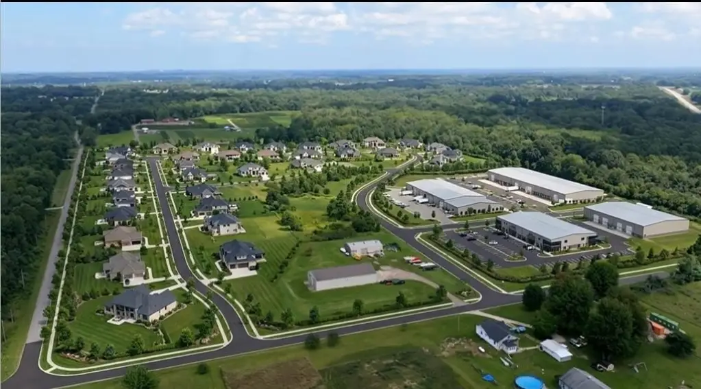
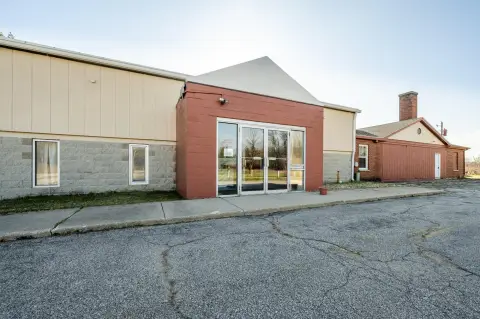
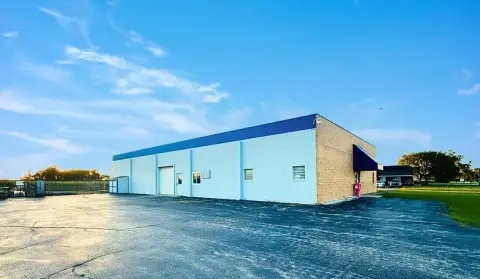
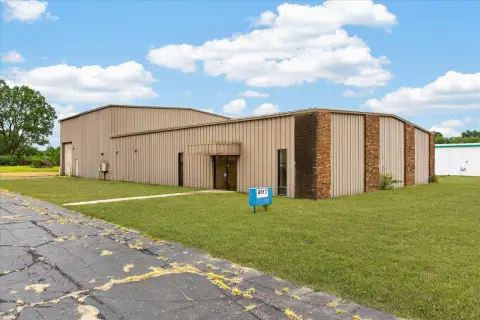
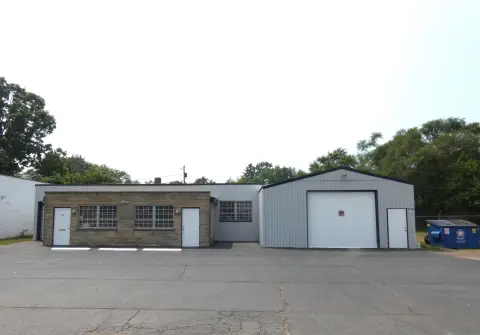
This 61-acre industrial property includes two pole-barn-style buildings. The climate-controlled metal building has an office, a full bathroom, over 5000sf of shop space, a tall ceiling, and four 14 foot roll-up doors. A second shop building has concrete floors and multiple roll-up doors, with a potential heavy-lift setup noted. The property has electricity, a well, and a septic system.
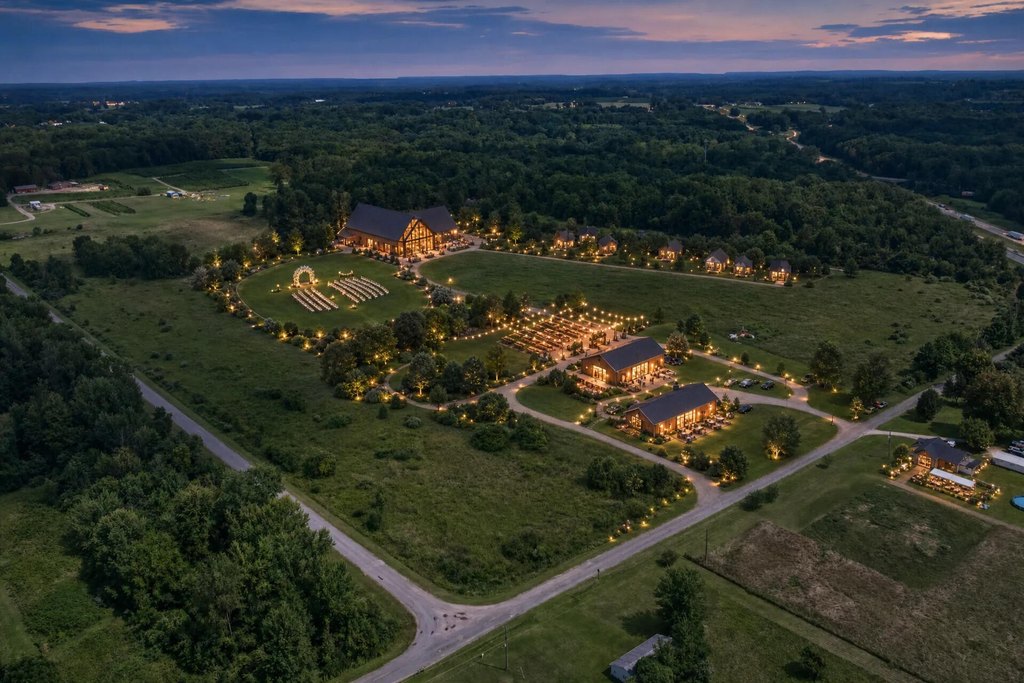
The acreage borders an operating winery. Previous uses have included storage and repair, recreation, agriculture, farming, and commercial grape production.
The acreage borders an operating winery. Previous uses have included storage and repair, recreation, agriculture, farming, and commercial grape production.
Key Highlights
- 61‑acre property bordering an operating winery
- Climate‑controlled metal building with over 5000sf of shop space
- Main building includes an office, full bathroom, tall ceiling, and four 14 foot roll‑up doors
Property Analytics
Unlock full access to Insights
Subscribe to Realmo Intelligence
Open Analytics
Current Use
Lease Details
Yes
Utilities to site
Location Intelligence
Trade Area within ½ mile
14
Businesses Nearby
Well-served
Demand for This Use
Explore this area
Business Placement
Demographics for 49022, MI
30,143
Population
14,484
Households
2.1
Avg Household Size
39
Median Age
18%
College-Educated
85%
High-School Grad
67.3 sq mi
ZIP Area
448
Density / Sq Mi
$39,859
Median Household Income
$29,530
Median Earnings
$797
Median Rent
$140,500
Median Home Value
Check the figures for this property
Cap Rate, Value Estimation, Potential NOI and more
View Realmo Analytics
Market
Vacancy Rate% for Industrial in Midwest region

Questions? Ask Rey
Realmo’s AI knows this listing — price, zoning, demand, history. Ask anything.





Frequently Asked Questions
What type of property is this?
Warehouse - The property includes two shop buildings, with electricity, well water, and septic service in place.
Where is this warehouse located?
The property is located at 4191 Hicks Avenue Benton Harbor, MI.
What is the asking price?
The asking price for this property is $1,490,000.
What are key features of this property?
This property features: 61‑acre property bordering an operating winery; Climate‑controlled metal building with over 5000sf of shop space; Main building includes an office, full bathroom, tall ceiling, and four 14 foot roll‑up doors


