Residential Income Condo with
For Sale
$449,000
4151 CASTLECARY LANE #301, Fairfax, VA 22030
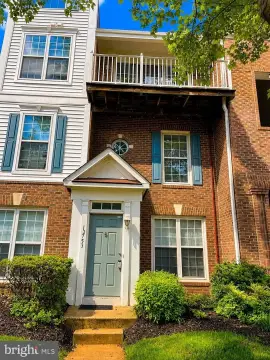
Two bedrooms flank an open living area, with a private balcony and direct garage access to the building.
Property Size1,181 SF
Days on Market150
Property Features for 4151 CASTLECARY LANE #301
General Information
Standard status
Active
Size
1,181 SF
Property subtype
Apartment
Building Details
Building Size
1,181 SF
Year Built
2004
Stories
3
Listing Agency:
EXP Realty, LLC
Listed By:
Tiffany Royce
(833) 335-7433
Source:
Brunogroup.kw
Added: May 11
Changed: Oct 4
Last Checked: Oct 5 at 3:35PM
Displayed information is deemed reliable but is not guaranteed and should be independently verified. All listing content including descriptions, pricing, images are the copyrighted material of EXP Realty, LLC
Investment Insights
Based on property information with market context.
This 2-bedroom, 2-bathroom condominium offers 1,181 square feet of living space in a garden-style building constructed in 2004. The bedrooms sit on opposite sides of the central living area, which connects to the kitchen. A gas fireplace, private balcony, and dedicated laundry room add practical features. The primary bathroom includes a soaking tub and separate walk-in shower. A private garage provides direct building access, with an elevator serving the third floor.
Community amenities include a fitness center, outdoor pool, basketball and tennis courts, and a community center. The property provides access to the HOV lanes on 66 and is near 29, 50, Fairfax County Parkway, Wegmans, and Fairfax Corner. Recent updates include fresh paint and new bedroom carpet.
Community amenities include a fitness center, outdoor pool, basketball and tennis courts, and a community center. The property provides access to the HOV lanes on 66 and is near 29, 50, Fairfax County Parkway, Wegmans, and Fairfax Corner. Recent updates include fresh paint and new bedroom carpet.
Key Highlights
- 2 bedrooms and 2 bathrooms across 1,181 square feet
- Private garage with direct building entry and elevator access to the 3rd floor
- Built in 2004; garden‑style condominium building
Financial Insights
Estimated NOI and Cap Rate
NOI / Yr
$17,678
Cap Rate
3.94%
Suggested Prices Based on Cap Rates
Cap Rate 5%
$353,560
$353.6K
Cap Rate 7%
$252,543
$252.5K
Cap Rate 9%
$196,422
$196.4K
Market Conditions
NOI Build-Up for 1,181 SF
Gross rent
$34.0K $28.80/SF
− Vacancy
−$1.9K −$1.58/SF
EGI
$32.1K $27.22/SF
− OpEx
−$14.5K −$12.25/SF
NOI
$17.7K $14.97/SF
Area
Fairfax County, VA
Vacancy
5.50%
Lease Rate
$28.80 /SF/Yr
Expense Ratio
45.00%
Simulate Cap Rate and NOI
Suggested Prices Based on Cap Rates
Cap Rate 5%
$353,560
Cap Rate 7%
$252,543
Cap Rate 9%
$196,422
Alternative Uses
Best Use
Apartment 5plus
$252.5K
$221.0K – $294.6K
NOI $17,678 @ 7.0% cap · market cap 3.94%
Second Best
—
—
no second resolved use
Theoretical Best
Specialty Retail
$4.95M
$4.33M – $5.78M
NOI $346,532 @ 7.0% cap · market cap 77.18%
Zoning and permitted uses should be independently verified with authorities.
Property Analytics
Current Use
Location Intelligence
Trade Area within ½ mile
1,188
Businesses Nearby
Explore this area
Business Placement
Demographics for 22030, VA
60,431
Population
21,758
Households
2.8
Avg Household Size
34
Median Age
67%
College-Educated
94%
High-School Grad
19.4 sq mi
ZIP Area
3,115
Density / Sq Mi
$139,885
Median Household Income
$61,628
Median Earnings
$2,242
Median Rent
$700,700
Median Home Value

Questions? Ask Rey
Realmo’s AI knows this listing — price, zoning, demand, history. Ask anything.



Frequently Asked Questions
What type of property is this?
Residential income property - Two bedrooms flank an open living area, with a private balcony and direct garage access to the building.
Where is this residential income property located?
The property is located at 4151 CASTLECARY LANE #301 Fairfax, VA.
What is the asking price?
The asking price for this property is $449,000.
What are key features of this property?
This property features: 2 bedrooms and 2 bathrooms across 1,181 square feet; Private garage with direct building entry and elevator access to the 3rd floor; Built in 2004; garden‑style condominium building


