Single-Story Office
For Sale
Under Contract
$349,000
414 Plaza Drive, Westmont, IL 60559
Commercial Sale, Westmont, IL
Property Size1,500 SF
Lot Size0.03 Acres
Price / SF$232.67
Days on Market49
Property Features for 414 Plaza Drive
General Information
Property type
Commercial Sale
Property subtype
Office
Zoning
OFFIC
Directions
ONE BLOCK N OF OGDEN ON BLACKHAWK, EAST A 1/4 BLOCK TO 414 PLAZA, NORTH
Subdivision
Westmont
Standard status
Active Under Contract
APN
0903214006
Lot size
0.03 Acres
Taxes and HOA fees
Tax Year
2024
Tax Annual Amount
2795
Utilities
Cooling system
Central Air
Amenities
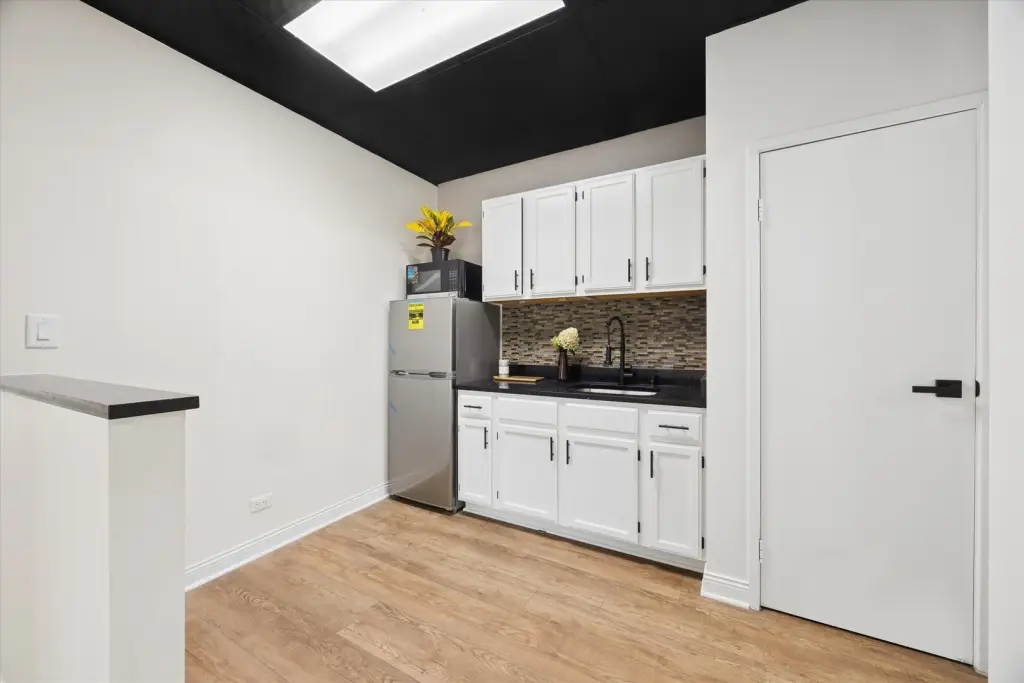
shared kitchen
Building Details
Year built
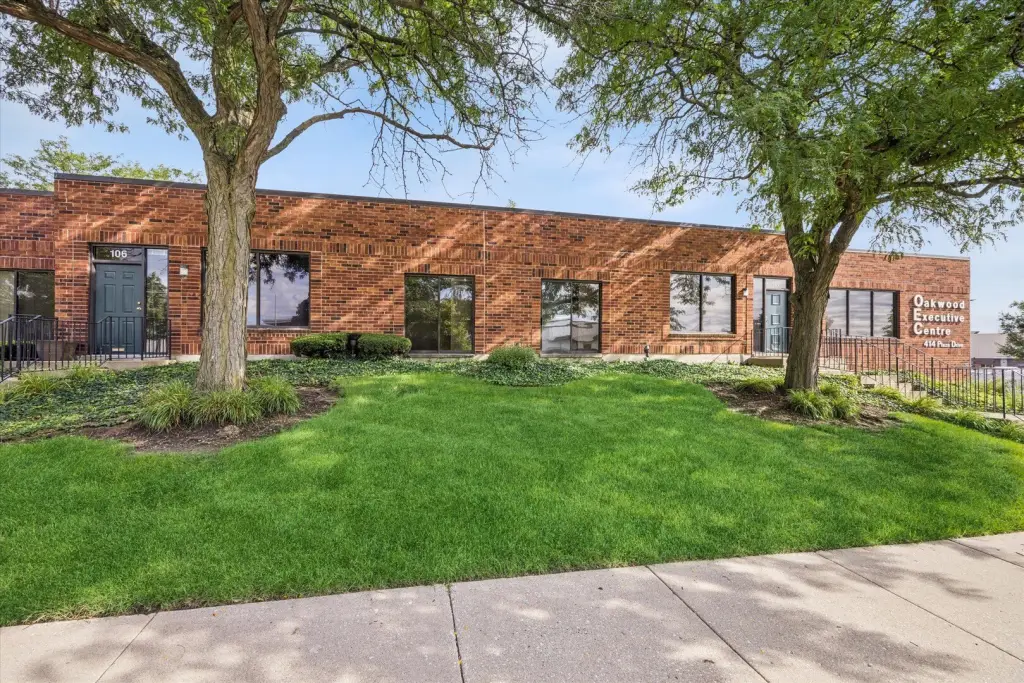
1977
Floors in Building
1
Number of units
1
Flooring type
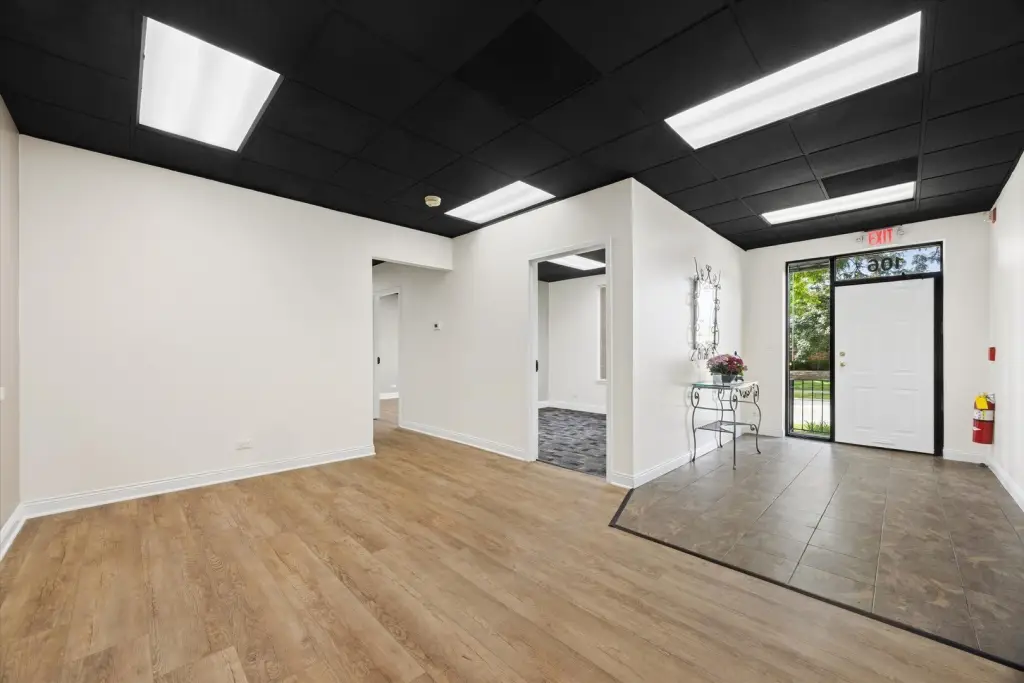
Vinyl
Building materials
Brick
Listing Agency:
Compass
(773) 482-1917
Listed By:
Michael Giliano · License #475135259
(630) 816-1363
Added: Aug 21
Changed: Oct 2
Last Checked: Oct 8 at 9:06AM
MLS# 12738197
Copyright © 2026 Midwest Real Estate Data, LLC. All rights reserved. All information provided by the listing agent/broker is deemed reliable but is not guaranteed and should be independently verified.
Investment Insights
Based on property information with market context.
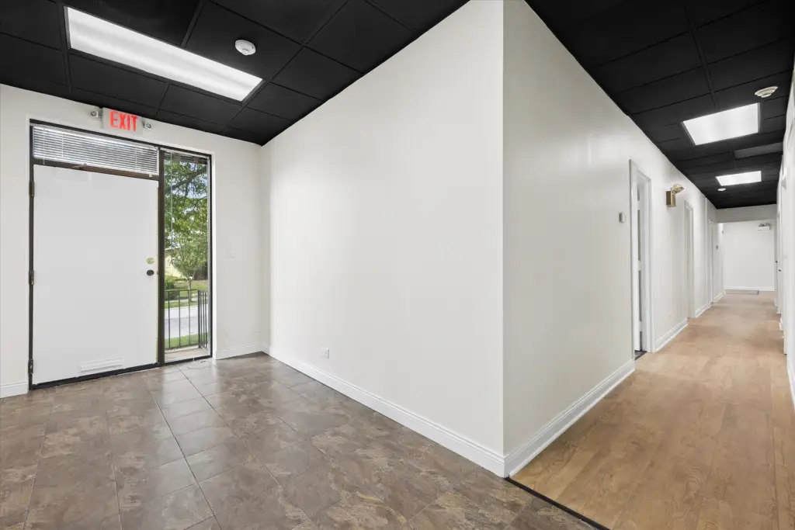
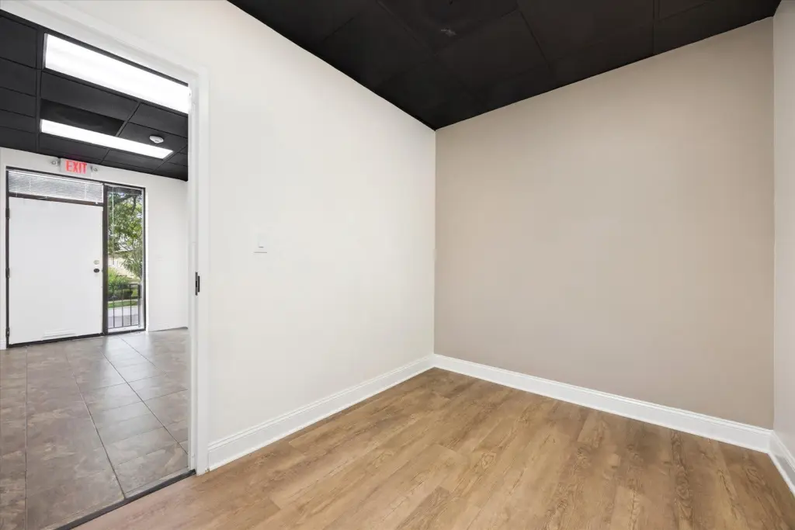
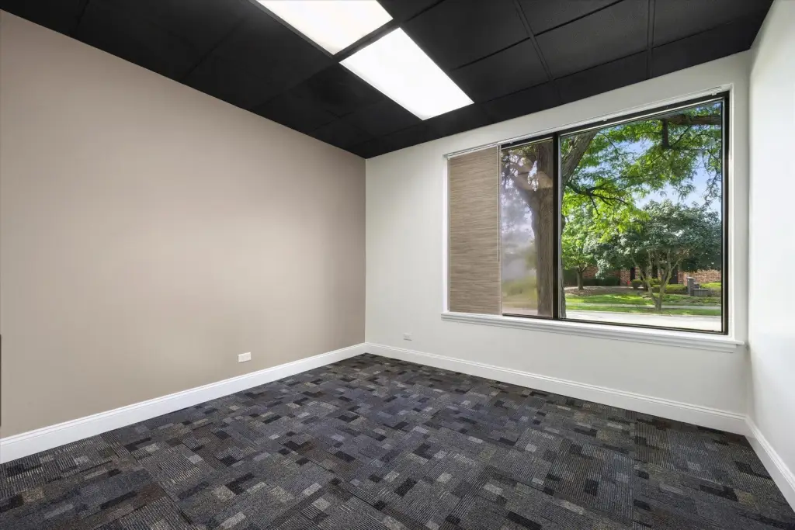
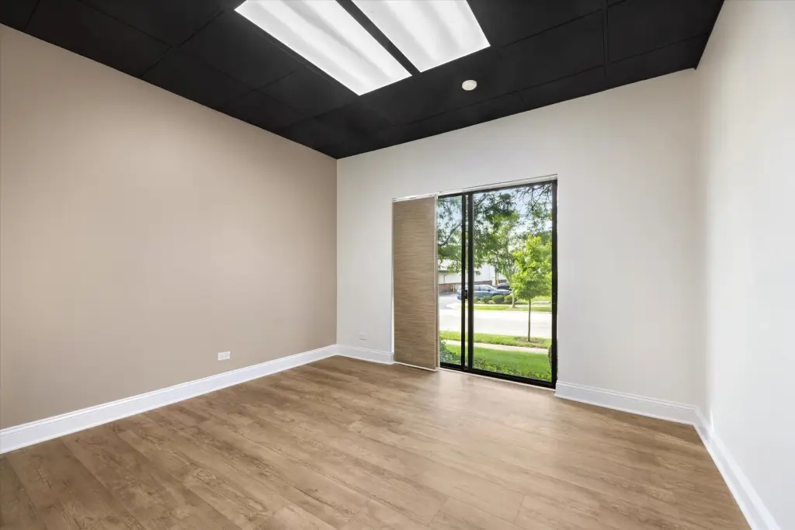
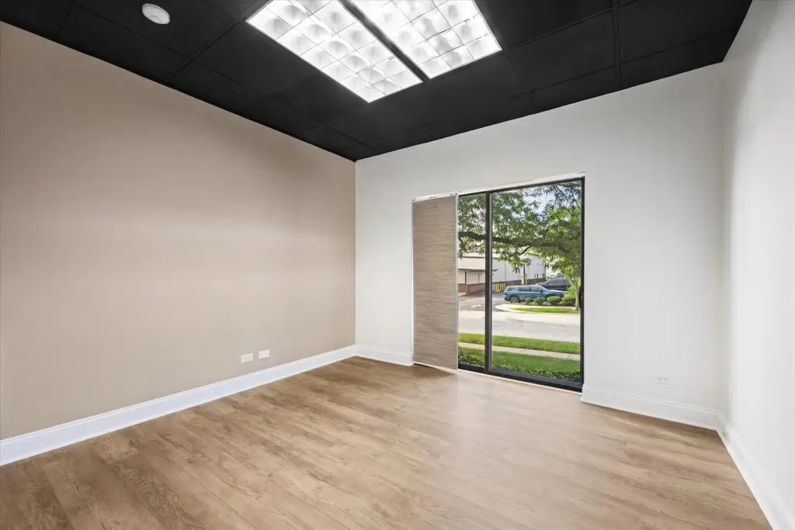
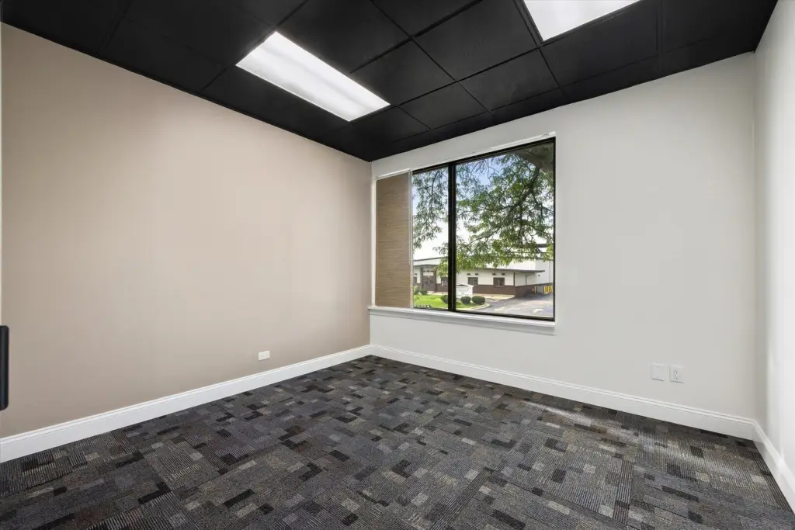
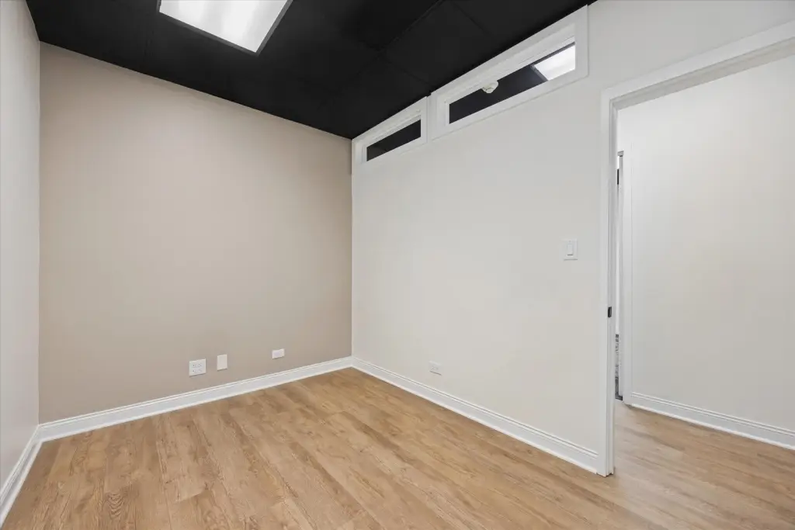
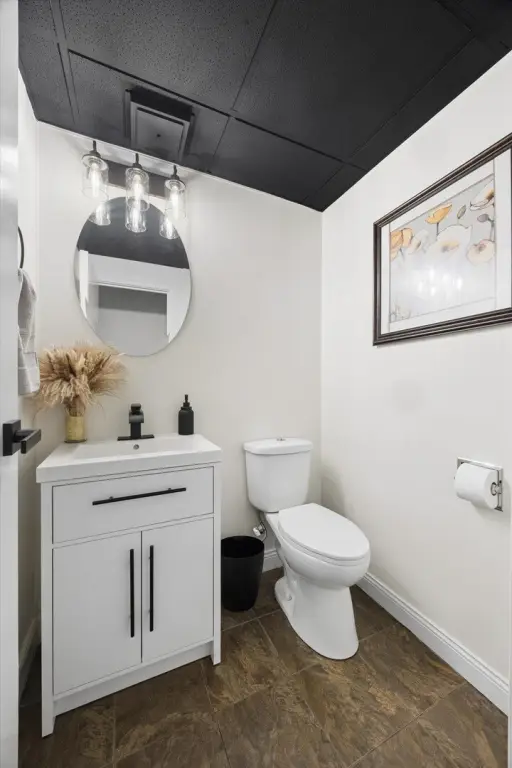
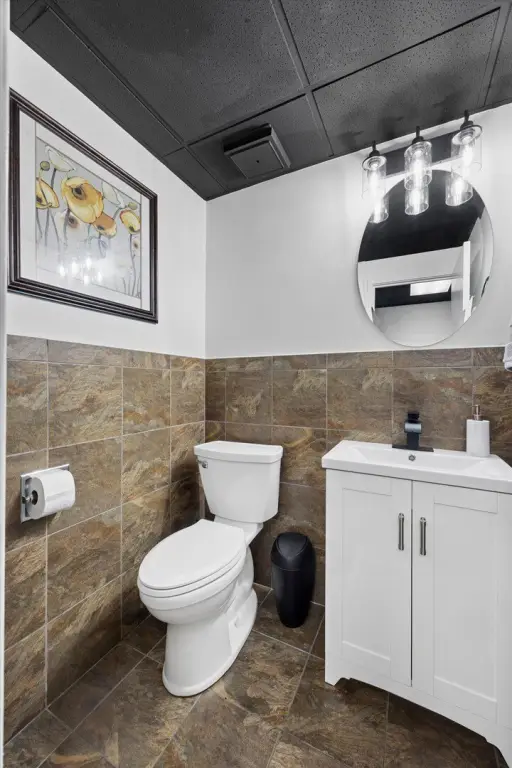
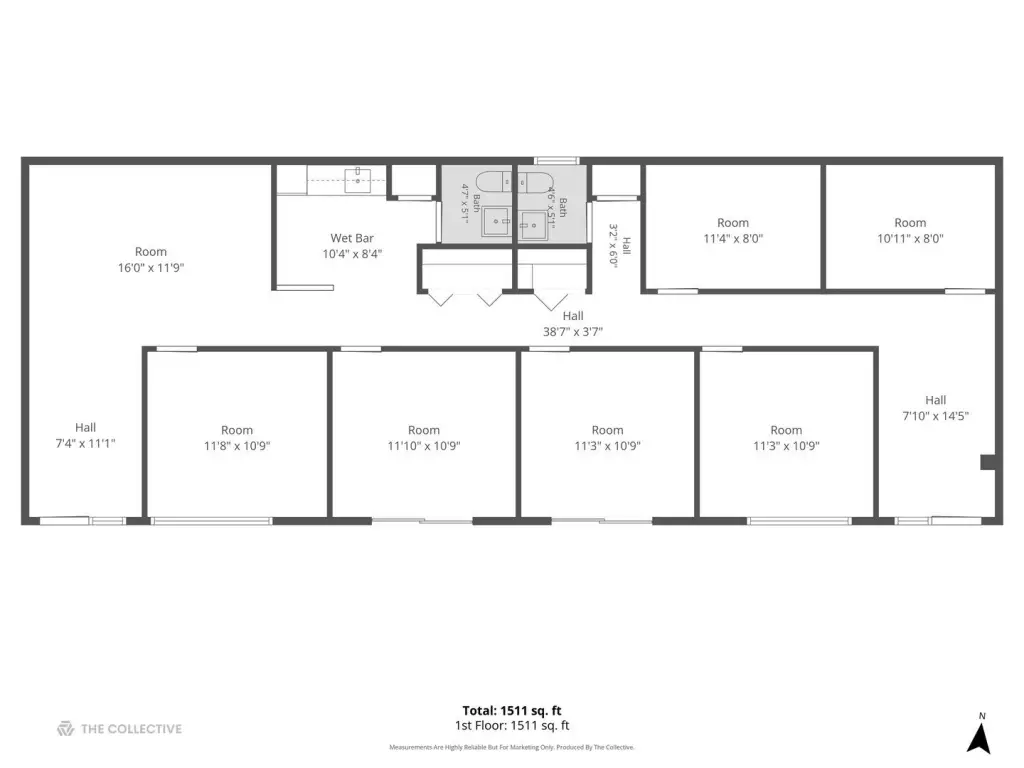
Units 106 and 107 comprise a 1,500-square-foot, single-story office property suited to office or medical use. The interior includes six individual private offices, a waiting room, two updated bathrooms, and access to a shared kitchen. Brick construction, vinyl flooring, and central air conditioning are among the building features, and the property was built in 1977.
The office is located at 414 Plaza Drive within Oakwood Executive Centre Office Park in Westmont, Illinois. It faces south along Plaza Drive and sits behind the Mercedes dealership off Ogden Avenue. Parking is available on both sides of the building, with capacity described as 13-25 cars plus. The property is zoned OFFIC and is near restaurants, grocery stores, office supply retailers, fitness centers, recreational facilities, and area highways.
The office is located at 414 Plaza Drive within Oakwood Executive Centre Office Park in Westmont, Illinois. It faces south along Plaza Drive and sits behind the Mercedes dealership off Ogden Avenue. Parking is available on both sides of the building, with capacity described as 13-25 cars plus. The property is zoned OFFIC and is near restaurants, grocery stores, office supply retailers, fitness centers, recreational facilities, and area highways.
Key Highlights
- Units 106 and 107 offer 1,500 square feet of office or medical space
- Six individual private offices plus a waiting room
- Two updated bathrooms and a shared kitchen
Financial Insights
Estimated NOI and Cap Rate
NOI / Yr
$20,683
Cap Rate
5.93%
Suggested Prices Based on Cap Rates
Cap Rate 5%
$413,660
$413.7K
Cap Rate 7%
$295,471
$295.5K
Cap Rate 9%
$229,811
$229.8K
Market Conditions
NOI Build-Up for 1,500 SF
Gross rent
$36.7K $24.48/SF
− Vacancy
−$9.1K −$6.10/SF
EGI
$27.6K $18.38/SF
− OpEx
−$6.9K −$4.60/SF
NOI
$20.7K $13.79/SF
Area
DuPage County, IL
Vacancy
24.90%
Lease Rate
$24.48 /SF/Yr
Expense Ratio
25.00%
Simulate Cap Rate and NOI
Suggested Prices Based on Cap Rates
Cap Rate 5%
$413,660
Cap Rate 7%
$295,471
Cap Rate 9%
$229,811
Alternative Uses
Best Use
Office B
$295.5K
$258.5K – $344.7K
NOI $20,683 @ 7.0% cap · market cap 5.93%
Second Best
Healthcare Medical
$283.9K
$248.4K – $331.2K
NOI $19,872 @ 7.0% cap · market cap 5.69%
Theoretical Best
Office A
$517.9K
$453.2K – $604.2K
NOI $36,252 @ 7.0% cap · market cap 10.39%
Zoning and permitted uses should be independently verified with authorities.
Property Analytics
Unlock full access to Insights
Subscribe to Realmo Intelligence
Open Analytics
Current Use
Lease Details
2
Office units
Yes
Highway access
Location Intelligence
Trade Area within ½ mile
1,047
Businesses Nearby
Explore this area
Business Placement
Demographics for 60559, IL
24,363
Population
11,105
Households
2.2
Avg Household Size
39
Median Age
49%
College-Educated
95%
High-School Grad
4.7 sq mi
ZIP Area
5,184
Density / Sq Mi
$87,474
Median Household Income
$53,980
Median Earnings
$1,491
Median Rent
$356,400
Median Home Value
Check the figures for this property
Cap Rate, Value Estimation, Potential NOI and more
View Realmo Analytics
Market
Vacancy Rate% for Office in Midwest region

Questions? Ask Rey
Realmo’s AI knows this listing — price, zoning, demand, history. Ask anything.


Frequently Asked Questions
What type of property is this?
Office units - The layout includes six private offices, a waiting room, updated bathrooms, and a shared kitchen.
Where is this office units located?
The property is located at 414 Plaza Drive Westmont, IL.
What is the asking price?
The asking price for this property is $349,000.
What are key features of this property?
This property features: Units 106 and 107 offer 1,500 square feet of office or medical space; Six individual private offices plus a waiting room; Two updated bathrooms and a shared kitchen