Flex Space with Fenced
For Lease
$3,000/Mo
4109 Parkdale Lane, Denison, TX 75020
CommercialLease, Denison, TX
Space Size3,780 SF
Lot Size0.53 Acres
Days on Market93
Property Features for 4109 Parkdale Lane
General Information
Property type
Commercial Lease
Property subtype
Other
Zoning description
Commercial
Parking features
Open
Subdivision
G-6601
Directions
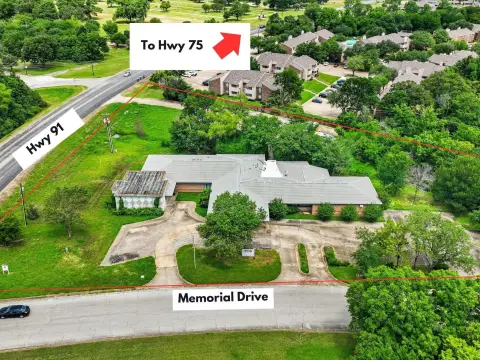
From US-75 Sherman, TX 75090 Head northeast Continue straight Merge onto US-75 N Take exit 69 to merge onto N Hwy 75 Katy Memorial Expy U.S. 75 Frontage Rd Turn left onto FM 120 W Turn right onto N Parkdale Ln Destination will be on the left 4109 N Parkdale Ln Denison, TX 75020
Standard status
Active
APN
112259
Lot size
0.53 Acres
Utilities
Sewer type
Public Sewer
Heating system
Central
Cooling system
Central Air
Water source
Public
Amenities
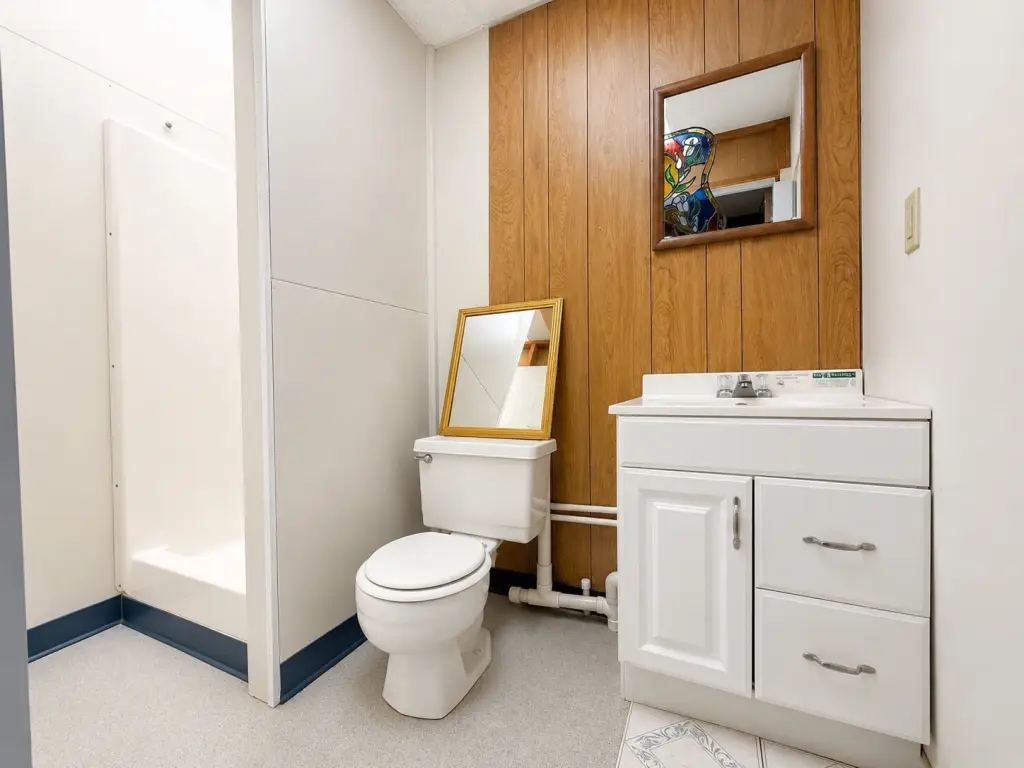
restroom with shower
Building Details
Year built
1998
Floors in Building
1
Number of units
2
Flooring type
Concrete
Building materials
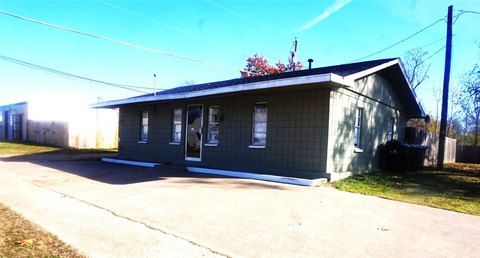
AluminumSiding
Roof type
Composition
Listing Agency:
DHS Realty
(972) 979-8413
Listed By:
Krista Landon · License #0788947
(903) 718-2937
Added: Jul 15
Changed: Sep 6
Last Checked: Oct 15 at 11:06AM
MLS# 21330712
Copyright © 2026 North Texas Real Estate Information Systems, Inc. All rights reserved. All information provided by the listing agent/broker is deemed reliable but is not guaranteed and should be independently verified.
Investment Insights
Based on property information with market context.
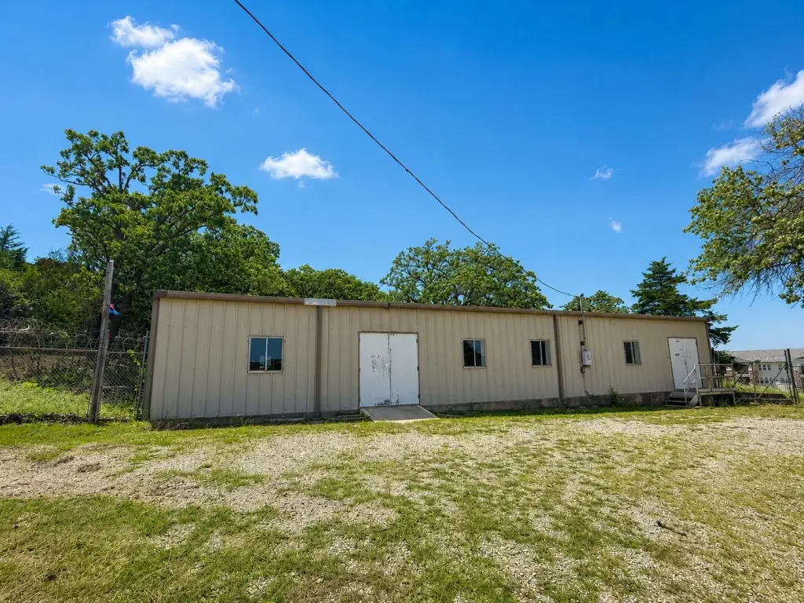
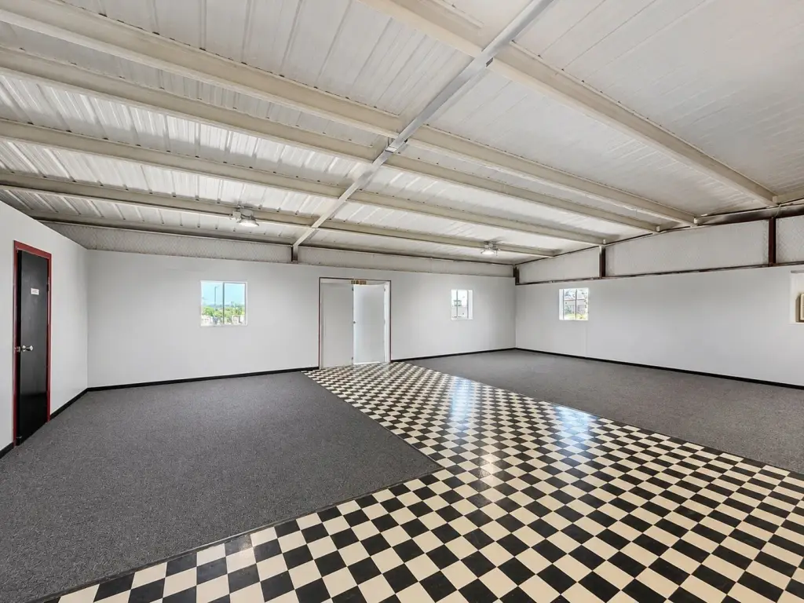
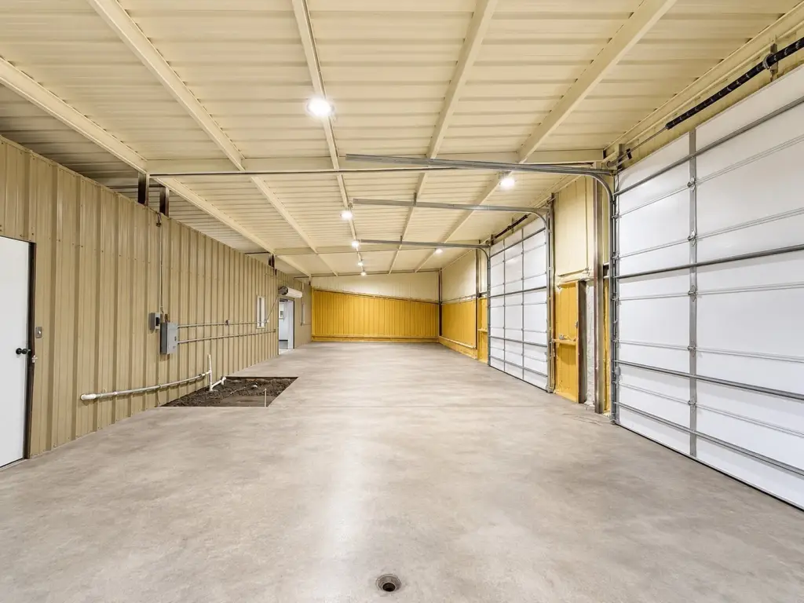
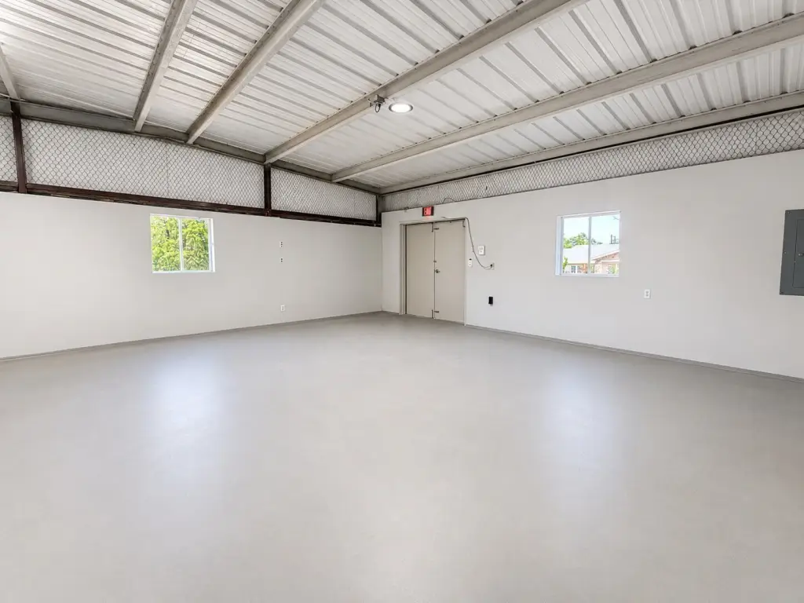
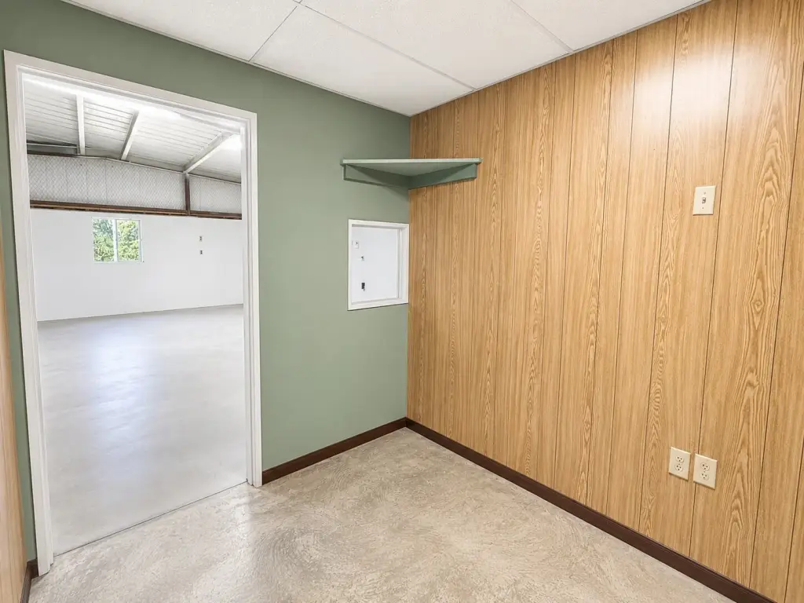
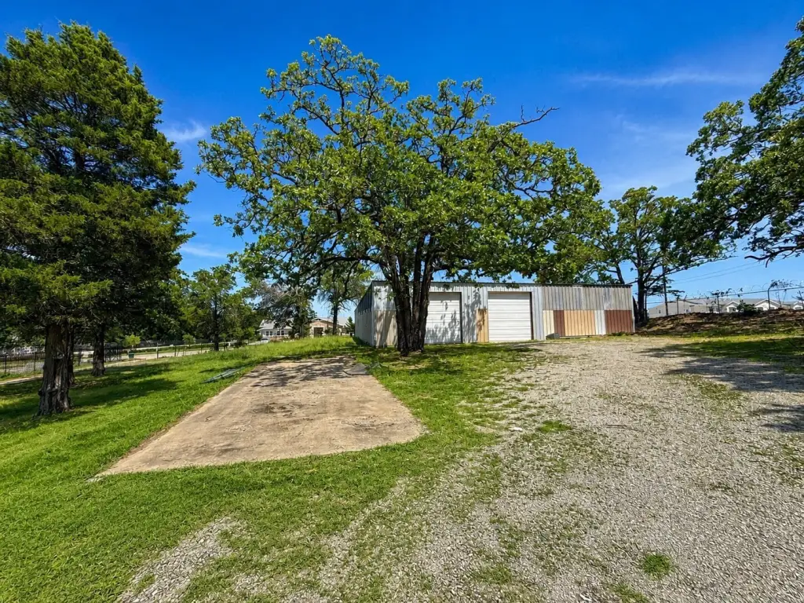
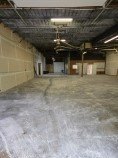
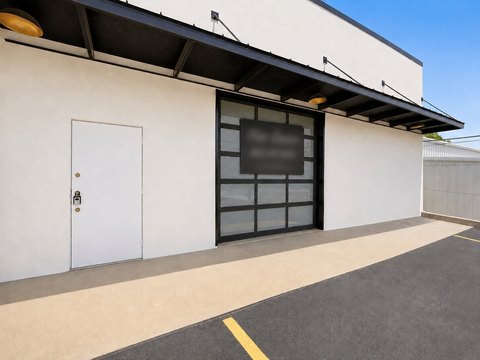
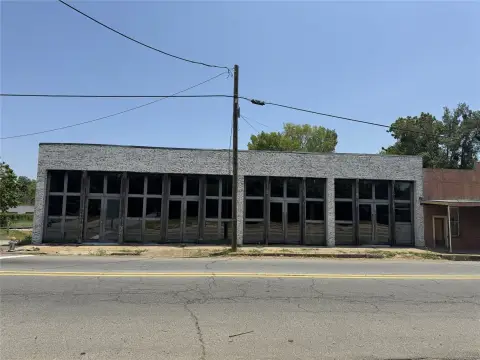
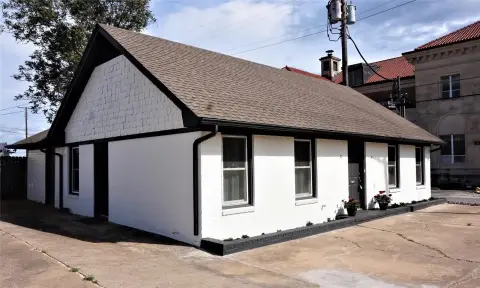
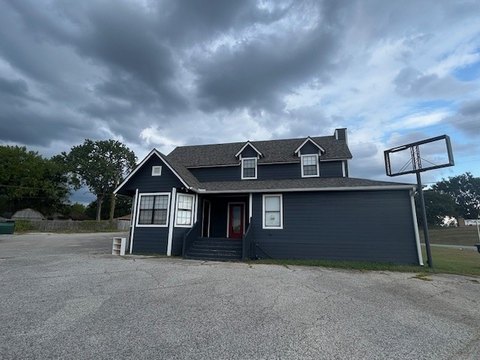
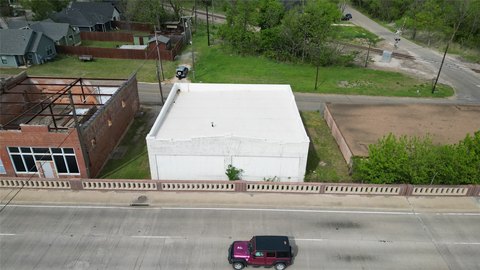
This 3,780-square-foot flex property combines finished office and showroom areas with a dedicated shop component. The open interior includes finished flooring, lighting, windows, and space for workstations, displays, training, or customer-facing activity. The insulated shop has high ceilings, concrete floors, two overhead doors, and a front loading dock. A restroom with shower and multiple entry points add functional support for daily operations.
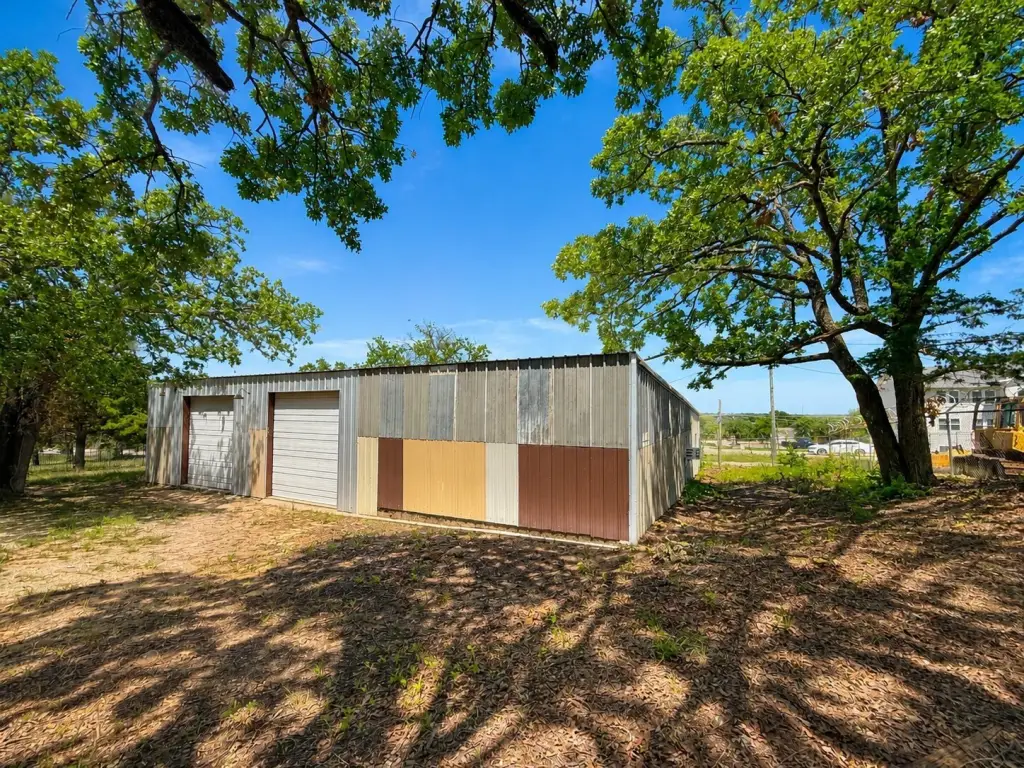
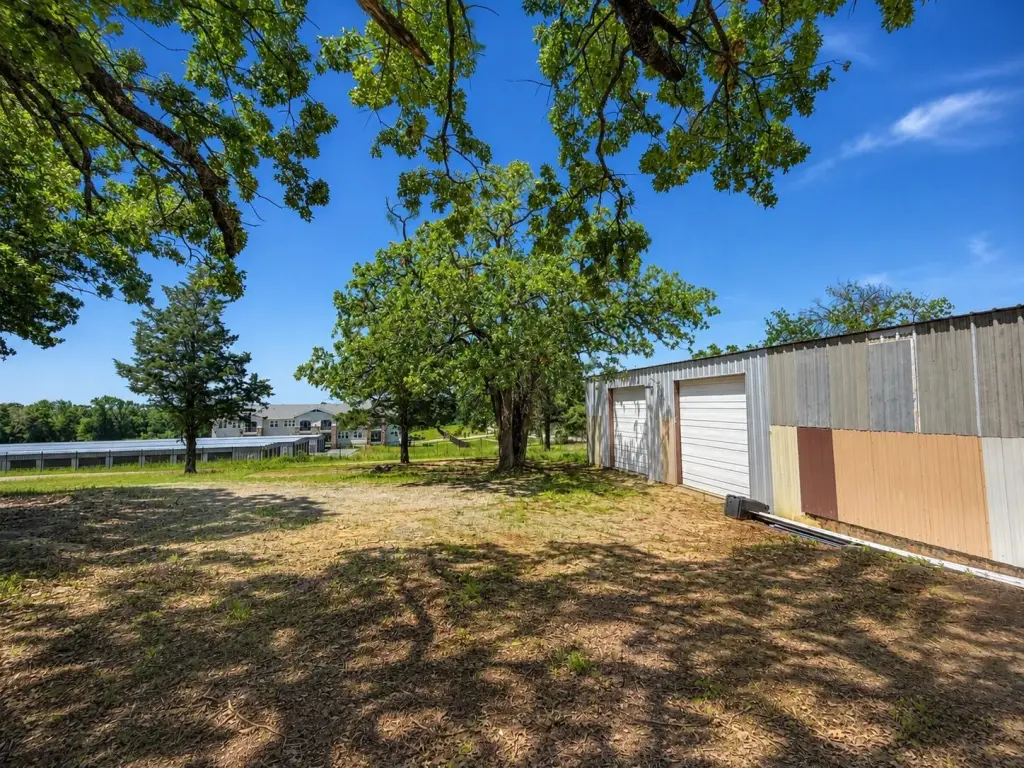
The property occupies 0.53 acres outside city limits, one block from Morton Street in Denison. A fenced yard provides exterior area for equipment, materials, parking, or storage. Built in 1998, the building has central heating and central air, open parking, public water, and public sewer.
The property occupies 0.53 acres outside city limits, one block from Morton Street in Denison. A fenced yard provides exterior area for equipment, materials, parking, or storage. Built in 1998, the building has central heating and central air, open parking, public water, and public sewer.
Key Highlights
- 3,780 square feet of office, showroom, and shop space
- 0.53‑acre property outside city limits
- Insulated shop with high ceilings, concrete floors, and two overhead doors
Property Analytics
Unlock full access to Insights
Subscribe to Realmo Intelligence
Open Analytics
Current Use
Lease Details
1
Dock-high doors
2
Drive-in doors
Yes
Fenced yard
NNN (Triple Net)
Lease Type
$1.43 /SF/Yr
CAM
Location Intelligence
Trade Area within ½ mile
207
Businesses Nearby
Balanced
Demand for This Use
Explore this area
Business Placement
Demographics for 75020, TX
23,782
Population
10,802
Households
2.2
Avg Household Size
42
Median Age
19%
College-Educated
90%
High-School Grad
61.0 sq mi
ZIP Area
390
Density / Sq Mi
$66,308
Median Household Income
$38,656
Median Earnings
$1,136
Median Rent
$187,200
Median Home Value
Check the figures for this property
Cap Rate, Value Estimation, Potential NOI and more
View Realmo Analytics
Market
Vacancy Rate% for Office in South region

Questions? Ask Rey
Realmo’s AI knows this listing — price, zoning, demand, history. Ask anything.



Frequently Asked Questions
What type of property is this?
Flex space - Office, showroom, and shop areas support varied commercial operations with vehicle access and outdoor storage.
Where is this flex space located?
The property is located at 4109 Parkdale Lane Denison, TX.
What is the lease rate?
The lease rate is $3,000/Mo.
What are key features of this property?
This property features: 3,780 square feet of office, showroom, and shop space; 0.53‑acre property outside city limits; Insulated shop with high ceilings, concrete floors, and two overhead doors


