Remodel-to-Suit Flex & Retail
For Lease
$19,200/Mo
4100 E Veterans Memorial Blvd, Killeen, TX 76543
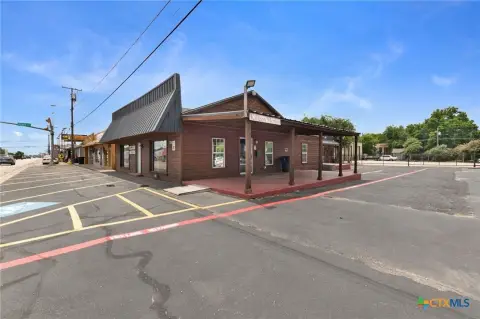
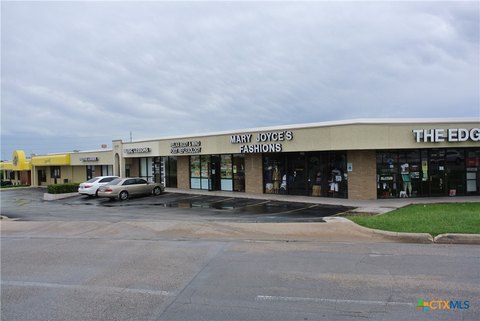
Flexible, divisible space with high ceilings, multi-bathroom setup, and remodel-to-suit lease structure.
Space SizeContact for details
Days on Market205
Property Features for 4100 E Veterans Memorial Blvd
General Information
Standard status
Active
Listing Agency:
Jim Wright Company
(254) 526-5117
Listed By:
Molly Repasch · License #0554928
(254) 371-9932
Source:
Exprealty
Added: Feb 10
Changed: Aug 20
Last Checked: Sep 2 at 12:21AM
Displayed information is deemed reliable but is not guaranteed and should be independently verified. All listing content including descriptions, pricing, images are the copyrighted material of Jim Wright Company
Investment Insights
Based on property information with market context.
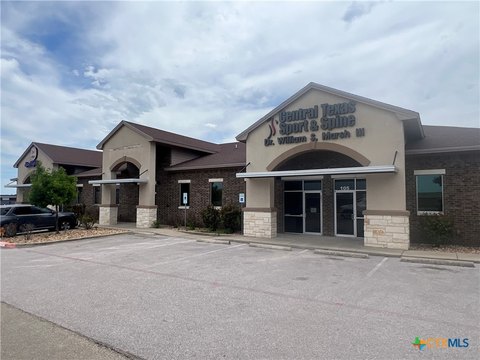
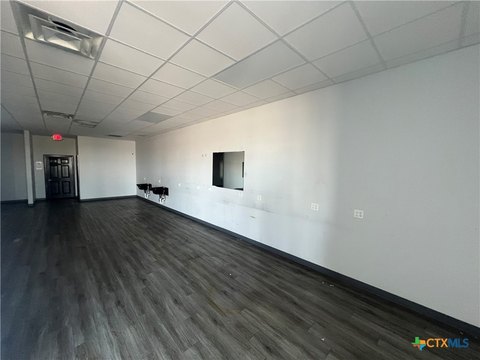
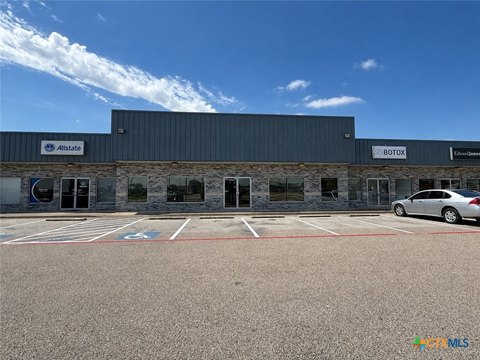
This flexible commercial building offers a remodel-to-suit opportunity for a wide range of uses. The current configuration includes two existing spaces of approximately 9,600 SF each, and the property can be demised into smaller suites of up to 4,800 SF, depending on the tenant’s needs. High ceilings run throughout the building, supported by multiple bathrooms and sink stations for day-to-day convenience. The building also includes 3-phase power, along with substantial on-site parking to support customer or staff access. Lease rates are negotiable and will be determined based on the scope of demolition and tenant build-out required.
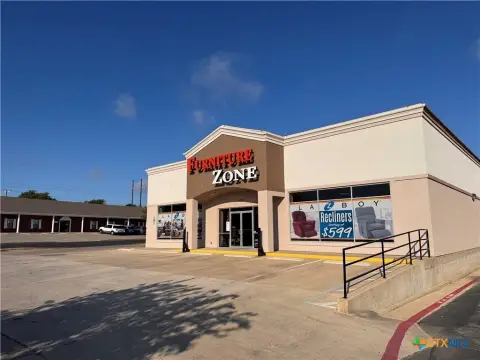
The property is located just off IH-14 / Hwy 190, with spacious front parking and extensive additional parking at the rear. This setup is designed to accommodate efficient access and flexible customer flow for showroom, retail, service, or other commercial operations.
With its divisible footprint, existing utility and restroom infrastructure, and high-ceiling interior volume, the space is well-suited for users looking to tailor the build-out to their concept. The use restriction is in place, with no nightclubs permitted, while the property is positioned to support retail, showroom, fitness, medical, office, or service tenants seeking flexibility in layout and improvements.
The property is located just off IH-14 / Hwy 190, with spacious front parking and extensive additional parking at the rear. This setup is designed to accommodate efficient access and flexible customer flow for showroom, retail, service, or other commercial operations.
With its divisible footprint, existing utility and restroom infrastructure, and high-ceiling interior volume, the space is well-suited for users looking to tailor the build-out to their concept. The use restriction is in place, with no nightclubs permitted, while the property is positioned to support retail, showroom, fitness, medical, office, or service tenants seeking flexibility in layout and improvements.
Key Highlights
- ±19,200 SF commercial building with remodel‑to‑suit lease structure; lease rates negotiable based on demolition/build‑out needs
- Space is divisible up to ±4,800 SF suites; current layout includes two ±9,600 SF spaces
- High ceilings throughout with multiple bathrooms and sink stations for flexible tenant use
Property Analytics
Property Profile
Current Use
Lease Details
NNN (Triple Net)
Lease Type
$1.80 /SF/Yr
CAM
Location Intelligence
Trade Area within ½ mile
299
Businesses Nearby
Under-served
Demand for This Use
Explore this area
Business Placement
Demographics for 76543, TX
30,545
Population
15,300
Households
2
Avg Household Size
30
Median Age
15%
College-Educated
91%
High-School Grad
35.6 sq mi
ZIP Area
858
Density / Sq Mi
$51,239
Median Household Income
$31,712
Median Earnings
$1,099
Median Rent
$140,700
Median Home Value
Market
Lease Benchmarks for Killeen, TX
$11.09 /SF/Yr
Avg Asking Price
$9.28–$14 /SF/Yr
Price Range
9,971 SF
Avg Space Size
This space is priced 8% above the average of $11.09 /SF/Yr.
Vacancy Rate% for Industrial in South region

Questions? Ask Rey
Realmo’s AI knows this listing — price, zoning, demand, history. Ask anything.


Similar Off Market Nearby
- Bennett Catering — 521 S 54th St, Killeen, TX 76543
Frequently Asked Questions
What type of property is this?
Flex space - Flexible, divisible space with high ceilings, multi-bathroom setup, and remodel-to-suit lease structure.
Where is this flex space located?
The property is located at 4100 E Veterans Memorial Blvd Killeen, TX.
What is the lease rate?
The lease rate is $19,200/Mo.
What are key features of this property?
This property features: ±19,200 SF commercial building with remodel‑to‑suit lease structure; lease rates negotiable based on demolition/build‑out needs; Space is divisible up to ±4,800 SF suites; current layout includes two ±9,600 SF spaces; High ceilings throughout with multiple bathrooms and sink stations for flexible tenant use