Retail Space with Highway
For Lease
$16.20 SF/Yr CAM $0.40 /USD/SF/MO
2301 E Central Texas Expressway, Killeen, TX 76543
CommercialLease, Killeen, TX
Space Size7,000 SF
Lot Size1.27 Acres
Days on Market67
Property Features for 2301 E Central Texas Expressway
General Information
Property type
Commercial Lease
Property subtype
Other
Zoning
B-5
Parking
80
Subdivision
Killeen Mall Sub Repla
Lot features
One To Three Acres, City Lot
Elementary school district
Killeen ISD
Middle school district
Killeen ISD
High school district
Killeen ISD
Directions
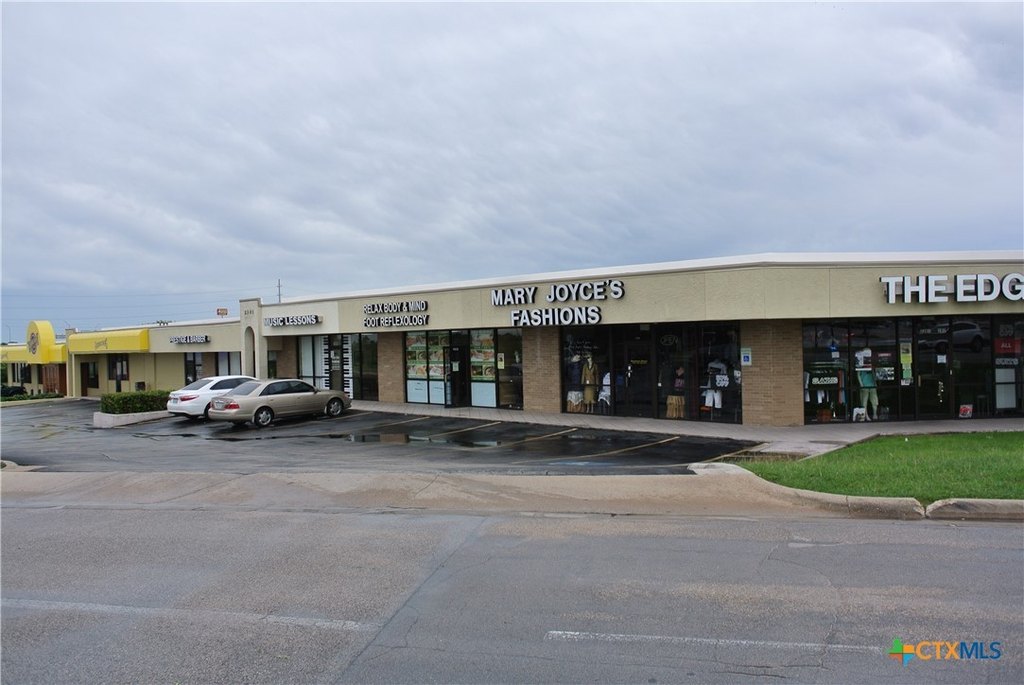
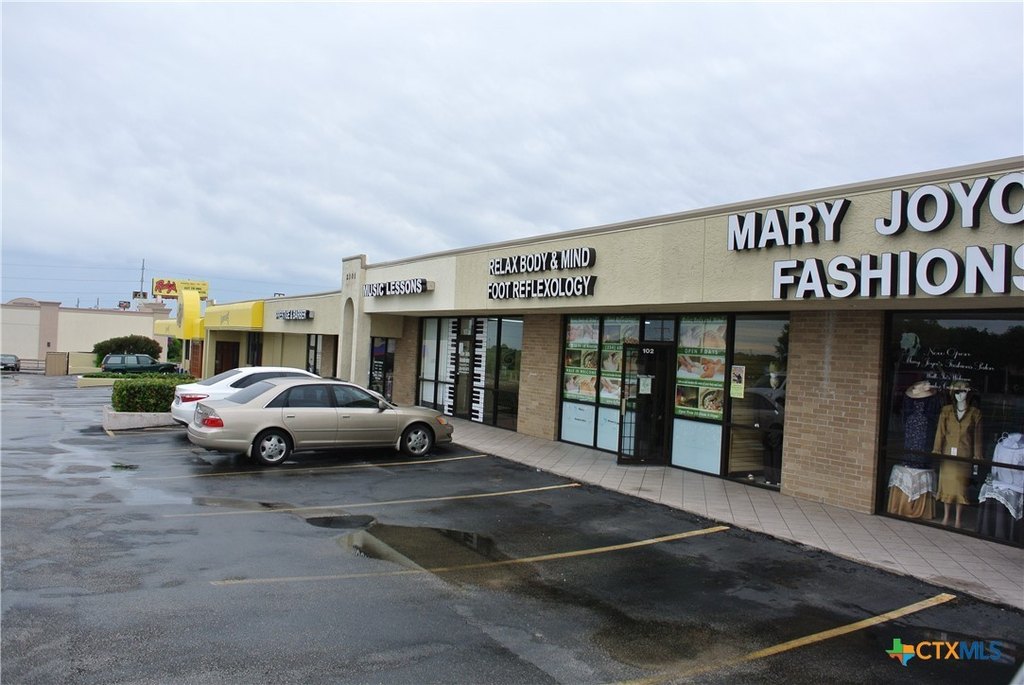
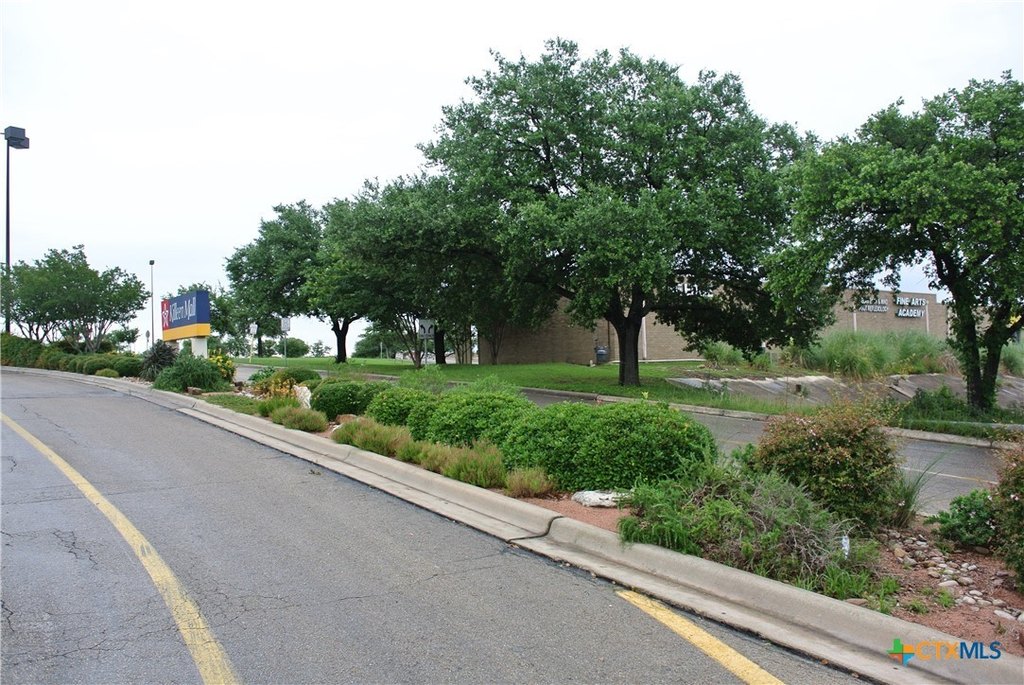
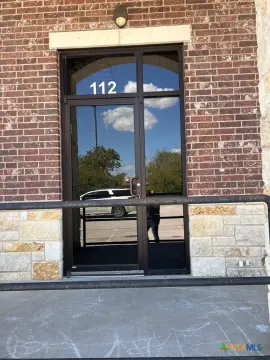
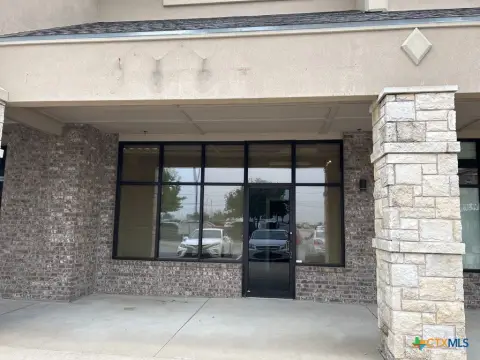
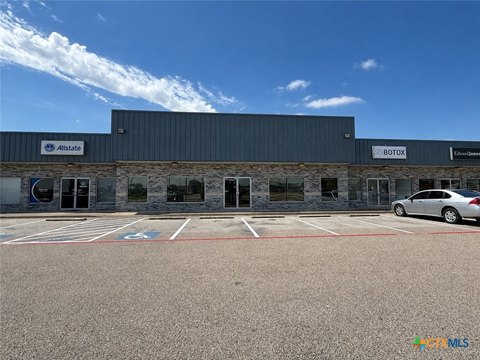
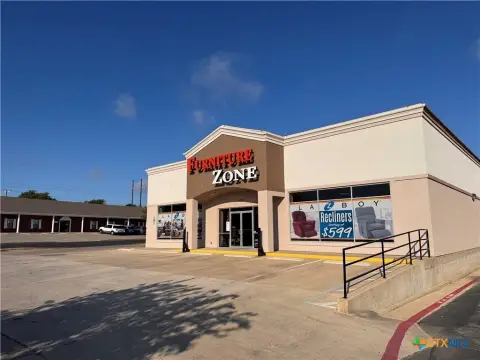
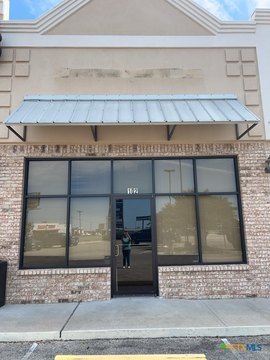
Coming from east to west on I-14, turn into the Killeen Mall parking and turn right after entering and the building is on the right and suites 105-106 are at the far end of the building. (Formerly Fudd Ruckers)
Standard status
Active
APN
59687
Size
7,000 SF
Lot size
1.27 Acres
Taxes and HOA fees
Tax Description
KILLEEN MALL SUBDIVISION REPLAT, BLOCK 001, LOT 0012, ACRES 1.267
Legal Description
KILLEEN MALL SUBDIVISION REPLAT, BLOCK 001, LOT 0012, ACRES 1.267
Utilities
Sewer type
Public Sewer
Heating system
Electric (Heating), Central
Cooling system
Central Air, Electric
Water source
Public
Amenities
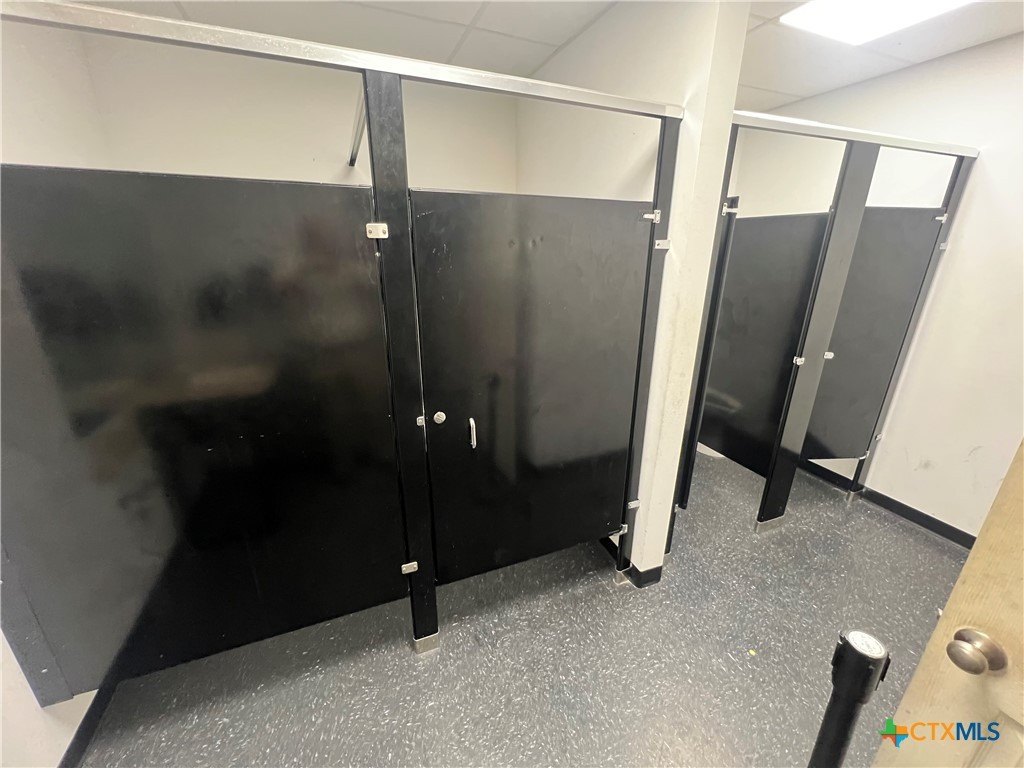
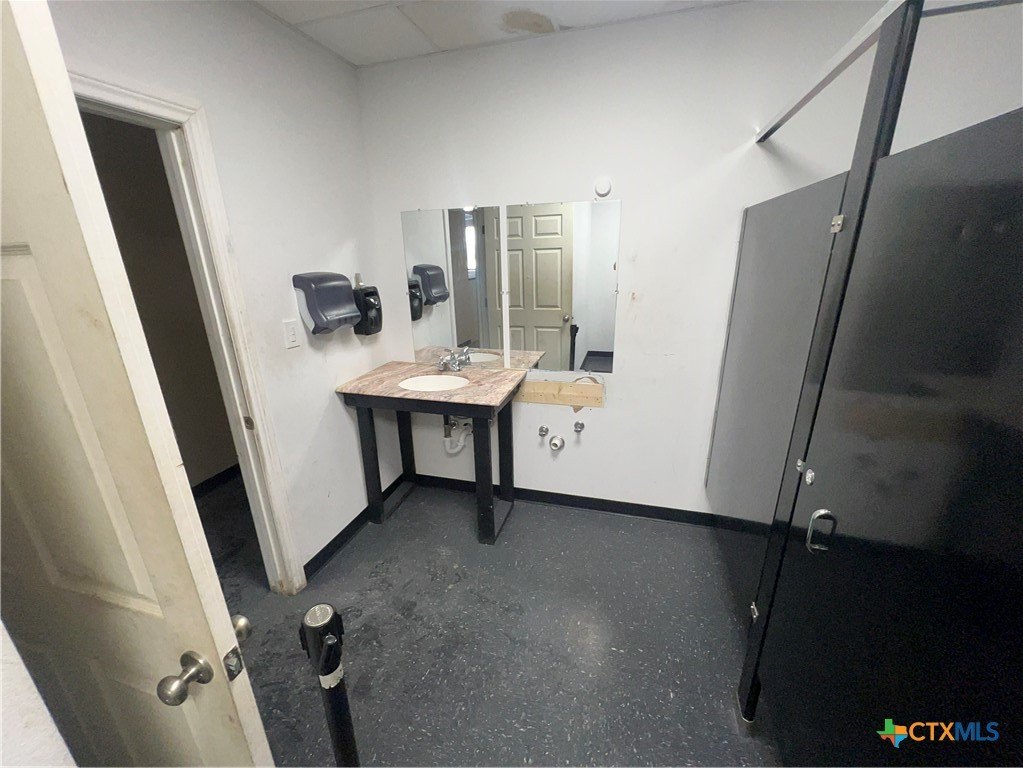
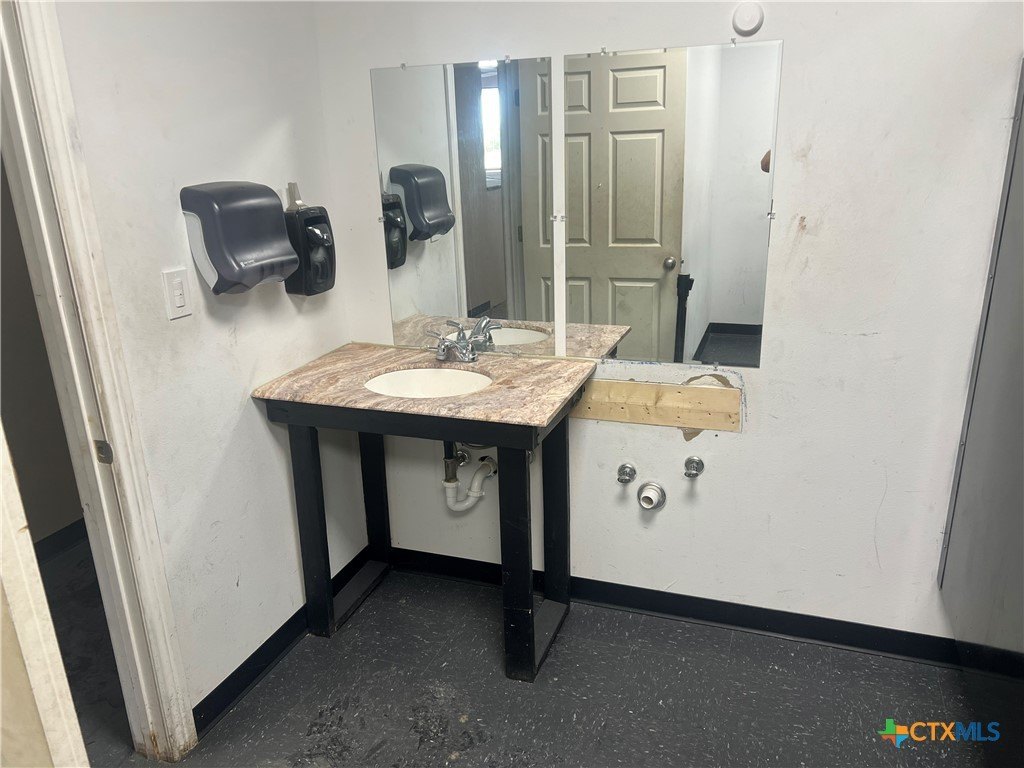
ADA bathrooms
walk-in cooler
Building Details
Year built
1986
Floors in Building
1
Flooring type
Carpet, Tile, Concrete
Building materials
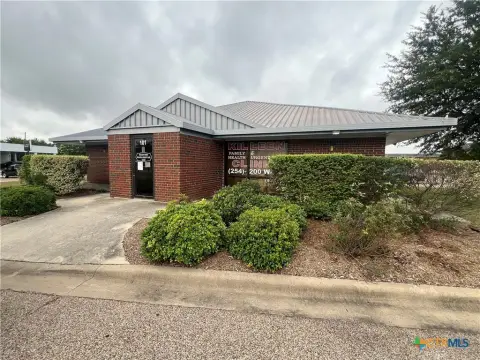
BrickVeneer, Masonry
Listing Agency:
Jim Wright Company
(254) 526-5117
Listed By:
Jim Wright · License #0181945
(254) 289-3145
Added: Jul 11
Changed: Sep 14
Last Checked: Sep 15 at 2:06PM
MLS# 596742
Copyright © 2026 Central Texas Multiple Listing Service. All rights reserved. All information provided by the listing agent/broker is deemed reliable but is not guaranteed and should be independently verified.
Investment Insights
Based on property information with market context.
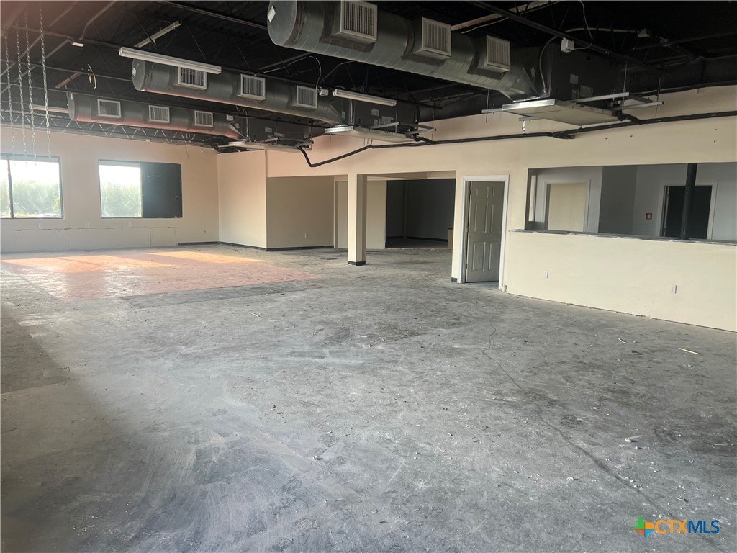
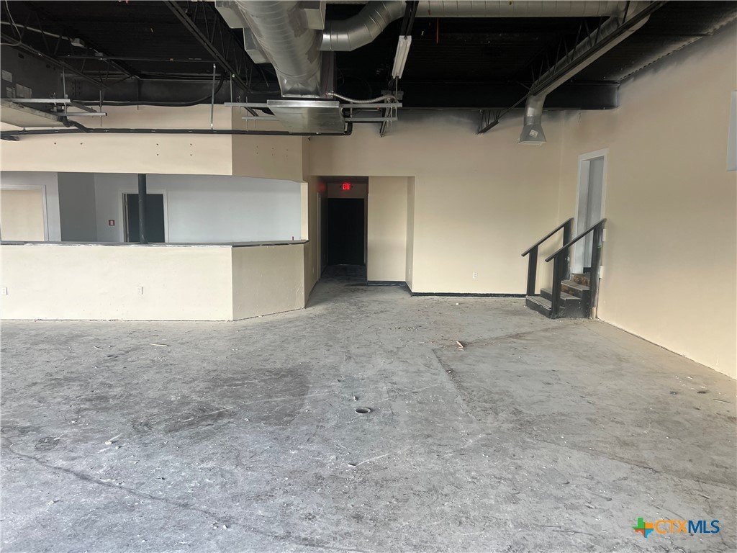
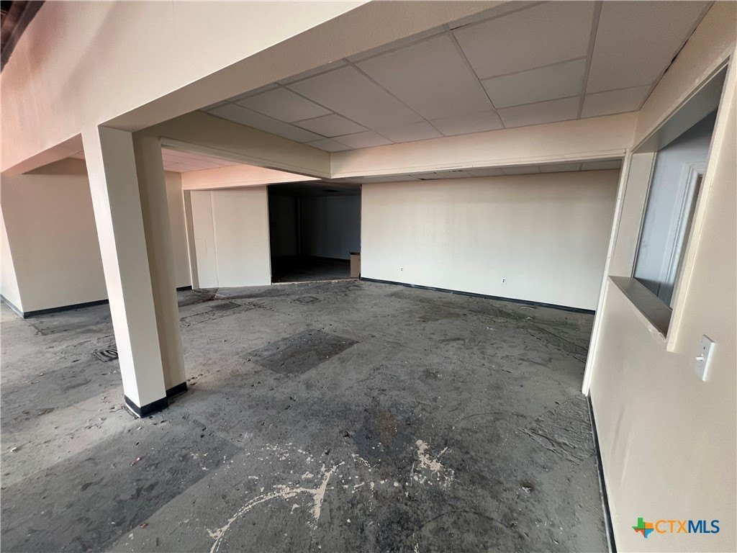
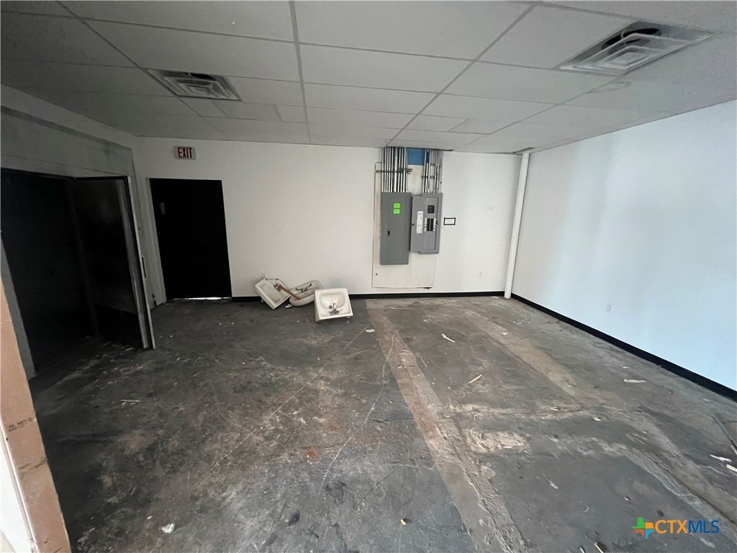
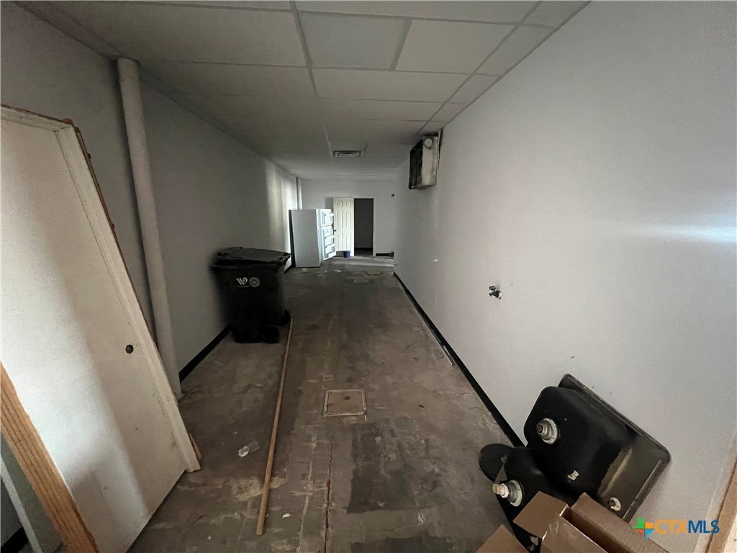
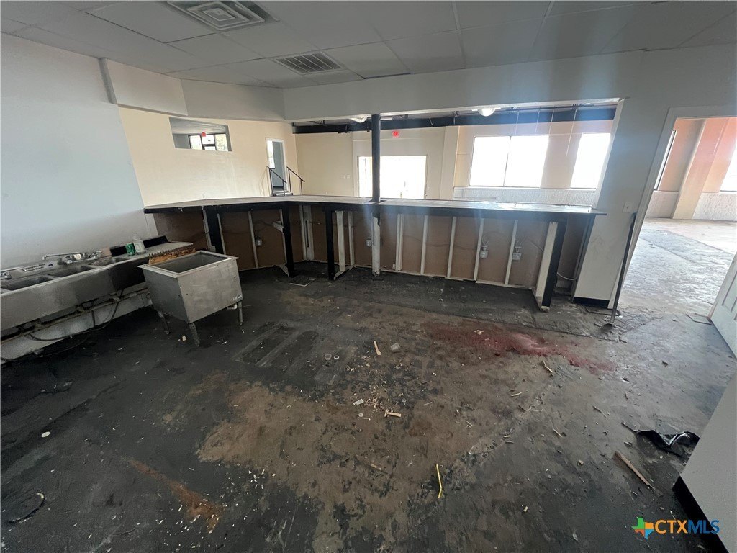
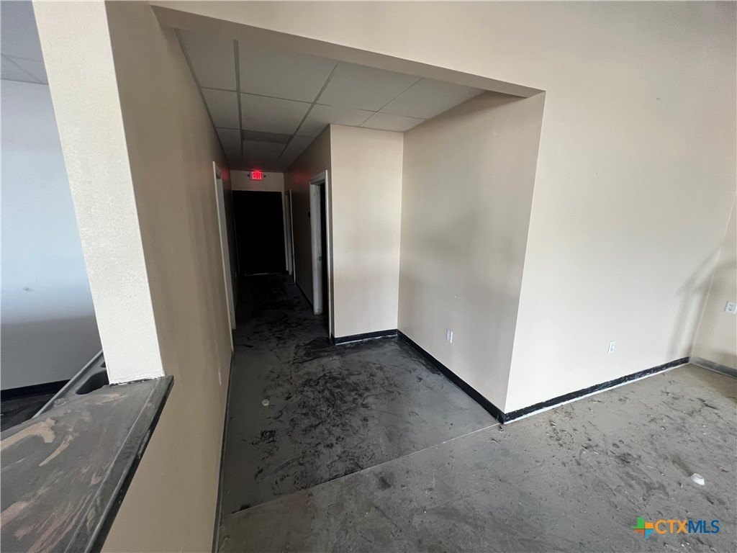
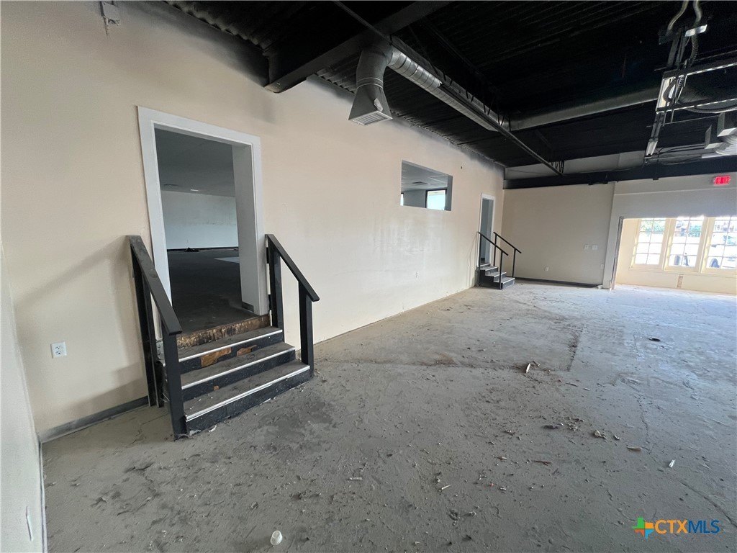
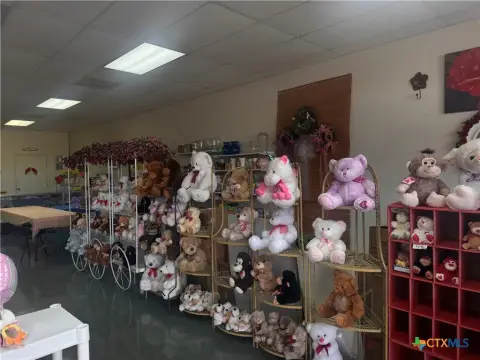
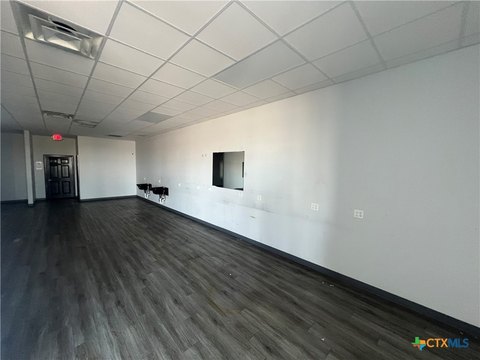
This retail property includes 7,000 square feet across Suites 105-106, with a large open area, back room, two multi-use ADA bathrooms, and one walk-in cooler in Suite 105. Suite 104 also provides an open area and two multi-use ADA bathrooms. Interior finishes include tile, carpet, and concrete, while the building features brick veneer and masonry construction, central electric heating, and central air conditioning.
The 1.267-acre property is located at 2301 E Central Texas Expressway in Killeen, Texas, with visibility and parking serving the site. It backs up to I-14 and offers potential signage facing the highway and Killeen Mall. The property is zoned B-5 and has public water and public sewer service. Built in 1986, the building supports a range of retail space configurations within the existing suite layout.
The 1.267-acre property is located at 2301 E Central Texas Expressway in Killeen, Texas, with visibility and parking serving the site. It backs up to I-14 and offers potential signage facing the highway and Killeen Mall. The property is zoned B-5 and has public water and public sewer service. Built in 1986, the building supports a range of retail space configurations within the existing suite layout.
Key Highlights
- 7,000 SF across Suites 105‑106
- 1.267‑acre retail property at 2301 E Central Texas Expressway, Killeen, TX 76543
- Suite 105 includes two multi‑use ADA bathrooms, open area, back room, and one walk‑in cooler
Property Analytics
Unlock full access to Insights
Subscribe to Realmo Intelligence
Open Analytics
Current Use
Lease Details
NNN (Triple Net)
Lease Type
$2.43 /SF/Yr
CAM
Location Intelligence
Trade Area within ½ mile
1,013
Businesses Nearby
Explore this area
Business Placement
Demographics for 76543, TX
30,545
Population
15,300
Households
2
Avg Household Size
30
Median Age
15%
College-Educated
91%
High-School Grad
35.6 sq mi
ZIP Area
858
Density / Sq Mi
$51,239
Median Household Income
$31,712
Median Earnings
$1,099
Median Rent
$140,700
Median Home Value
Check the figures for this property
Cap Rate, Value Estimation, Potential NOI and more
View Realmo Analytics
Market
Lease Benchmarks for Killeen, TX
$13.9 /SF/Yr
Avg Asking Price
$1.16–$28.44 /SF/Yr
Price Range
7,951 SF
Avg Space Size
This space is priced 17% above the average of $13.9 /SF/Yr.
Vacancy Rate% for Retail in South region

Questions? Ask Rey
Realmo’s AI knows this listing — price, zoning, demand, history. Ask anything.


Frequently Asked Questions
What type of property is this?
Retail space - Multi-suite retail space with open interiors, ADA restrooms, a walk-in cooler, and access to public utilities.
Where is this retail space located?
The property is located at 2301 E Central Texas Expressway Killeen, TX.
What is the lease rate?
The lease rate is $16.20 SF/Yr.
What are key features of this property?
This property features: 7,000 SF across Suites 105‑106; 1.267‑acre retail property at 2301 E Central Texas Expressway, Killeen, TX 76543; Suite 105 includes two multi‑use ADA bathrooms, open area, back room, and one walk‑in cooler



