Duplex with Commercial Office
For Sale
$175,900
410 North Main Street, Fond du Lac, WI 54935
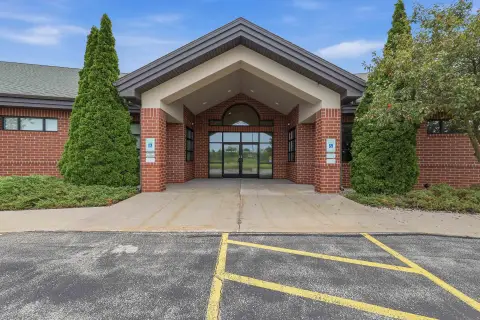
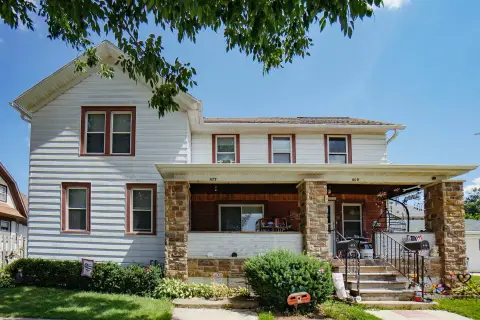
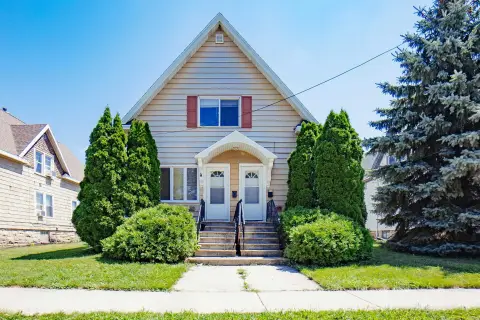
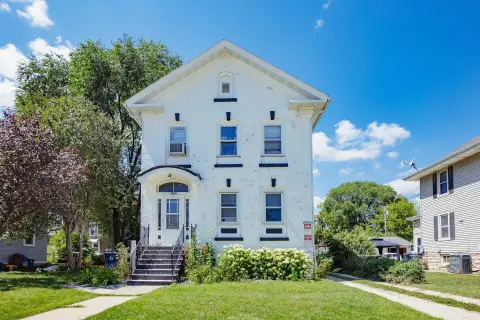
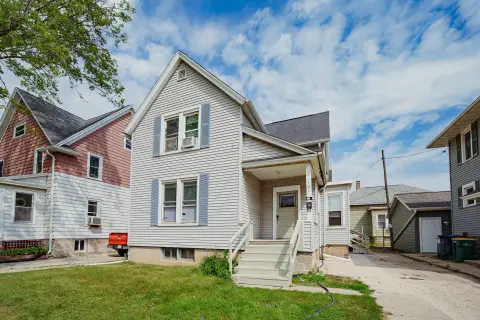
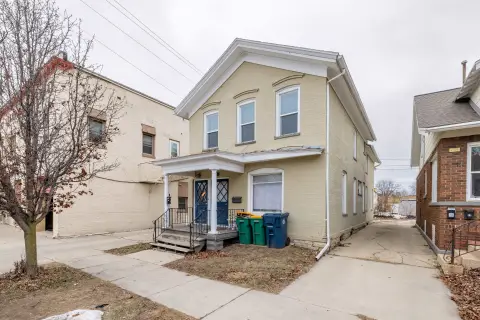
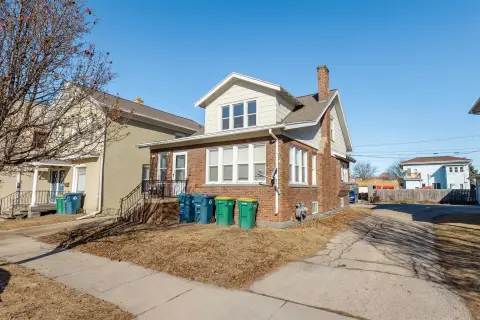
Duplex with newer updates plus an additional commercial-zoned office space with private entrance on the upper unit.
Property Size1,502 SF
Price / SF$117.11
Days on Market143
Property Features for 410 North Main Street
General Information
Standard status
Active
Size
1,502 SF
Property subtype
Multifamily / Duplex (2 Unit)
Zoning
Residential
Units
Multifamily Units
2
Office Units
1
Taxes and HOA fees
Annual Taxes
$1,868
Amenities
Forced Air
1
Electric,Natural Gas,Other-See Remarks
2
Full
Stone
1.5 Story,2 Up and Down
Aluminum Siding
1st Floor Bedroom,1st Floor Full Bath
Building Details
Year Built
1890
Buildings
1
Listing Agency:
Preferred Properties Of Fdl, Inc.
Listed By:
Anne A Lisowe · License #90-44830
(920) 923-5556
Source:
Compass
Added: Apr 18
Changed: Aug 15
Last Checked: Aug 14 at 8:03AM
Displayed information is deemed reliable but is not guaranteed and should be independently verified. All listing content including descriptions, pricing, images are the copyrighted material of Preferred Properties Of Fdl, Inc.
Investment Insights
Based on property information with market context.
This property combines a duplex layout with an additional office space that is zoned commercial. The lower unit features 1–2 bedrooms, newer flooring, an eat-in kitchen, an updated bath, and includes use of a 1 1/2-car garage. The upper unit offers one bedroom, a kitchen, a living room, a bath, and a private entrance.
The office portion was used as a small congregation area for years and could be repurposed for business use such as an office, meeting room, sales space, or storage. The property is located blocks from Lakeside Park.
Overall, the configuration provides separate residential living quarters alongside a dedicated, commercial-zoned component suitable for a variety of office-related or flexible commercial uses.
The office portion was used as a small congregation area for years and could be repurposed for business use such as an office, meeting room, sales space, or storage. The property is located blocks from Lakeside Park.
Overall, the configuration provides separate residential living quarters alongside a dedicated, commercial-zoned component suitable for a variety of office-related or flexible commercial uses.
Key Highlights
- Duplex plus additional office space zoned commercial, with the office located on the upper unit with a private entrance
- Lower unit features newer flooring, eat‑in kitchen, updated bath, and 1–2 bedrooms
- Upper unit offers 1 bedroom, kitchen, living room, and bath with private entrance
Property Analytics
Property Profile
Current Use
Lease Details
1
Office units
2
Residential units
Location Intelligence
Trade Area within ½ mile
428
Businesses Nearby
Explore this area
Business Placement
Demographics for 54935, WI
42,513
Population
19,115
Households
2.2
Avg Household Size
39
Median Age
23%
College-Educated
91%
High-School Grad
15.6 sq mi
ZIP Area
2,725
Density / Sq Mi
$63,060
Median Household Income
$41,338
Median Earnings
$880
Median Rent
$166,400
Median Home Value
Market
Vacancy Rate% for Multifamily in Midwest region

Questions? Ask Rey
Realmo’s AI knows this listing — price, zoning, demand, history. Ask anything.





Frequently Asked Questions
What type of property is this?
Duplex - Duplex with newer updates plus an additional commercial-zoned office space with private entrance on the upper unit.
Where is this duplex located?
The property is located at 410 North Main Street Fond du Lac, WI.
What is the asking price?
The asking price for this property is $175,900.
What are key features of this property?
This property features: Duplex plus additional office space zoned commercial, with the office located on the upper unit with a private entrance; Lower unit features newer flooring, eat‑in kitchen, updated bath, and 1–2 bedrooms; Upper unit offers 1 bedroom, kitchen, living room, and bath with private entrance


