Modern Historic Office
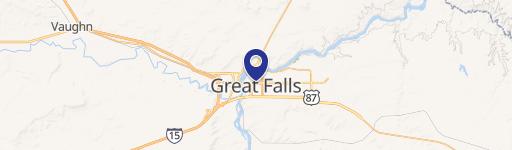
410 Central Avenue Area 2.1 Great Falls, MT 59401
New
410 Central Avenue Area 2.1, Great Falls, MT, 59401
Contact for pricing
For Sale
Contact for pricing
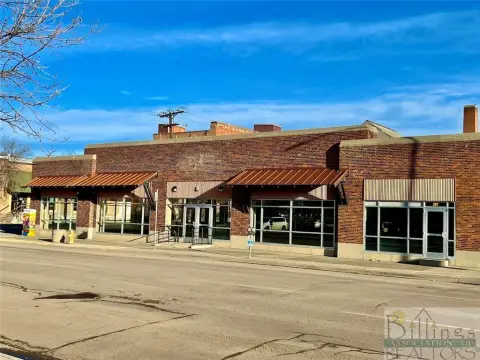
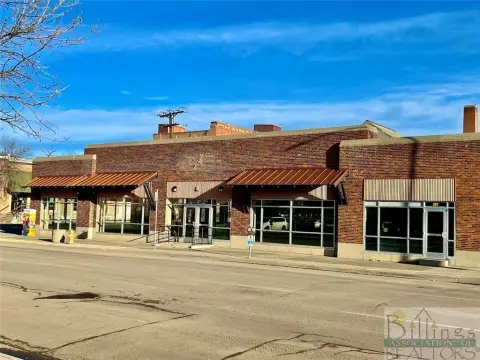
Modern and historic building with lobby, reception, conference rooms, full kitchen, air cooling, fiber optic system, and generator.
Property Size35,000 SF
Price / SF$0.29
Days on Market5
Property Features for 410 Central Avenue Area 2.1
General Information
- Standard status
- Active
- Size
- 35,000 SF
- Property subtype
- Commercial
Building Details
- Year Built
- 1914
Listing agency
Live in Montana Real Estate
(406) 770-0013
Listed by
Lynn Kenyon · License #38199
Source
Clearwaterproperties
Added: Jul 18 Updated: Jul 22 at 5:57AM Checked: Jul 22 at 5:57AM
Displayed information is deemed reliable but is not guaranteed and should be independently verified. All listing content including descriptions, pricing, images are the copyrighted material of Live in Montana Real Estate
Investment Insights
Based on property information with market context.
A modern and historic commercial building offering 5,041 square feet of floor space with a functional interior layout that includes a lobby, reception area, seating areas, conference rooms, a full kitchen, dining space, and restrooms. The space is served by a fiber optic system and uninterrupted power backed by a generator, with carpet and laminate as current floor coverings.
The property includes covered and open parking, and an on-site property manager. A loading dock is available and currently shared; the landlord indicates it could be converted to separate, private loading if needed. The building is located in the downtown Great Falls core and has both modern and historic characteristics, including a mezzanine that can be opened to create 19-foot ceiling heights.
Restroom configurations include a women’s bathroom that is handicapped accessible with 10 stalls and 6 sinks, and a men’s bathroom that is handicapped accessible with 2 stalls, 3 urinals, and 3 sinks. While certain furnishings and equipment are available, they are not included with the lease. The building has commercial lease terms and is described as not being for sale.
The property includes covered and open parking, and an on-site property manager. A loading dock is available and currently shared; the landlord indicates it could be converted to separate, private loading if needed. The building is located in the downtown Great Falls core and has both modern and historic characteristics, including a mezzanine that can be opened to create 19-foot ceiling heights.
Restroom configurations include a women’s bathroom that is handicapped accessible with 10 stalls and 6 sinks, and a men’s bathroom that is handicapped accessible with 2 stalls, 3 urinals, and 3 sinks. While certain furnishings and equipment are available, they are not included with the lease. The building has commercial lease terms and is described as not being for sale.
Key Highlights
- Modern and historic commercial building offering 5,041 sqft of floor space in downtown Great Falls core
- Includes lobby, reception, seating areas, conference rooms, full kitchen, dining space, and bathrooms, plus a loading dock
- Air cooling system in place and extensive fiber optic system with uninterrupted power backed by a generator
Property Analytics
Location Intelligence
Current Use by Public Records
Heidi Carter Jeweler
(Bike/Boat/Book/etc) Store
Willow J. Rossmiller, ...
Counselor
Olson, Jeffry Aty
Law Firm
CANYONVILLE GOLF CLUB
Golf Course
Lee Diedrich - Prudential ...
Financial Advisor
Similar For Sale Nearby
FAQs
What type of property is this?
Office units - Modern and historic building with lobby, reception, conference rooms, full kitchen, air cooling, fiber optic system, and generator.
Where is this office units located?
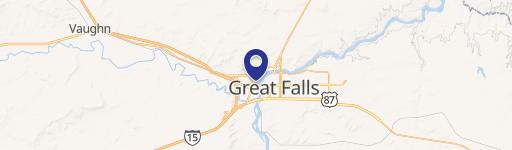
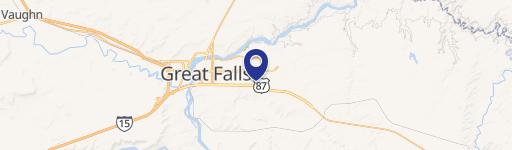
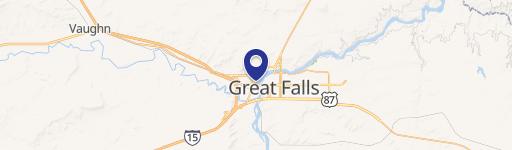
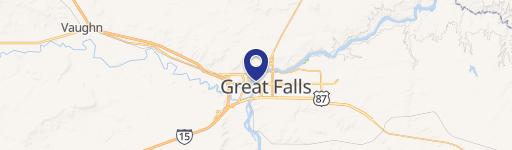
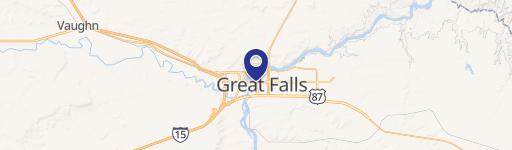
The property is located at 410 Central Avenue Area 2.1 Great Falls, MT.
What is the asking price?
The asking price for this property is Off market.
What are key features of this property?
This property features: Modern and historic commercial building offering 5,041 sqft of floor space in downtown Great Falls core; Includes lobby, reception, seating areas, conference rooms, full kitchen, dining space, and bathrooms, plus a loading dock; Air cooling system in place and extensive fiber optic system with uninterrupted power backed by a generator