Mixed-Use Building with
New
For Sale
$4,380,000
41-34 Haight Street, Flushing, NY 11355
Commercial Sale, Flushing, NY
Property SizeContact for details
Days on Market2
Property Features for 41-34 Haight Street
General Information
Property type
Commercial Sale
Property subtype
Other
Parking
5
Parking features
Garage
Elementary school
Ps 164 Queens Valley
Middle school
Jhs 189 Daniel Carter Beard
High school
John Bowne High School
Elementary school district
Queens 25
Middle school district
Queens 25
High school district
Queens 25
Directions
Pls refer to Google Maps
Standard status
Active
Taxes and HOA fees
Tax Year
2026
Tax Annual Amount
83533
Utilities
Sewer type
Public Sewer
Heating system
Hot Water(Heating), Natural Gas
Cooling system
Wall/Window Unit(s), Multi Units, Window Unit(s)
Water source
Public
Building Details
Year built
2008
Number of units
11
Building materials
Brick
Listing Agency:
Skylux Realty Inc
(718) 500-2231
Listed By:
Fei Guo · License #10401366341
(516) 587-9113
Added: Sep 14
Changed: Sep 15
Last Checked: Sep 15 at 9:06AM
MLS# 1049898
Copyright © 2026 OneKey MLS. All rights reserved. All information provided by the listing agent/broker is deemed reliable but is not guaranteed and should be independently verified.
Investment Insights
Based on property information with market context.
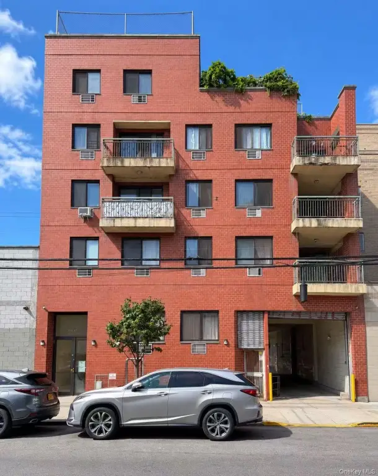
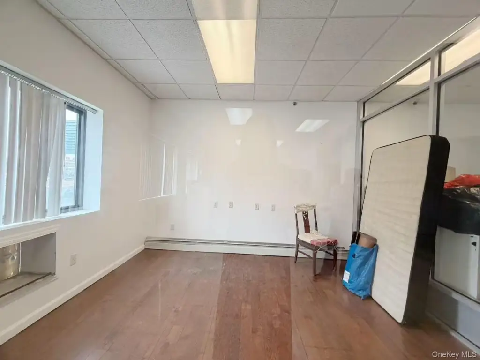
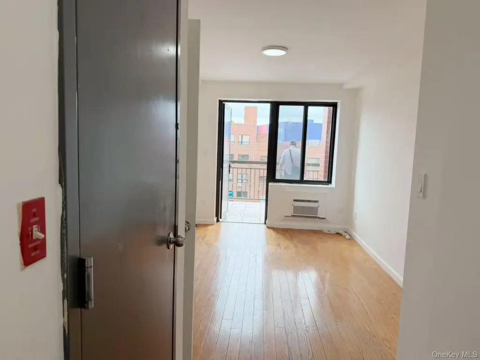
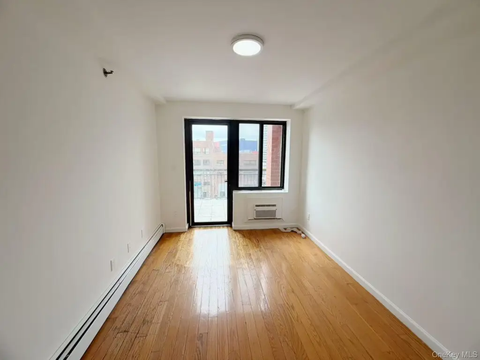
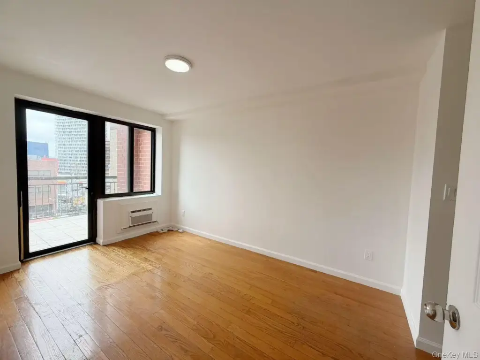
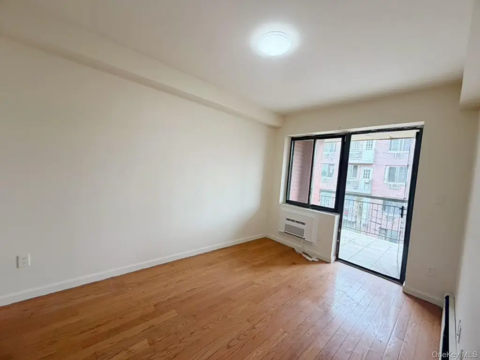
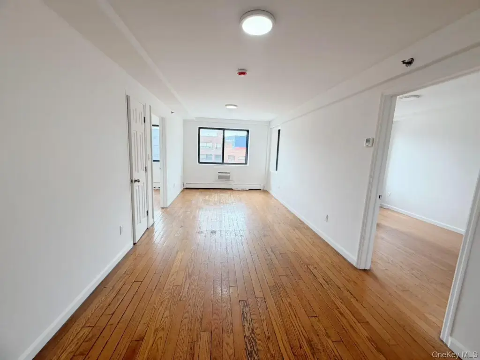
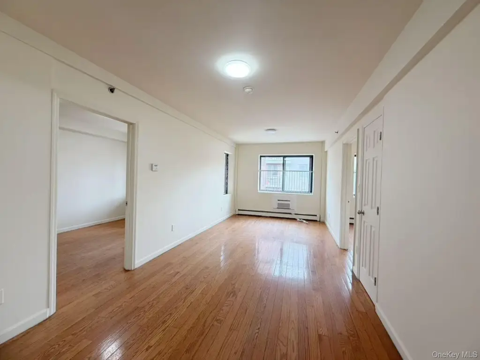
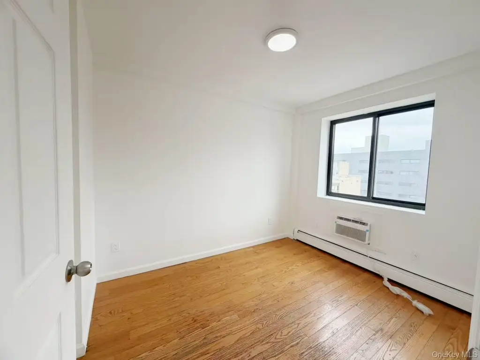
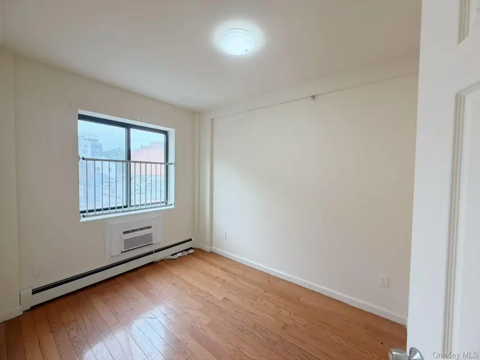
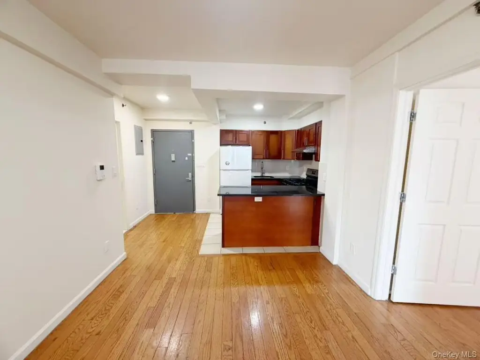
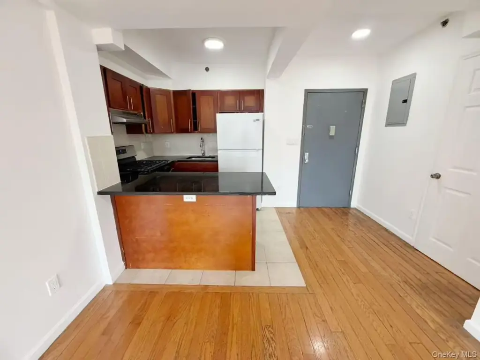
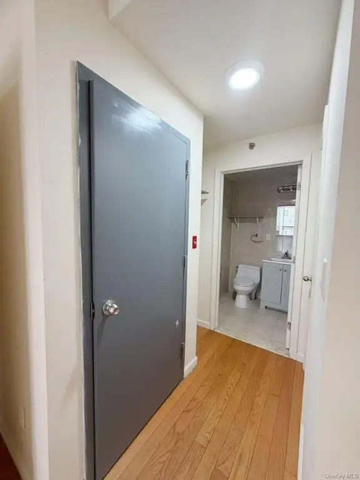
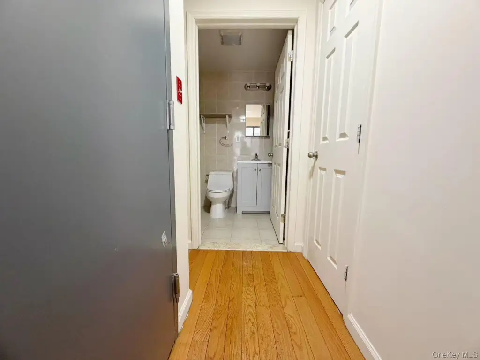
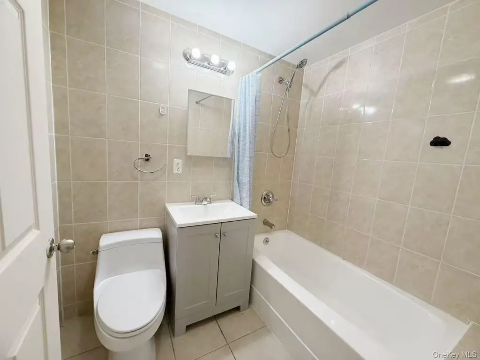
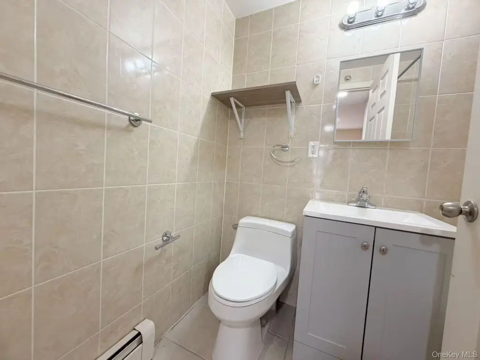
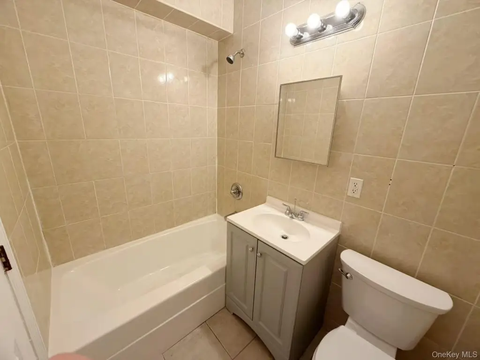
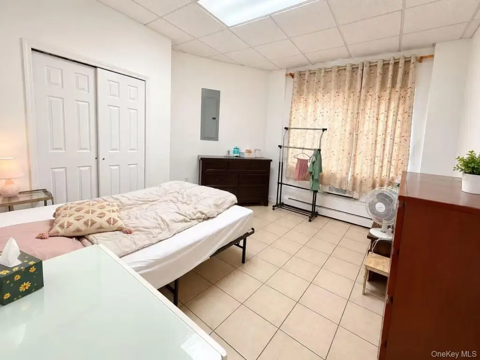
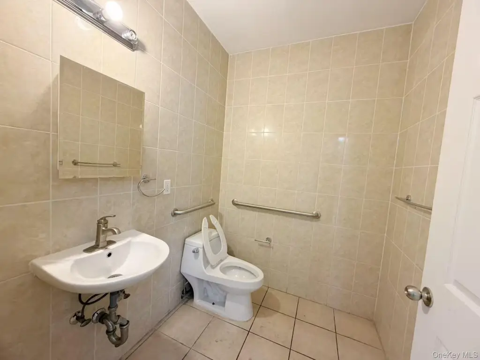
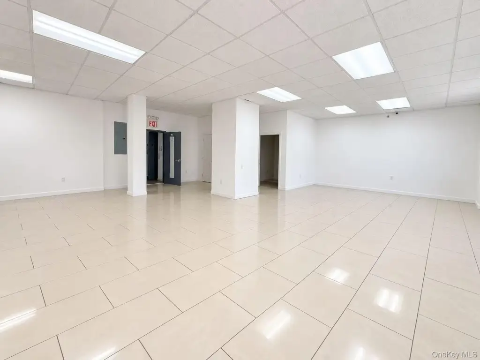
Built in 2008, this brick mixed-use property includes 9 condominium units, 2 office units, and 5 parking spaces. The residential inventory comprises 6 two-bedroom, two-bathroom units and 3 one-bedroom, one-bathroom units. The offices measure 1,074 SF and 783 SF, providing separate commercial components within the building. A condo book is in place, and the building and land are properly divided for unit-level ownership transfers.
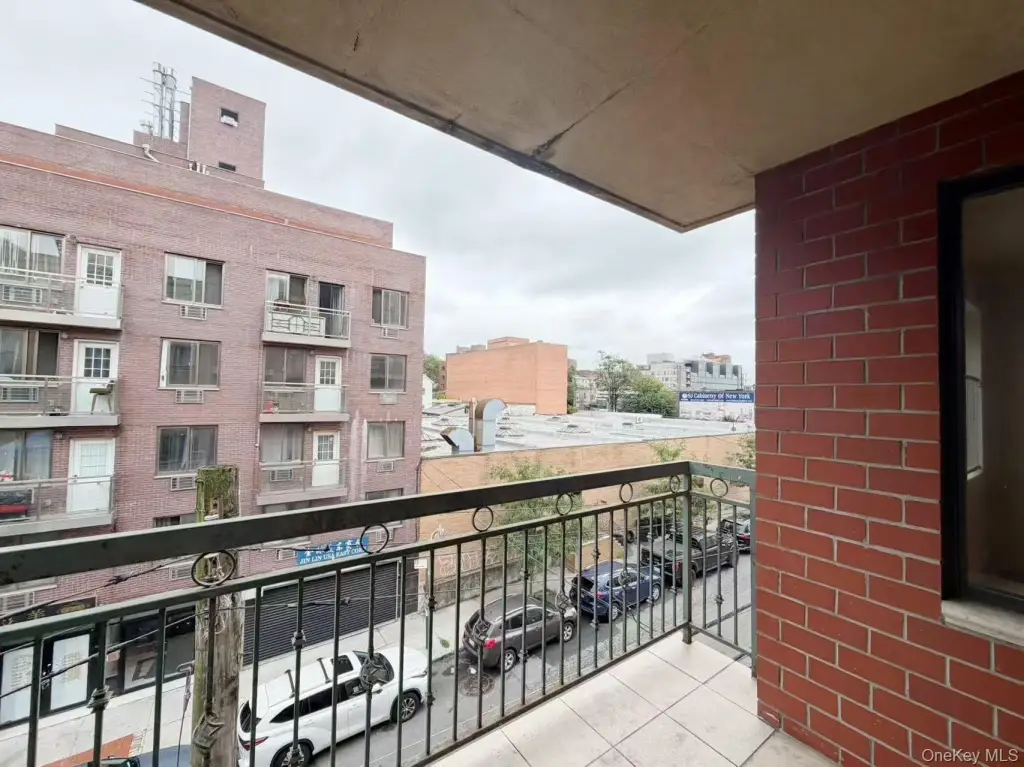
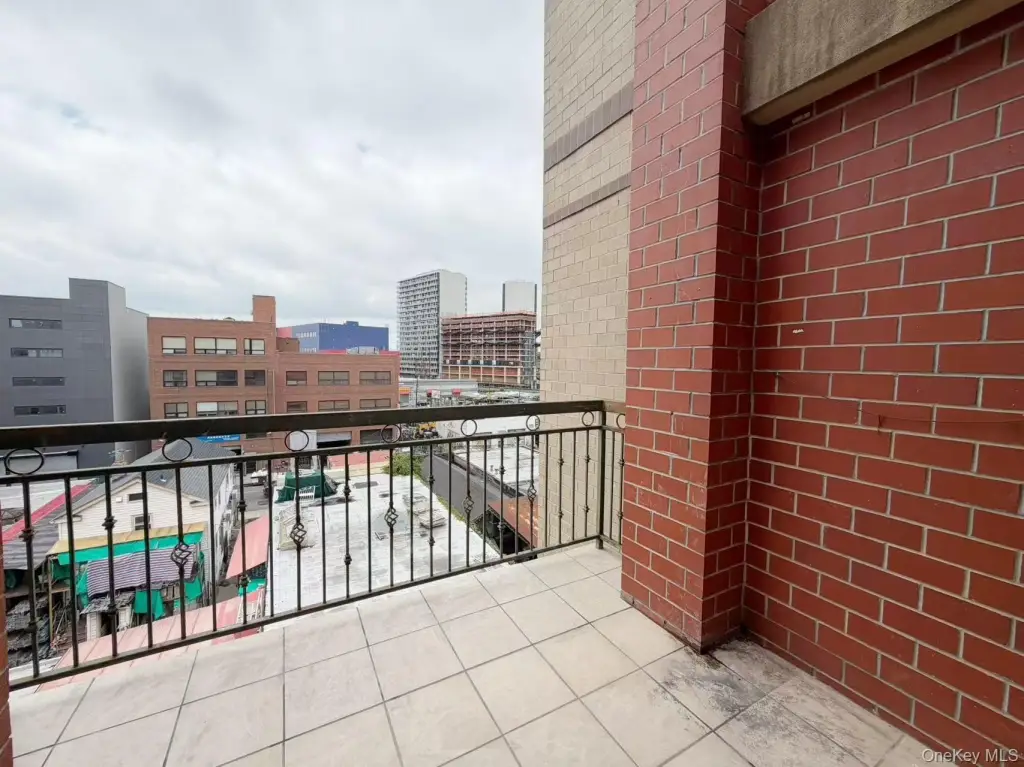
The property is located at 41-34 Haight Street in Flushing, with a short walk to the 7 subway train and access to bus routes Q17, Q25, and Q27. Supermarkets, banks, shopping, dining, and entertainment are described as nearby. Building systems include hot-water heating with natural gas, wall or window cooling units, public water and sewer, and garage parking.
The property is located at 41-34 Haight Street in Flushing, with a short walk to the 7 subway train and access to bus routes Q17, Q25, and Q27. Supermarkets, banks, shopping, dining, and entertainment are described as nearby. Building systems include hot-water heating with natural gas, wall or window cooling units, public water and sewer, and garage parking.
Key Highlights
- 9 condominium units, including 6 two‑bedroom units and 3 one‑bedroom units
- 2 office units measuring 1,074 SF and 783 SF
- 5 parking spaces with garage parking
Property Analytics
Unlock full access to Insights
Subscribe to Realmo Intelligence
Open Analytics
Current Use
Lease Details
9
Residential units
Location Intelligence
Trade Area within ½ mile
9,615
Businesses Nearby
Explore this area
Business Placement
Demographics for 11355, NY
89,465
Population
32,049
Households
2.8
Avg Household Size
44
Median Age
24%
College-Educated
70%
High-School Grad
1.7 sq mi
ZIP Area
52,626
Density / Sq Mi
$53,700
Median Household Income
$31,166
Median Earnings
$1,664
Median Rent
$711,500
Median Home Value
Check the figures for this property
Cap Rate, Value Estimation, Potential NOI and more
View Realmo Analytics
Market
Vacancy Rate% for Multifamily in Northeast region

Questions? Ask Rey
Realmo’s AI knows this listing — price, zoning, demand, history. Ask anything.


Frequently Asked Questions
What type of property is this?
Mixed-use property - Brick mixed-use property combines residential condominiums, professional office space, and garage parking near Flushing transit connections.
Where is this mixed-use property located?
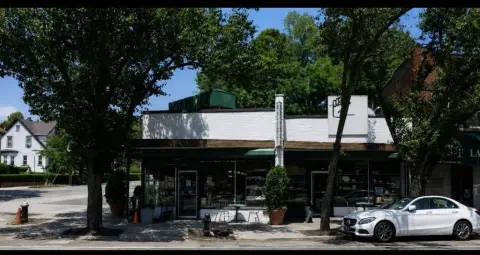
The property is located at 41-34 Haight Street Flushing, NY.
What is the asking price?
The asking price for this property is $4,380,000.
What are key features of this property?
This property features: 9 condominium units, including 6 two‑bedroom units and 3 one‑bedroom units; 2 office units measuring 1,074 SF and 783 SF; 5 parking spaces with garage parking



