Five-Story Mixed-Use




For Sale
$4,200,000
3526 150th Place, Flushing, NY 11354
Residential Income, Flushing, NY
Property SizeContact for details
Lot Size0.04 Acres
Days on Market74
Property Features for 3526 150th Place
General Information
Property type
Residential Multi Family
Property subtype
Quadruplex
Bedrooms
13
Bathrooms
7
Full bathrooms
7
Rooms
Bedroom 10, Bathroom 3, Bedroom 2, Bedroom 1, Bedroom 9, Bedroom 3, Bathroom 2, Bedroom 6, Bathroom 4, Bedroom 5, Bathroom 5, Bedroom 12, Basement, Bathroom 1, Bathroom 6, Bathroom 7, Bedroom 7, Bedroom 4, Bedroom 13, Bedroom 8, Bedroom 11
Parking features
On Street
Basement
Full
Elementary school
Ps 21 Edward Hart
Middle school
Call Listing Agent
High school
Flushing High School
Elementary school district
Queens 25
Middle school district
Contact Agent
High school district
Queens 25
Standard status
Active
APN
05008-0029
Lot size
0.04 Acres
Taxes and HOA fees
Tax Year
2026
Tax Annual Amount
100756
Utilities
Utilities
Cable Available
Sewer type
Public Sewer
Heating system
Natural Gas
Cooling system
Central Air
Water source
Public
Building Details
Year built
2004
Number of units
4
Listing Agency:
Prospes Real Estate Corp
(718) 321-2800
Listed By:
Huanyan Li · License #10401267841
(347) 885-8668
Added: Jul 29
Changed: Oct 5
Last Checked: Oct 10 at 1:06PM
MLS# 1031879
Copyright © 2026 OneKey MLS. All rights reserved. All information provided by the listing agent/broker is deemed reliable but is not guaranteed and should be independently verified.
Investment Insights
Based on property information with market context.
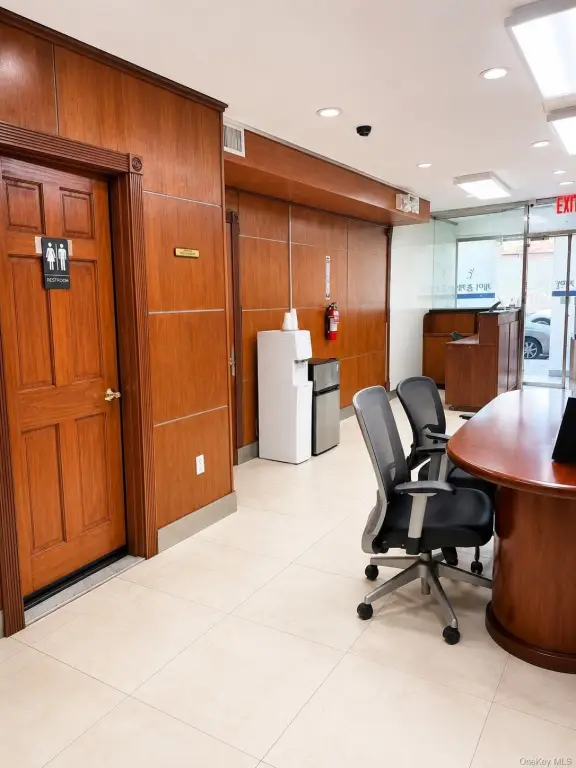
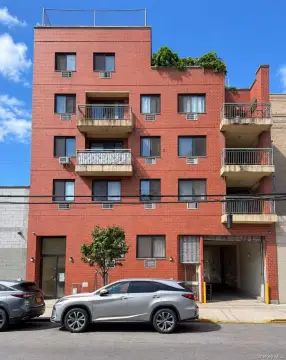
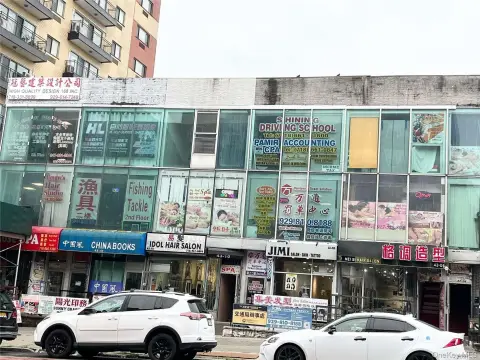
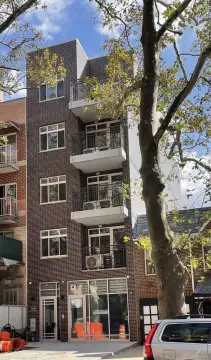
This five-story mixed-use building combines a commercial component with four residential units. The first floor contains approximately 2,000 square feet of commercial space and two restrooms, while the basement adds commercial area and another restroom. Residential layouts include two four-bedroom, two-bathroom units with front and rear balconies, plus front and rear duplex apartments with two bedrooms and one bathroom, and three bedrooms, two bathrooms, and a balcony, respectively. Washers, dryers, and central air conditioning serve the residential portion.
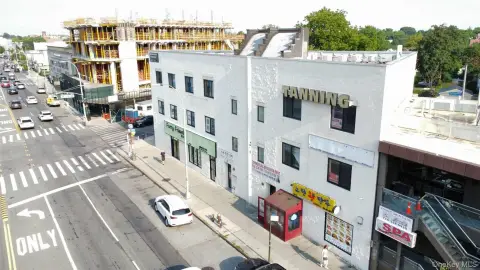
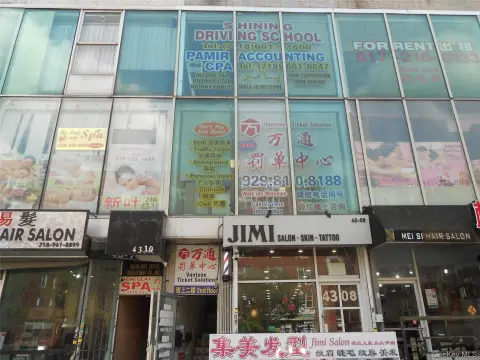
The property occupies an approximately 18.6' x 104.76' lot, with a building footprint measuring approximately 18.6' x 82'. It is located on Northern Boulevard in Flushing's established commercial district, near restaurants, banks, supermarkets, daily conveniences, and transportation. The building was constructed in 2004 and has public water and public sewer service.
The property occupies an approximately 18.6' x 104.76' lot, with a building footprint measuring approximately 18.6' x 82'. It is located on Northern Boulevard in Flushing's established commercial district, near restaurants, banks, supermarkets, daily conveniences, and transportation. The building was constructed in 2004 and has public water and public sewer service.
Key Highlights
- Four residential units with bedroom and bathroom configurations across two standard units and two duplex apartments
- Approximately 2,000 square feet of first‑floor commercial space with two restrooms
- Basement includes additional commercial space and one restroom
Property Analytics
Unlock full access to Insights
Subscribe to Realmo Intelligence
Open Analytics
Current Use
Location Intelligence
Trade Area within ½ mile
2,991
Businesses Nearby
Explore this area
Business Placement
Demographics for 11354, NY
61,276
Population
22,979
Households
2.7
Avg Household Size
45
Median Age
33%
College-Educated
79%
High-School Grad
2.2 sq mi
ZIP Area
27,853
Density / Sq Mi
$62,833
Median Household Income
$40,404
Median Earnings
$1,766
Median Rent
$521,000
Median Home Value
Check the figures for this property
Cap Rate, Value Estimation, Potential NOI and more
View Realmo Analytics
Market
Vacancy Rate% for Multifamily in Northeast region

Questions? Ask Rey
Realmo’s AI knows this listing — price, zoning, demand, history. Ask anything.




Frequently Asked Questions
What type of property is this?
Mixed-use property - Ground-floor commercial space and four residential units support multiple occupancy configurations.
Where is this mixed-use property located?
The property is located at 3526 150th Place Flushing, NY.
What is the asking price?
The asking price for this property is $4,200,000.
What are key features of this property?
This property features: Four residential units with bedroom and bathroom configurations across two standard units and two duplex apartments; Approximately 2,000 square feet of first‑floor commercial space with two restrooms; Basement includes additional commercial space and one restroom


